
2 Dog
— TWO-FLAT DECONVERSION | STRUCTURAL REINFORCEMENT | LUXURY INTERIORS
Conversion
PRACTICE AREA
Custom Residential
LOCATION
Logan Square | Chicago, IL
SCOPE
Two-Flat Deconversion | Structural Reinforcement | Luxury Interiors | Custom Millwork
RECOGNITION
Contractor of the Year by National Association of the Remodeling Industry
— THE PROJECT
Held to the budget,
built to
the original intent.
This Logan Square residence began as a frame two-flat, built in 1896 and later divided into stacked apartments. Affectionately named for the two primary residents of the household: a michievious old golden retriever and a stoic mutt. This project is the second of four phases the same owners have entrusted to Integro, each one building on the work before it. Returning this building to a single-family home — combining the two floors and reconfiguring the upper level into a luxury primary suite and guest bedroom — meant confronting a familiar cost problem: municipal code treats a deconversion as a trigger for mandatory upgrades, and preliminary preconstruction pricing landed well above the clients' budget. Rather than force the number or surrender the quality, the clients chose to adapt the scope, working with Integro to value-engineer the project around a single question: which moves trigger an upgrade requirement, and which do not?
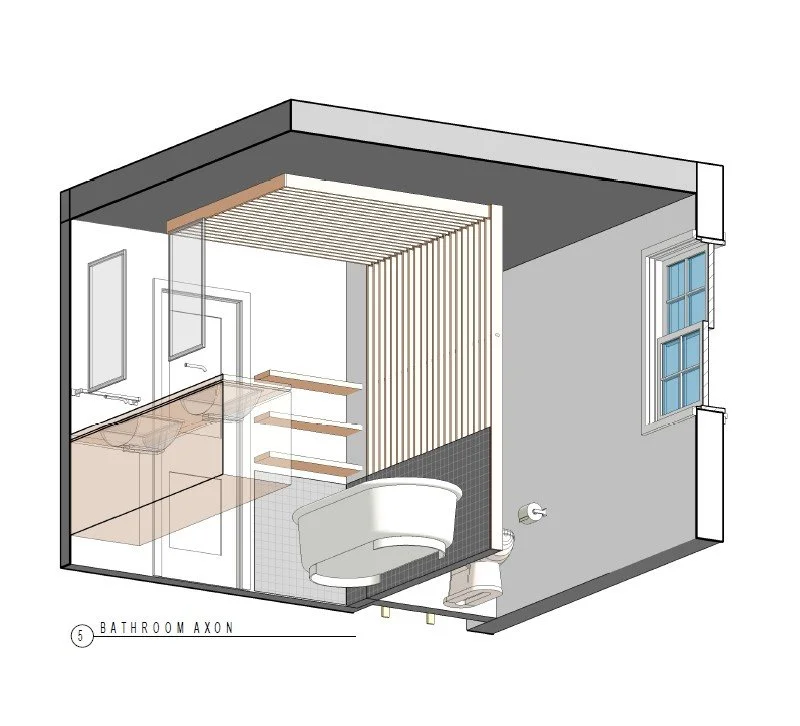
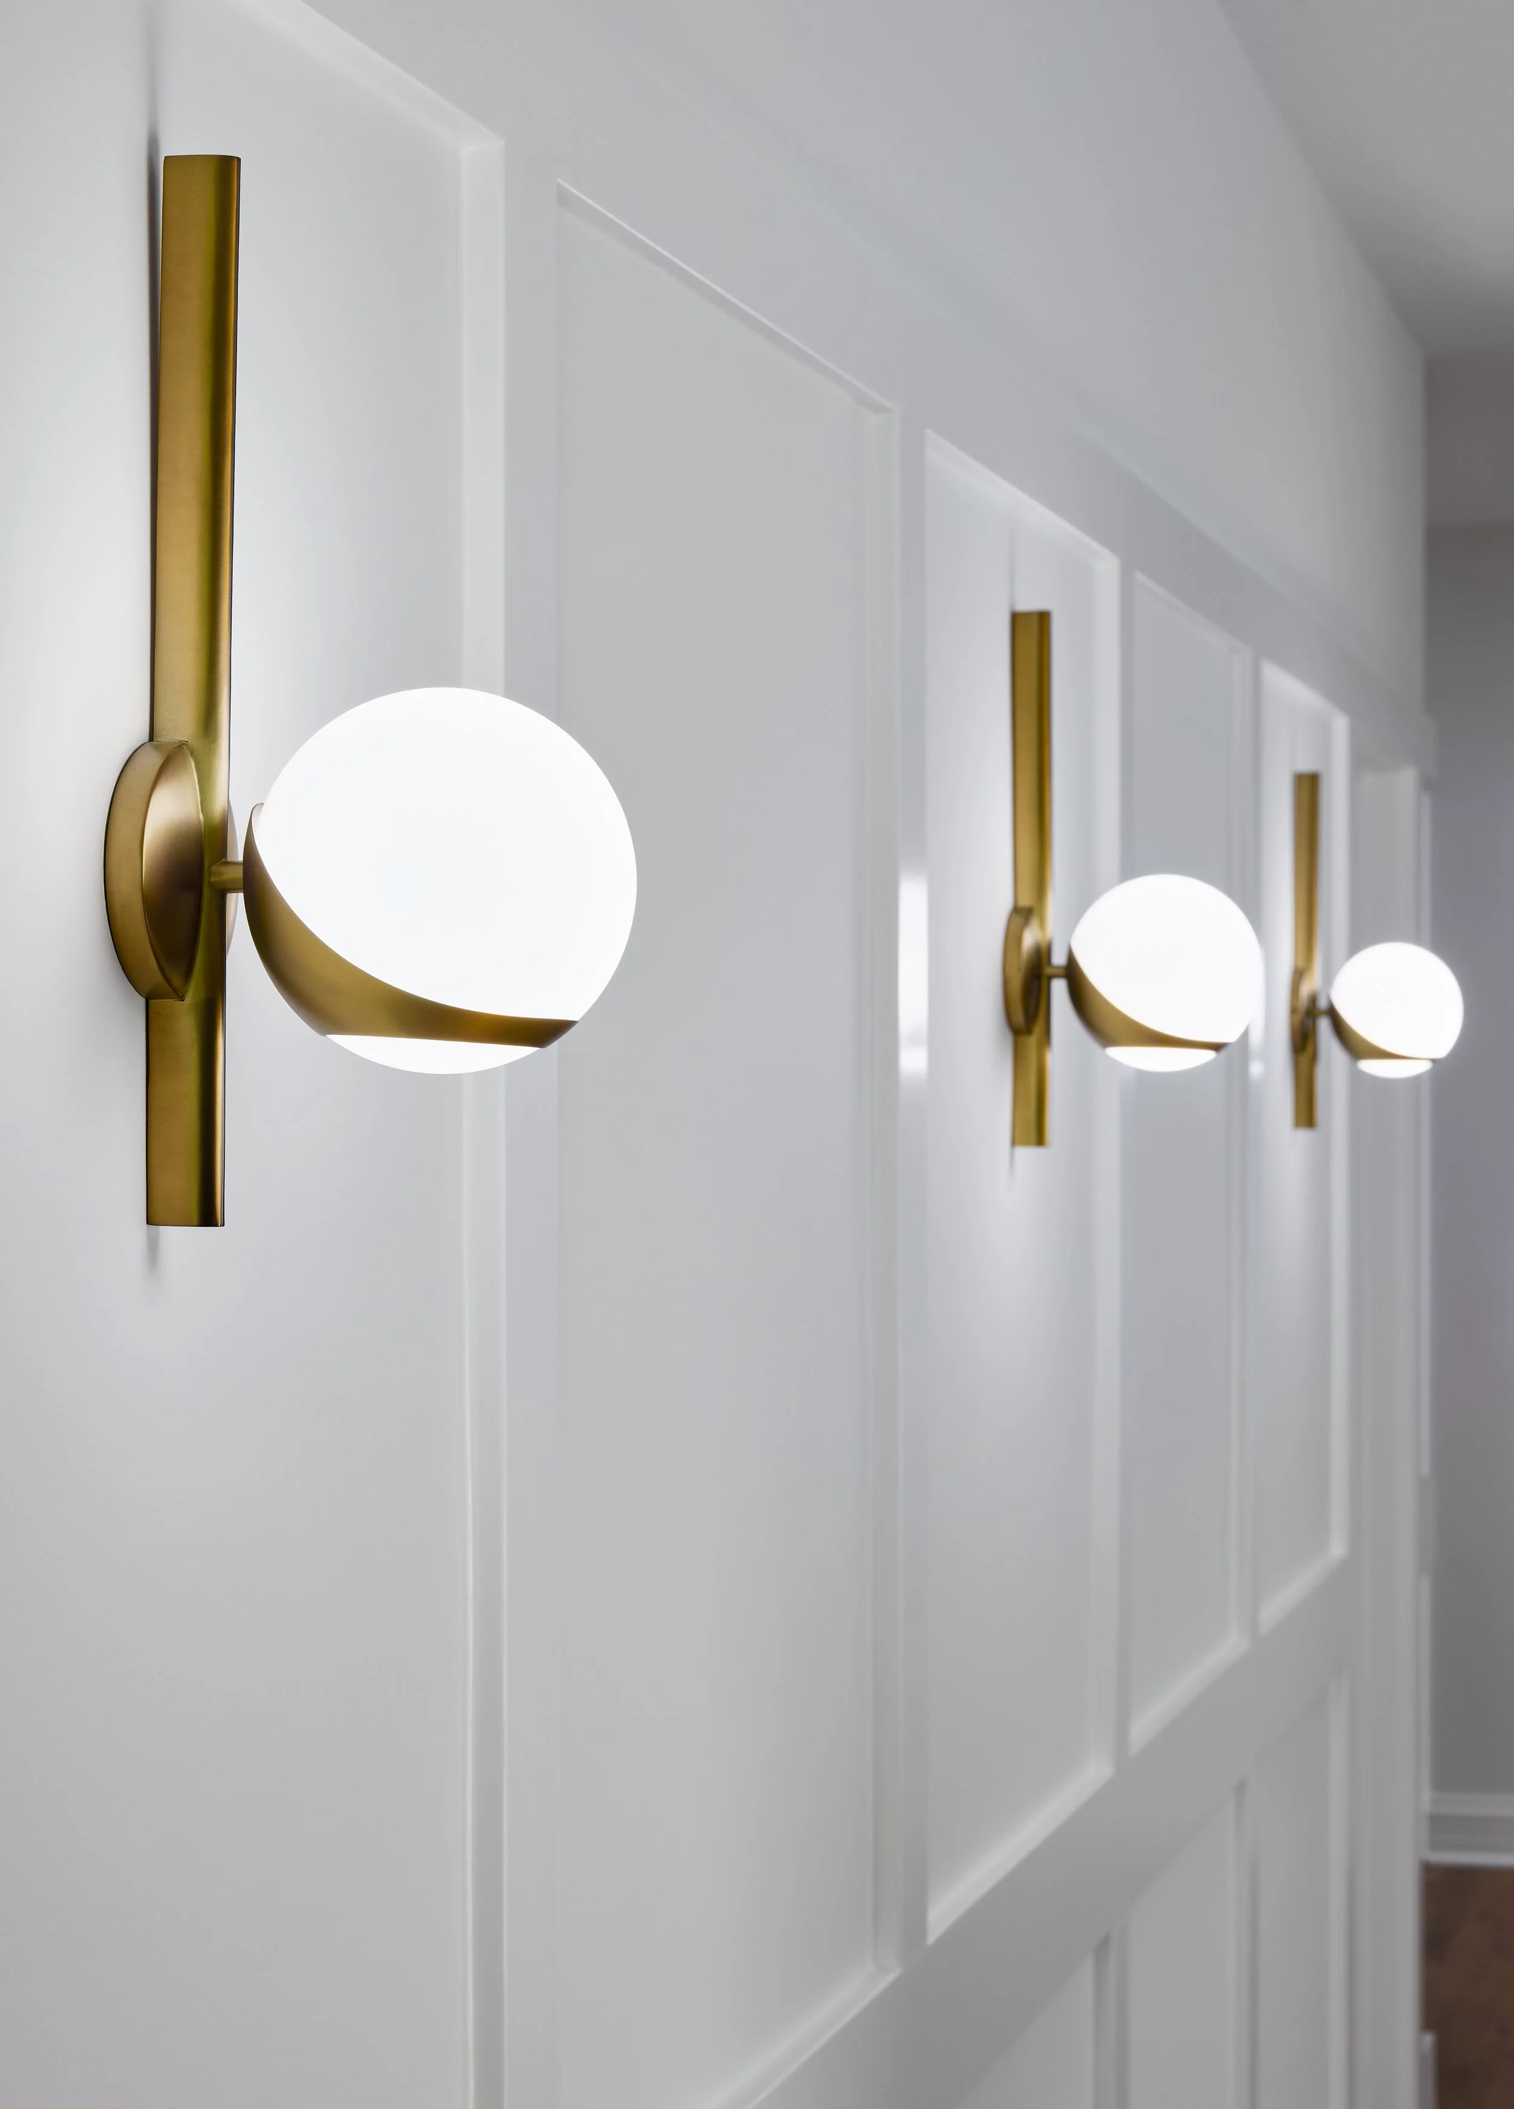
The discipline of that work is holding design intent and build quality steady while the scope around them contracts. At the perimeter walls, stripping the original plaster to run new conduit would have exposed the exterior framing, triggering insulation and furring requirements and a cascade of demolition and carpentry cost; Integro instead upgraded the wiring in place, trading added electrical labor for the larger carpentry scope. Where the spend earned its keep, the team committed fully — taking the ceiling down so new framing could carry the details that define the home: a custom millwork screen wall flanking the freestanding tub in the primary bath, millwork wainscot and sconces along the primary hall, and ornamental steel at the interior staircase.
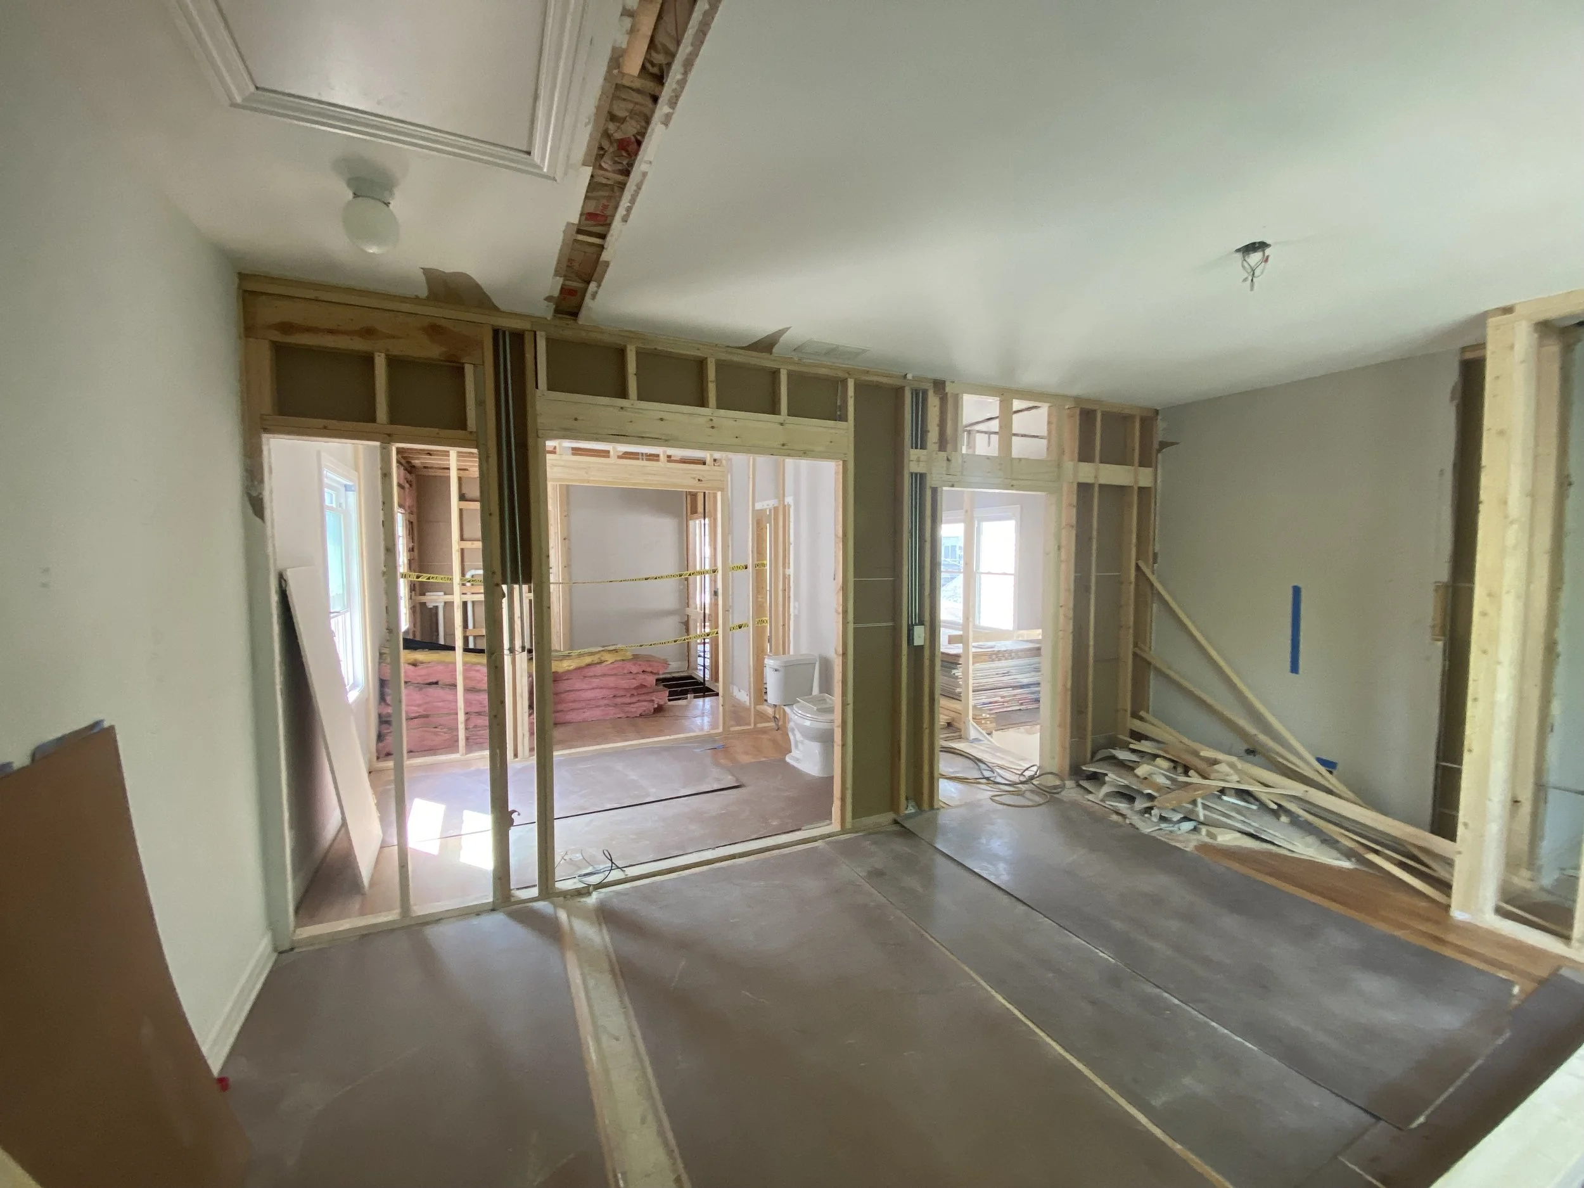
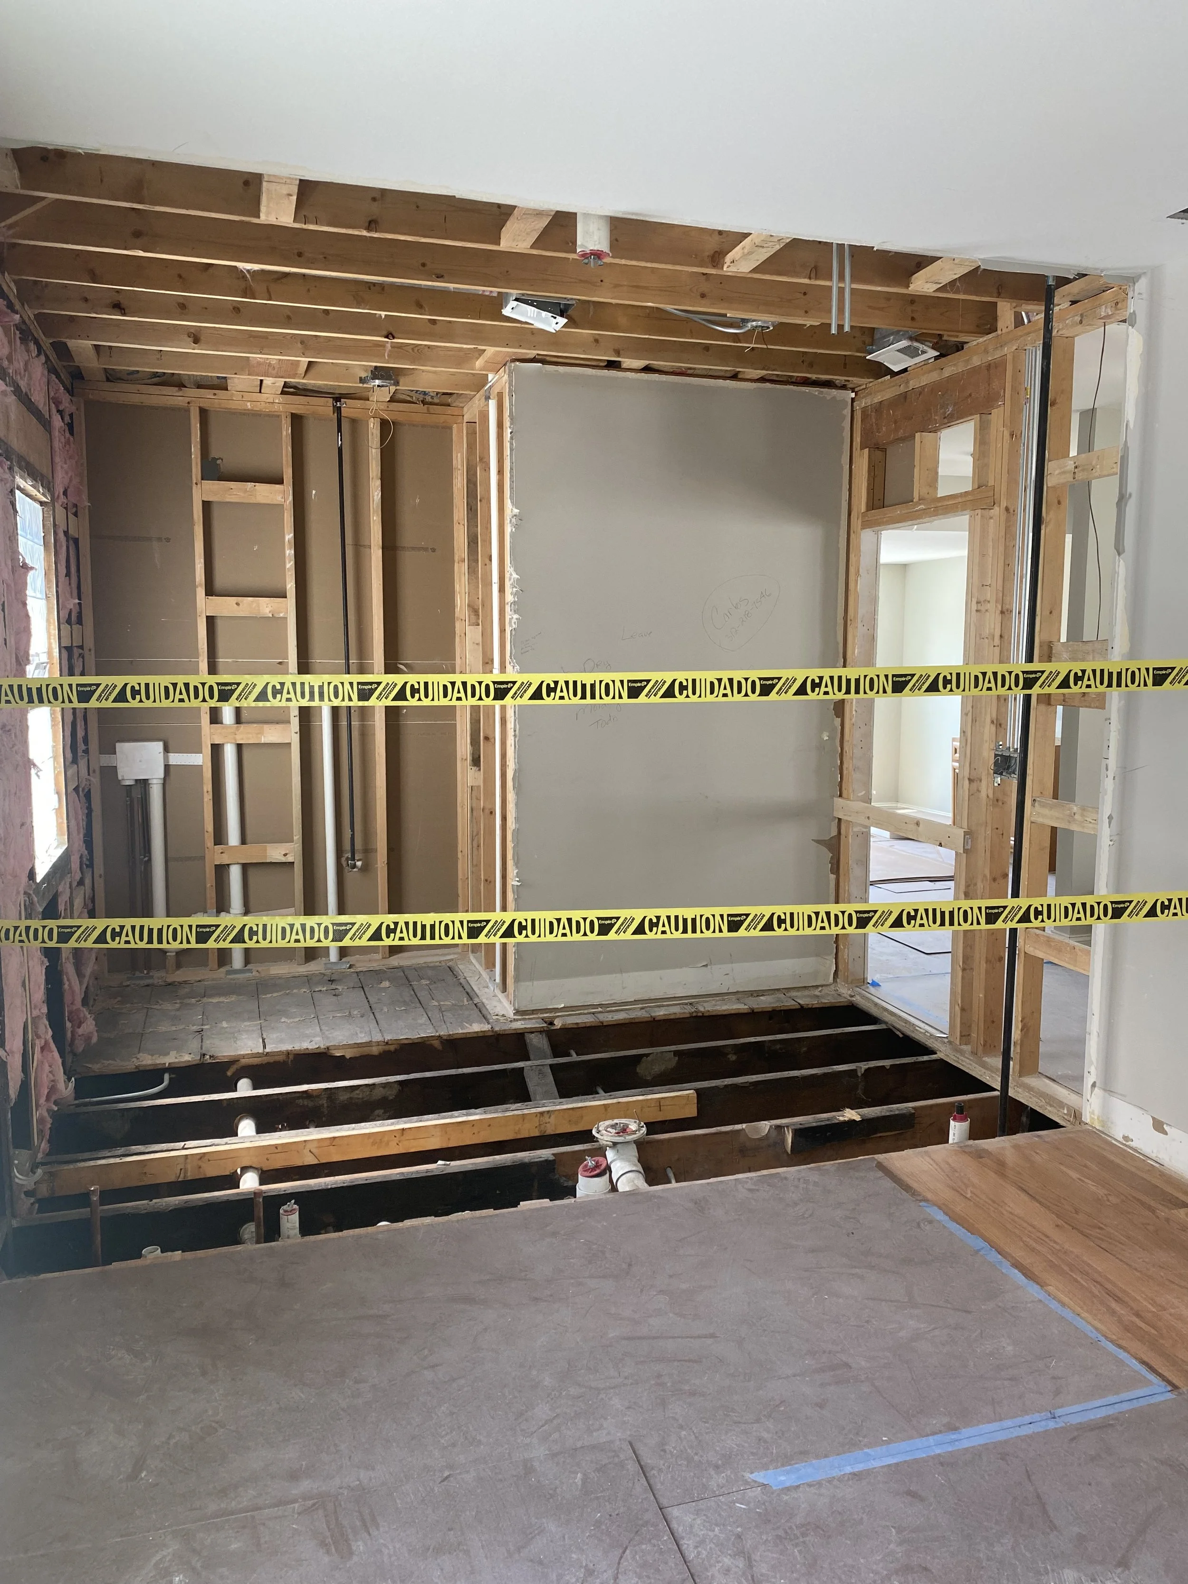
One decision surfaced a problem no drawing had predicted — removing the entry vestibule between the former units to open the new foyer into the living room revealed framing far weaker than assumed, and the opening required structural reinforcement. Rather than bury the new timber beam behind finishes, the design pulled it into view, letting the reinforced structure read as a deliberate feature. Around it, the full scope — utility upgrades, a new vented fireplace, refinished historic hardwood, complex tile, and custom millwork and stone — was delivered without disturbing the already-finished basement and first floor.
Nothing in the finished home announces what it cost to get there — only a single-family house that reads as though it had never been two
— CONSTRUCTION DOCUMENTATION
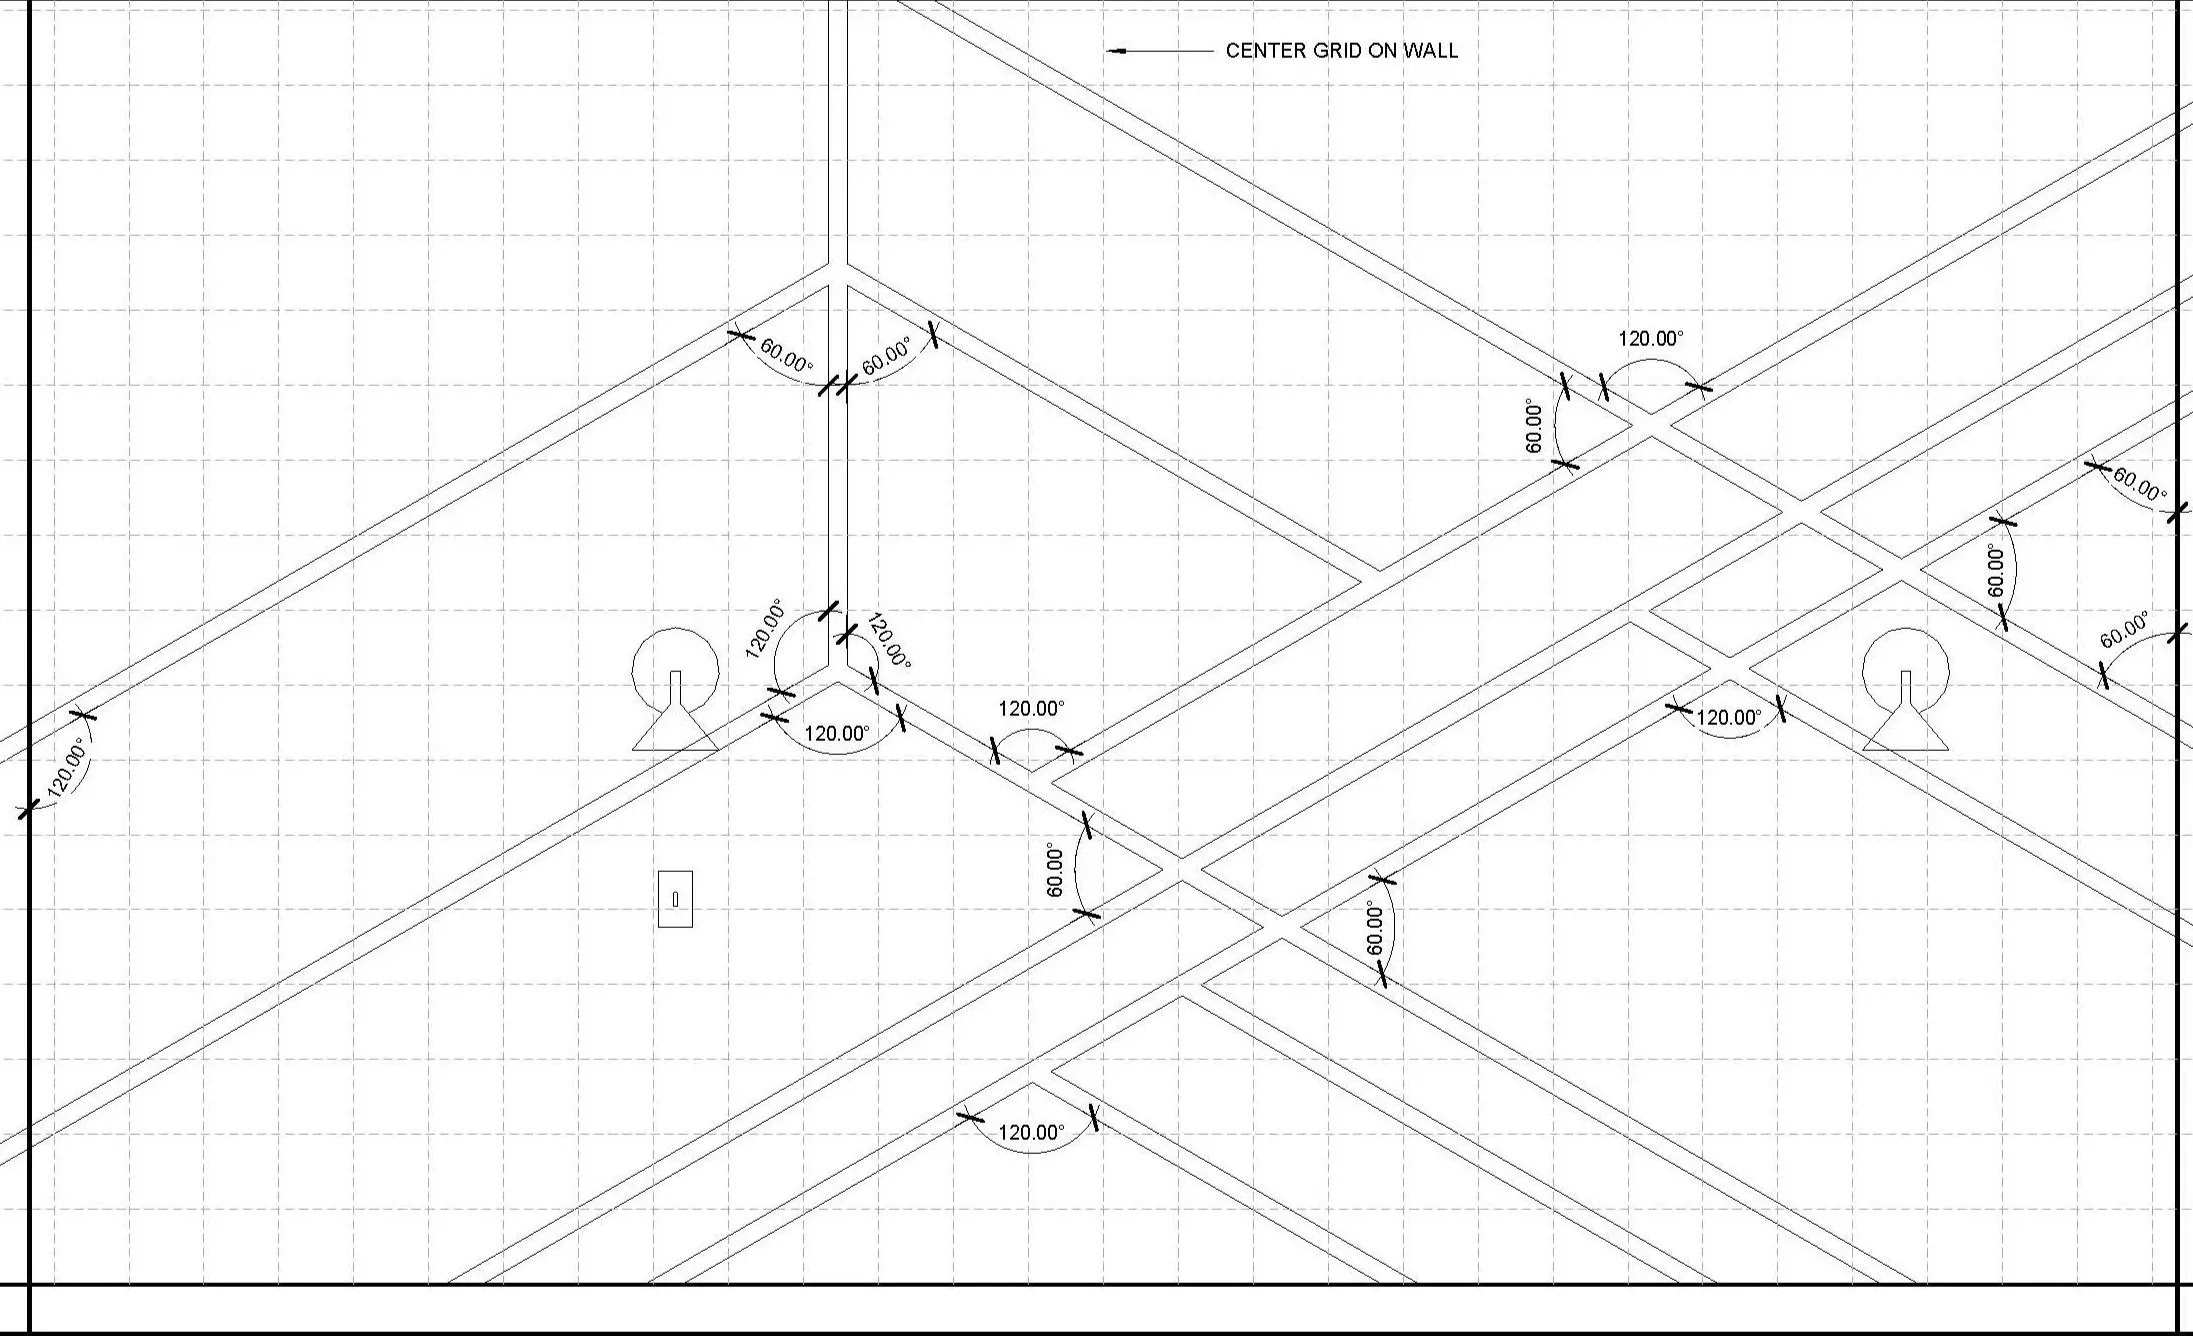
The finished home tells one story. The process tells another. Demolition exposed original framing weaker than the drawings had assumed; systems were rerouted in place to avoid triggering a costly upgrade; and more than one detail was set out full-scale, in pencil, on the wall itself. These images record what Integro found on site, the decisions made as the building revealed itself, and the judgment that kept the budget intact.


The structural opening of the 1st floor foyer to join the spaces turned out not to be structural.
The program was designed to avoid triggering any escalating scope items by keeping the plaster at the exterior walls intact.
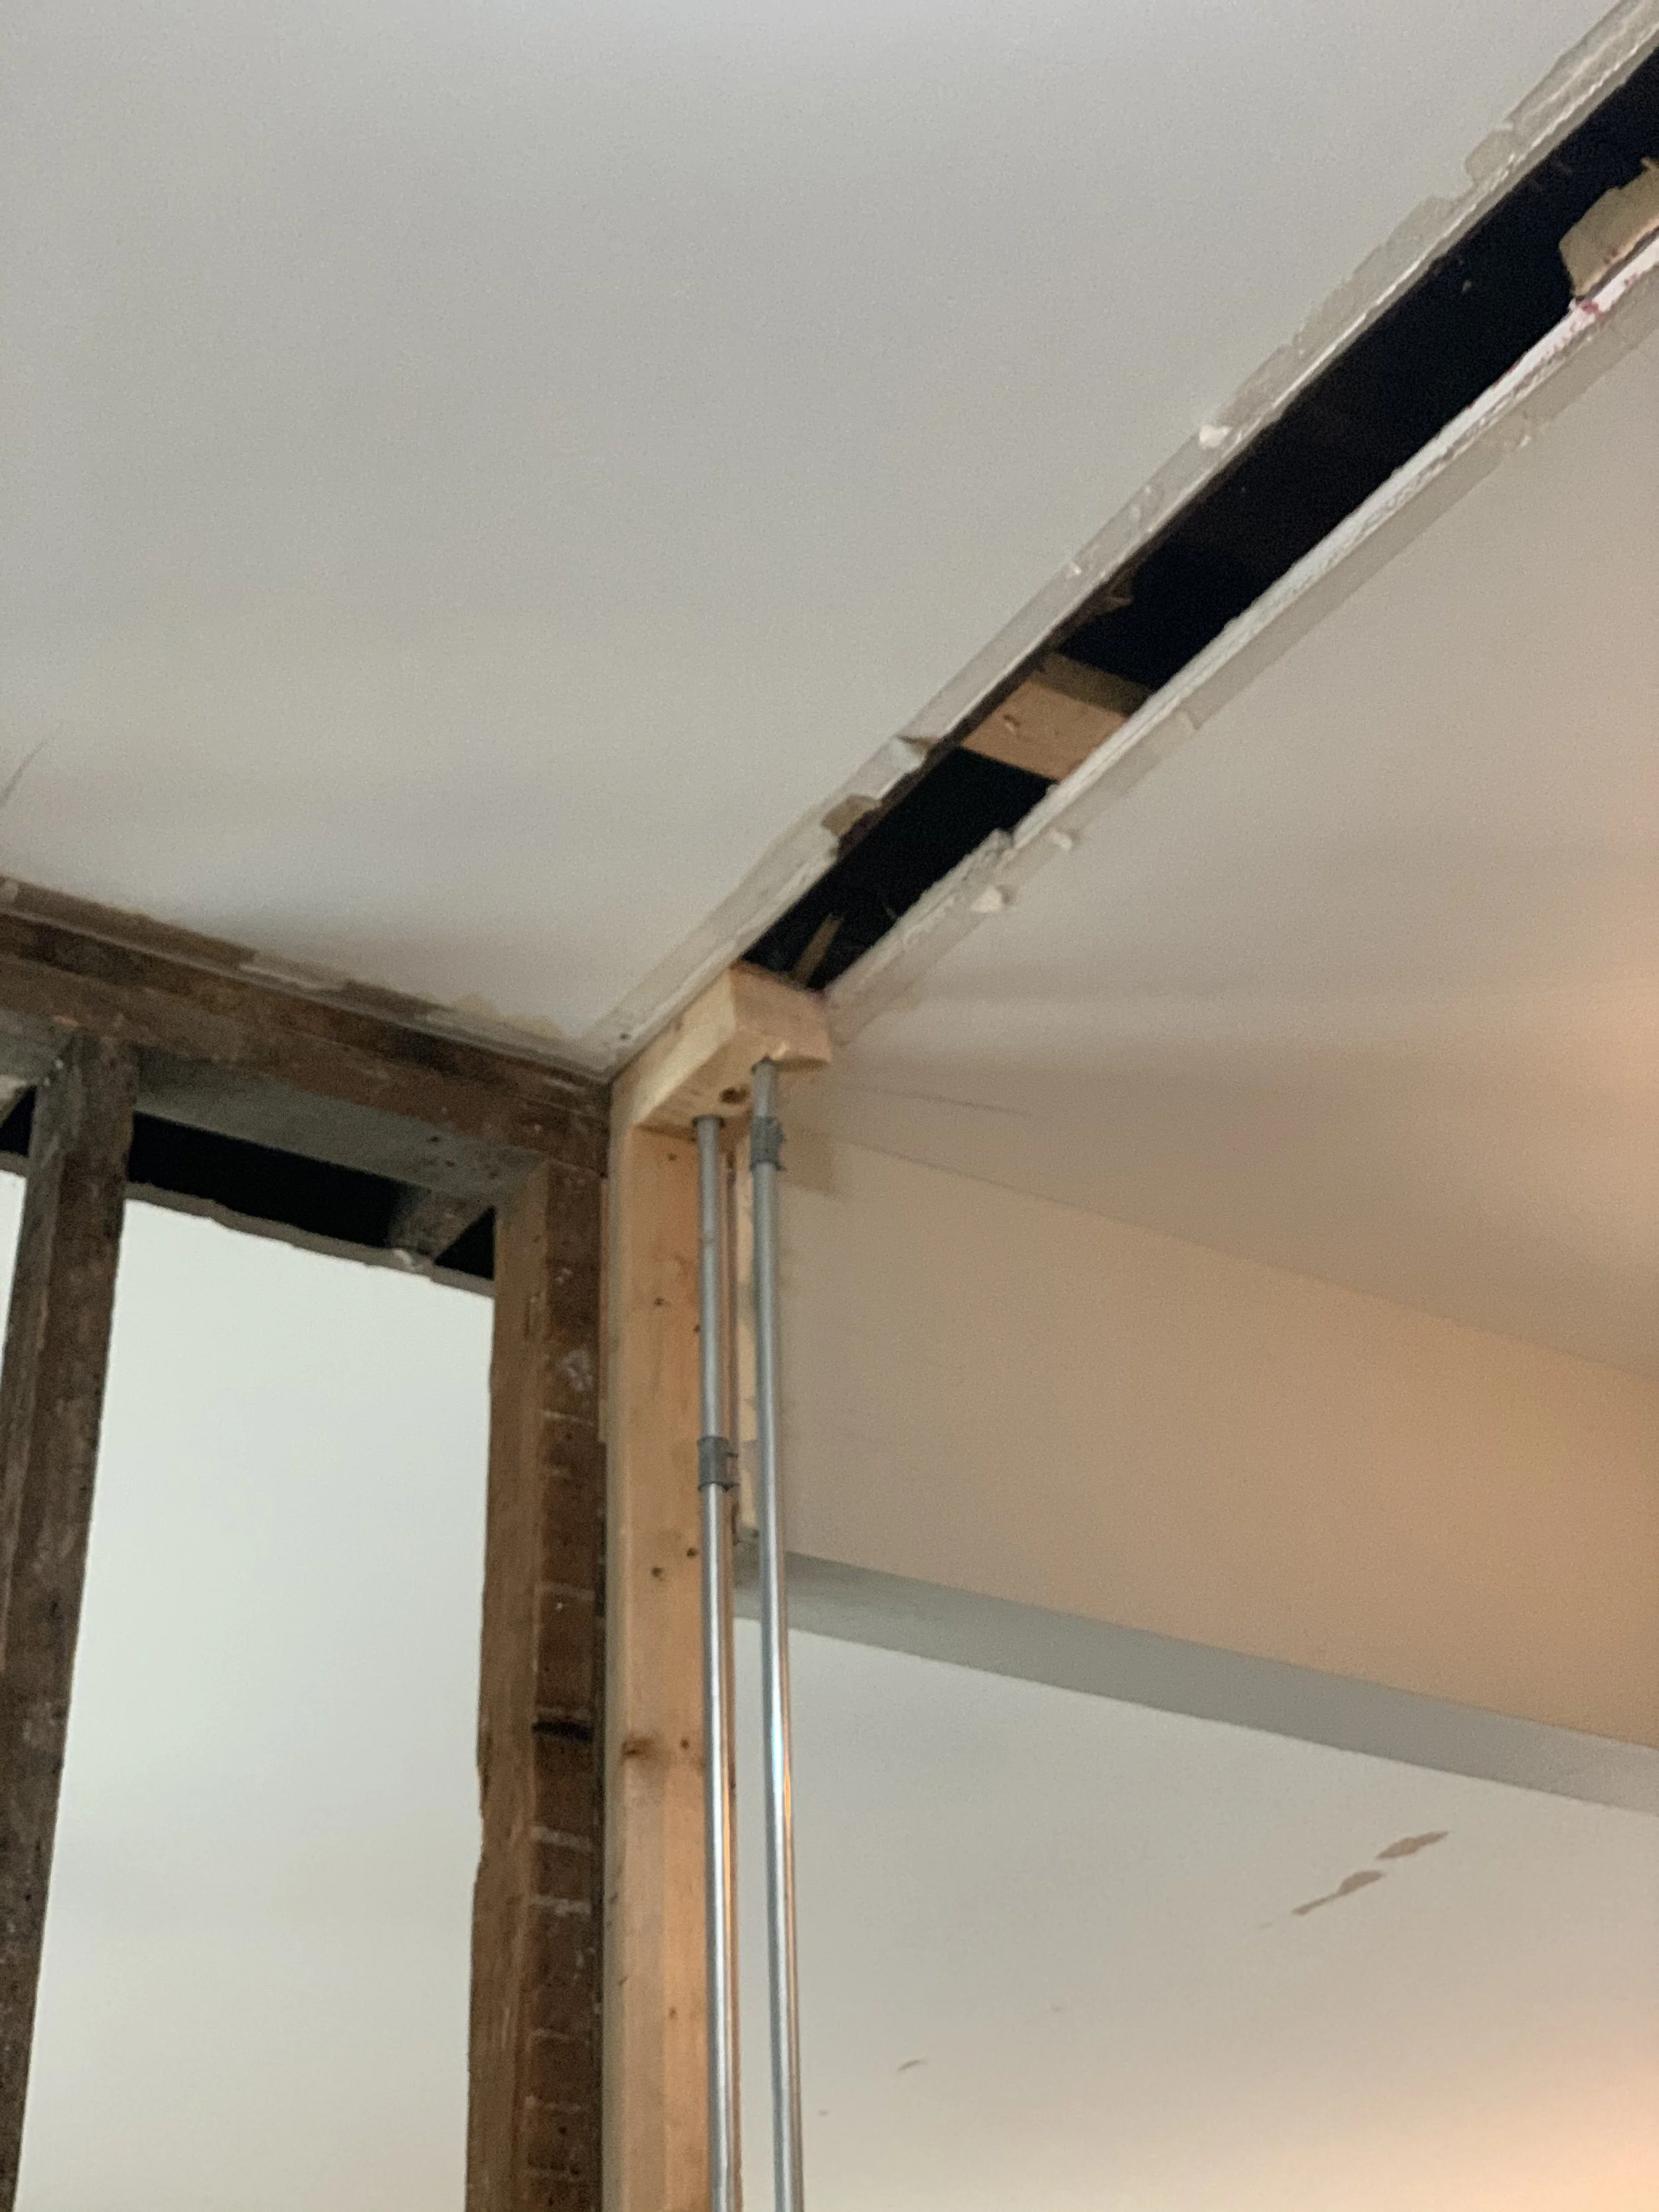
We made surgical structural openings to adhere to regulations while mitigating costs.

An architectural moulding installation anchors the primary bedroom wall as a fixed mural.
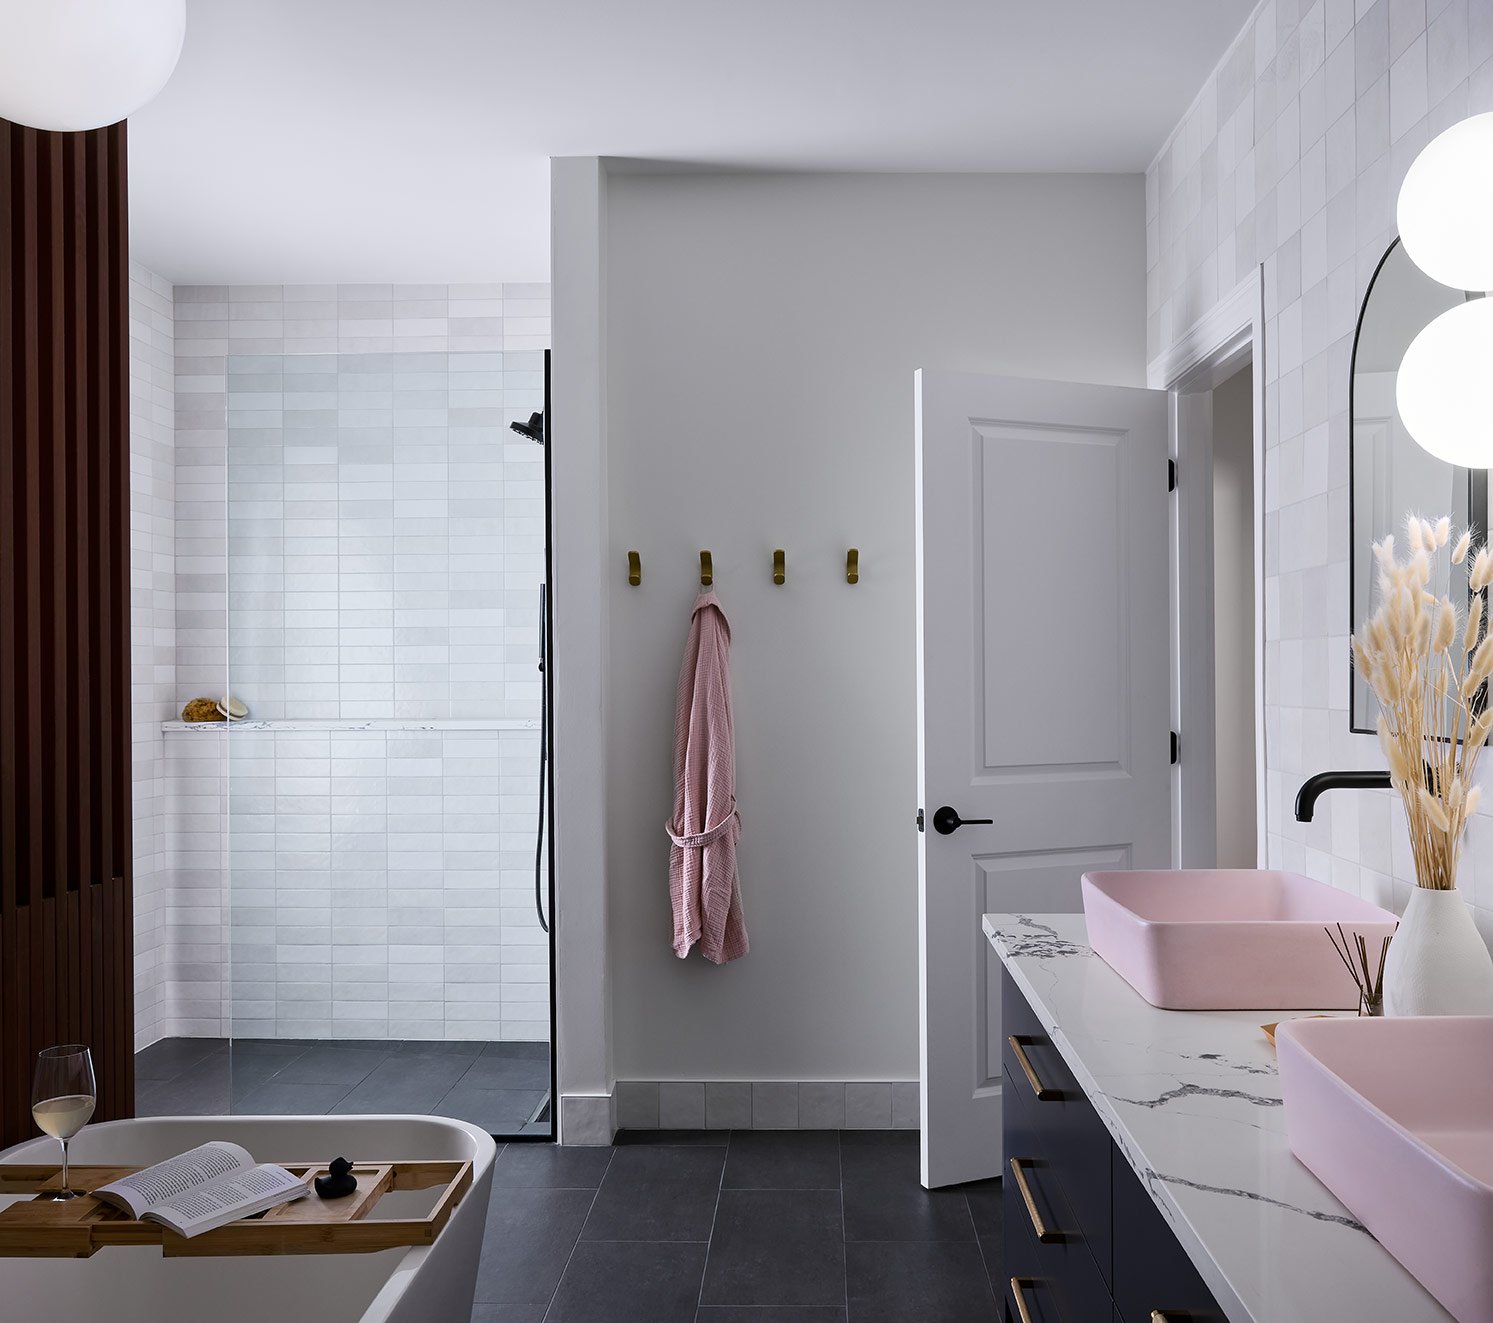
The primary suite was designed as luxurious as any of our most curated projects.
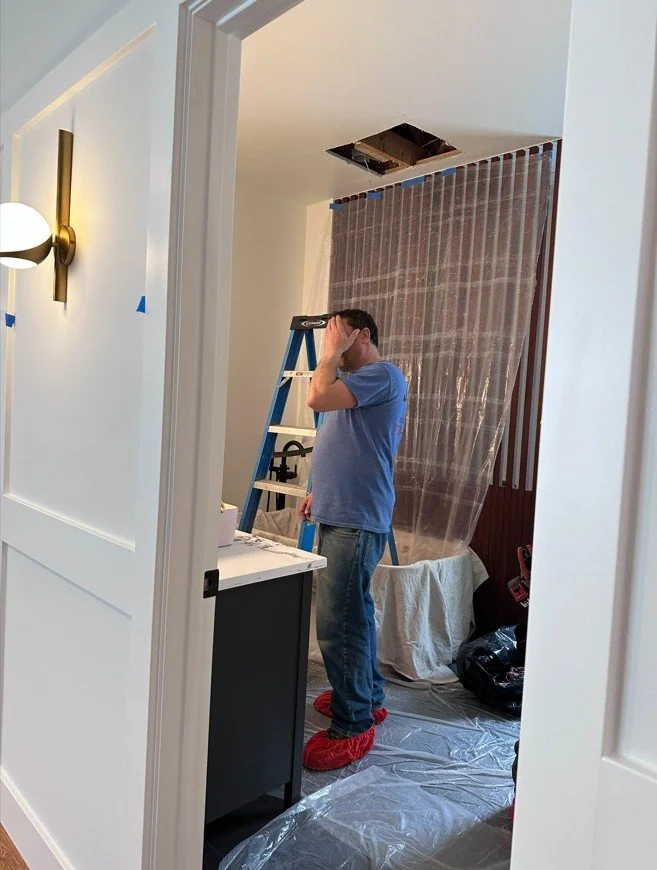
It might have been stressful.
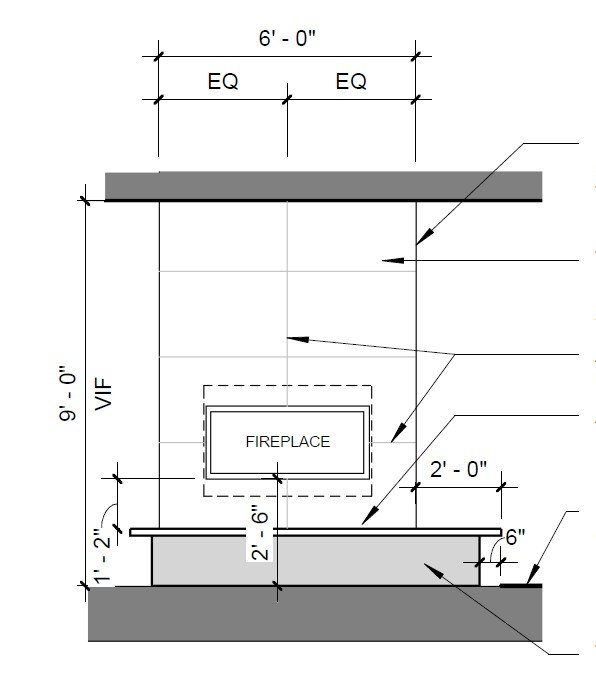
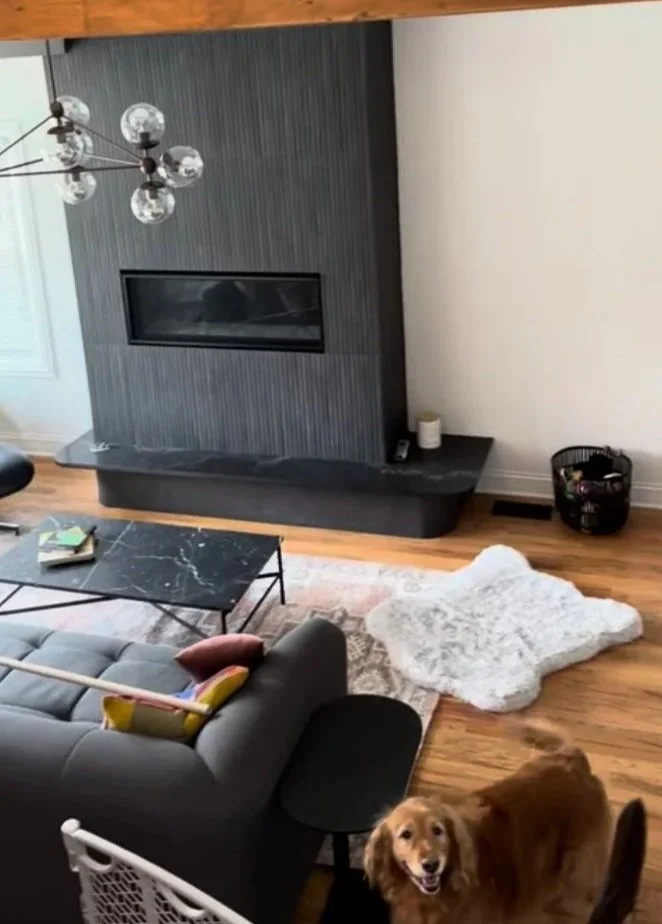
The fireplace was clade in a vertical tile installation and completed with custom, curved stone fabrication for the hearth.
The reconfigured entry leads the eye straight to a new fireplace, the first thing a visitor sees.
OSHA Inspectfur: Eero
Safety Pawficer: Beau
— PROJECT IMAGERY






PHOTOGRAPHY BY Dustin Halleck
PRACTICE AREA

Custom Residential
What preconstruction-first practice protects is judgment — the room to ask which costs the design required and which costs code required, while the answers could still change the outcome. Acting on that distinction, and holding the budget without surrendering the home, is the discipline behind our residential work.