

What Happens to the Budget When a House Flip Needs a New Foundation
New construction basement waterproofing is about managing water. See the full system we built on a flood-prone Hinsdale lot and what it cost us.
When we bought the Cultured Cottage, the plan was to renovate the existing house and put an addition on it. We knew there was water in the basement, and we knew the property sat in a floodplain in Hinsdale, Illinois, but we thought we could work with what was there. Then we started digging, and the site had other plans. The old foundation had to come out, and the project became new construction. New construction basement waterproofing went from a line item to the reality that the whole budget had to bend around.
I'm not a civil engineer, and I'm not going to pretend to be one here. The fact is that I've built enough houses to know what a site I can stand behind looks like, and this one didn't look like that. So, here's how we planned to warranty the basement water management system: what each piece of the system actually does, and what we gave up in the rest of the house to pay for it.
Why the Existing Foundation Had to Go
We couldn't find a way to keep the old foundation and still feel confident that water would stay out of it for the life of the house. The storm sewer connection was half a block away, on the opposite side of the house from where the water was pooling, and the old foundation sat right in the path we needed to drain through. Starting over was the only version we could stand behind.
Usually there's a storm sewer connection reasonably close to the lot. Here, we had to buy and install enough sloped underground piping to carry water from one side of the house to the other and then half a block down the street, which adds up to a lot of cash before anything pretty happens.
Then, the neighbors told us about the alley behind the house. Water comes in from that alley, and they had to regrade their entire lot after it started pouring into their basement via their basement WINDOWS. That settled it. We regraded the whole site, took basement windows out of the plan, and committed to a cellar instead of a traditional basement, which means we now have to design a below grade space carefully so it feels like a cozy room and not a dungeon.
New Construction Basement Waterproofing Is About Managing Water
Every piece of a well-built basement has the same job, which is to move water somewhere safe. A lot of people assume waterproofing means building a barrier that stops water, but that's almost never the goal on a real site. On a real site, you're deciding where water goes when it does what it's going to do, and you're giving it a clear path away from the house at every point where it could collect.
It starts above ground. How water runs away from a house mostly comes down to how the soil is sloped, and on a narrow lot like ours we're moving water away from the foundation over very short distances. That's why grading matters so much, and why we want water collecting and spreading out at several points around the house instead of pooling in one spot.
Gutters and downspouts do a lot of that work by sending roof water to different parts of the site, and the best version ties those downspouts straight into the municipal storm sewer. Having said that, we still build in other safeguards because you want more than one way for water to leave.
Exterior vs Interior Drain Tile: Why This Basement Has Both
Exterior drain tile catches water along the outside of the foundation and carries it out to daylight, somewhere away from the house. Interior drain tile does a similar job underneath the basement slab for anything that gets past the walls. We use both because each one handles water the other can't reach, and on a lot like this one, we want backup.
On the outside, a perforated hard pipe runs underground along the foundation and gets covered with clean gravel. Any water the gutters and storm sewer don't handle, or that starts collecting at the foundation for any other reason, moves through that gravel, drops into the pipe, and gets carried out to daylight.
On the inside, it's the same perforated pipe and clean gravel, only this time it's buried under the basement slab. We top that with 6 mil or 10 mil plastic sheeting, which keeps moisture from rising up into the slab. A sump pump sits below the floor to collect bulk water during a big water event and push it toward the drainage system.
Then there's dimple board, which goes against the foundation walls and is exactly what it sounds like: a plastic or rubber sheet covered in dimples. If water ever makes it through the foundation wall, it hits the dimple board first and gets sent down to the interior drain tile. Each piece in the system controls water and hands it off to the next one.
What We Gave Up to Pay for a New Foundation
Pouring a new foundation instead of reusing the old one was a huge cost overage. We are fighting not to raise our budget and the sale price along with it because we don't know what the market will be able to handle a year from now, and it's too early in this build to know what else we don't know. So we made trade-offs instead.
If you're thinking about flipping a house with foundation problems, this is the part where you need to pay attention: Real estate still runs on a three-legged stool of bedrooms and bathrooms, square footage, and location, and just like anything in life, you can pick two. We're on a small lot in a great location, capped at about 2,800 square feet by zoning, so the money had to protect the rooms buyers will actually count.
We kept an 800 square foot basement, which is competitive for this market, and turned the rest of the foundation into a crawl space for mechanicals and bigger storage to keep it out of sight in the living areas. We also skipped the extra insulation we usually place against the foundation walls. The basement still gets insulation between the studs, but that extra layer against the walls would have cost us three inches on every wall, which adds up to six inches in each direction. We couldn't widen the foundation on this lot, and we weren't willing to make the basement feel small. Outside, we cut landscaping, an outdoor fireplace, and some lighting so the inside of the house wouldn't take the hit.
Those were the right calls for this house, but the road to hell is paved with good intentions, and redesigning as new construction on the fly led to a couple of mistakes that might cost us in the end.
Watch Episode 2 of the Cultured Cottage Series on YouTube to see the old foundation come out and the new drainage go in, then stick with the series to see what those mistakes turned out to be.
Frequently Asked Questions
What is new construction basement waterproofing?
It's the system of grading, drainage, and wall and slab details built into a new basement so water has a safe path away from the house. On our project that means regrading, exterior and interior drain tile, plastic sheeting under the slab, a sump pump, and dimple board.
What's the difference between exterior and interior drain tile?
Exterior drain tile runs along the outside of the foundation and carries water out to daylight away from the house. Interior drain tile sits under the basement slab and handles water that gets past the walls. Using both gives water more than one way out, which matters on a wet or flood-prone lot.
What does dimple board do in a basement?
Dimple board is a dimpled plastic or rubber sheet installed against the foundation walls. If water gets through the wall, it hits the board and is directed down to the interior drain tile. Its job is to control water and route it to the drain.
Is it worth skipping insulation on the foundation walls?
It depends on the house. We skipped the extra insulation layer against our foundation walls because it would have cost six inches of basement in each direction on a lot where we couldn't make the foundation wider. The walls still get insulation between the studs, and we accepted giving up a little acoustic and thermal comfort to keep the space from feeling small.
What should you do if a house you want to flip has foundation or water problems?
Figure out where the water is coming from and where it can go before you lock in a budget. Look at the grading, find out how far away the storm sewer tie-in is, and talk to the neighbors, because they often know more about the site than the listing does. On our project, those answers turned a renovation into new construction.
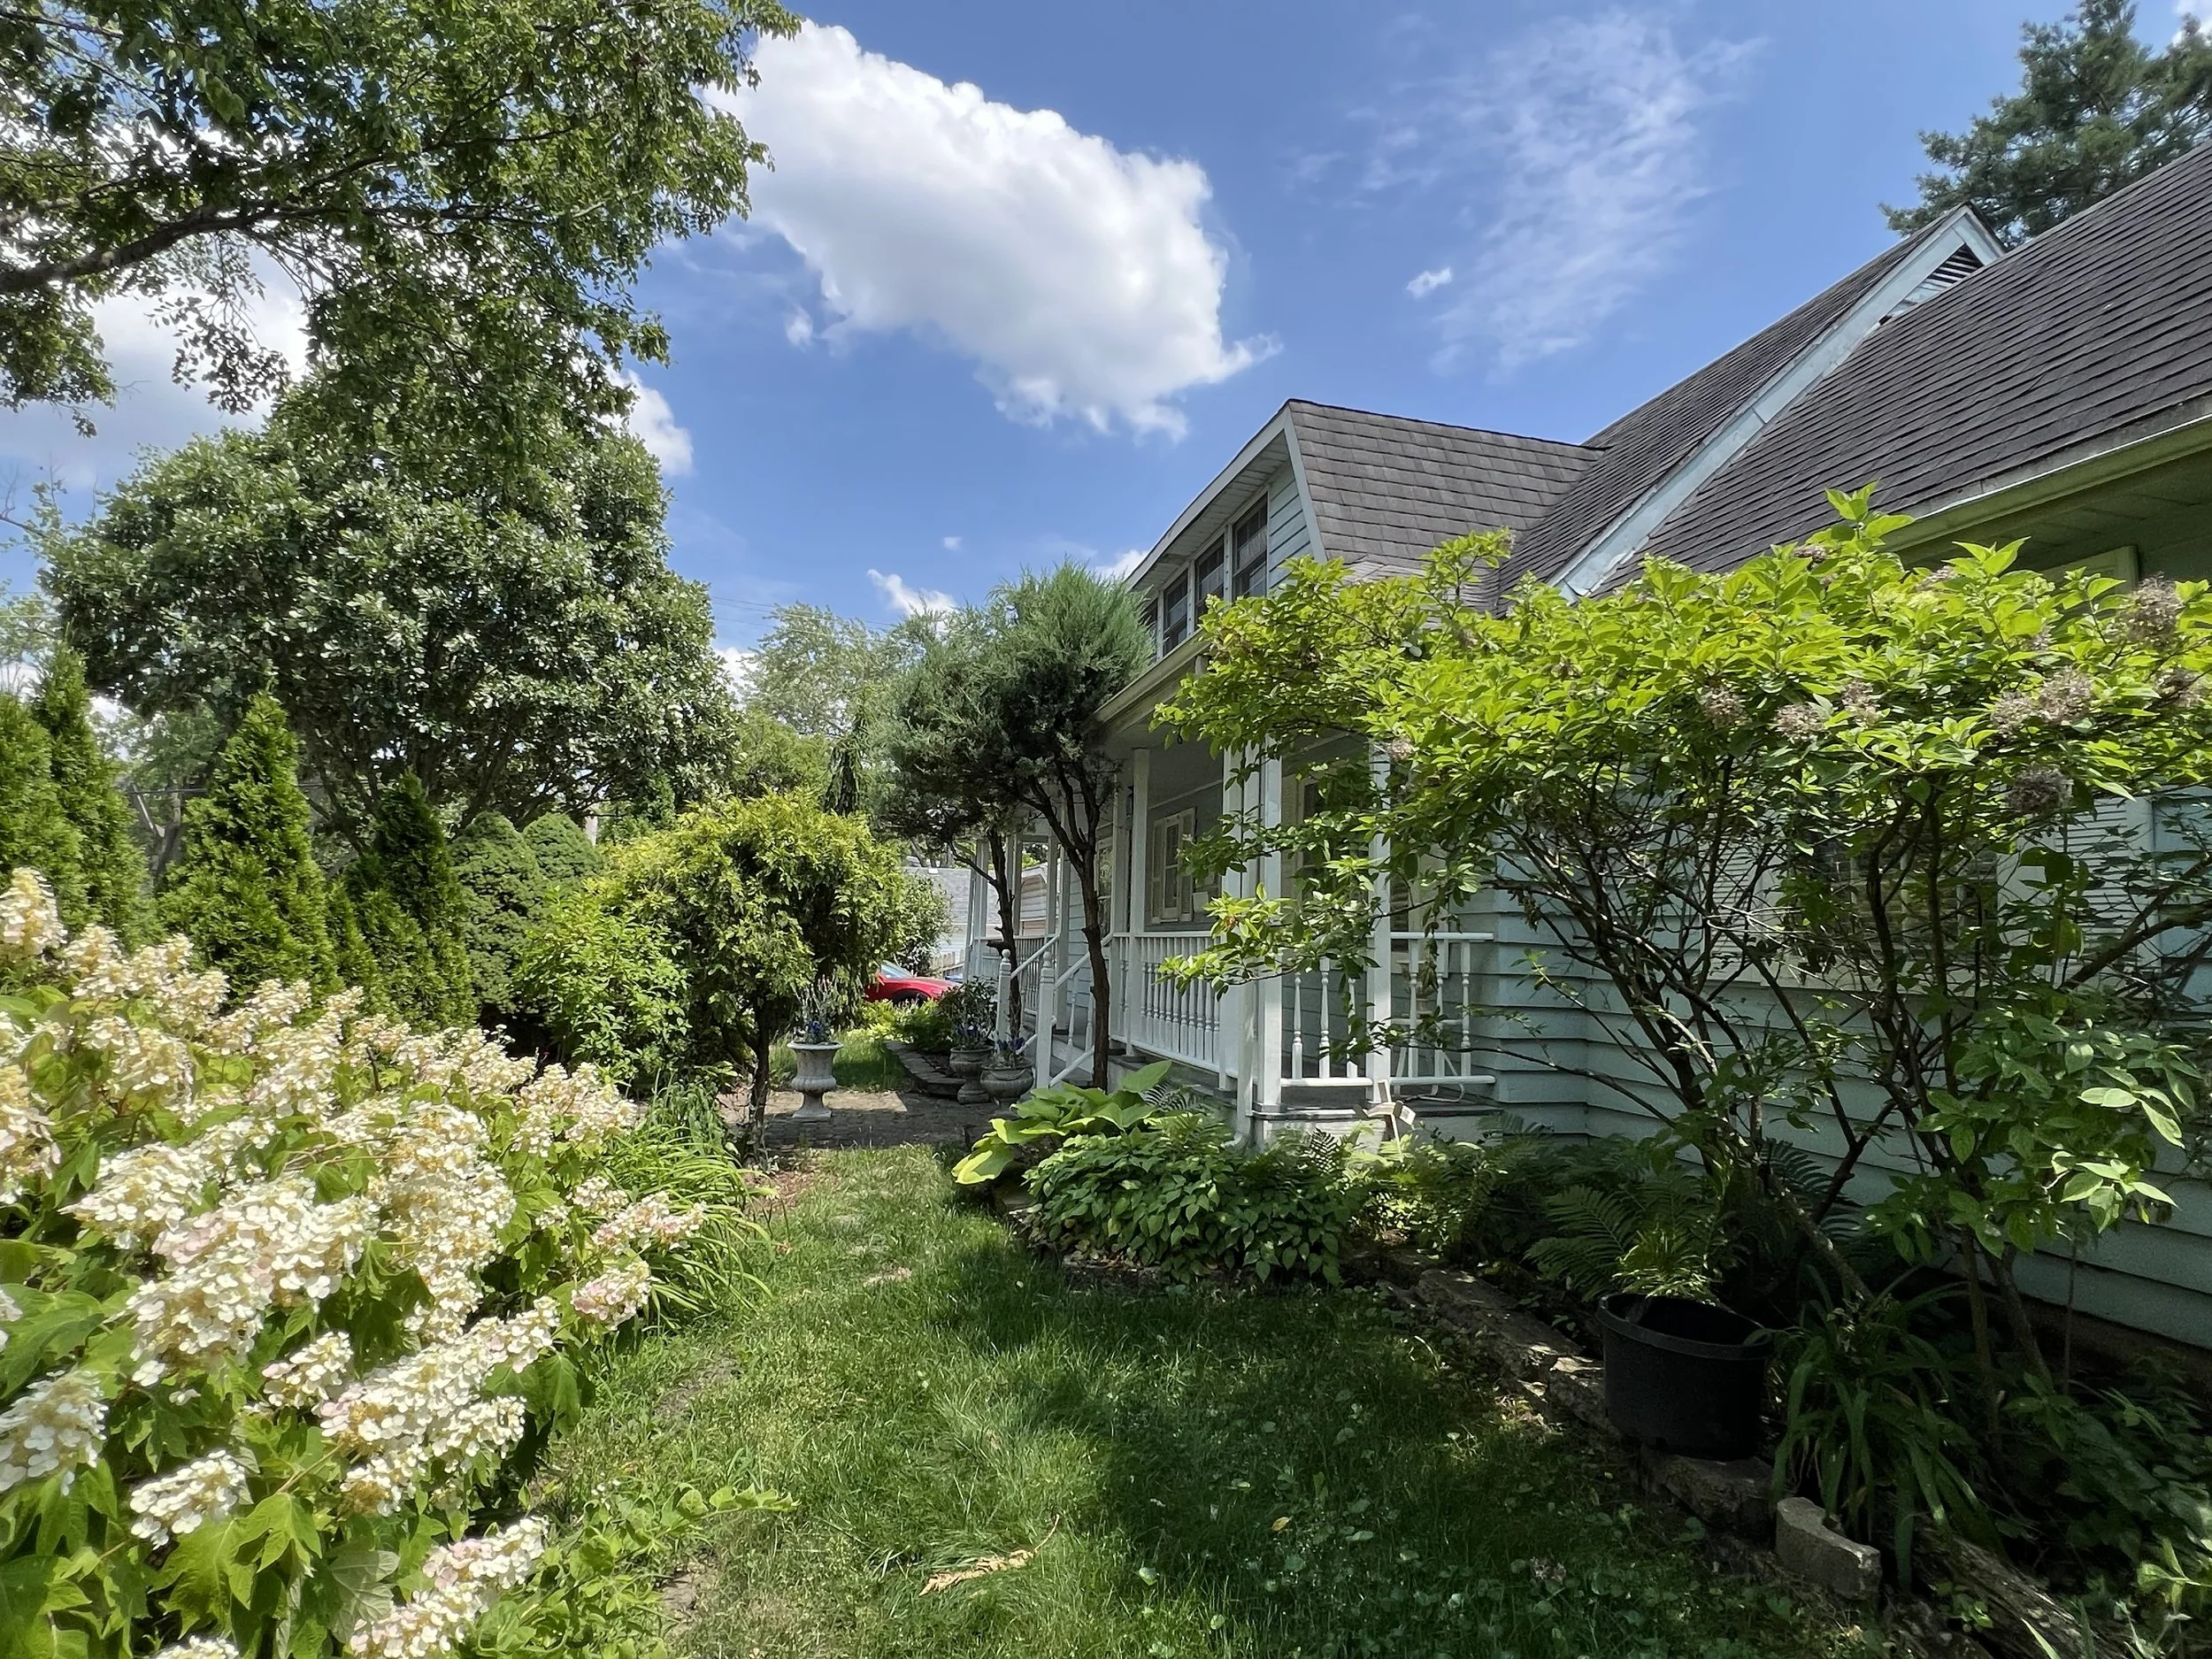
Why buying a bigger house usually means buying dead space
A custom home builder in Hinsdale explains why massive square footage is a trap, how developer builds fail, and how to solve basement water issues.
There is this default assumption in the marketplace: If you buy more square footage, you have bought a better house. Everybody does it. It is a belief that drives people to look at these massive listings, but I disagree with that notion. All that square footage usually equates to a lot of dead space. It creates what I refer to as a Cardboard Castle.
These developments aren't necessarily builder-grade. They are built in a way that feels empty and flat. You walk around, you see some finishes. They are the jewelry. But there is no cohesiveness to the design. If you are going to invest millions, you need to understand that a luxury home isn't created with luxury finishes. A luxury home is created with a luxury build. It comes down to climate control, fresh air, acoustics, and the things you aren't seeing.
Our current project, The Cultured Cottage, located in prime location of Hinsdale, is a calculated risk. We bought this dilapidated corner lot, and due to zoning, we are constrained to 2,800 square feet. My competition is building well over 3,000. As a result, we have to make the case to the market that square footage is irrelevant if you have good architecture and strong building science.
The Hard Math of Carrying Costs
When you choose a market like Hinsdale, you are choosing a place where homes sell for multiple millions, which is great. But construction is expensive. It is really expensive. We are talking $350 to $400 a square foot starting baseline for a renovation and addition. By the time we are done paying the loan, we are holding the house for somewhere near $20,000 a month in carrying costs. You have to be in a neighborhood where homes sell in 30 to 45 days, consistently. Every month you hold that note, you are bleeding capital. That is why we value engineer early. It is not to cheap out. We do it to ensure every square foot serves the footprint and the homeowner.
Why the "Empty" Feeling Happens
When people walk into a home and feels elevated, that comes from the build. It comes from how we manage the air and the sound. You can slap Pinterest finishes on a structure, but if the building science isn't there, it feels empty. We are investing more into the build quality of this home because we know that a smart floor plan with zero dead space will outperform a larger, poorly built home every single time.
Water is the Real Test
We are excavating the foundation right now to solve some water issues in the basement. If you see water on the wall, that is a grading or exterior issue. That is a structural reality you cannot ignore. You have to be calm and direct about these things. You don't hide them. You demo the slab, you fix the drainage, and you build the structure correctly. That is the work. If you are going to build in a flood zone, you have to be disciplined about it.
We are a collaborative team. The architecture and interiors teams know how aggressive this budget is. We are going to be careful, because even with a million-dollar construction budget, you can easily exceed that amount if you aren't paying attention to the details.
Watch Episode 1 of the Cultured Cottage Series on YouTube to see how the times can change quickly on a high-risk real estate development.
Frequently Asked Questions
How does zoning affect the size of a custom home in Hinsdale?
Hinsdale zoning laws regulate how much of a lot can be covered by a building, and corner lots are subject to strict setback requirements from both streets. These setbacks restrict the footprint of the home, which means even if the lot seems large, the legal building envelope might limit you to a smaller square footage than neighboring properties.
What is the difference between a developer-built home and a custom build?
Developer-built homes are typically built for volume and speed, often using cheaper materials and generic floor plans that result in dead space and flat acoustics. A custom build focuses on building science, which means optimizing climate control, fresh air systems, and acoustic design to match the layout to how you actually live.
How do you fix water coming through a basement wall?
Water on a basement wall indicates an external issue where water is pressing against the foundation from the outside. Resolving this requires excavating the exterior foundation to inspect the waterproofing, correcting the yard grading to slope water away from the structure, and installing a proper drainage system.
Why are carrying costs so high during a home renovation?
Carrying costs include the monthly interest payments on your construction loan, property taxes, insurance, and utilities while the home is uninhabitable. For a multimillion-dollar project in Hinsdale, these holding costs can easily reach $20,000/month, making project speed critical.
Is it safe to buy and renovate a home in a flood hazard zone?
It is safe if you plan for the risk by working with an experienced civil engineer and builder. You must design proper foundation drainage, ensure all basement waterproofing is robust, and elevate critical mechanical systems above the potential flood line to protect your investment.