
Where an Exterior Wall Assembly Holds Up and Where It Fails
Here's how an exterior wall assembly handles driving rain, air, and condensation on a real Chicago build, from the rain screen to window flashing.
We talk about the four control layers in theory: water, air, vapor, and thermal. Theory is great until a 60 mile an hour storm shows up sideways. It’s important to understand how an exterior wall assembly actually behaves. The way I explain it to builders who aren’t well versed yet on building science is with the concept of a castle. The house is the queen. Everything we put on the outside of that wall is there to protect her, and the whole point is that nothing ever gets close enough to test her last line of defense.
How Rain Gets Behind Siding in the First Place
Rain gets behind siding because wind pushes it there. A straight downpour mostly runs off, but most of our big water events come with wind, and that driving rain hits the cladding and travels upward and behind it. Every exterior wall assembly has to be designed for that water, because it will get in.
The industry calls a lot of water occurring at once "bulk water," which is a technical term for…a lot of water. In Chicago that means summer storms, humid rain, freezing rain, hail, and snow that eventually has to melt and go somewhere. We also get roughly 110 degree swings between summer and winter, so every material on our exterior wall assembly is expanding and contracting the entire time it's trying to manage the elements.
Here's the order of protection on our walls, from the outside in: The cladding is the vanguard. The rain screen is the cavalry. The Huber ZIP System sheathing is the queen's guard. We trust the ZIP sheathing to stop water from getting inside, but we really don't want it testing itself every time there's a storm. Everything in front of it exists so it rarely has to prove its loyalty to the queen.
The Rain Screen Behind Siding Has Two Jobs
The rain screen behind the siding drains water and dries the wall. It creates a gap between the cladding and the sheathing so that water infiltrating the siding runs down that gap and into the exterior drainage system, and so the same wind that drove the rain inside in the first place, keeps air moving through the gap to dry out whatever is still wet.
People forget that second job. Once the bulk water is gone, the back of that wall is still wet. It's still, dare I say, moist. This is where air becomes our ally. The rain screen gives that air a path, so the wind that caused the problem in the first place ends up helping us solve it. If you want to see where that water goes after it leaves the wall, our basement waterproofing blog walks through the drain tile and sump pump portion of the system.
Window Openings Are Where an Exterior Wall Assembly Is Most Vulnerable
Window openings are the weakest spot in any exterior wall assembly because every one of them is a hole cut through the layer you're counting on most. On our build, the ZIP sheathing is our only barrier against air coming inside, so the window flashing has to tie into that sheathing with no gaps at all.
This is the paradox of modern construction. We don't live in shoe boxes. We live in buildings with windows, which means we are poking holes in the very structure that's supposed to protect us from the elements. Life is hard, folks.
So here's how we flash them: The bottom sill of every rough opening is slightly slanted. We apply ZIP stretch tape over it, and that tape is designed to…you guessed it, stretch, so that we can pull it over the corners and get an extended surface area of adhesion onto the sheathing. Then, the window sill itself is slanted, so when water hits the window and runs down, the sill sends it away from the window, away from the inside of the house, and back out to the rain screen, which sends it down to the drainage system. Every piece hands the water off to the next one. Now, this is NOT to say that the windows are not set level! Only the sill is slanted. If your windows are slanted, you’ve got big problems.
Why the Window Controls Vapor on This Build
Most people guess the ZIP sheathing is the vapor control layer on a wall assembly, but what makes it a water and air barrier is the tape on the seams. The green panel itself is vapor permeable by design, because the wall needs to breathe in both directions. So, ZIP sheathing is not our vapor control layer. The window is the primary vapor control on the exterior wall assembly.
Vapor is what you get when water and air team up and nobody's controlling them. I think of it as the moment our subjects unite against the queen. That's condensation, and condensation is the silent enemy, because it's slow rot.
That's why window selection is such a big deal for us, and it's why we chose the Andersen E-Series with extruded aluminum cladding. Roll-formed aluminum is bent around the wood, so it tends to have softer, rounded edges, and it can show oil canning, those waves and ripples you see when the sun hits the metal at an angle. Extruded aluminum is heated and pushed through a die, so it's thick and rigid. You get crisp, clean architectural lines. Critically, if hail hits the frame, nothing happens. A roll-formed frame could dent and start exposing the queen.
The ZIP stretch tape is designed to move with the sheathing through those 110 degree swings, year after year. The window will not. It should be the one material on your exterior wall assembly that doesn't expand, contract, or buckle because the second the frame starts moving, it starts breaking seals. When the seal is broken, the castle is breached.
Material Transitions Are Where Walls Break Down
Exterior wall assemblies usually fail in the small details that get overlooked. Even for builders who understand the four control layers, problems arise. The problems show up where one material meets another because that's where continuity breaks if nobody has planned for it, and a break in continuity is exactly where water and air get inside. It’s how friends of the queen become her enemies.
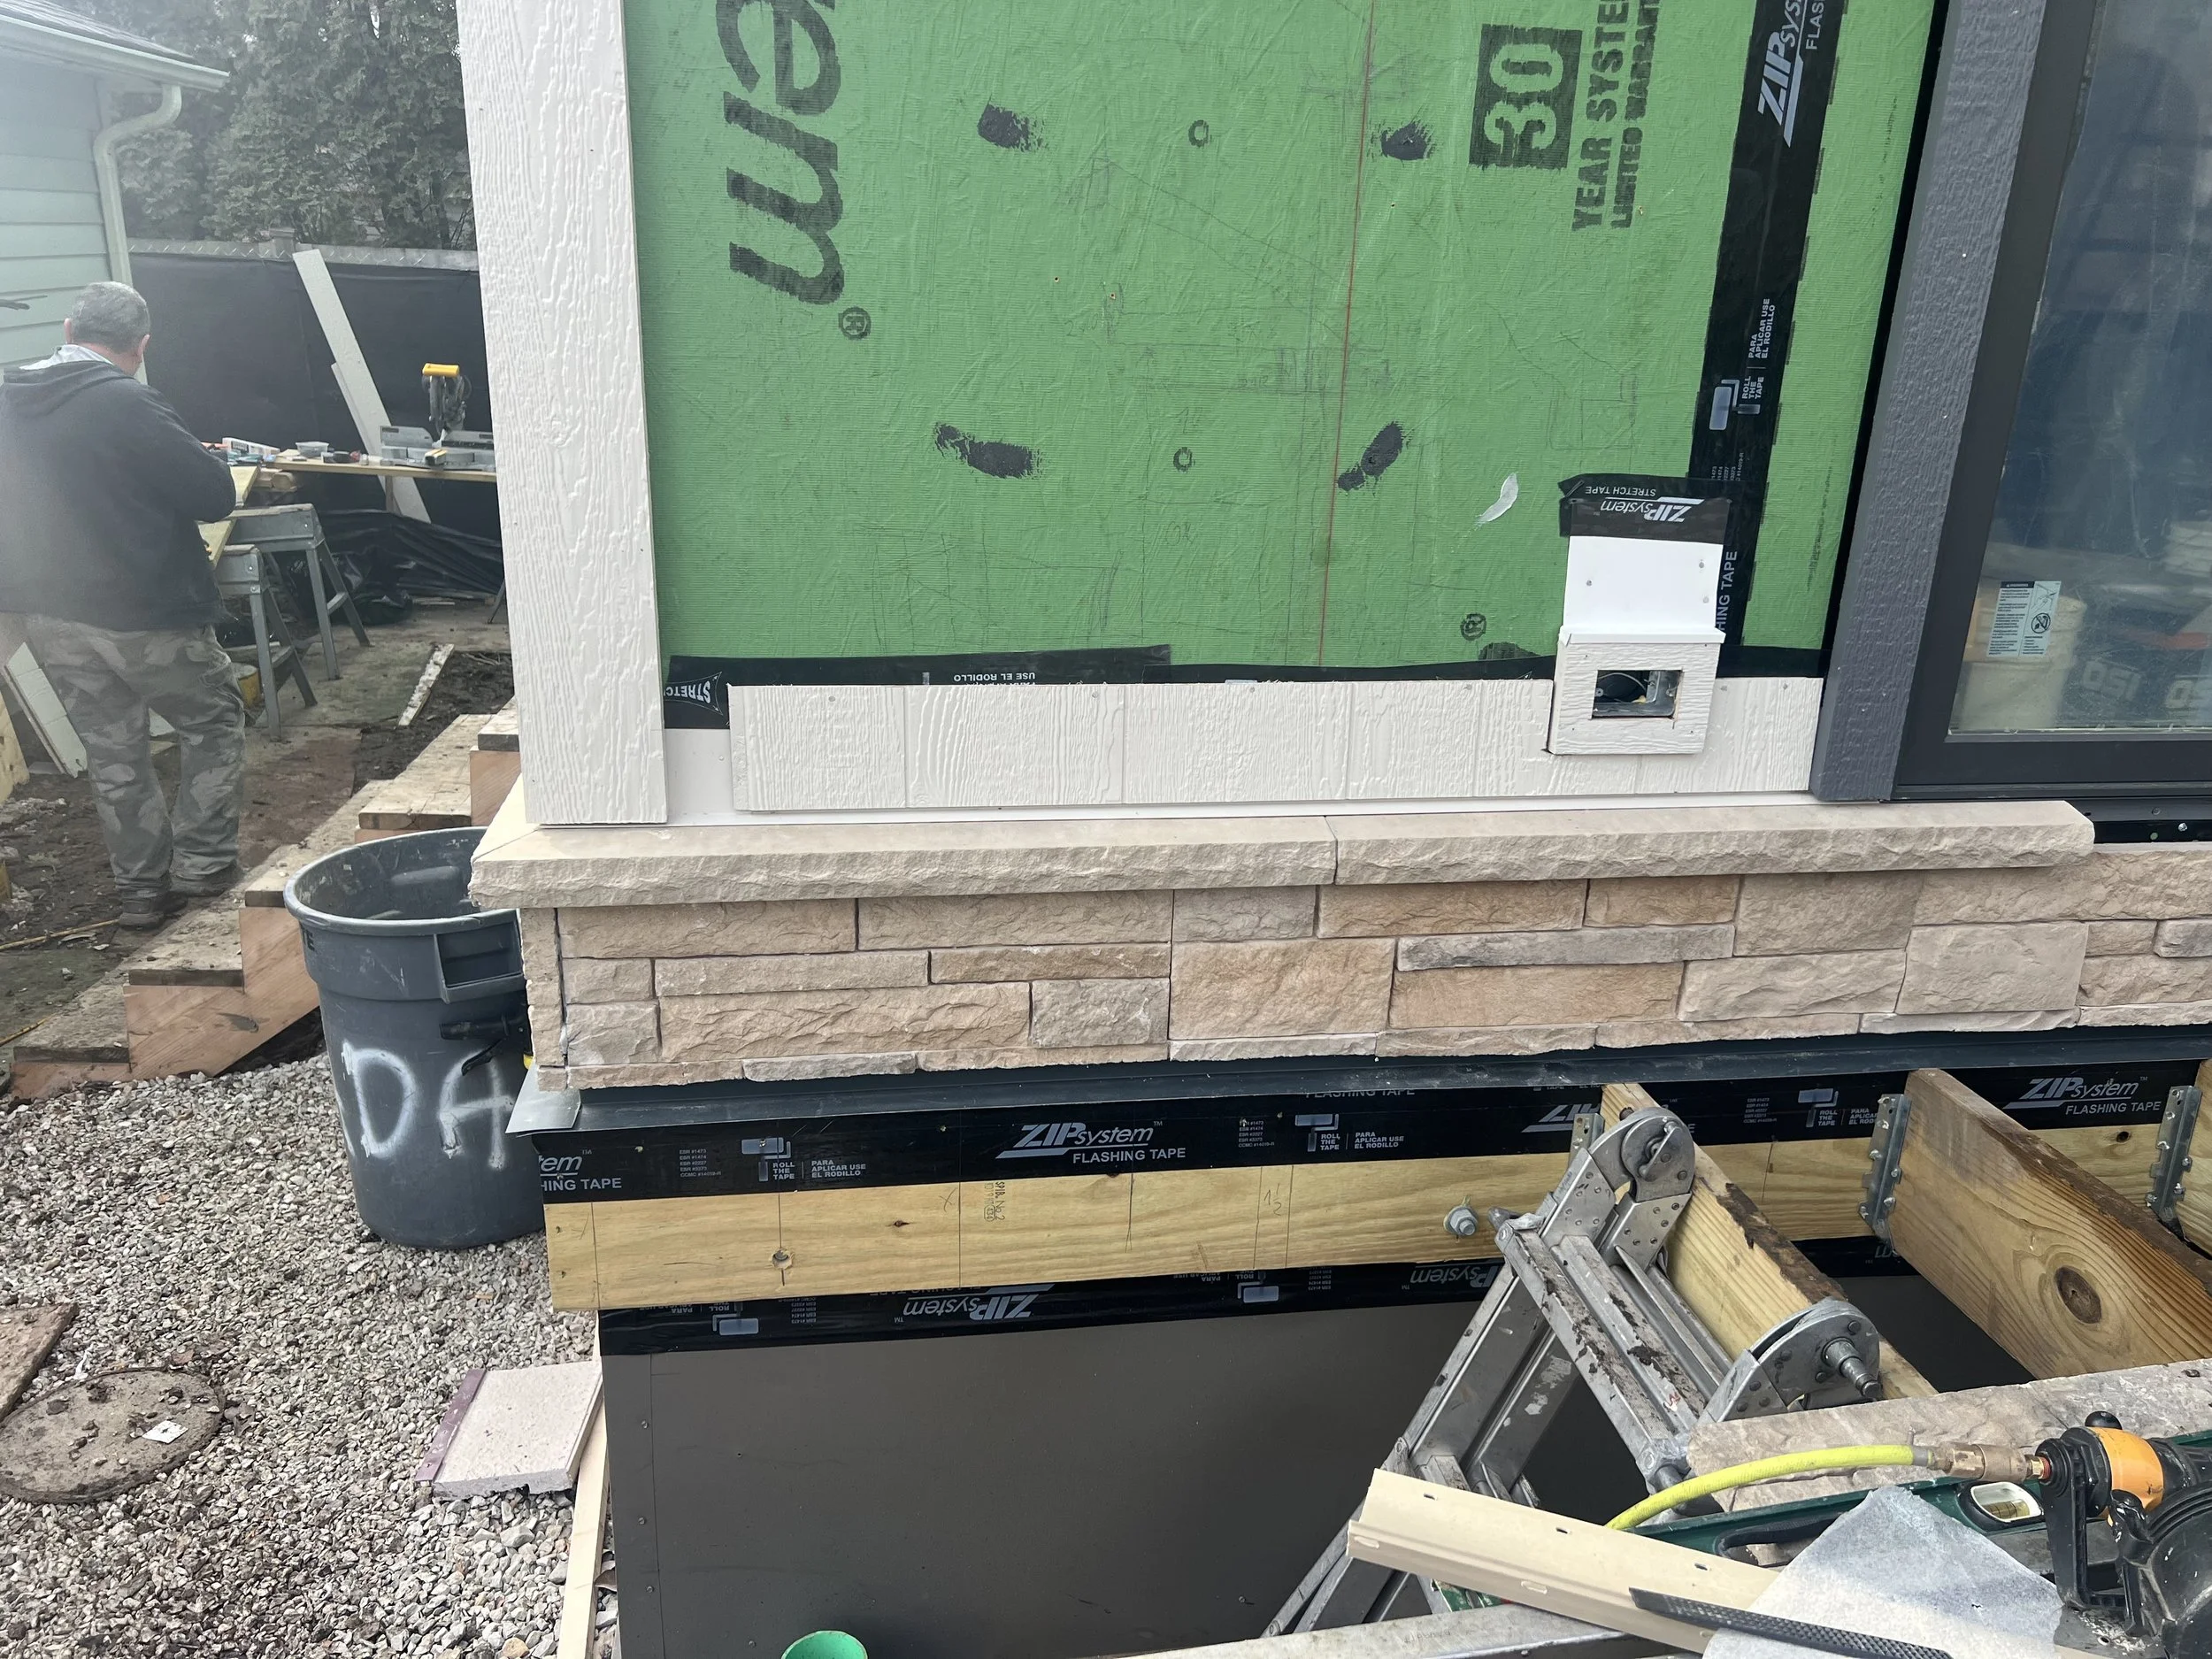
We ran into this on our own build. We're using Versetta Stone as our stone veneer siding, and it installs like siding, which meant we could install in the winter and our siding installer could handle both the stone and the lap siding. An issue arose because the stone is thicker than the lap siding. So, where the two meet, we had a ledge that could catch and hold water. We don't want to create bulk water. We want to control it.
Ultimately, we worked out a flashing detail on site, which you can see in the episode, and I was really proud of how clearly we communicated it to every trade. Stripped down, all we needed was basically a metal L-bracket to take the water and run it away from the house. That's all we're ever really doing.
Here's a simple way to walk any wall:
Start at the cladding and ask where water goes when it gets behind it.
Establish a clear path down to drain that water.
Look at every window and door opening and ask how the flashing ties into the sheathing.
Find every spot where one exterior material changes to another and ask who owns that detail and what part of the wall is controlling it.
Building science doesn't have to be scary. It's simple concepts executed well. So, take a deep breath, ask questions, and do your research.
You can watch Episode 5 of the Cultured Cottage Series on YouTube to see how we built our exterior wall assembly. If you're just joining us, start from the beginning to see how quickly developments change.
Frequently Asked Questions
What is an exterior wall assembly?
An exterior wall assembly is every layer that makes up the outside wall of a house, from the cladding to the sheathing to the insulation. Each layer handles part of the job of controlling water, air, vapor, and heat, and they only work if they stay continuous.
What does a rain screen behind siding do?
A rain screen creates a gap between the siding and the sheathing. Water that gets behind the siding drains down that gap and away from the house, and air moving through the gap dries out what's still wet.
Why is ZIP sheathing not the vapor control layer?
ZIP System sheathing becomes a water and air barrier because of the tape on its seams. The panel itself is vapor permeable by design, so the window serves as the primary vapor control layer at the exterior.
How should window openings be flashed?
The bottom of every rough opening should be slightly slanted and covered with ZIP stretch tape pulled over the corners for full adhesion. The window sill is also slanted, so water runs off the window and back out to the rain screen.
Should the windows be installed with pitch if the sills are slanted?
No! The window itself should be plumb and level.
Can stone veneer siding go up in the winter?
Traditional masonry needs temperatures above about 40 degrees farenheight to cure properly, which rules it out for a Chicago winter (Climate Zone 5). Versetta Stone installs like siding, so it can go up in cold weather without requiring a mason.