
Building Envelope Control Layers 101, From a Real Construction Site
Building envelope control layers explain how a new construction home stays dry during framing and drying in. Here's how they work on a real build.
Most people never think about what's happening inside the walls of a house. They think about paint colors and countertops and whether the kitchen island is big enough. Long before any of that gets picked, a house has to survive the weather it's being built around, and if you get that part wrong, none of the pretty stuff matters. That's building science. On the Cultured Cottage project in Hinsdale, it's the difference between a house that holds up for the next hundred years and one that starts having problems in five.
Chicago sits in climate zone five, which is one of the harsher climates in the country to build. We get 110-degree swings between summer and winter, three of our four seasons are wet, and the fourth one is cold. As a result, every construction project in this city spends months exposed to the elements before it ever gets dried in, whether you plan for that or not. We plan for it.
What "Drying In" Actually Means
Drying in is the phase where a house stops being open to the weather. Framing goes up, and the whole goal shifts to making the interior dry before finishes are installed. Some builders fight this with big tarping systems. That works, technically, but it's a pain to manage, and the first time a windstorm makes the tarps louder than your neighbor’s TV, you're going to hear about it. I'd rather choose materials that can handle the exposure and not have to babysit them (mentally or physically).
That's why we're using AdvanTech X-Factor subflooring on this build. You can use regular tongue and groove, you can use standard OSB, and both of those will work fine. The X-Factor coating is built to shed water instead of absorb it, and it's rated for exposure up to 500 days. When you're building in a climate that throws weather delays at you constantly, that buffer is real money and peace of mind. Once it's down, it's down. I don't have to think about it again.
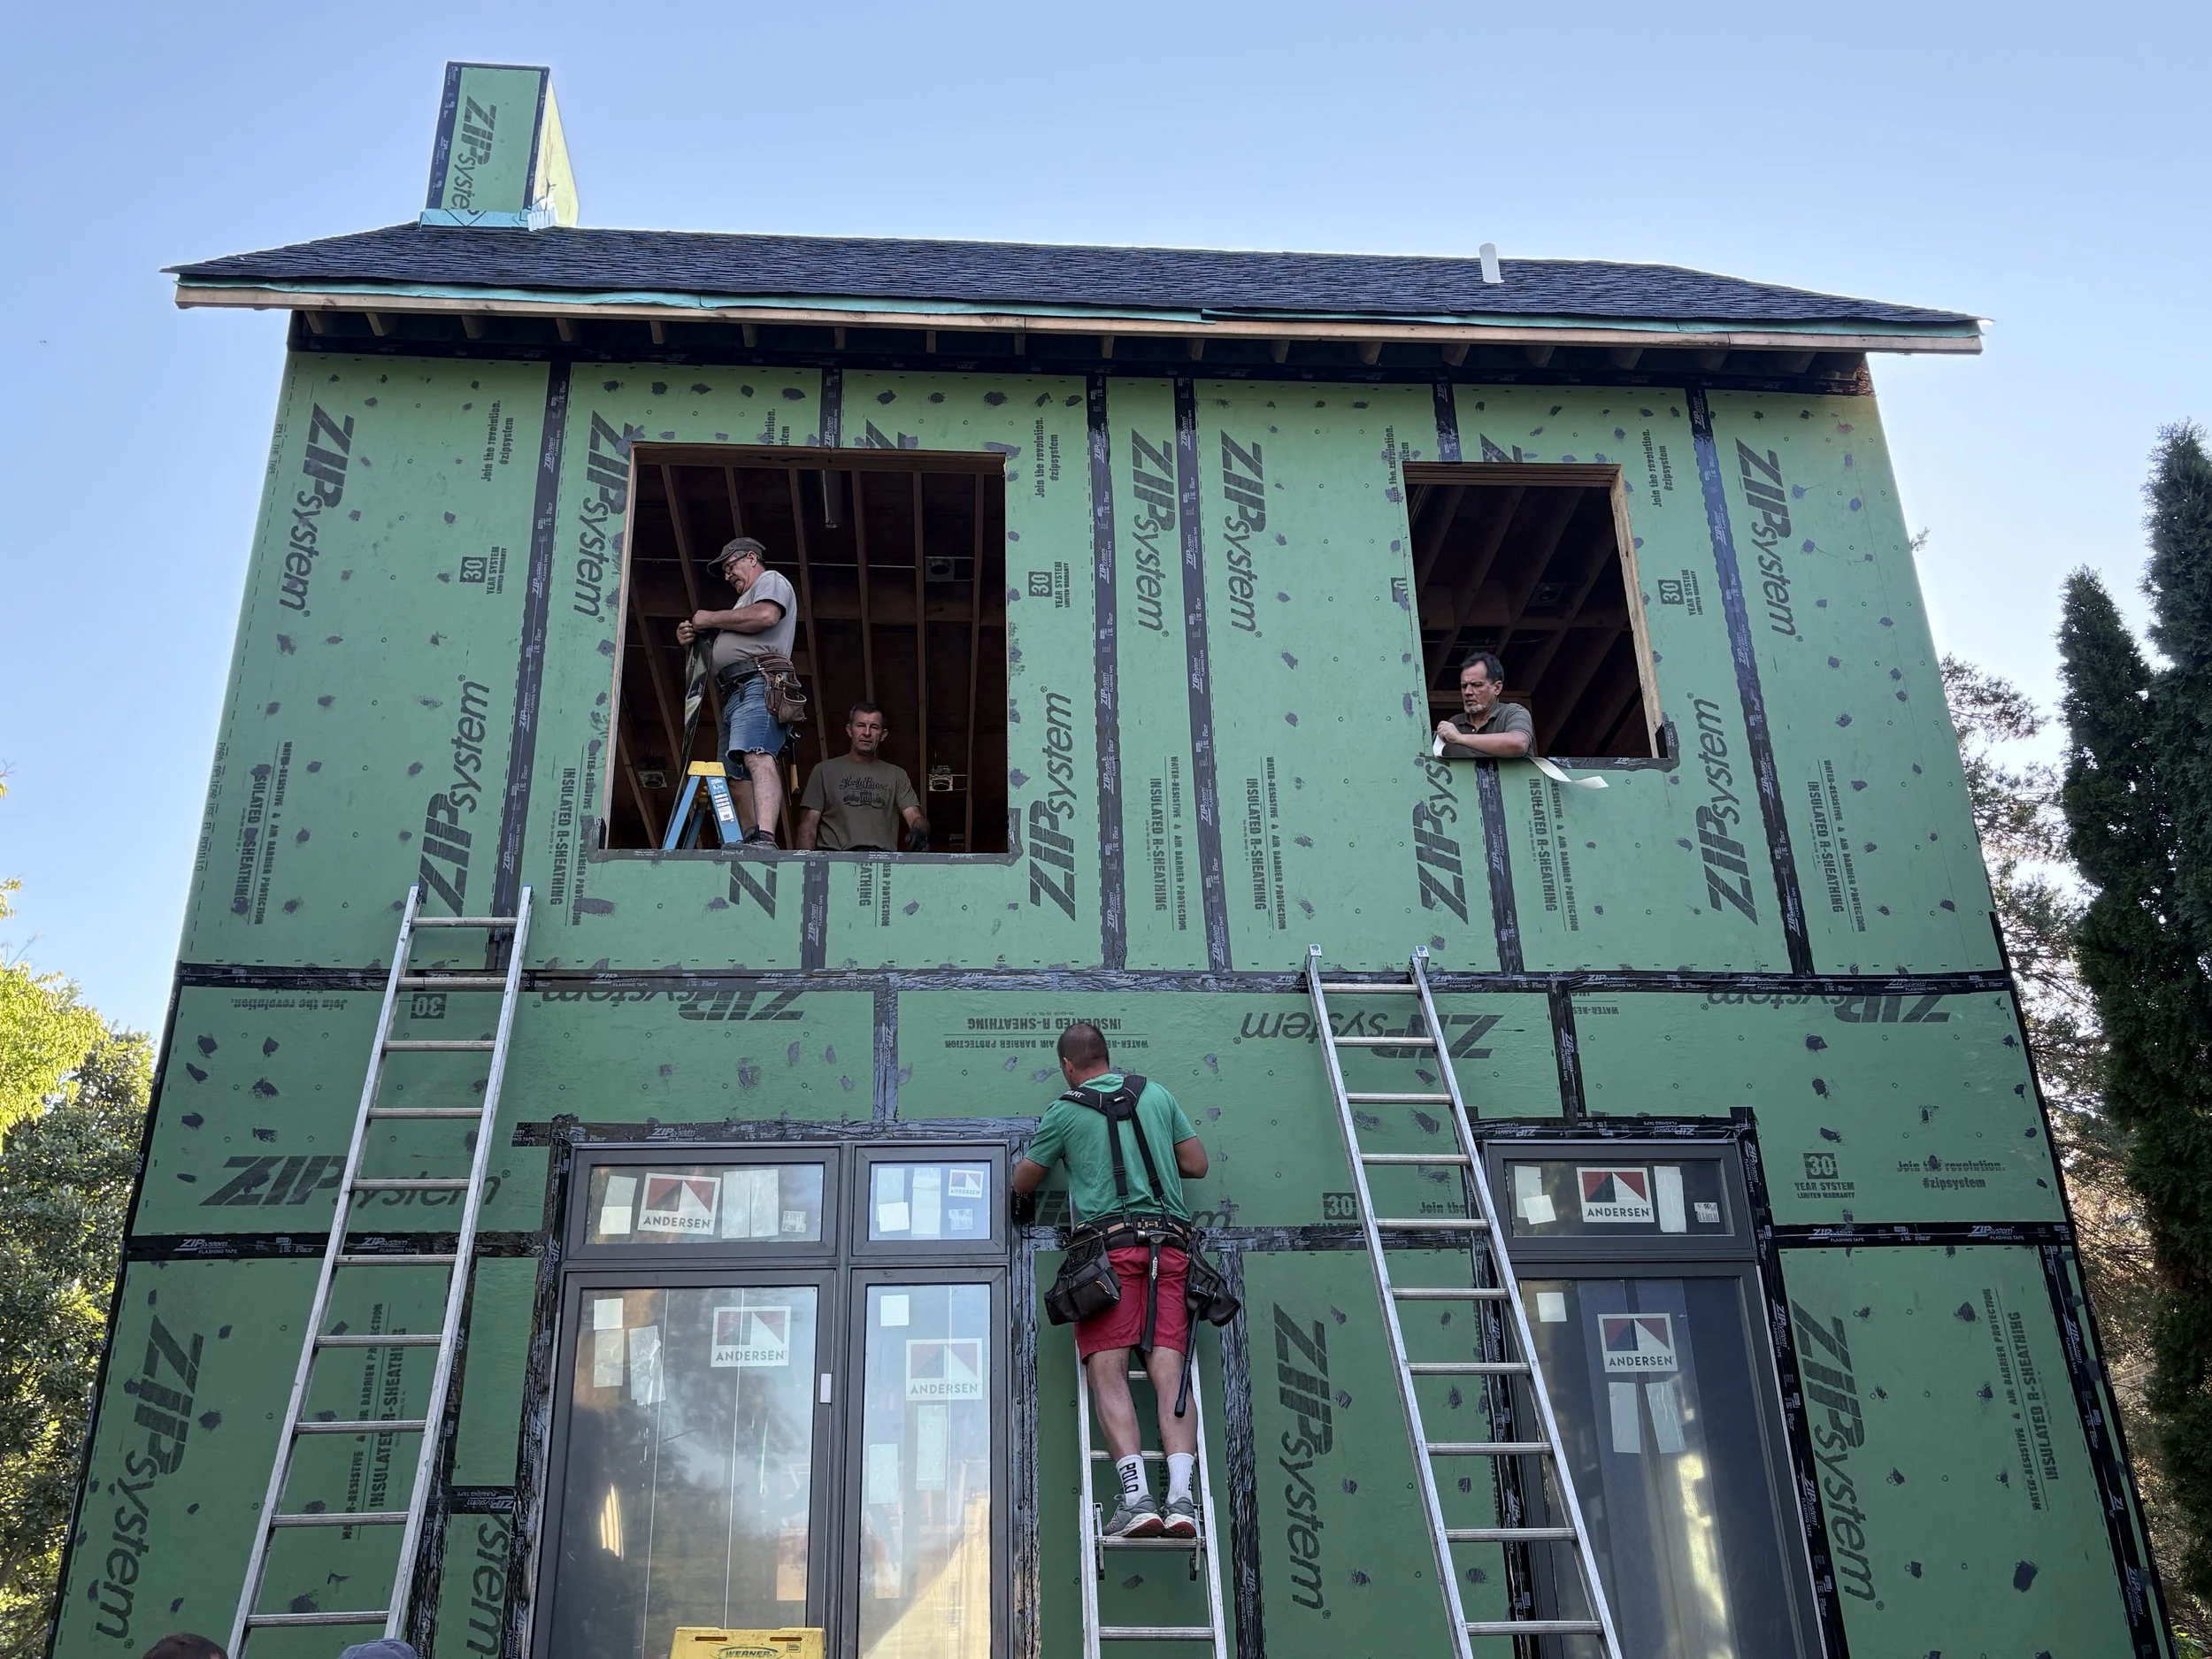
The exterior sheathing is Huber ZIP System, for the same reason. It's a structural call, not a style preference, so it comes from the structural engineer and the architect. ZIP is rated for about 180 days of exposure, compared to roughly 120 days for standard housewrap. The seams get sealed with the system's own tape, and if you follow the install spec, the whole assembly can carries the water warranty. Trades build structures. Warranties build reputations.
Water control layer. This one does what you think. Its job is to stop liquid water from getting to the interior. Here's the part that surprises people: most of what gets installed on the exterior of a house isn't stopping water at all. It's managing where that water goes and slowing it down. There's usually only one true water barrier in the whole assembly. Everything else is support.
Air control layer. This layer stops exterior air from passing through the interior of the wall, and it also moves air around the exterior of the wall so that any part of the assembly that has gotten wet is able to dry out. Since there's only one real water barrier, the rest of the water that hits that wall gets managed and dried by air movement, not blocked outright.
Vapor control layer. This is where people get confused, because vapor is water too, so it sounds redundant with the water layer. It's not. Remember, the water layer only has one true moisture barrier. Everything else is being dried out by air. The vapor layer exists specifically to deal with condensation, meaning water that diffuses through materials and beads up somewhere it shouldn't. This is exactly where window installation quality becomes part of the conversation, because anywhere there's a hole in the exterior wall assembly, you've created an opportunity for condensation. Flashing details, roll tape on the sheathing seams, and the window installation itself all live inside this layer. It's a big reason we specified Andersen E-Series windows for this build. A window that doesn't install cleanly into the wall assembly is a weak point in your vapor layer before the house is even finished.
Thermal control layer. This is the innermost layer, and it's the one people already understand without thinking about it. It's about keeping the wall warm, and it's usually handled with insulation.
What People Get Wrong About These Layers
Here's the biggest misunderstanding I run into, over and over. People think the goal is to stop water completely. It's not. The goal is to manage it, give it a clear path, and let it dry out. A house that tries to seal itself off from all moisture usually just traps it instead, and trapped water does more damage than water that is allowed to move.
The other thing people misunderstand is that these four layers only work if they're continuous. Picture a loop running around the entire exterior wall assembly with no cuts, no gaps, nothing broken. The second one of those layers loses continuity, whether that's a badly flashed window or a gap in the air barrier, the whole system is compromised right at that spot. That's why window installation and sheathing tape and flashing details aren't small decisions on a job site. They're where the control layers either hold together or they don't.
None of this shows up in a listing photo, but it's the difference between a house that feels solid the second you walk in, and one that looks great on paper and starts falling apart in five years. If you want to see how these decisions actually play out on a real build, from foundation problems through framing, follow along with the Cultured Cottage Series.
You can watch Episode 4 of the Cultured Cottage Series on YouTube to see how we worked through the redesign. If you're just joining us, start from the beginning to see how a small renovation became a new house.
Frequently Asked Questions
What are the four building envelope control layers?
The four control layers are: water, air, vapor, and thermal. Each one manages a different job in the exterior wall assembly. Together, they're what keeps a house dry, comfortable, and structurally sound over time.
What does "drying in" a house mean?
Drying in is the construction phase after framing where the goal shifts to making the interior of the house weathertight. It marks the point where the house stops being fully exposed to the elements.
Why does Chicago's climate make building science harder?
Chicago is in climate zone five, with roughly 110 degree swings between summer and winter and three wet seasons out of four. Construction projects in the area are exposed to the elements for months, which makes material exposure ratings and weather planning a real factor in every build.
What's the difference between the water control layer and the vapor control layer?
The water control layer stops liquid water from reaching the interior, using one true water barrier material while other materials manage runoff. The vapor control layer specifically addresses condensation, the moisture that diffuses through materials and beads up inside the assembly.
Why do exposure ratings matter for subflooring and sheathing?
Every framing material is rated for a certain number of days it can sit exposed to weather before installation continues. In a climate with frequent delays, a higher exposure rating buys the project time without risking the material underneath.