
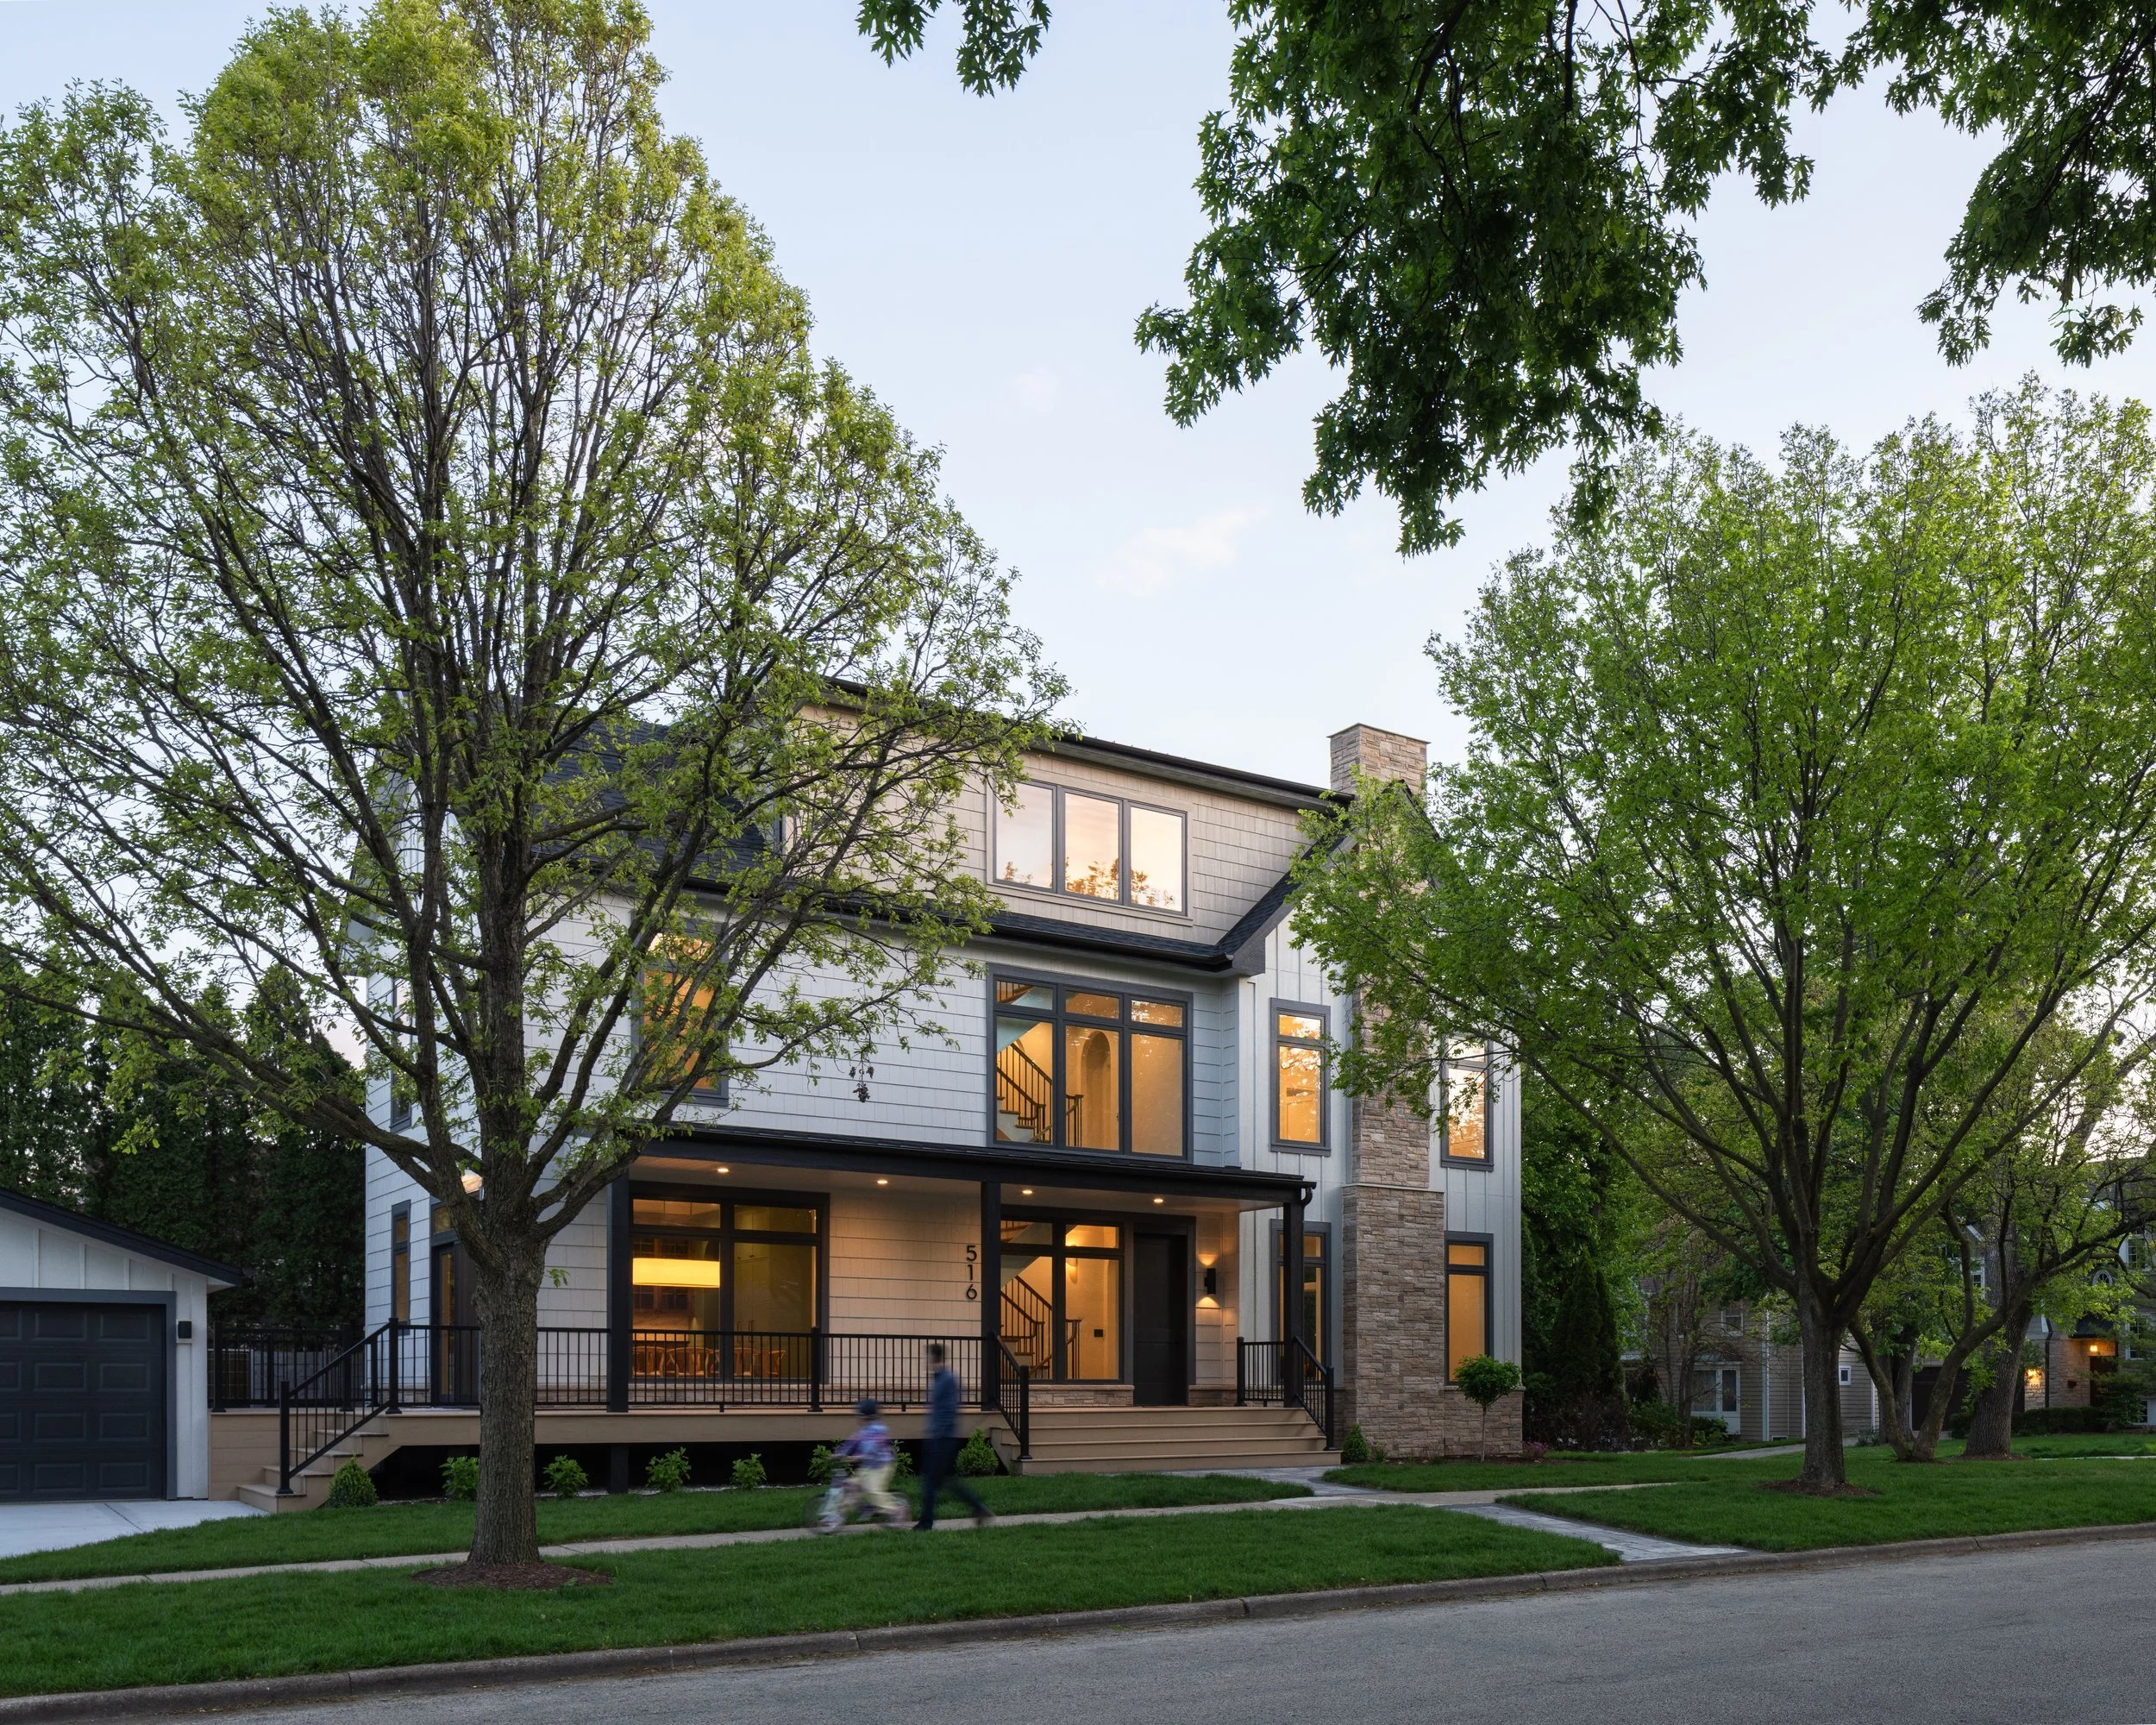
Cultured Cottage
— NEW CONSTRUCTION | FLOODPLAIN REMEDIATION | SUBURBAN INFILL
PRACTICE AREA
Custom Residential
LOCATION
Hinsdale, IL
SCOPE
New Construction | Civil Remediation
— THE PROJECT
Craft you can see,
building science
you can’t.
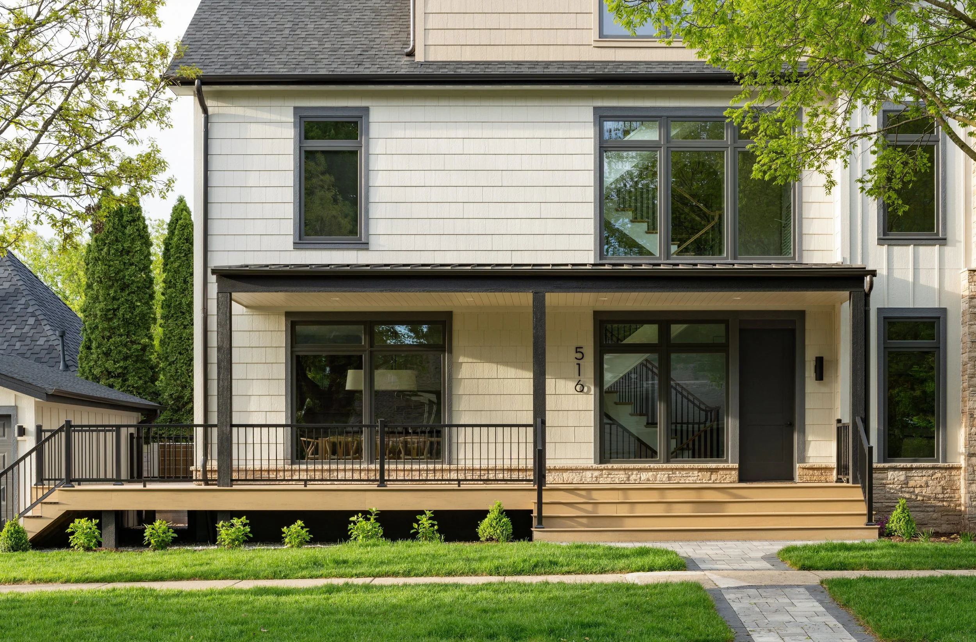
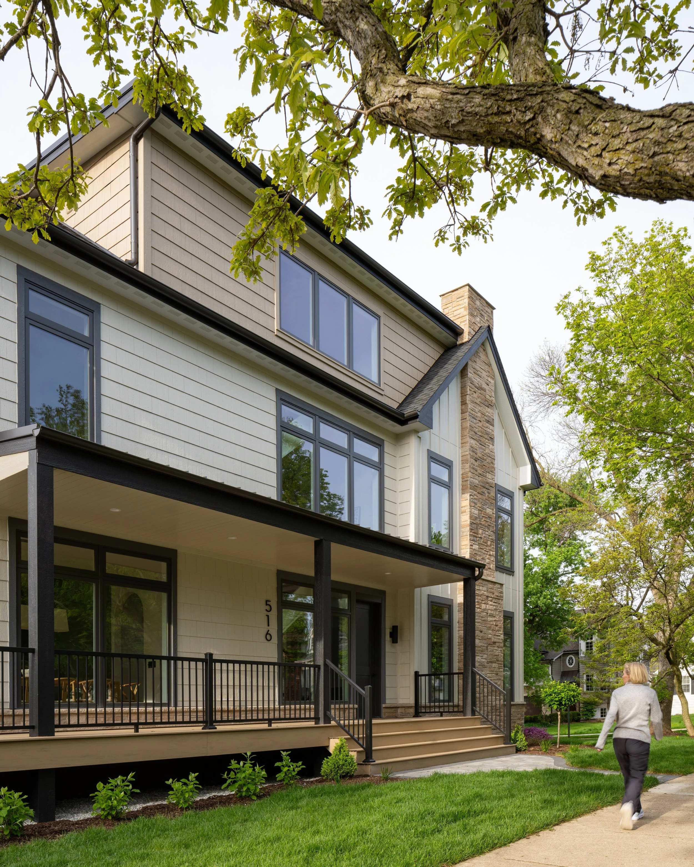
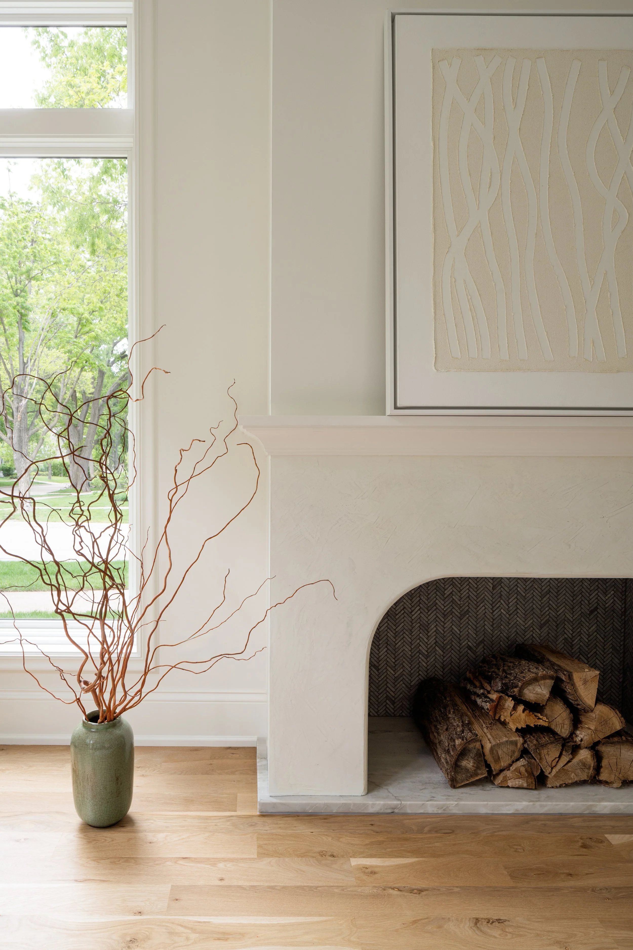
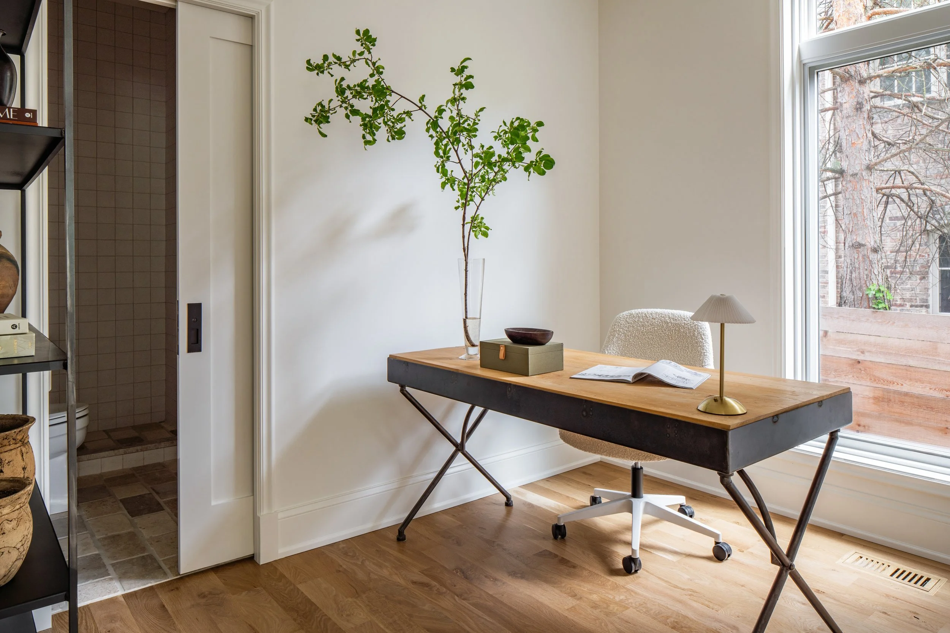
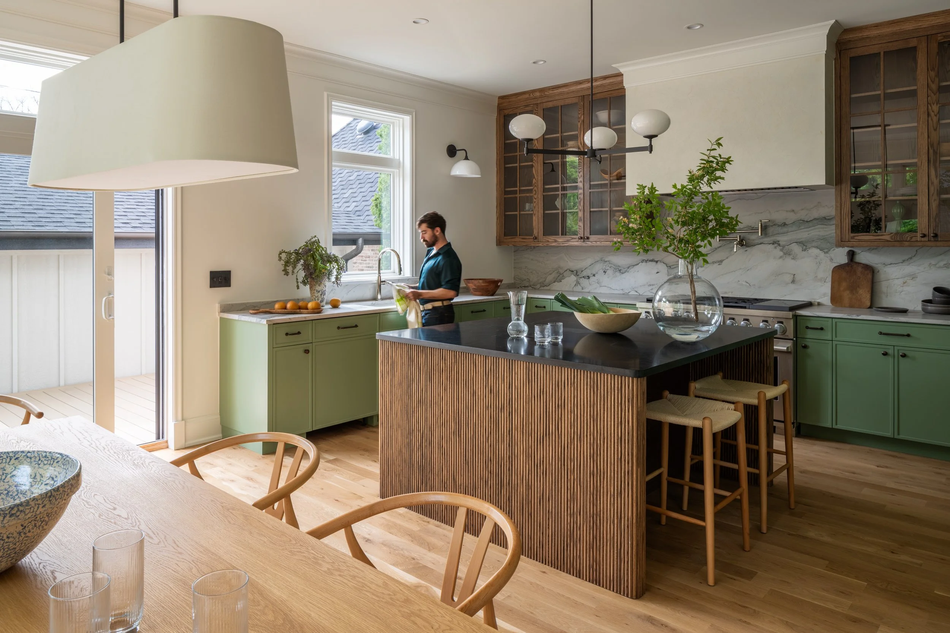
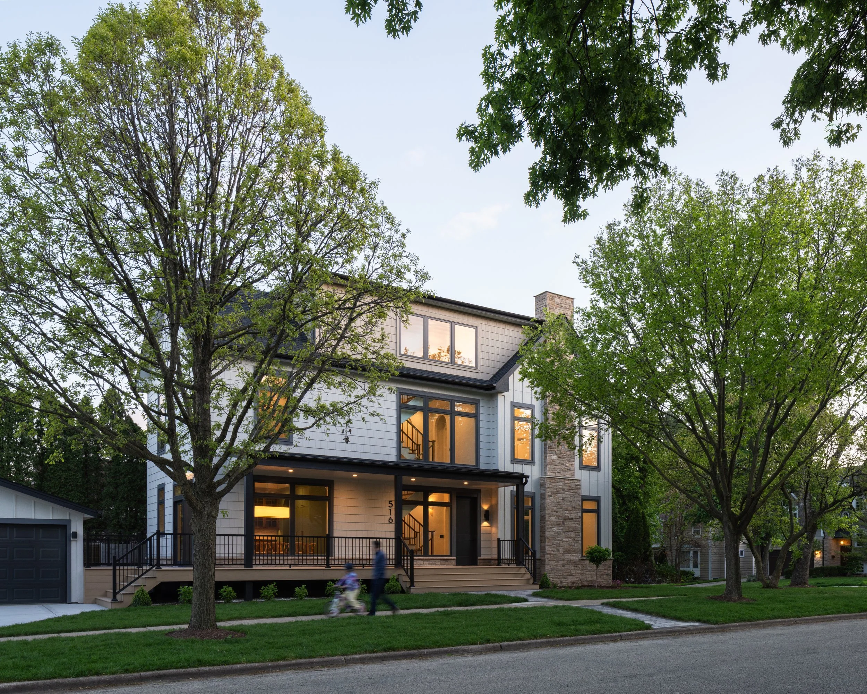
Conceived as a quiet meditation on old world craft in a modern age, this custom residence is one of those rare homes that feels inevitable—as though it could not have been built any other way.
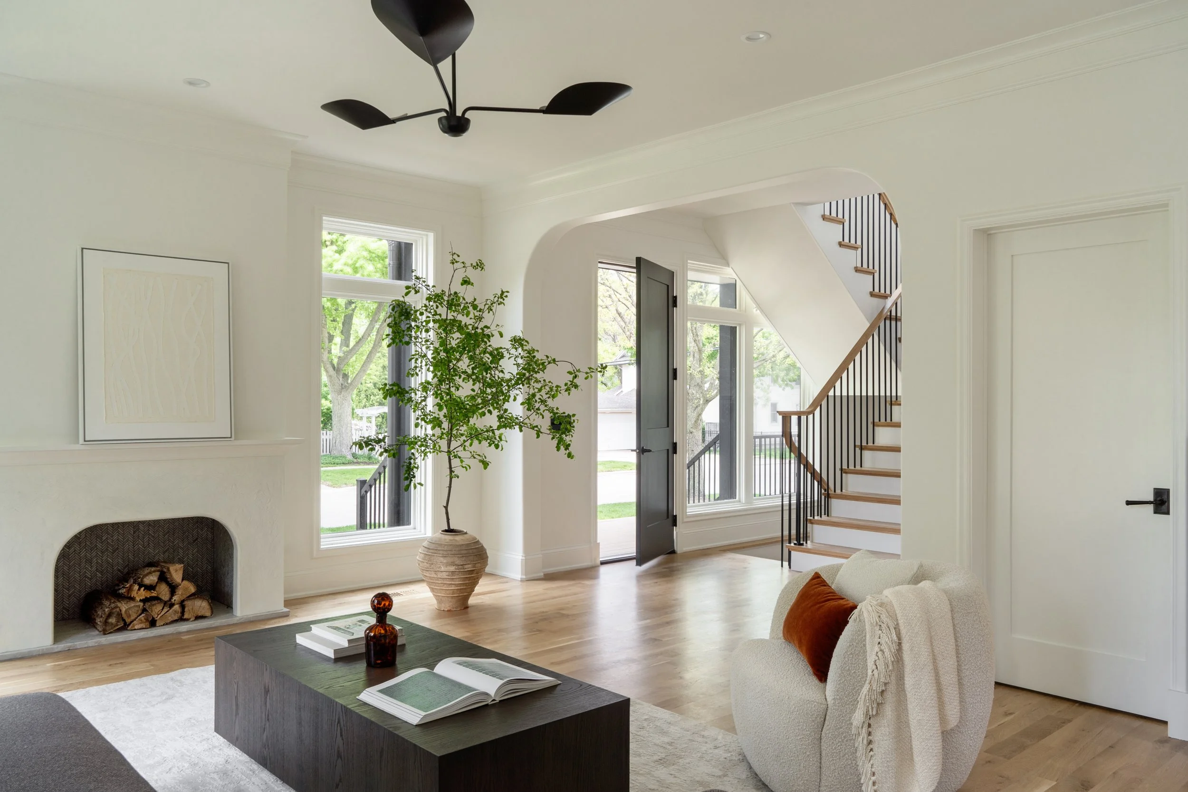
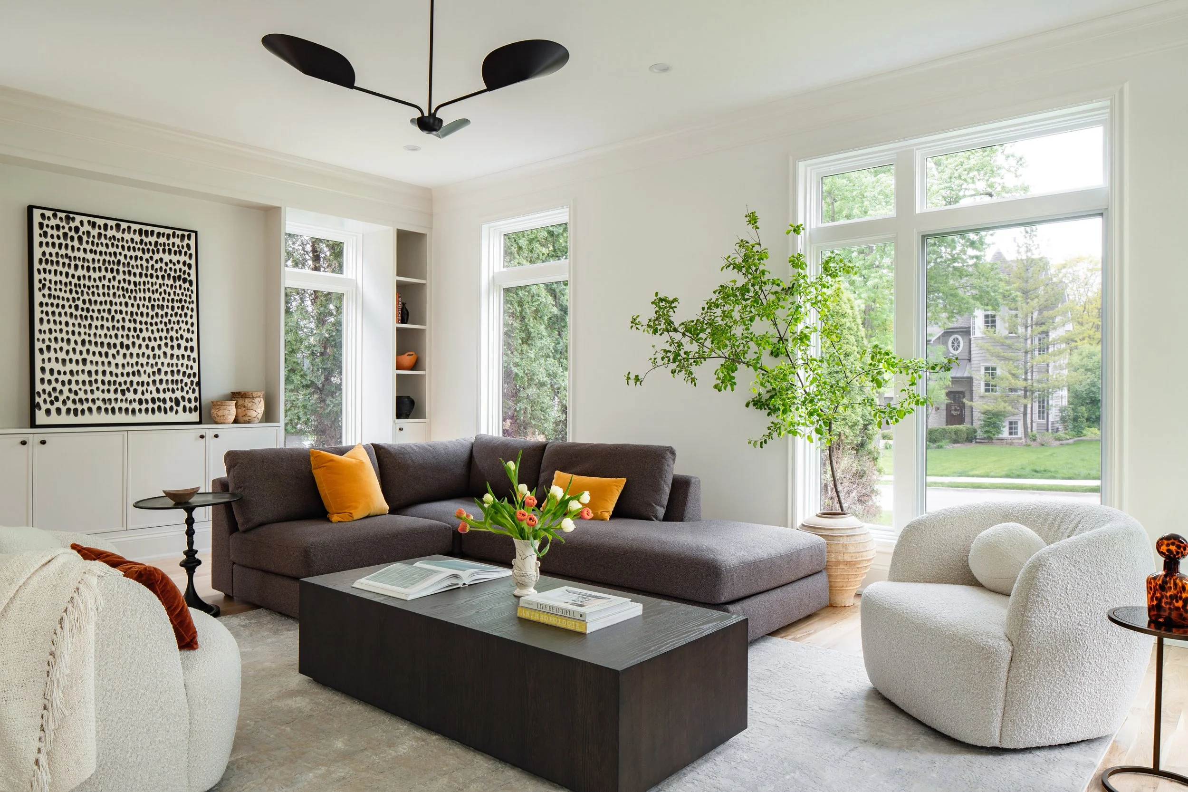
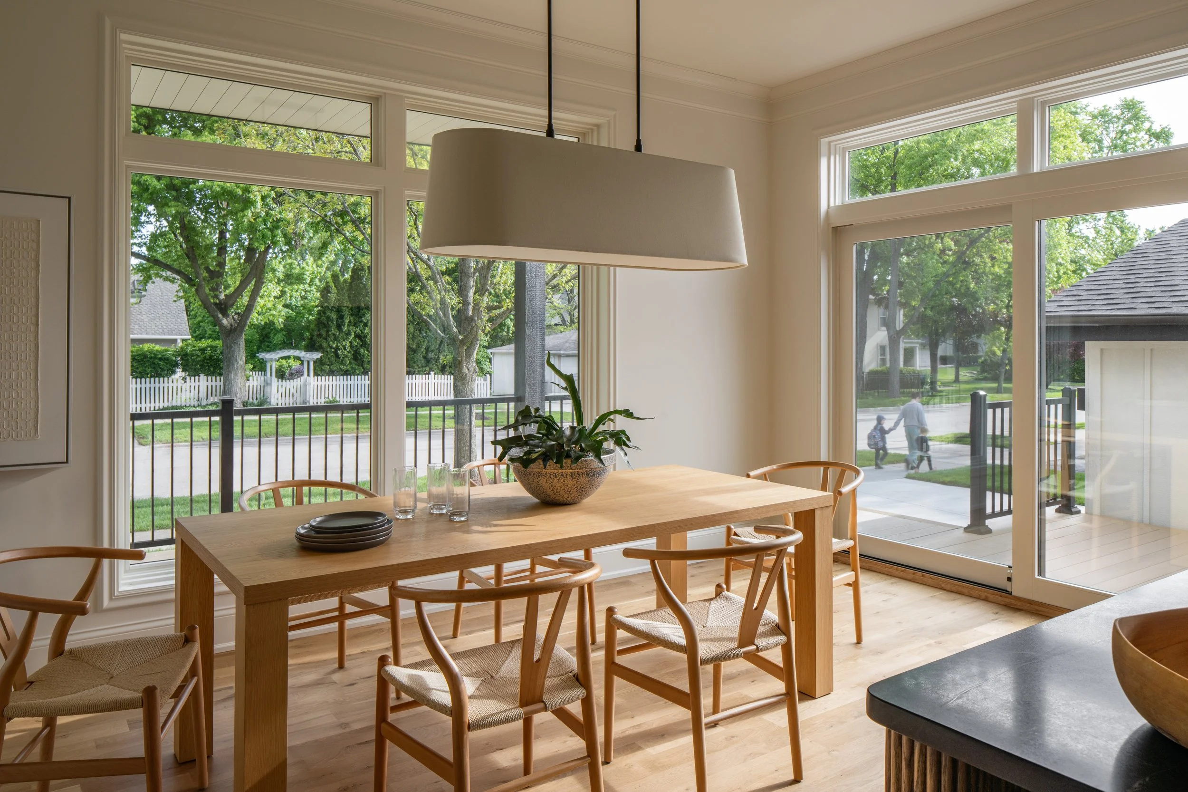
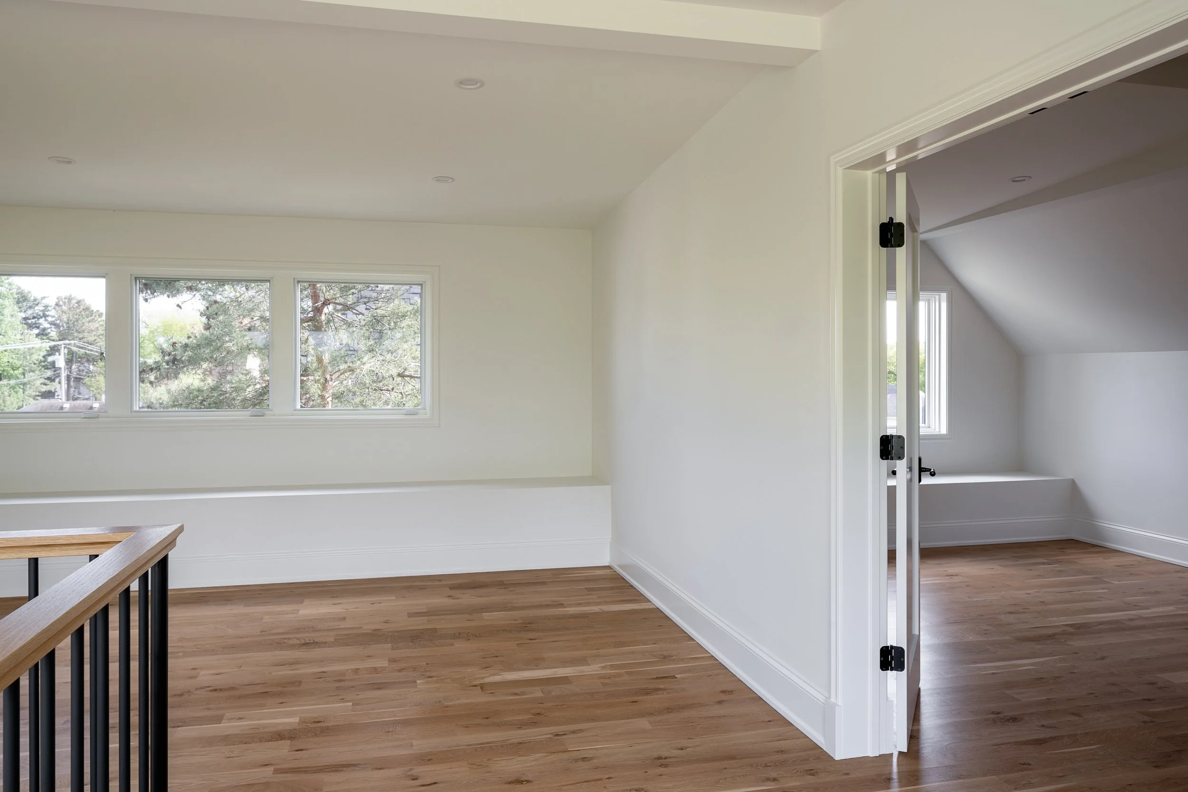
The architecture moves thoughtfully between light and shadow, drawing generous natural light through considered openings. The layout meanders, expanding into generous gathering spaces, then pulling inward into rooms that reward stillness. The effect is cozy without feeling small, and grand without feeling hollow.
The work began below grade: targeted civil and drainage improvements that lifted the lot's County floodplain designation, removing the constraint before the house above it ever took shape. Beneath every surface is a commitment to building science: materials selected not for appearance along, but for how they perform. Season after season, decade after decade. Quality that lives in the walls as much as it carries through to the finishes.
Built for every era of life, this is the kind of home that only gets better with time.
— CONSTRUCTION DOCUMENTATION
The finished home reads as quiet craft. The assembly tells the rest. These images and clips document what closes inside the walls — the sealed ZIP enclosure, the mineral-wool insulation, the mechanical and air-quality systems — the performance layer no finish will ever reveal.
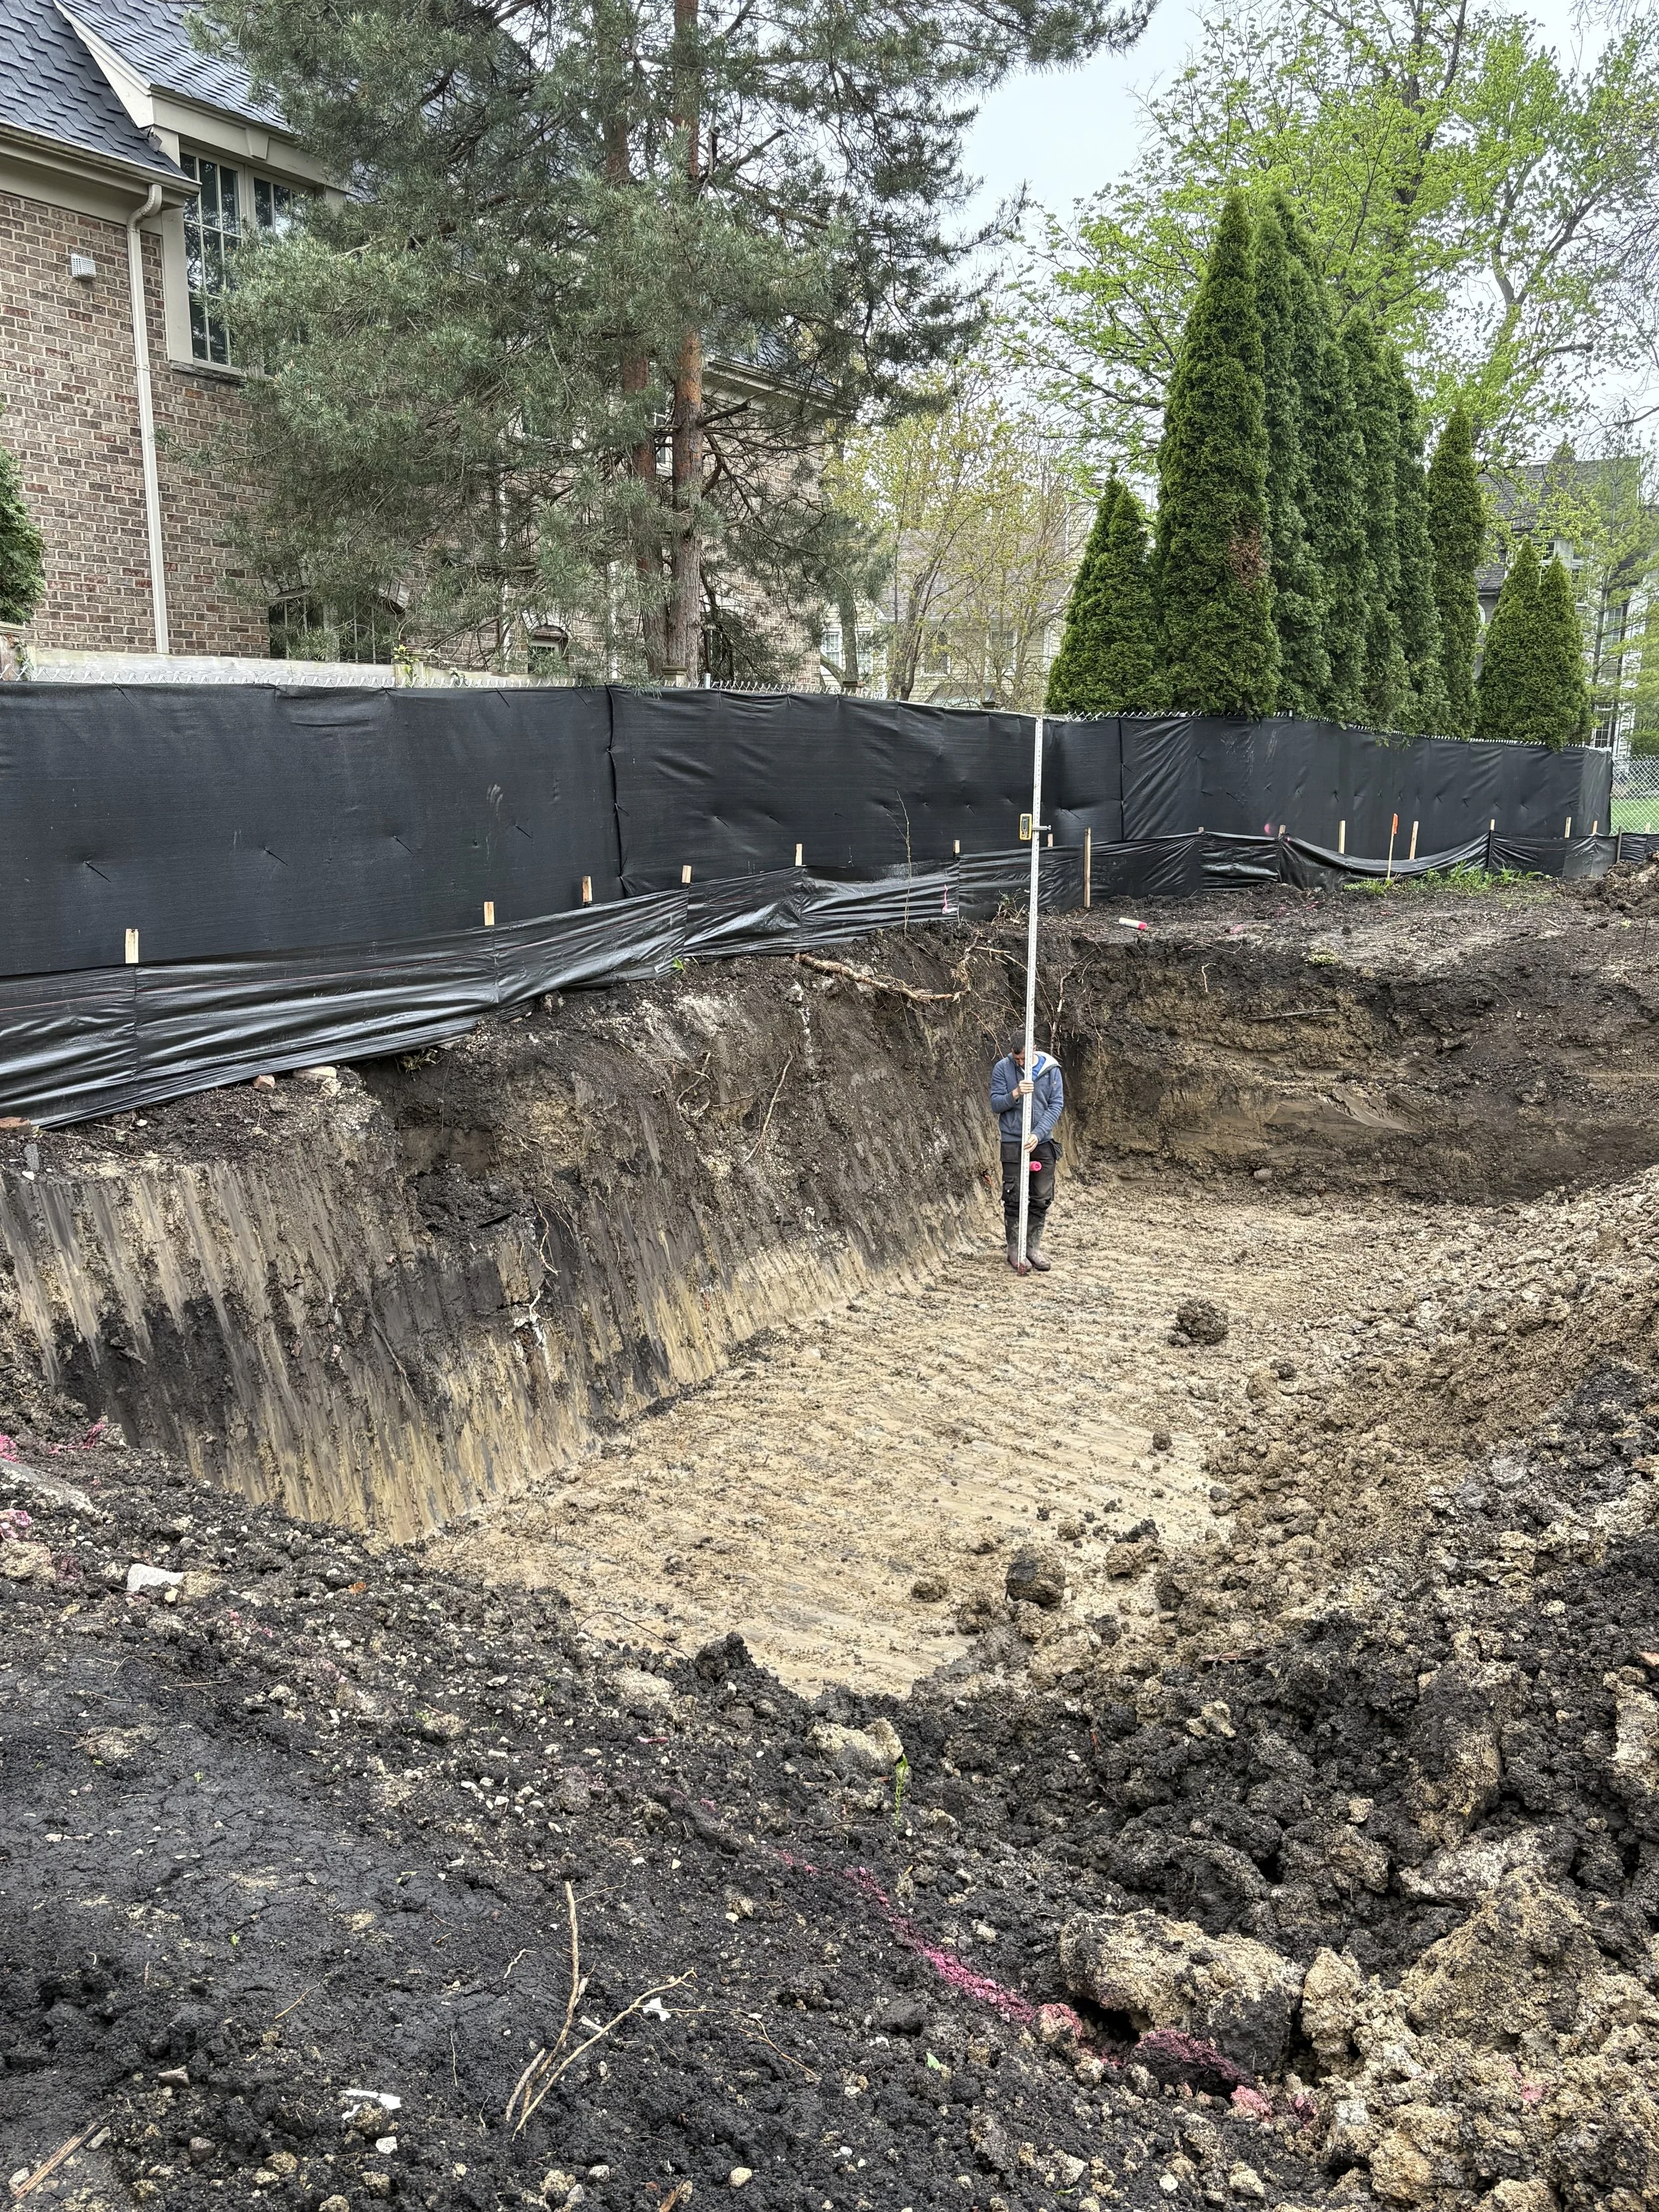
The entire lot was re-graded for proper drainage to withstand intensifying weather events.
The exterior wall assemblies were built with building science to support a multi-generational home.
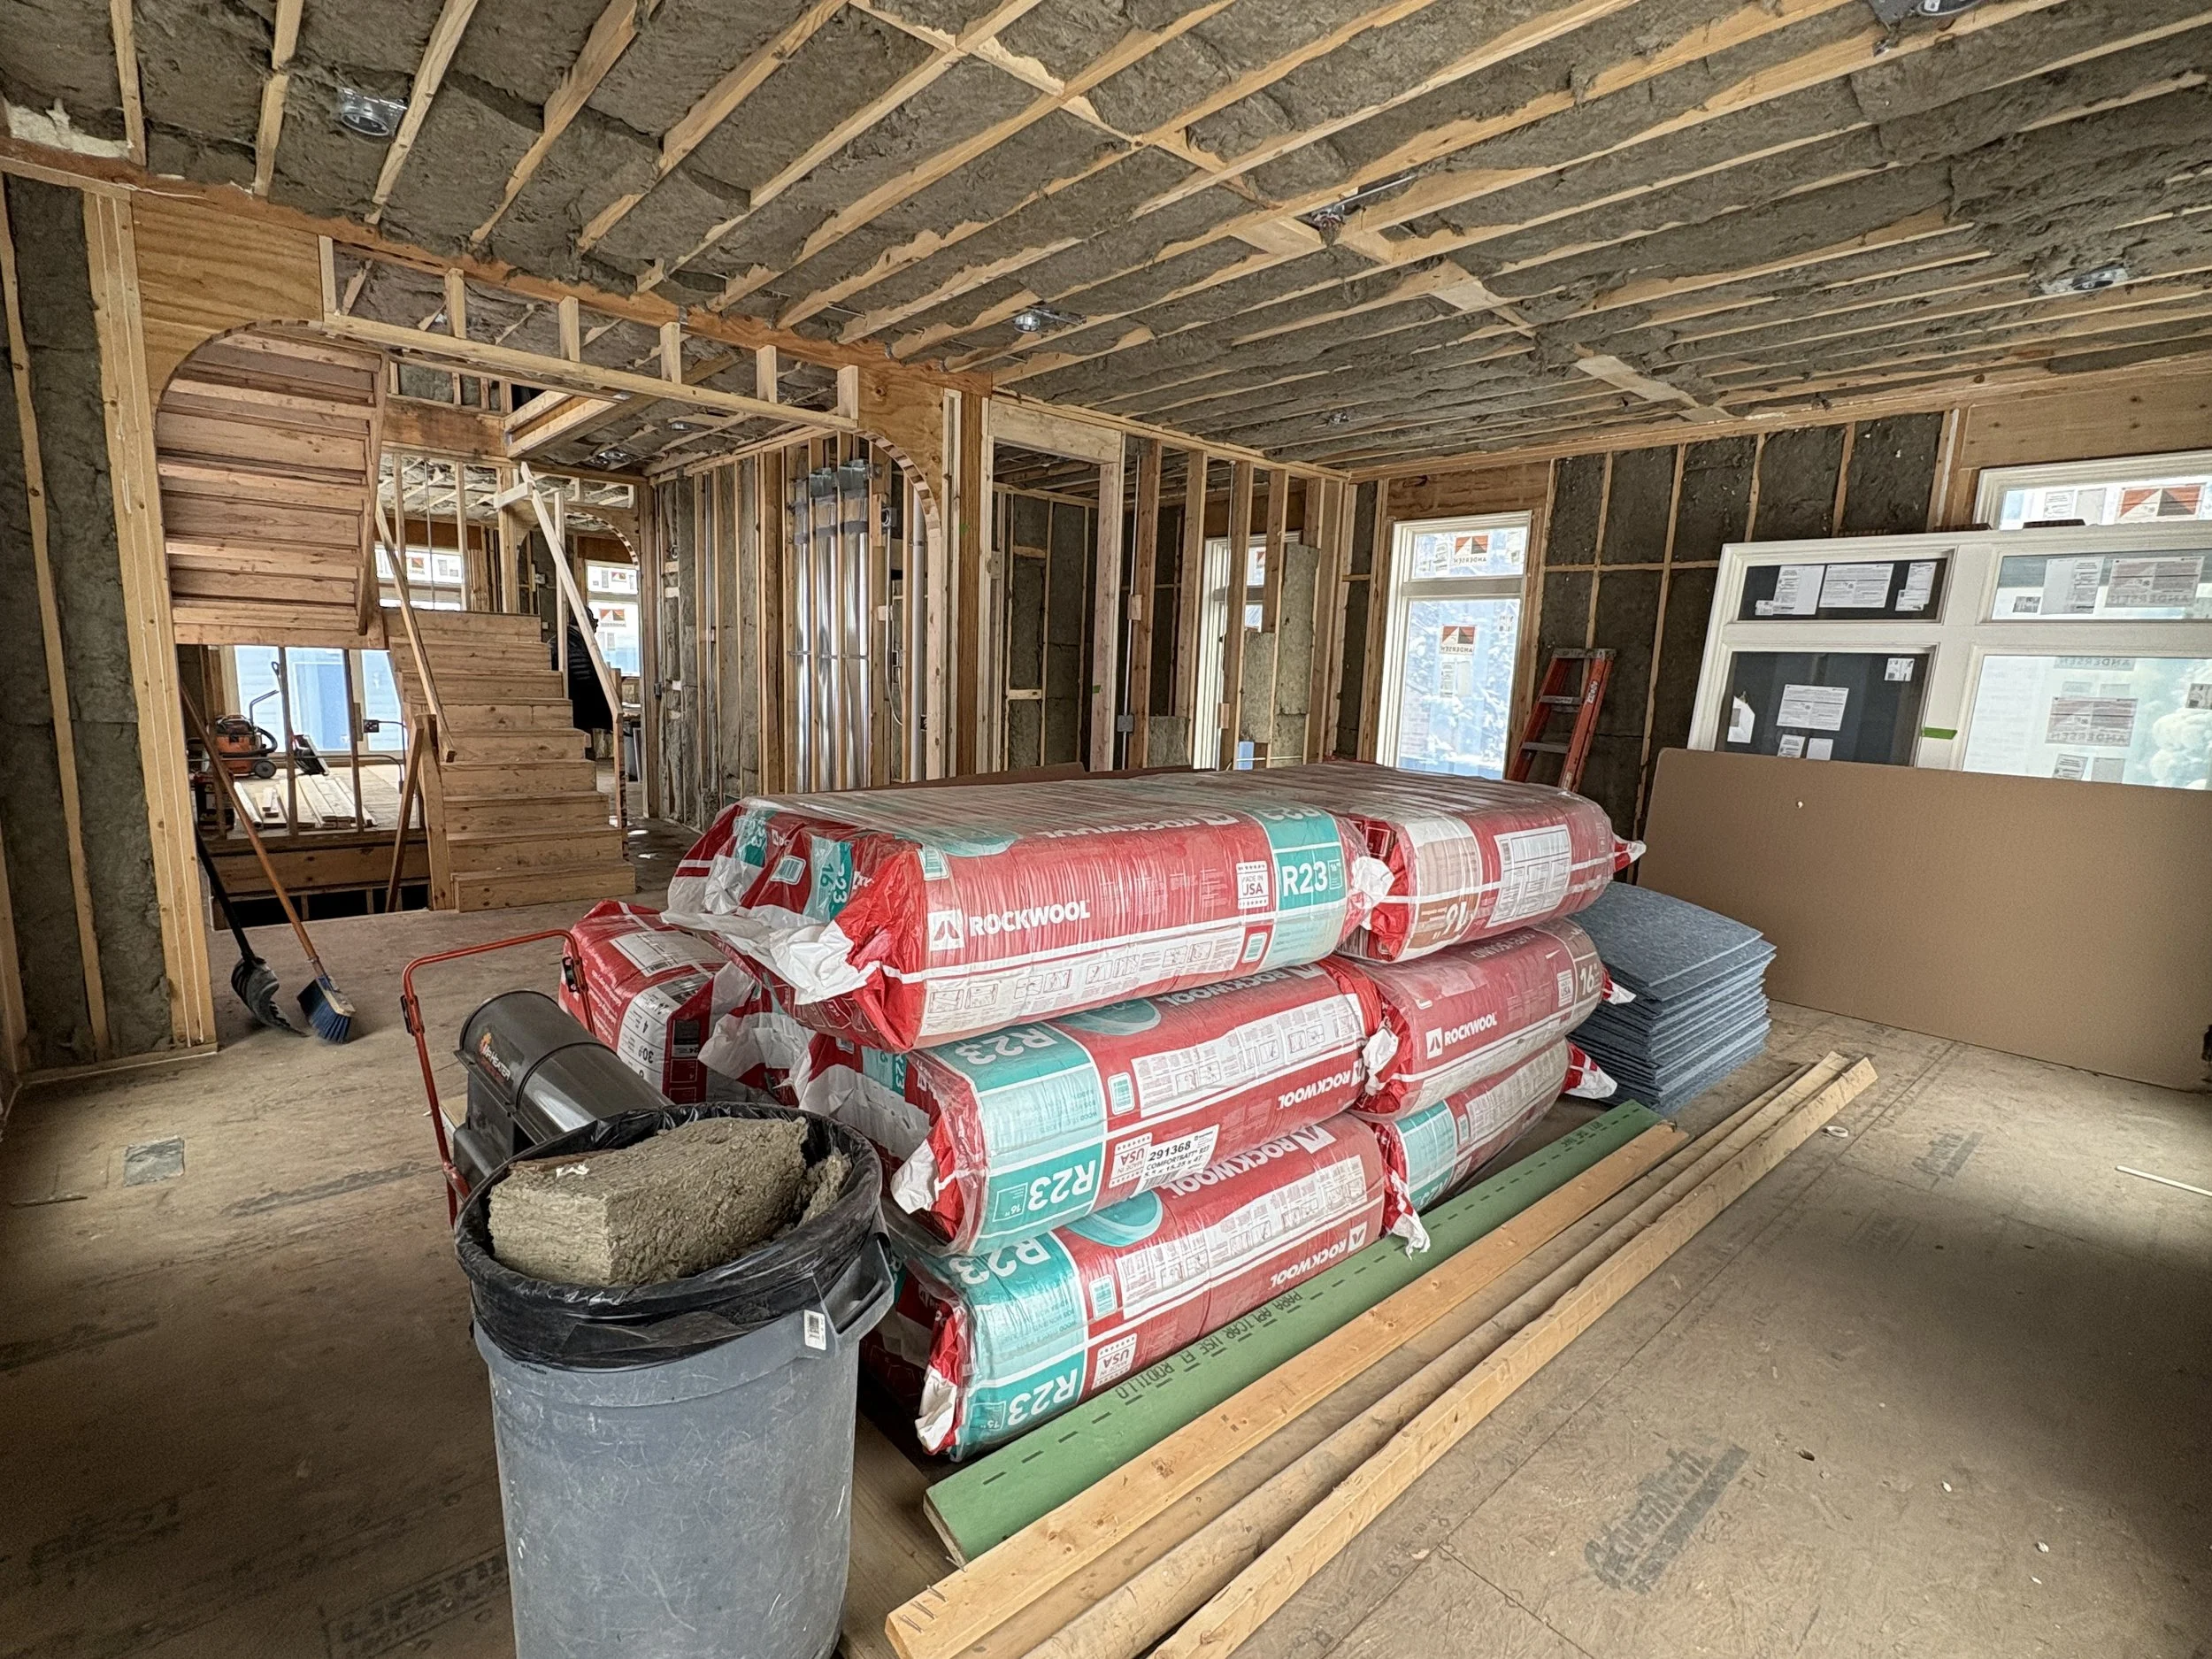
ROCKWOOL insulation filled every cavity, providing acoustic sound aborption and fire resistence throughout the structure.
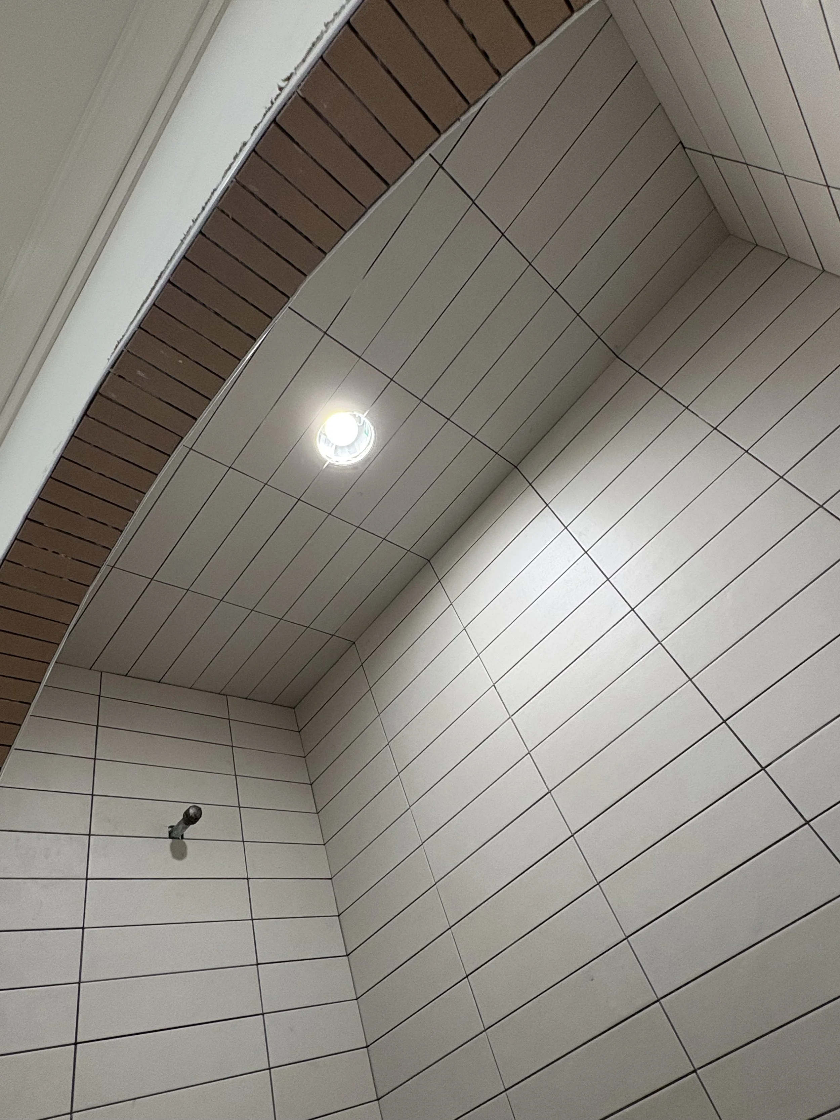
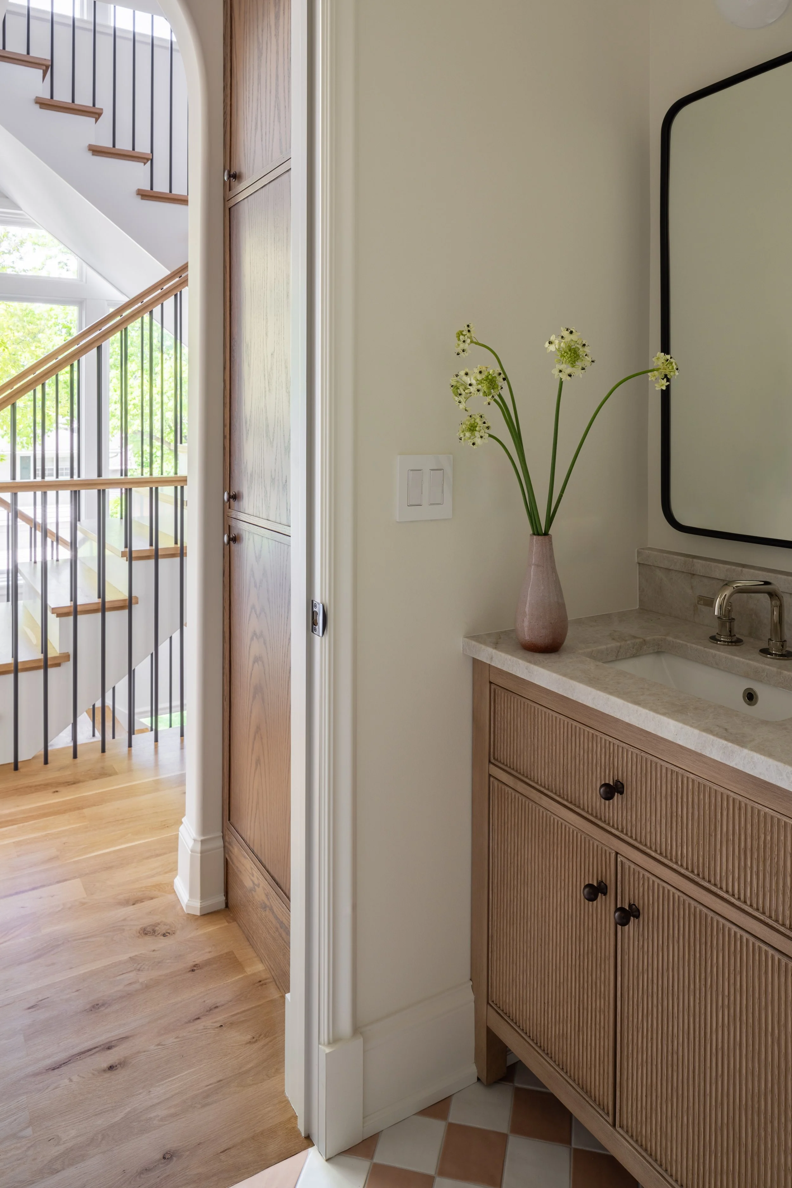
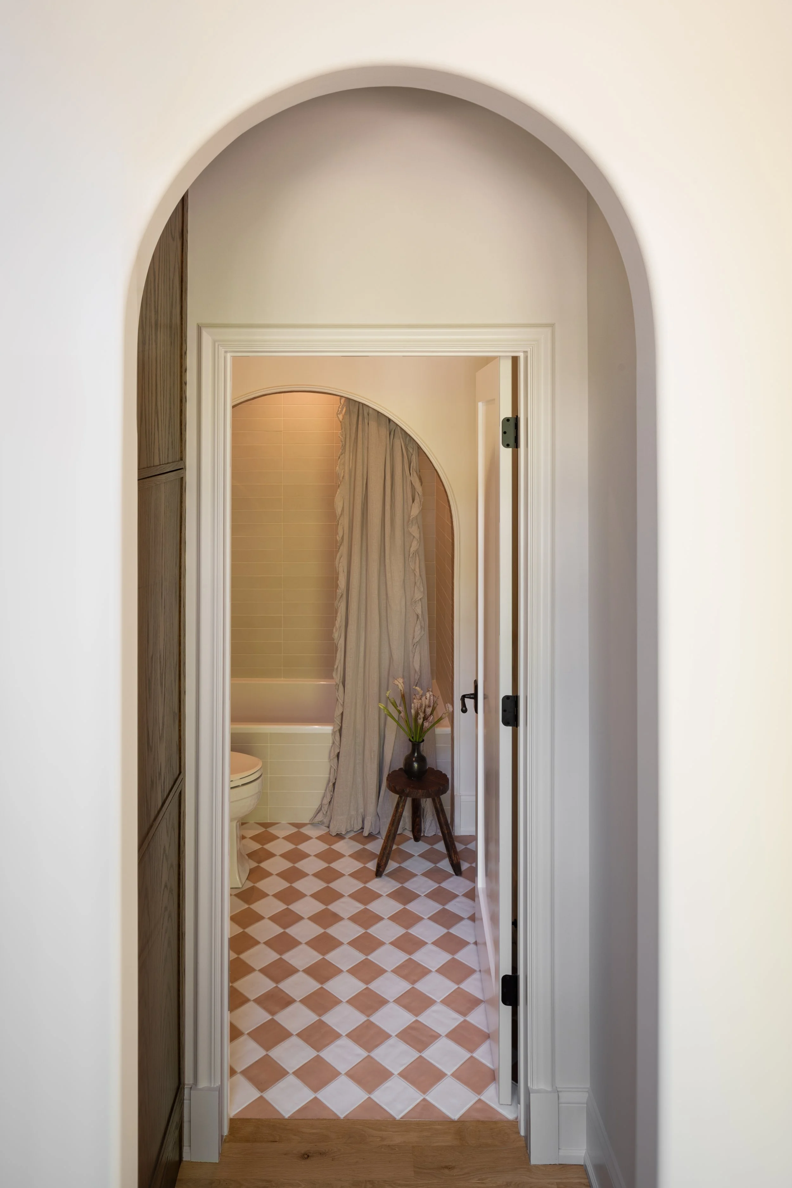
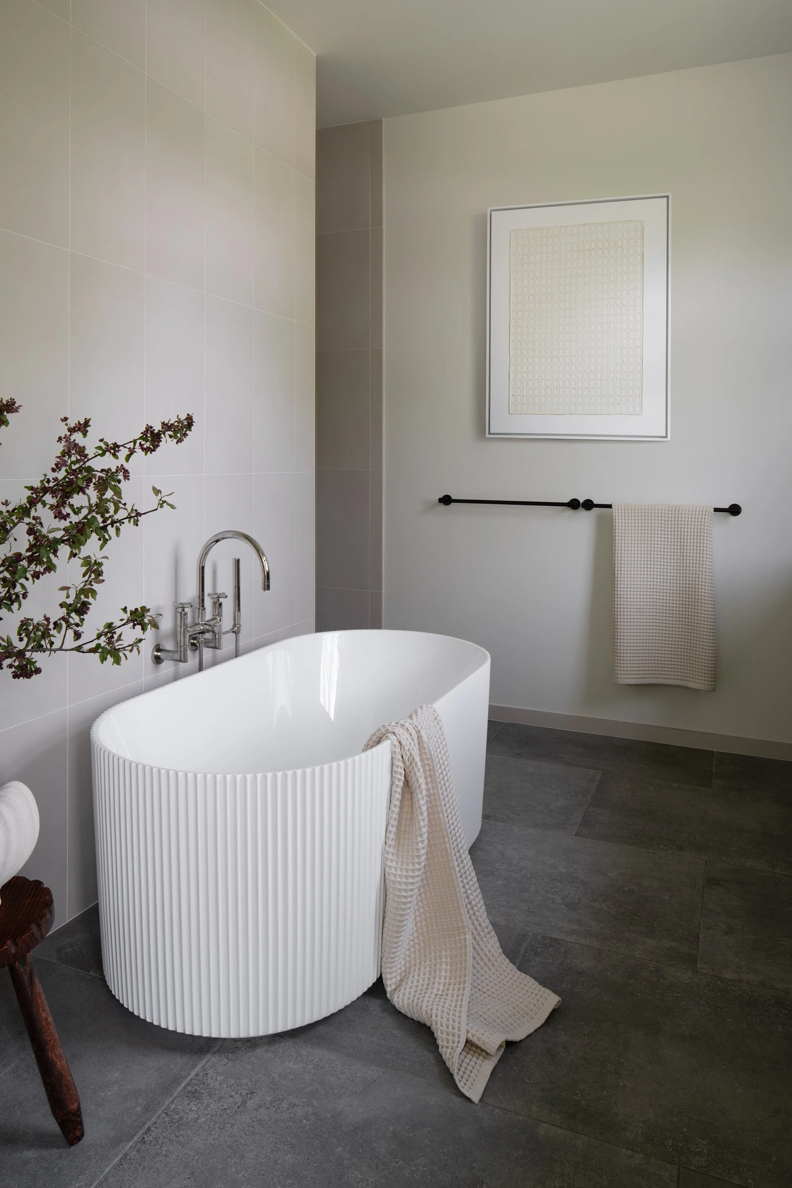
Custom tile installations, mixing materials, shapes, and colors to curate a modern, European vibe.
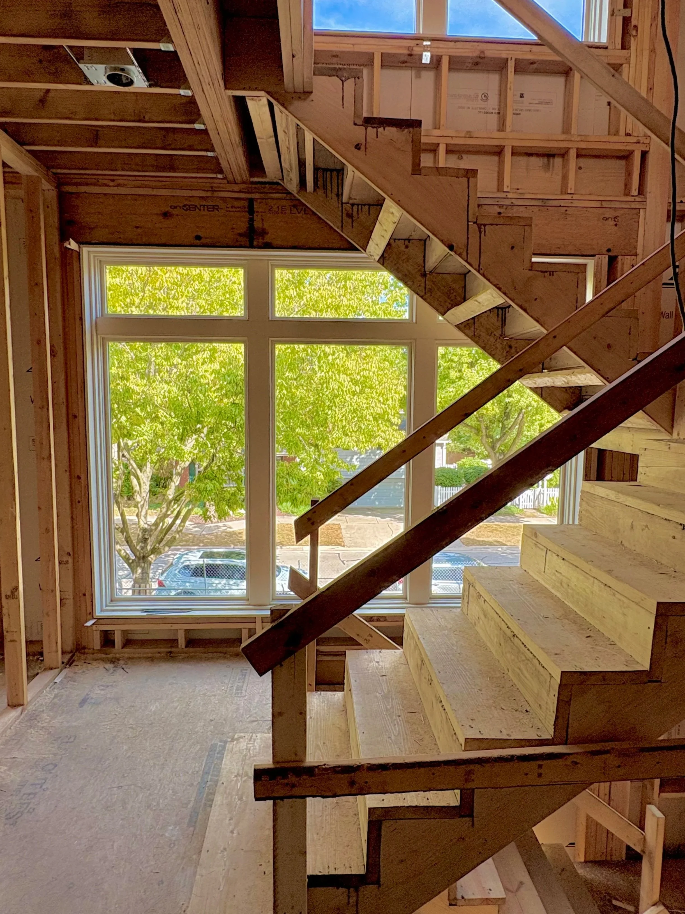
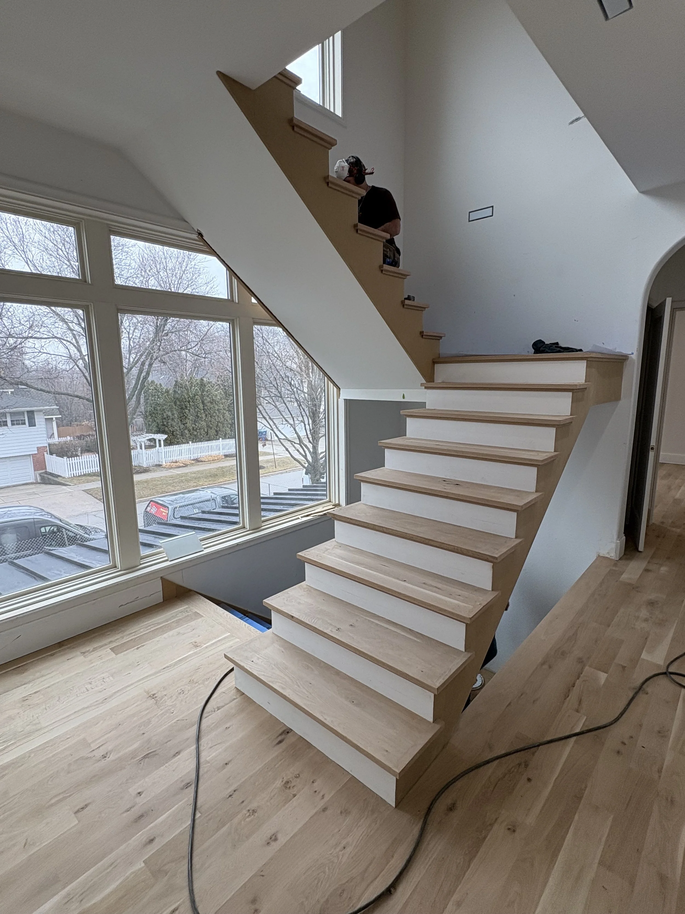
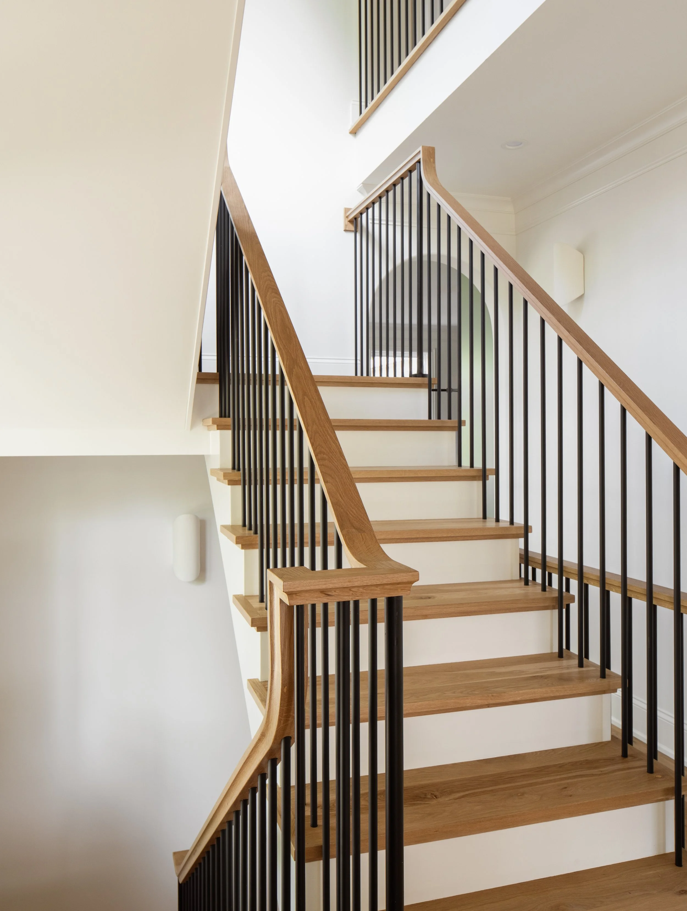
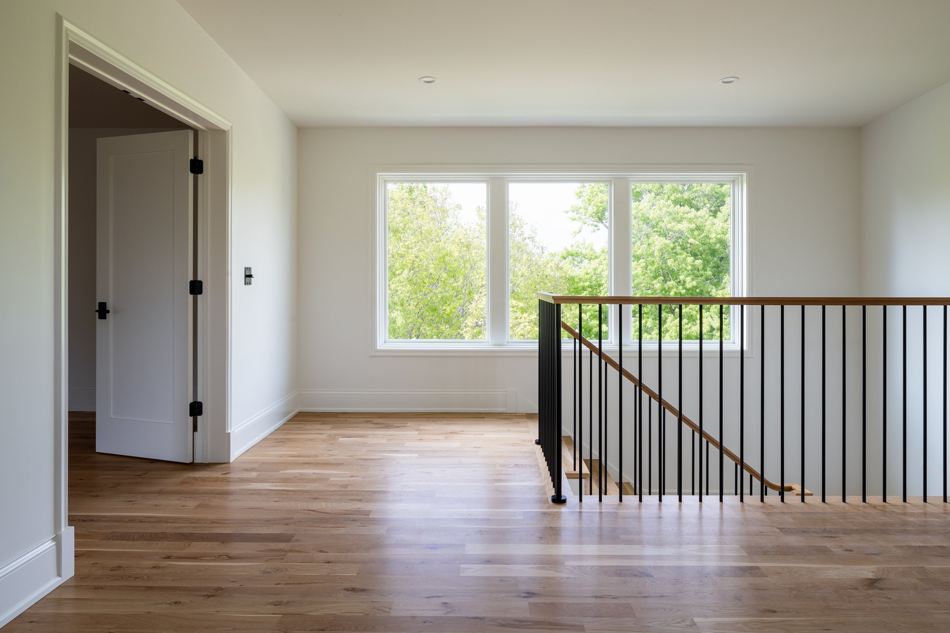
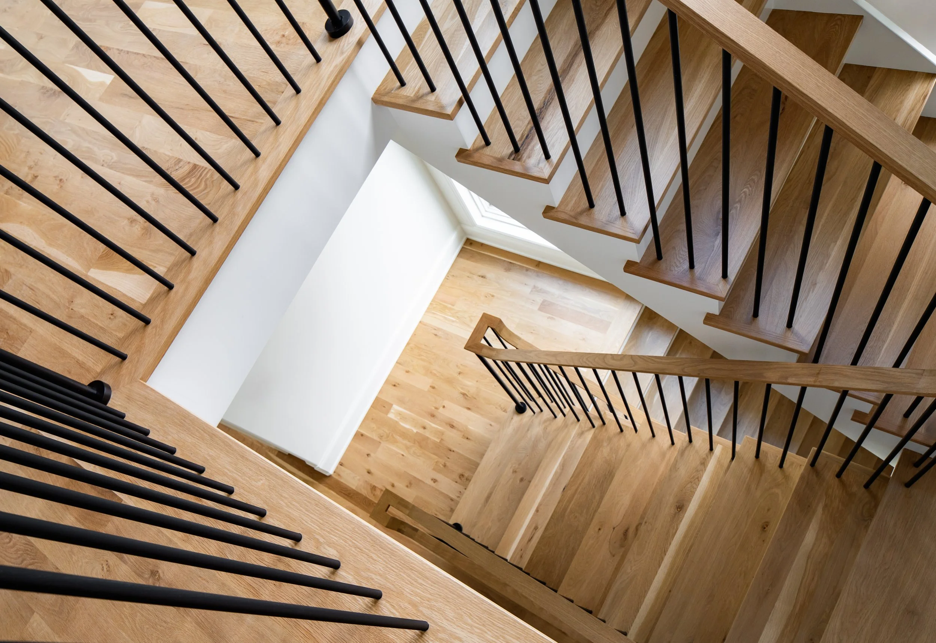
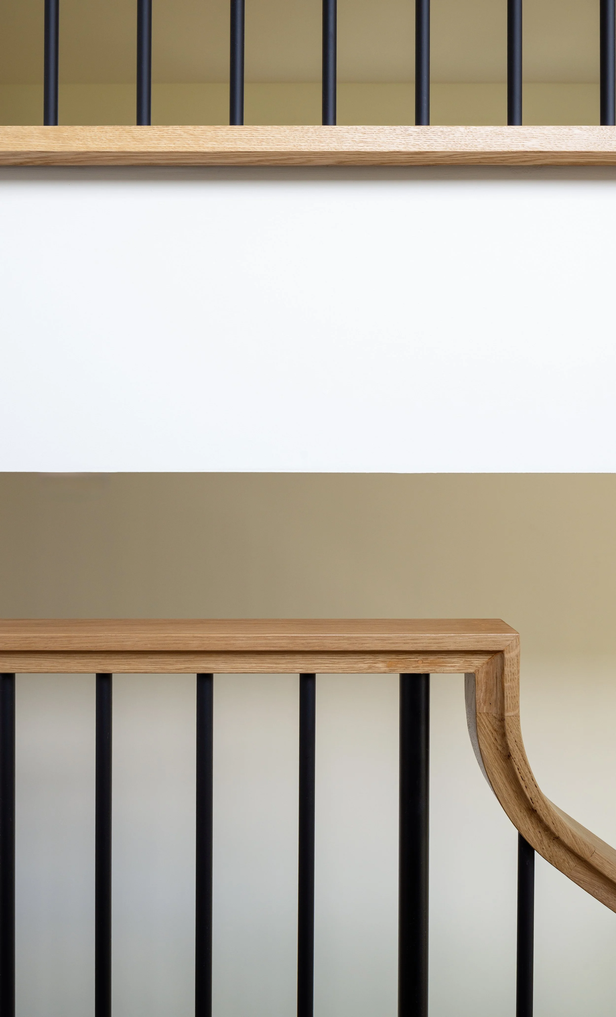
A custom fabricated staircase completed the architectural vision, creating expansion throughout the core of the home.
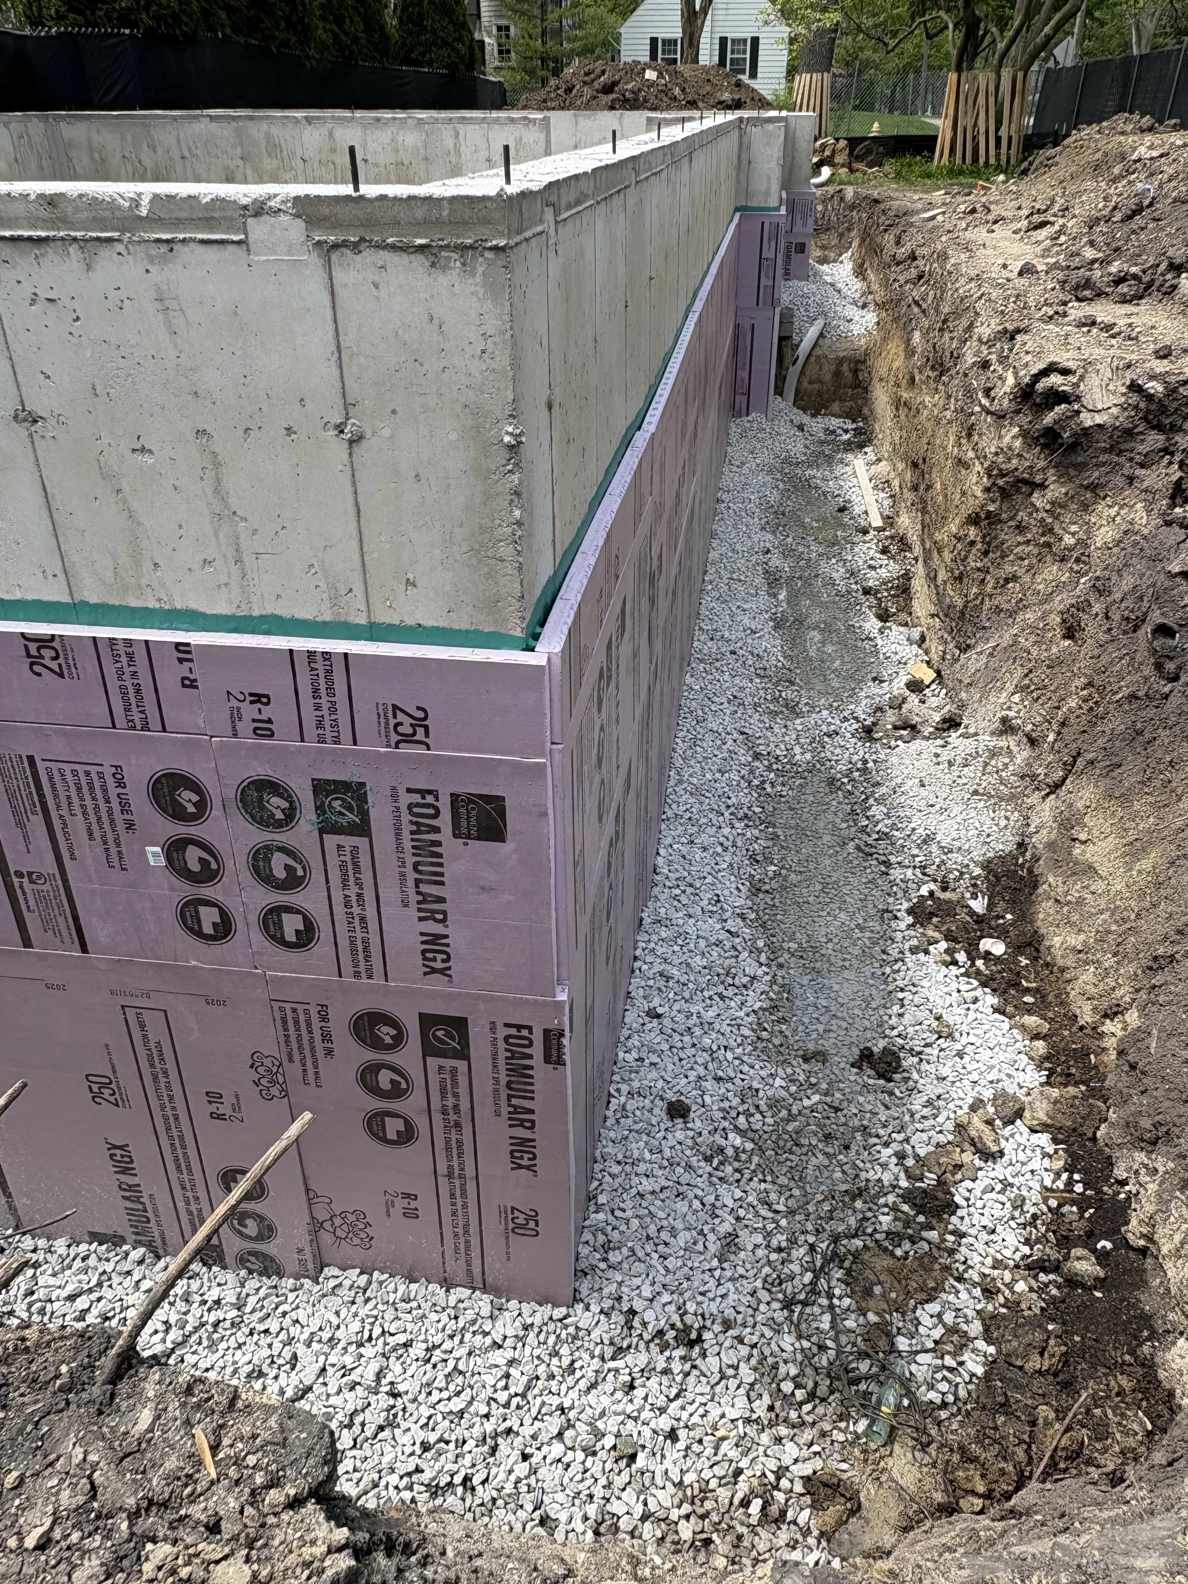
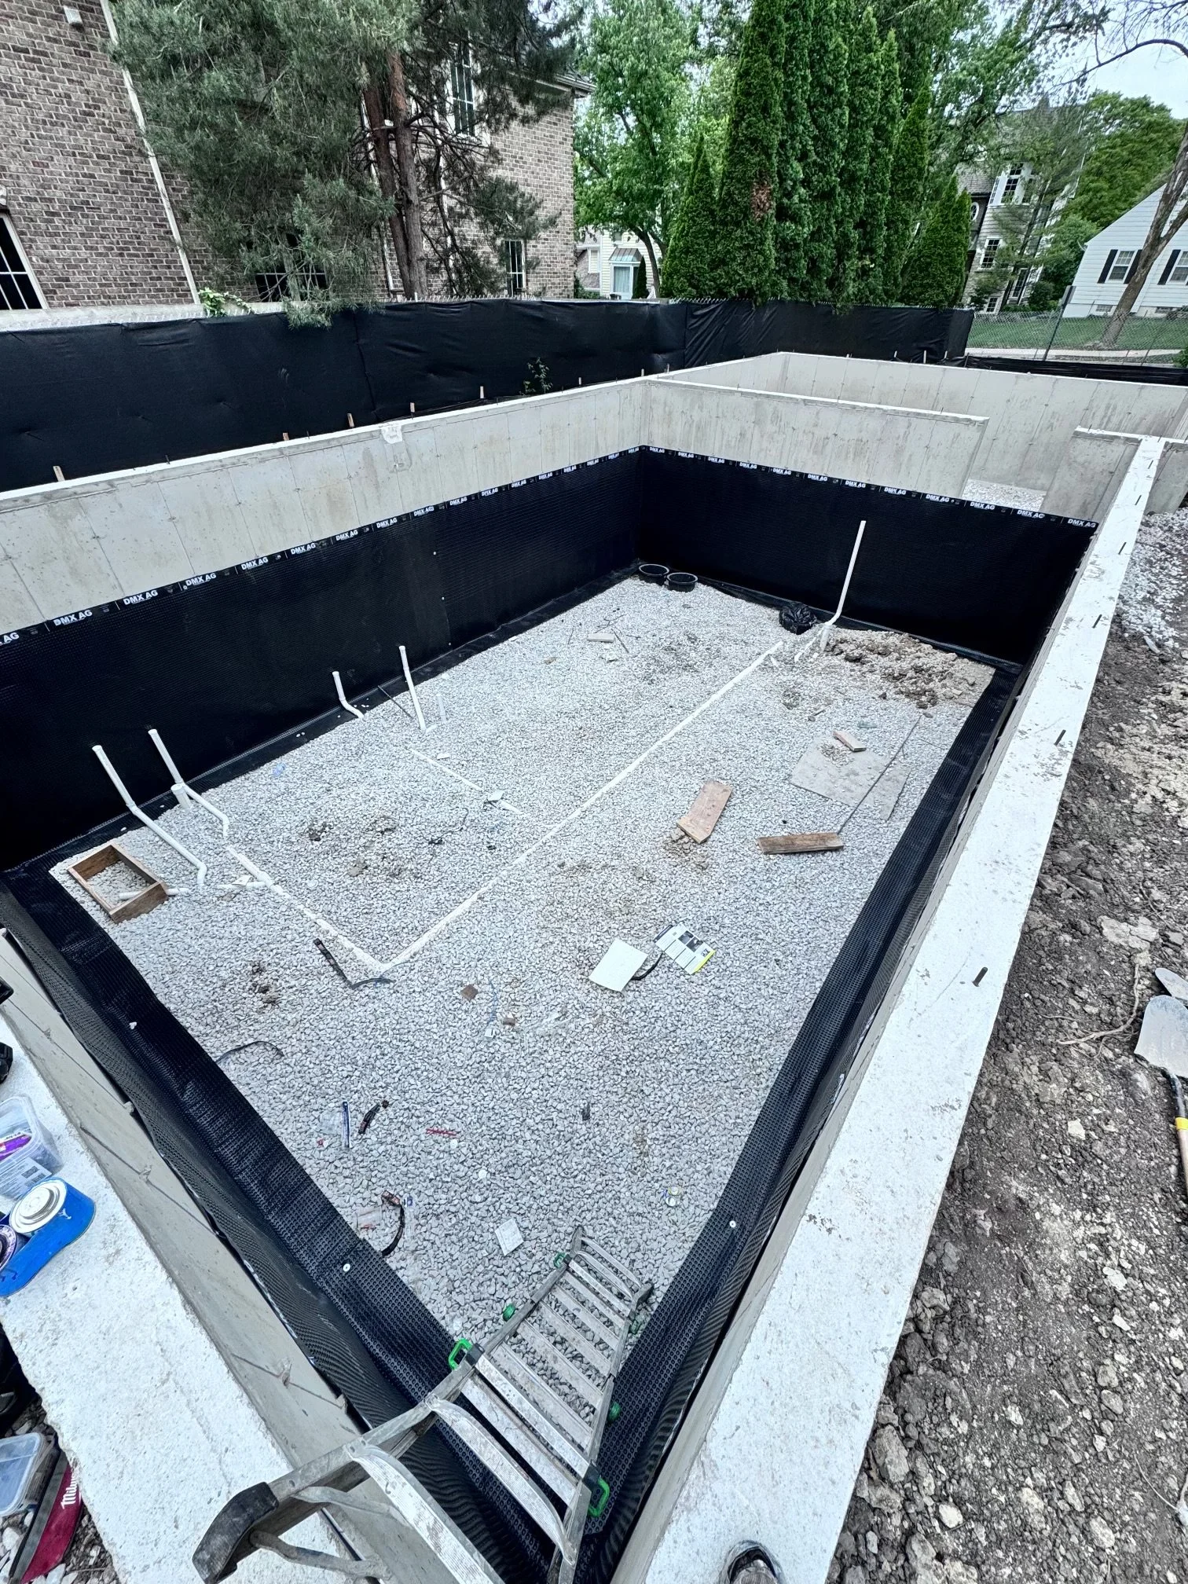
The foundations of the structure were designed with extensive focus on bulk water management.
The entire corner lot was excavated and re-graded for superior drainage, allowing DuPage County to remove its floodplain designation.
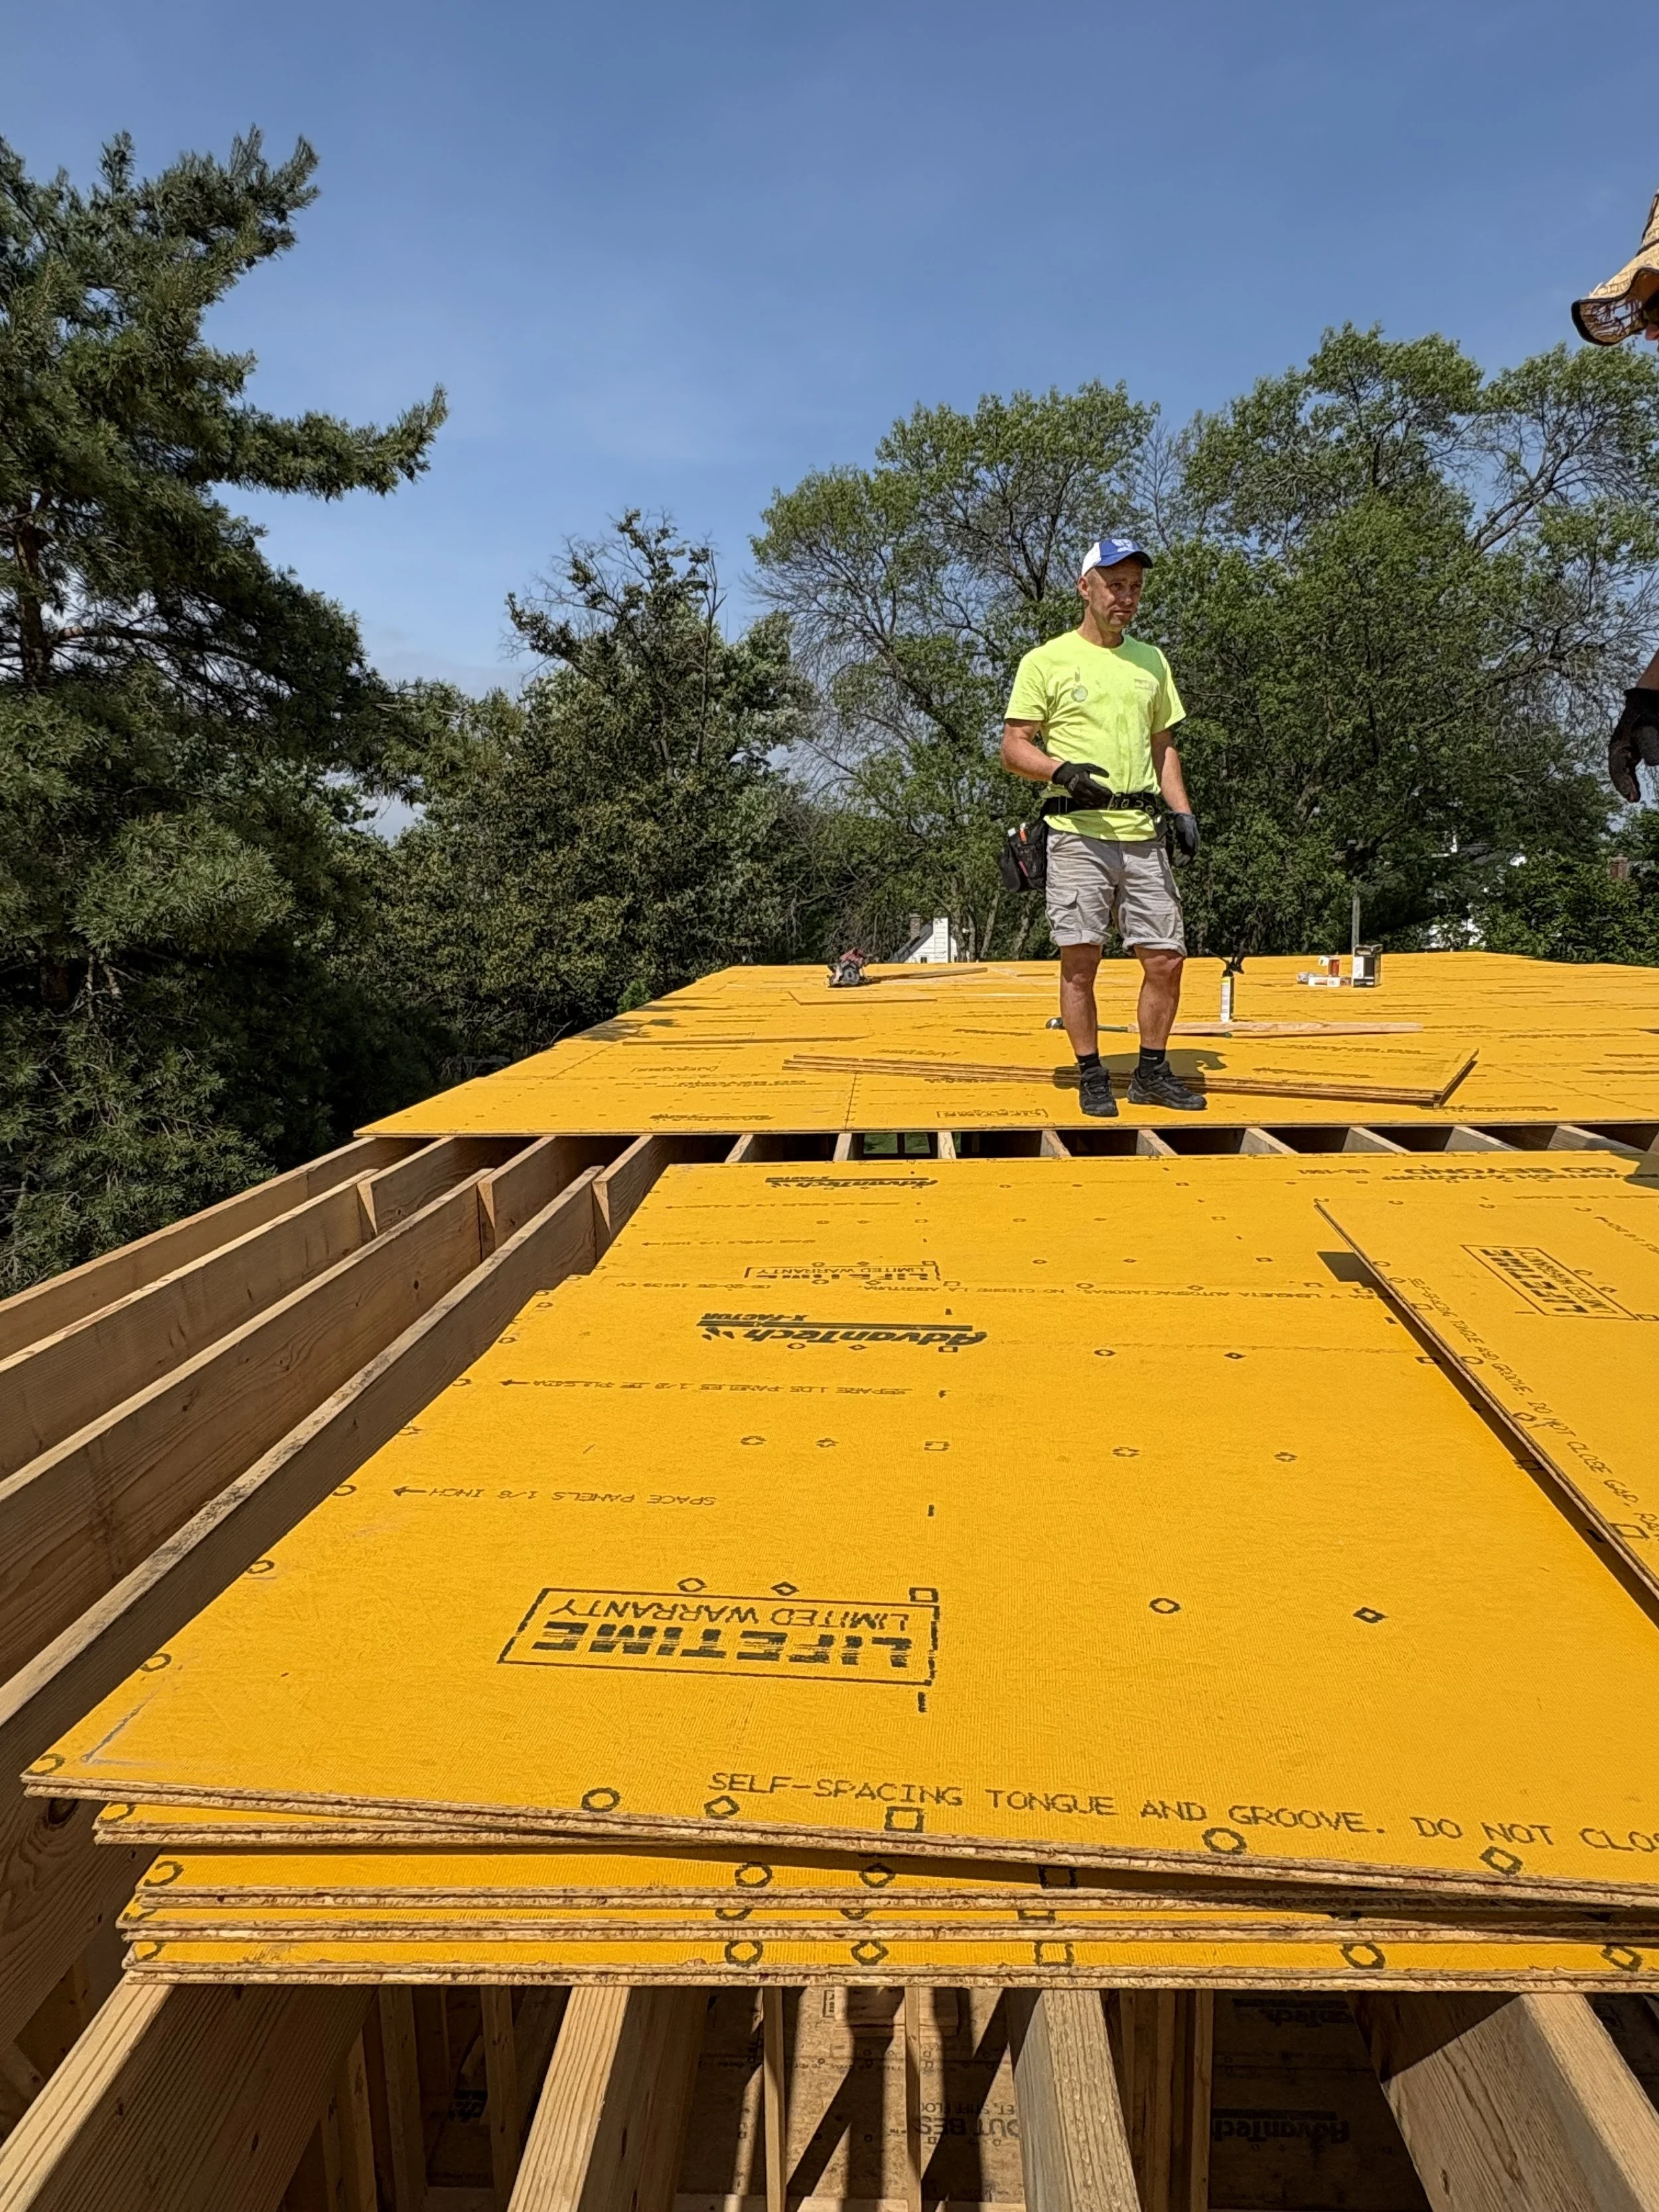
Advantech X-Factor subflooring was used, backing the build with a lifetime warranty.
Interior drainage was as important as the exterior drainage.
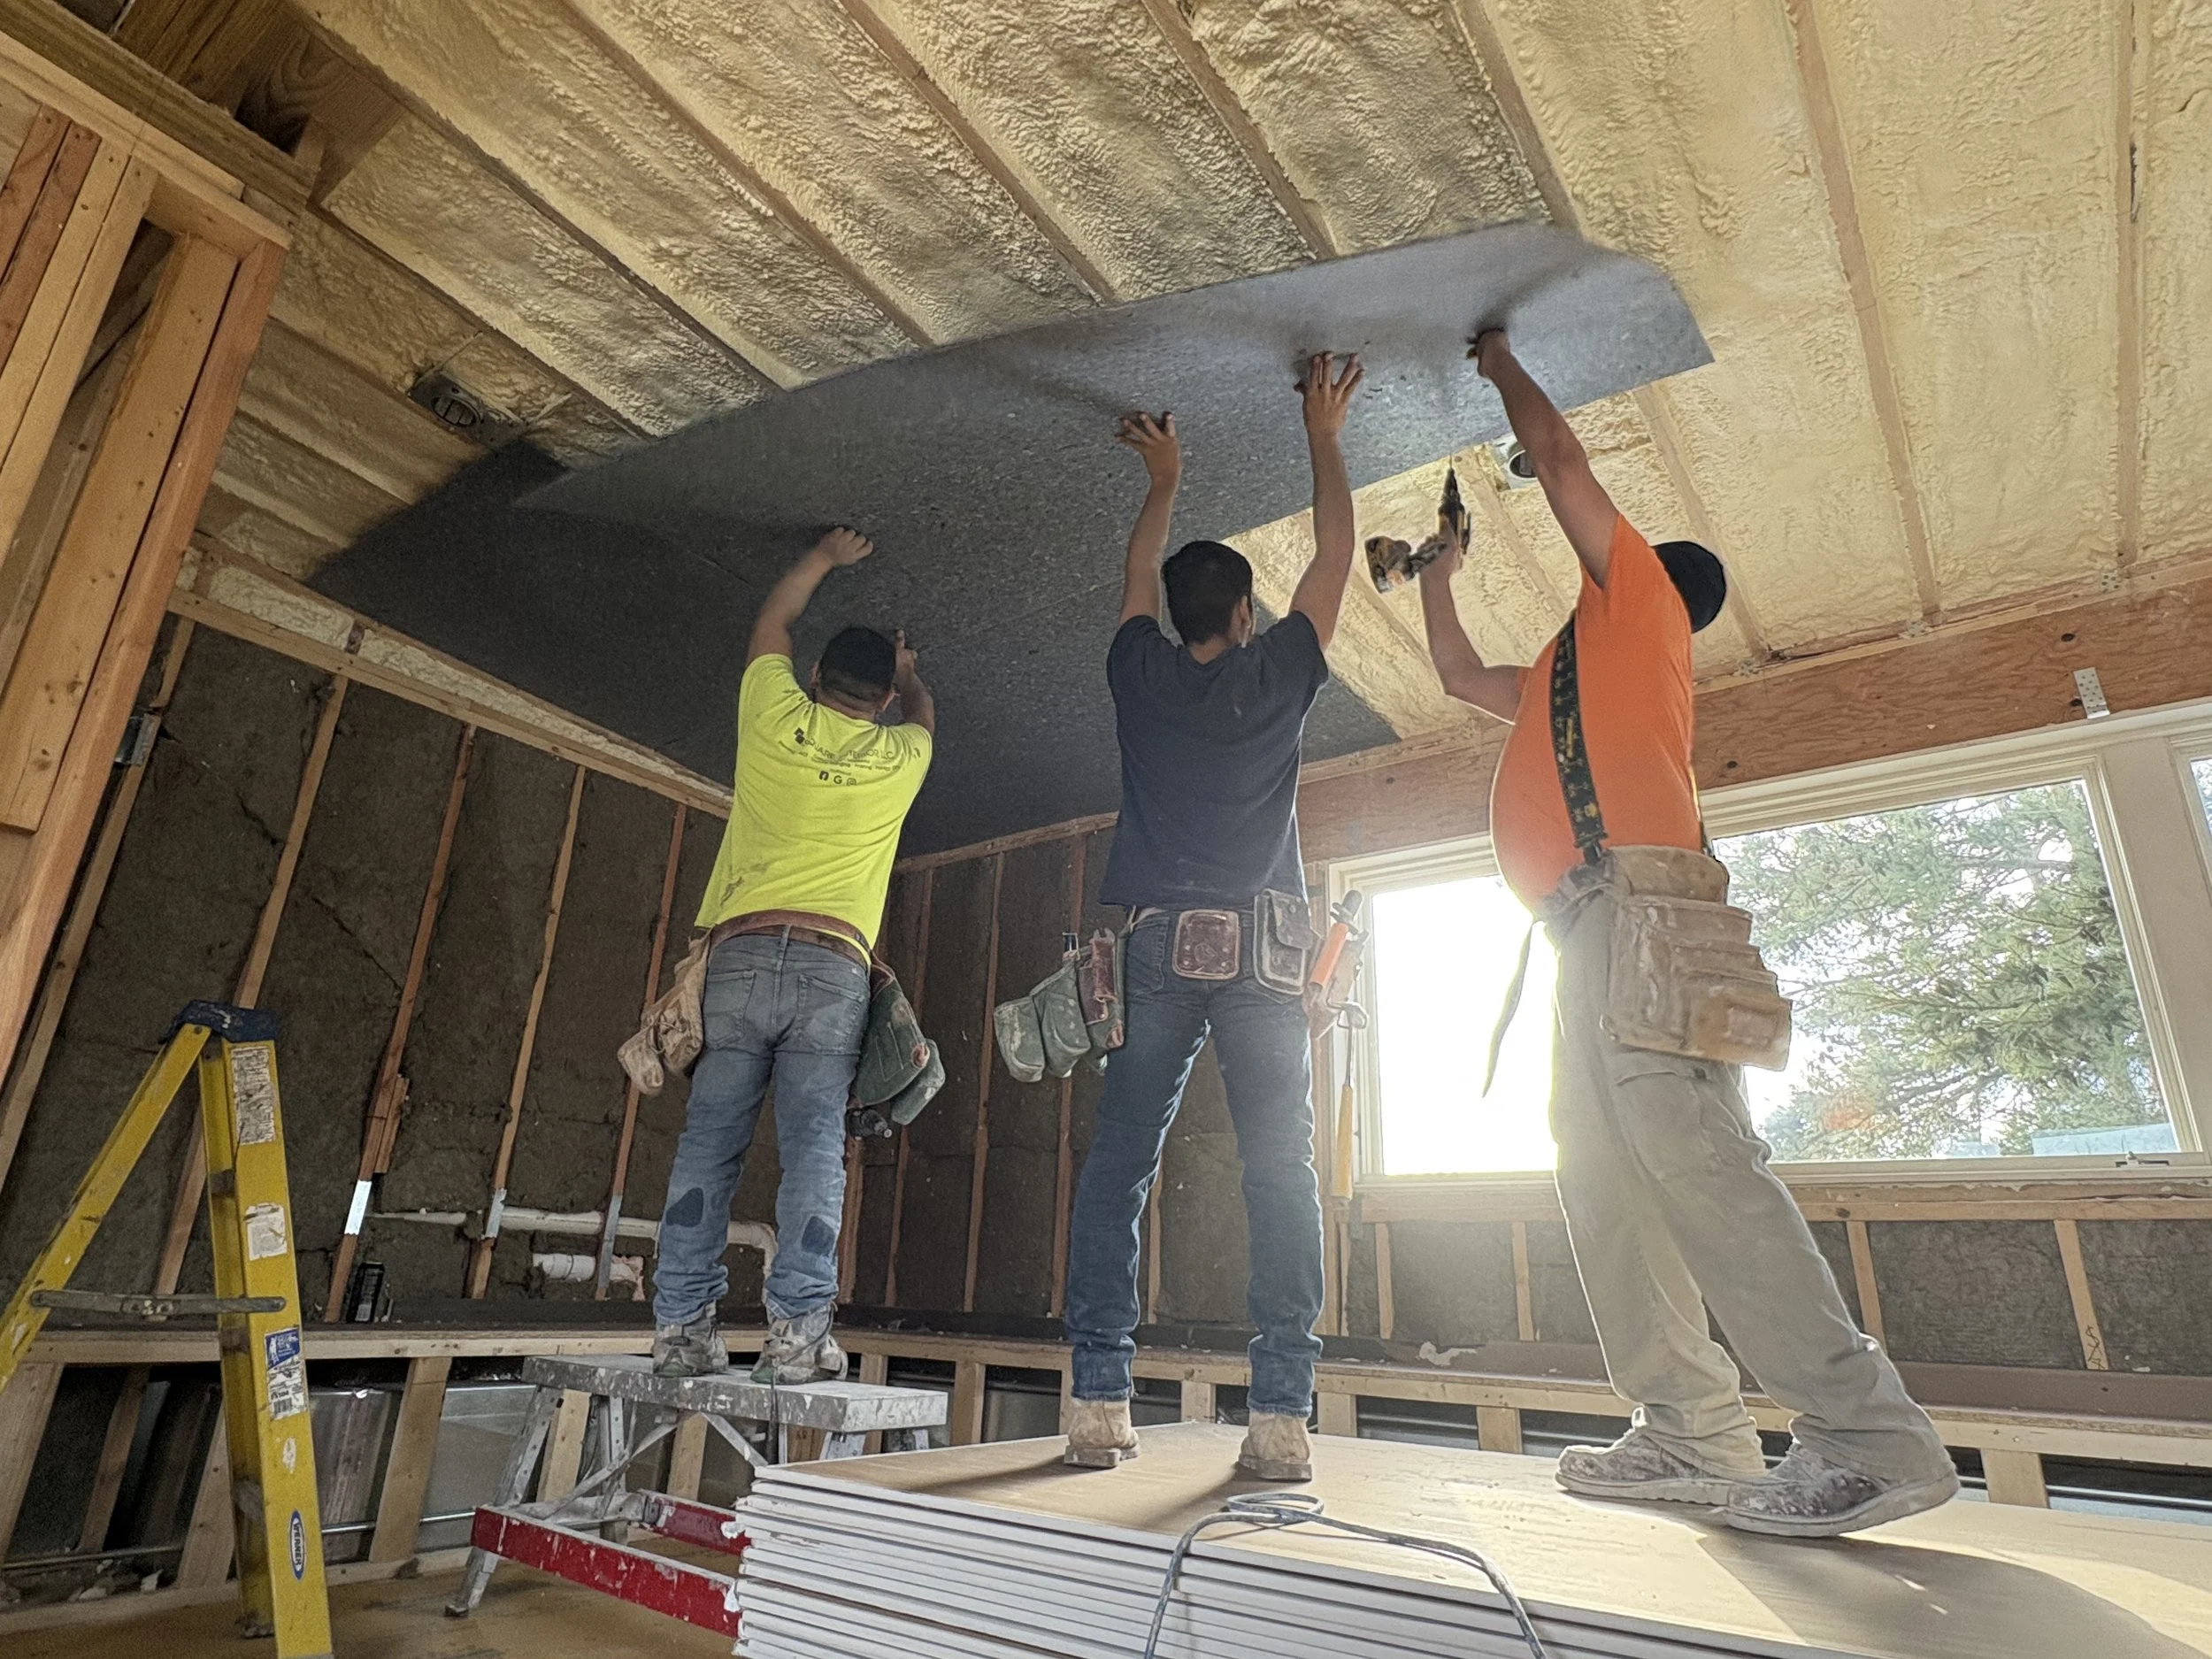
Quieture acoustic paneling was applied to the 3rd floor for additional sound mitigation under the roof and near utility equipment.
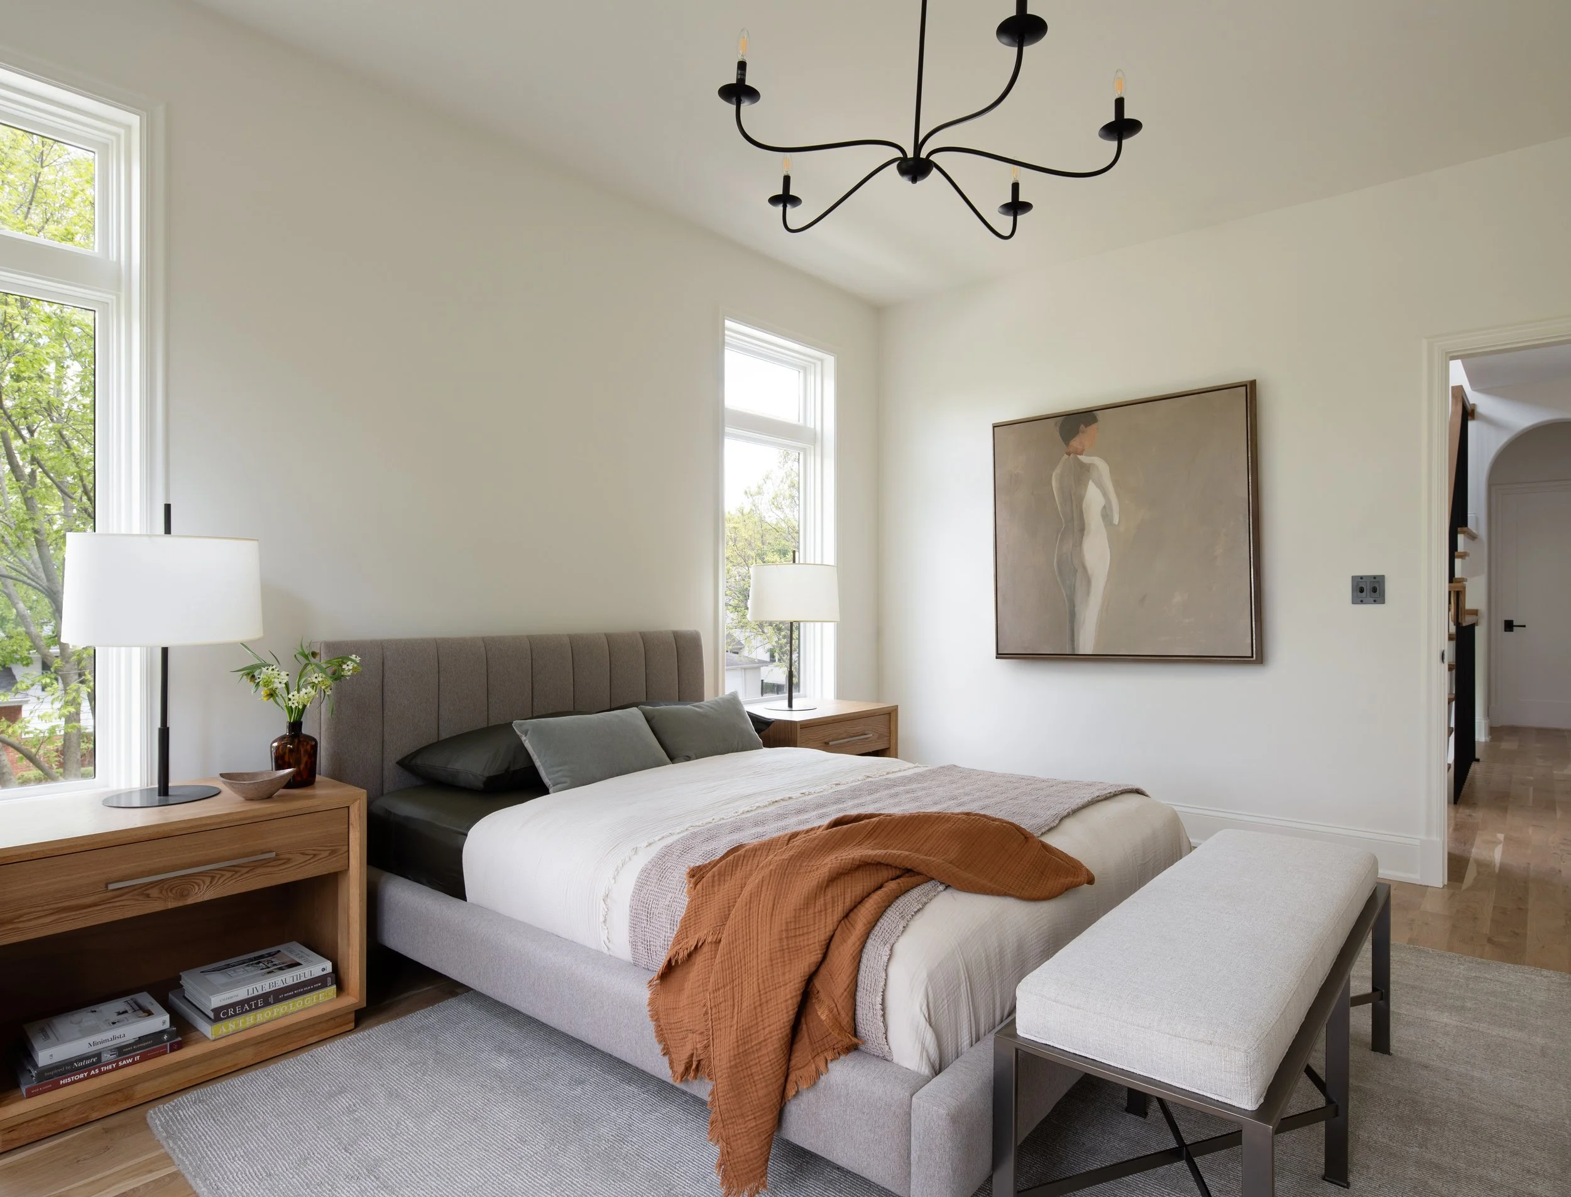
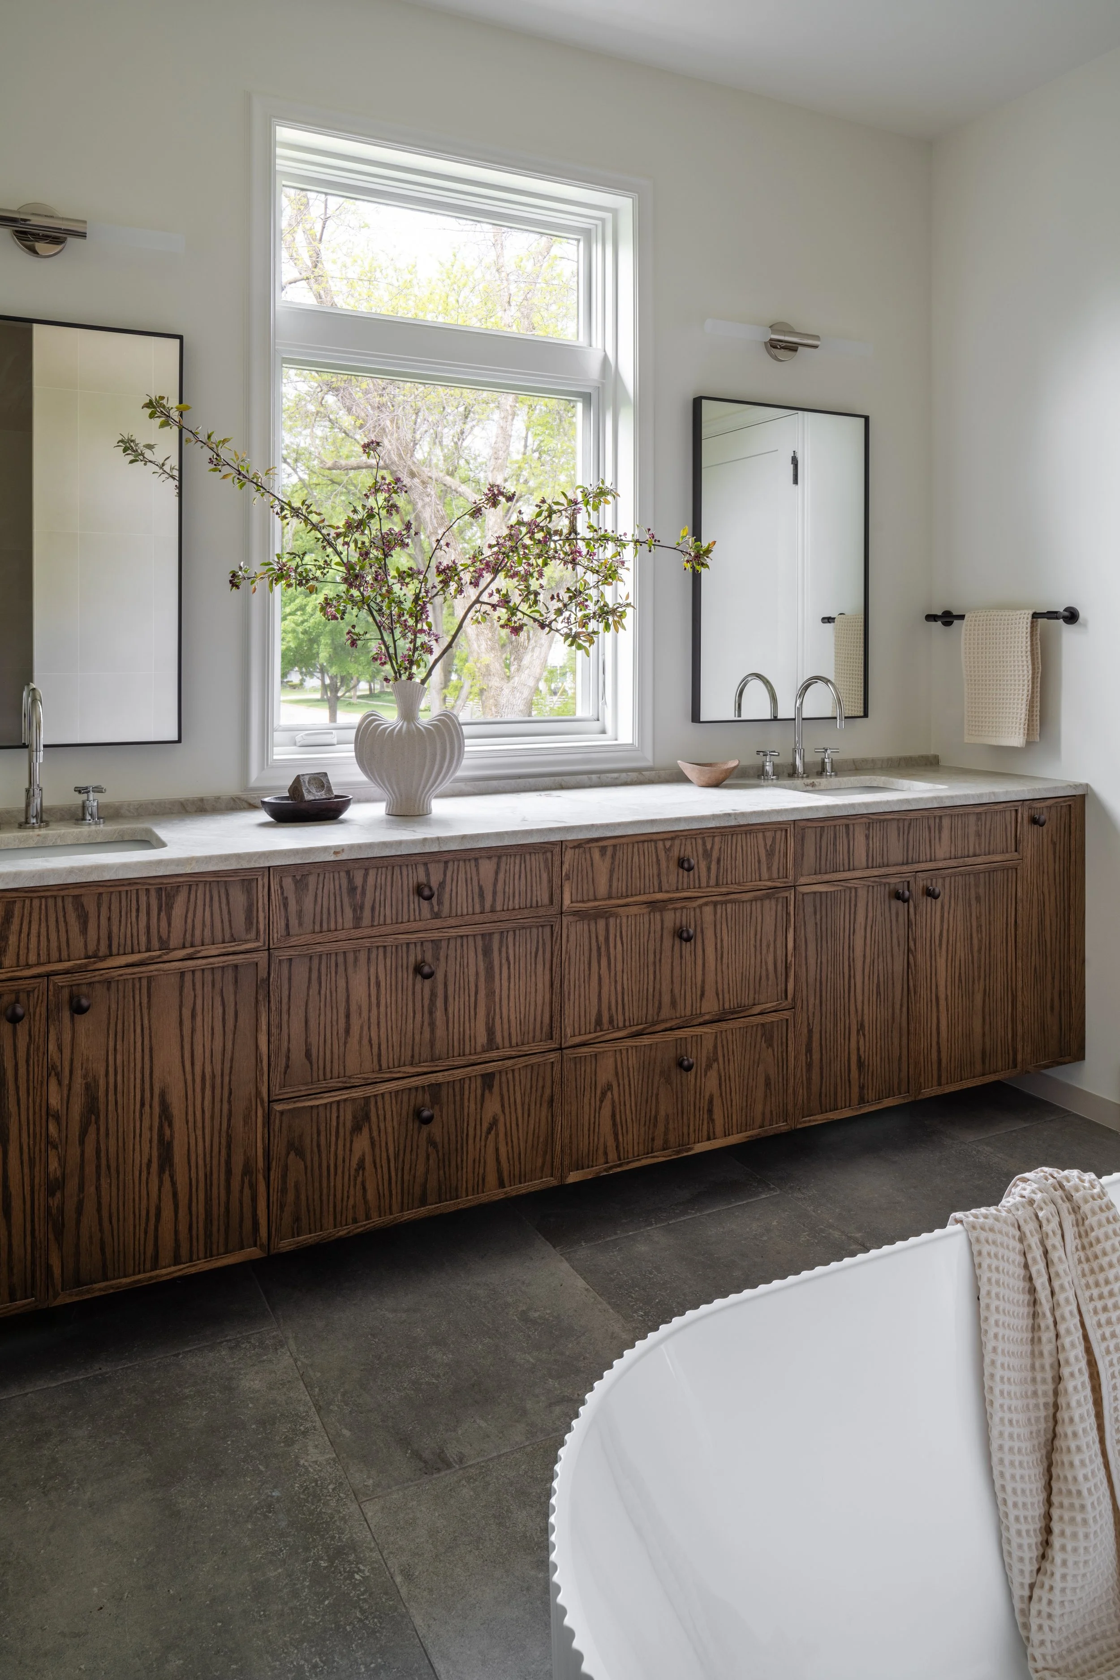
Andersen E-Series windows were selected to facilitate the architectural vision of natural light curating every room in its own unique and intentional way.
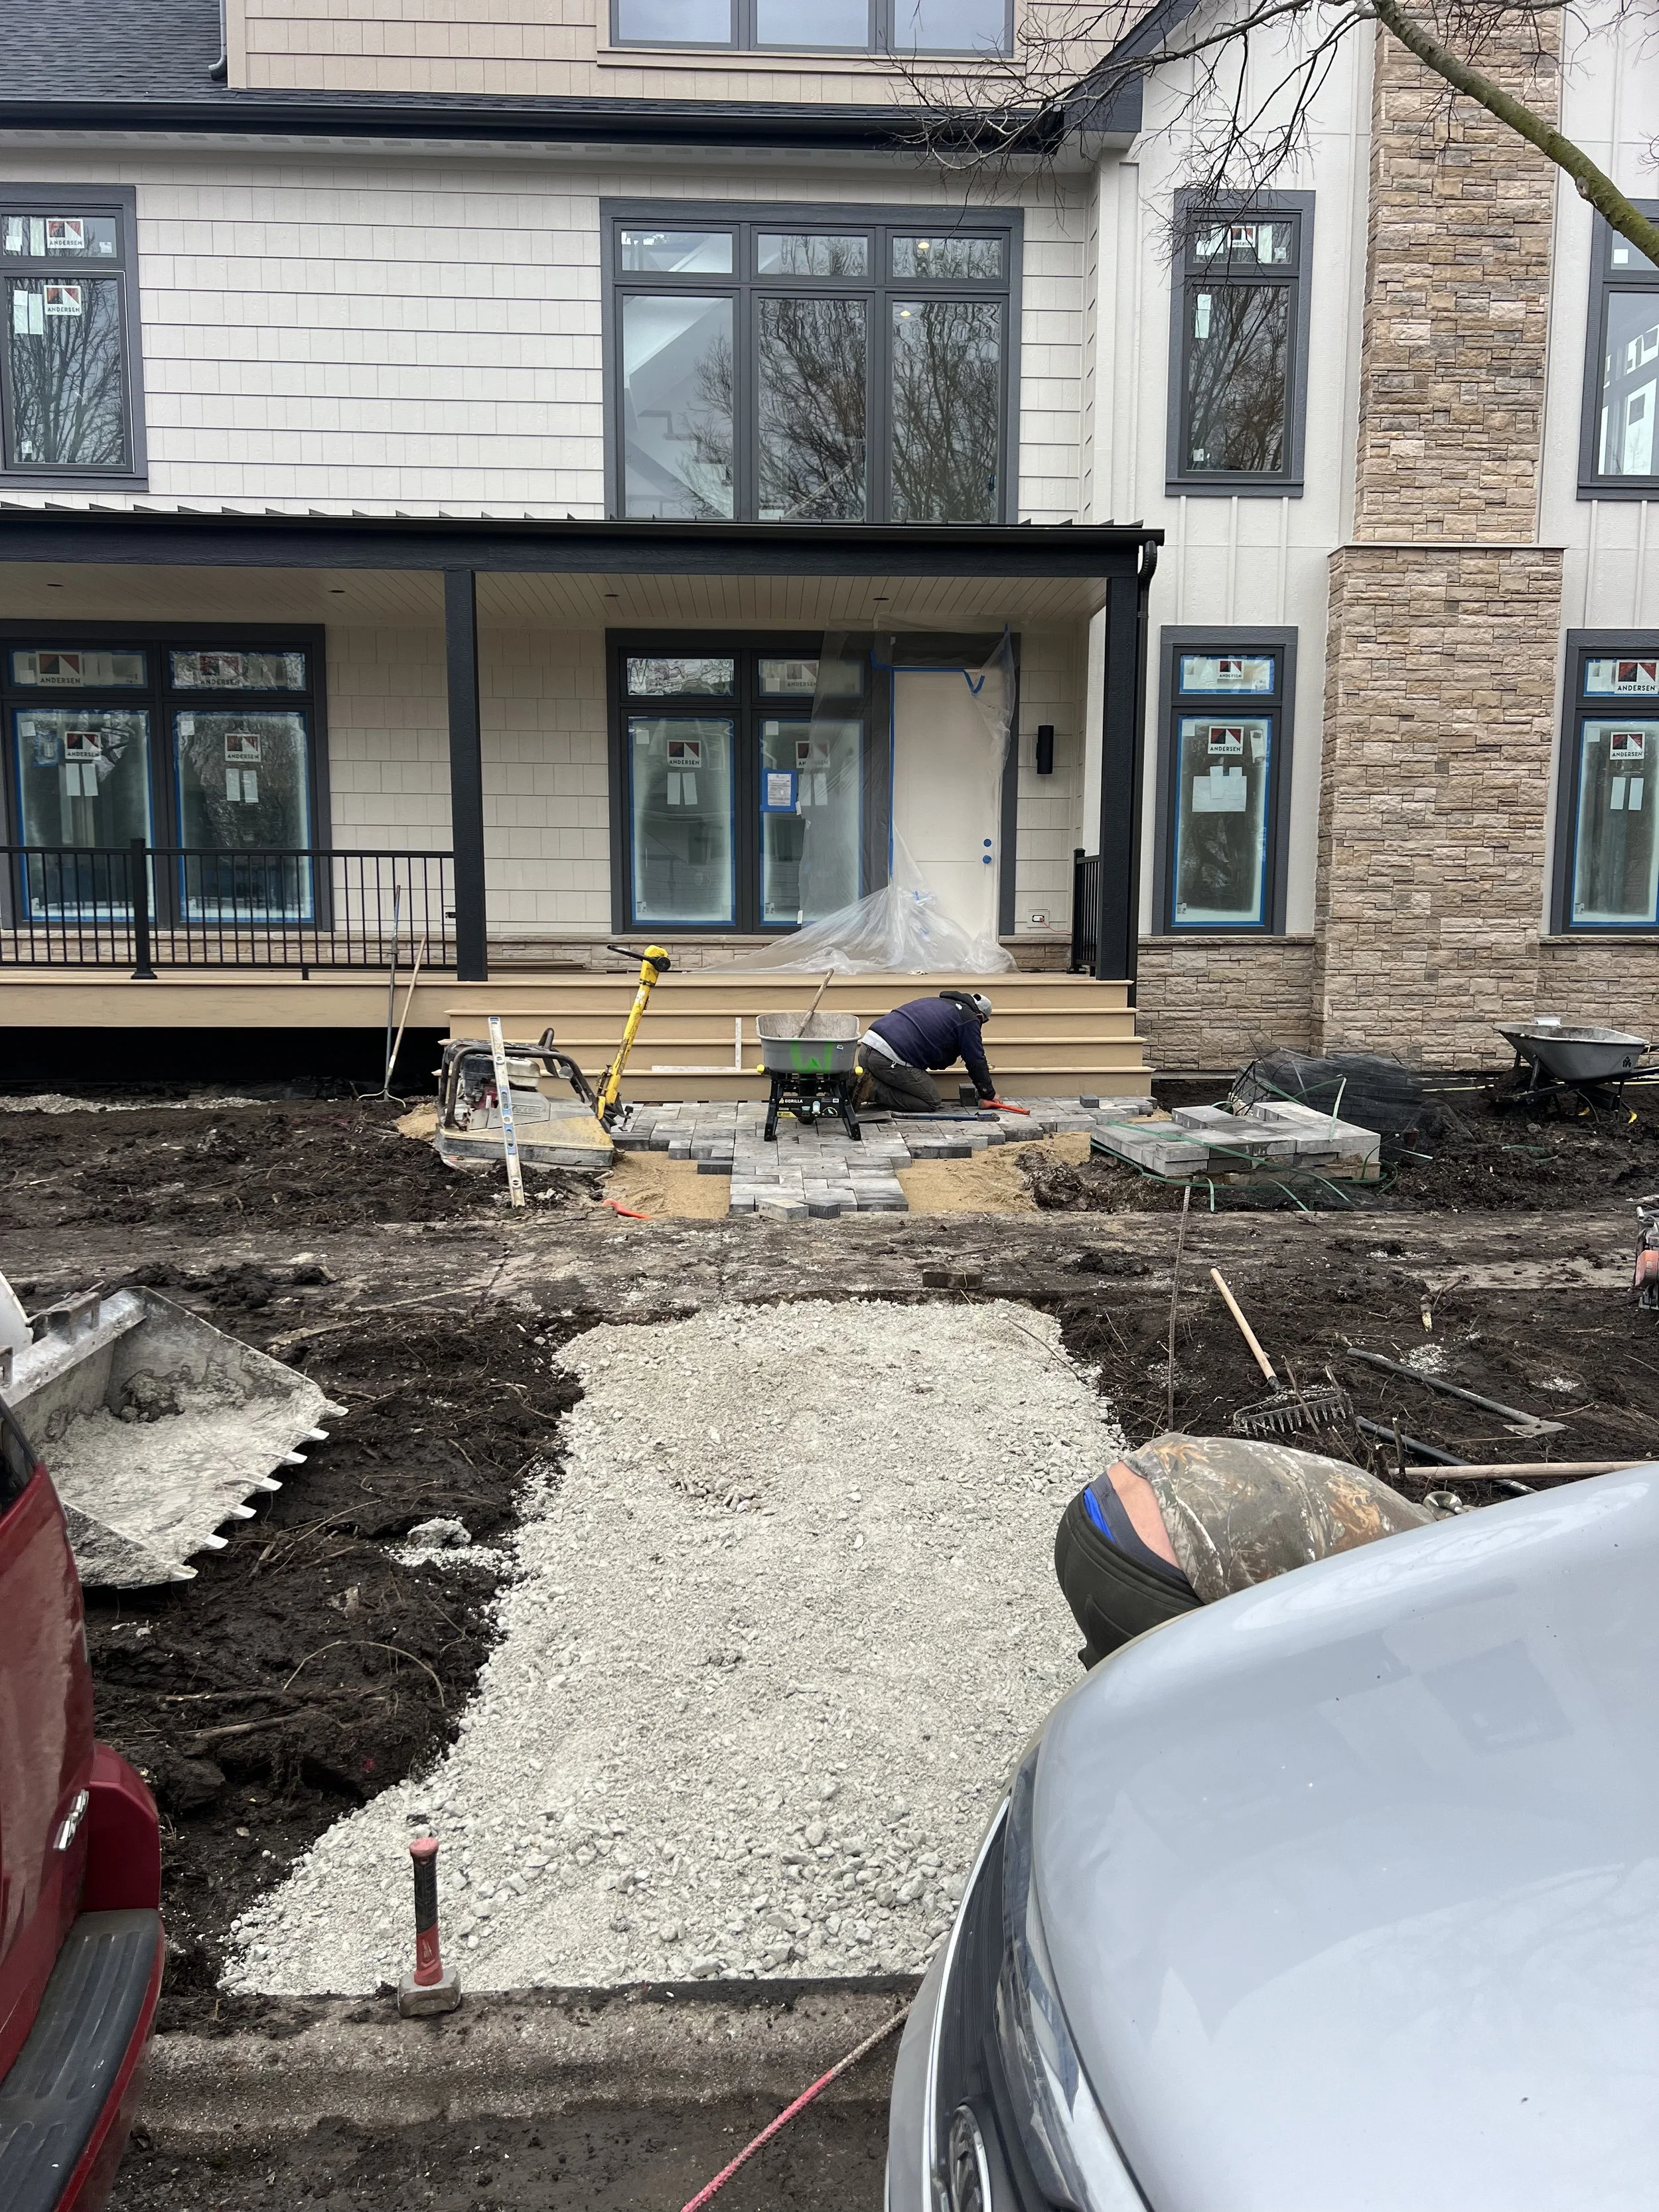
Versetta Stone grounds the exterior cladding and curated outdoor living areas.
— PROJECT IMAGERY
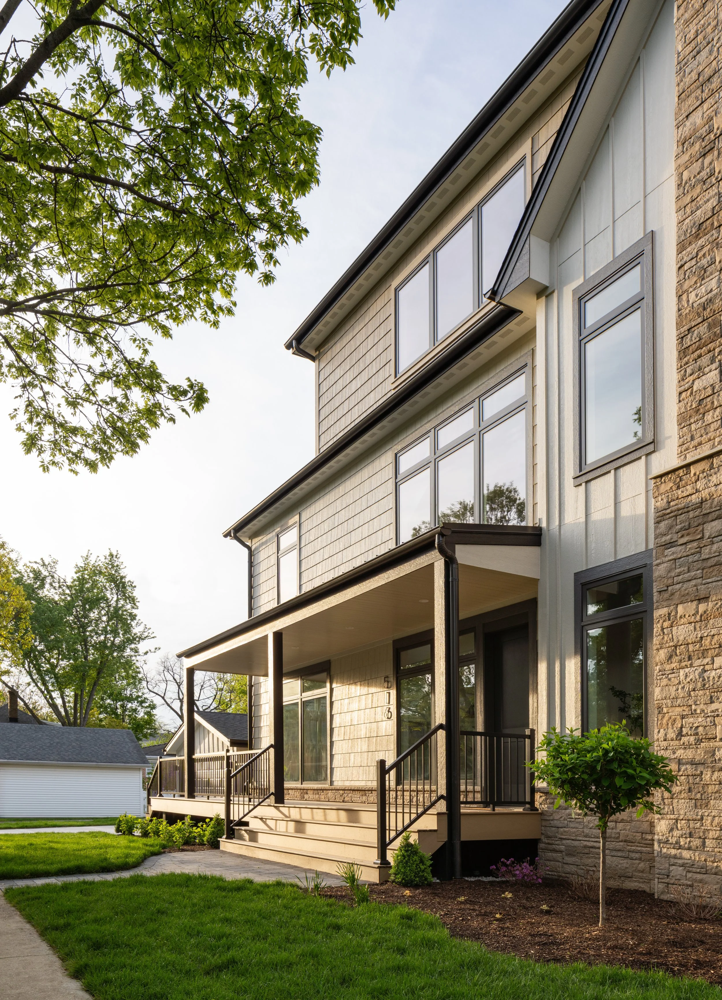
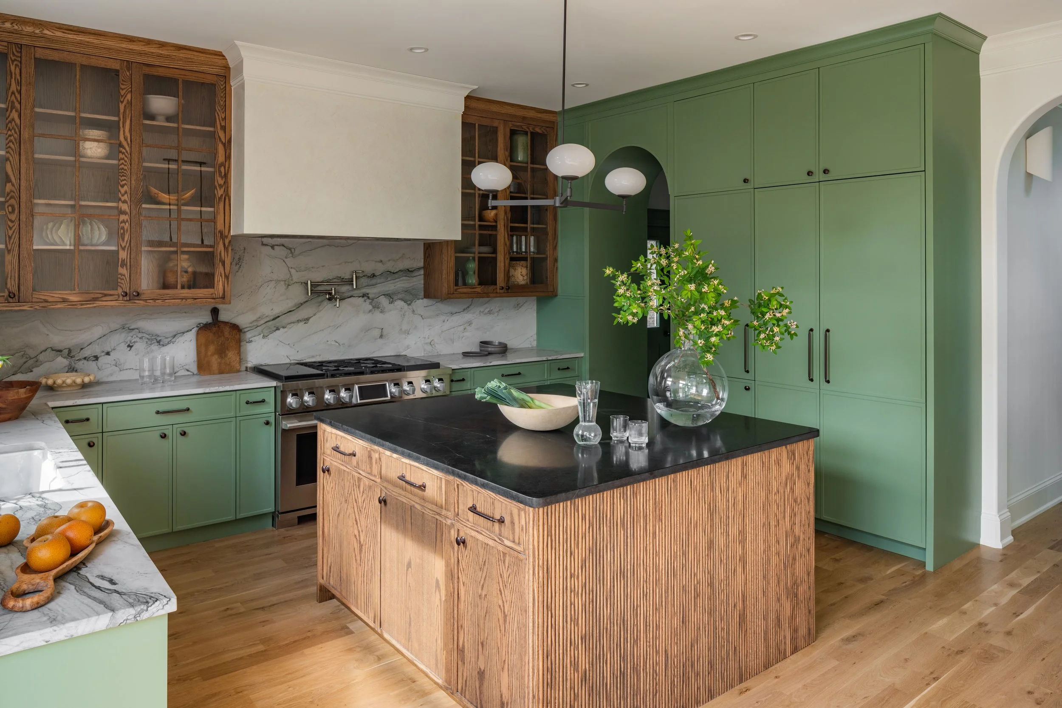
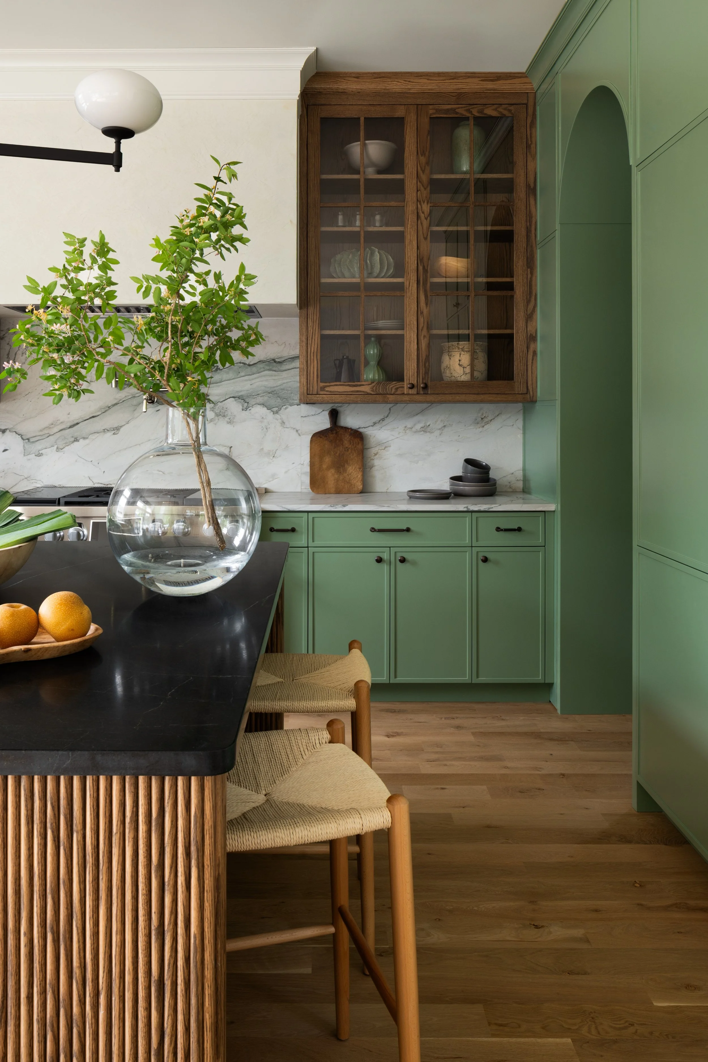
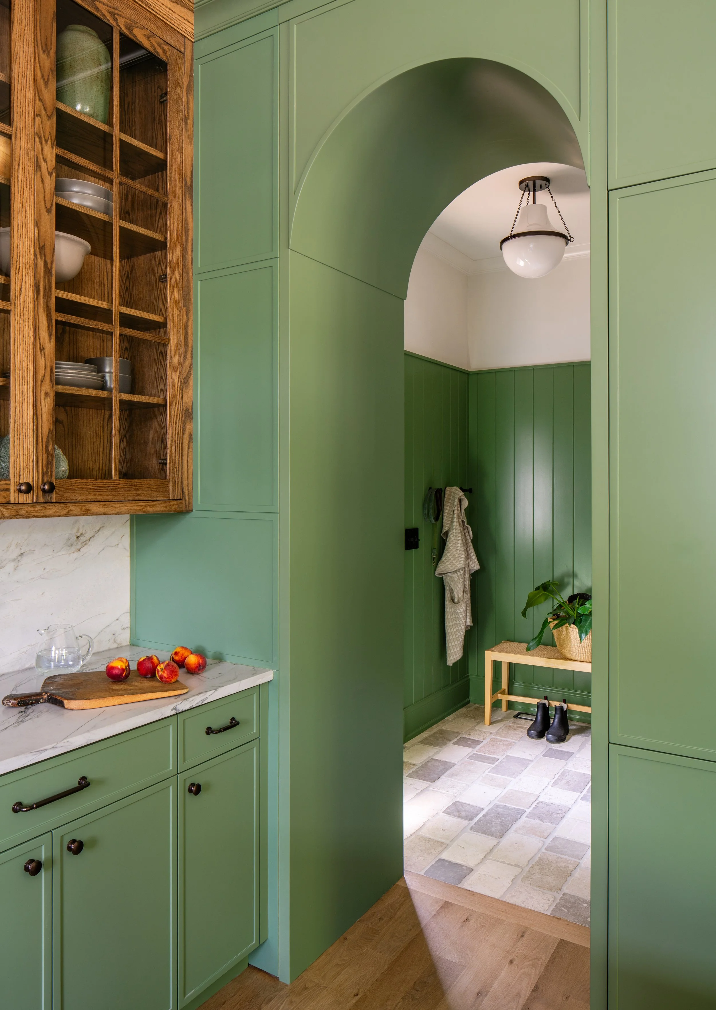
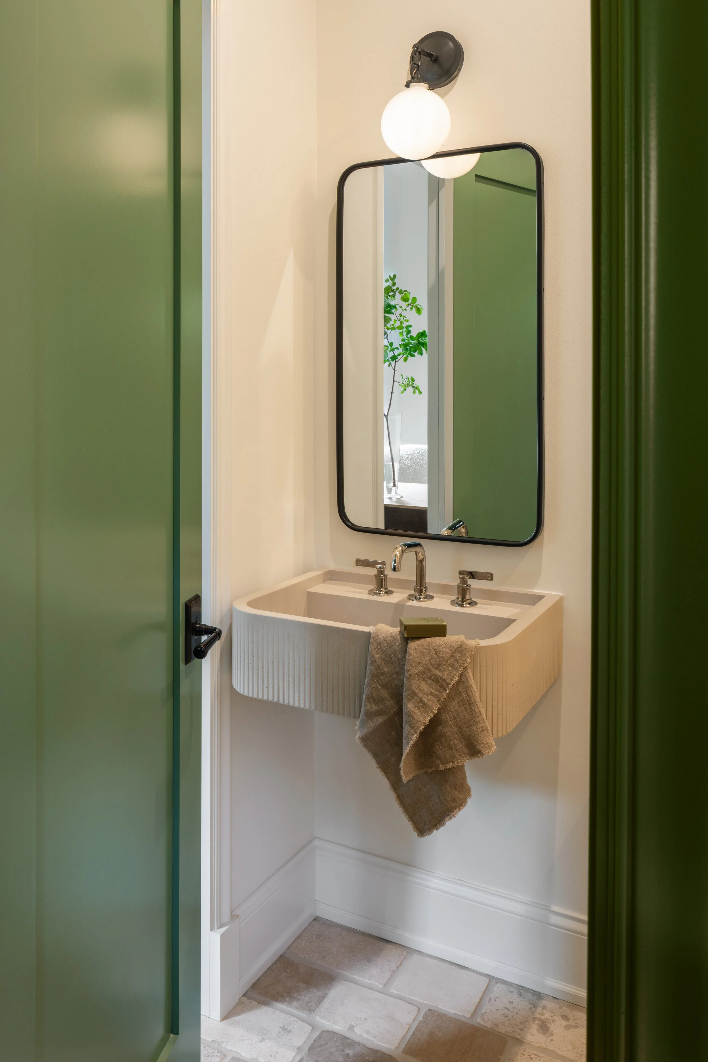
PHOTOGRAPHY BY Angie McMonigal
PRACTICE AREA

Custom Residential
This project belongs to our Custom Residential and Remediation practices, where the most valuable work is often the work that sits quietly beneath the finishes. A corner lot was cleared of its floodplain designation and built into a home held to a building scientist's standard, performance in every wall and the ground beneath it made sound.