
Vintage Condo
De Golyer
— HISTORICAL PRESERVATION | HIGH RISE
PRACTICE AREA
Custom Residential
LOCATION
East Lakeview | Chicago, IL
SCOPE
Historical Restoration | Luxury Interiors
RECOGNITION
Contractor of the Year by National Association of the Remodeling Industry
— THE PROJECT
The kind of restoration that works
only when you can’t
tell it happened.
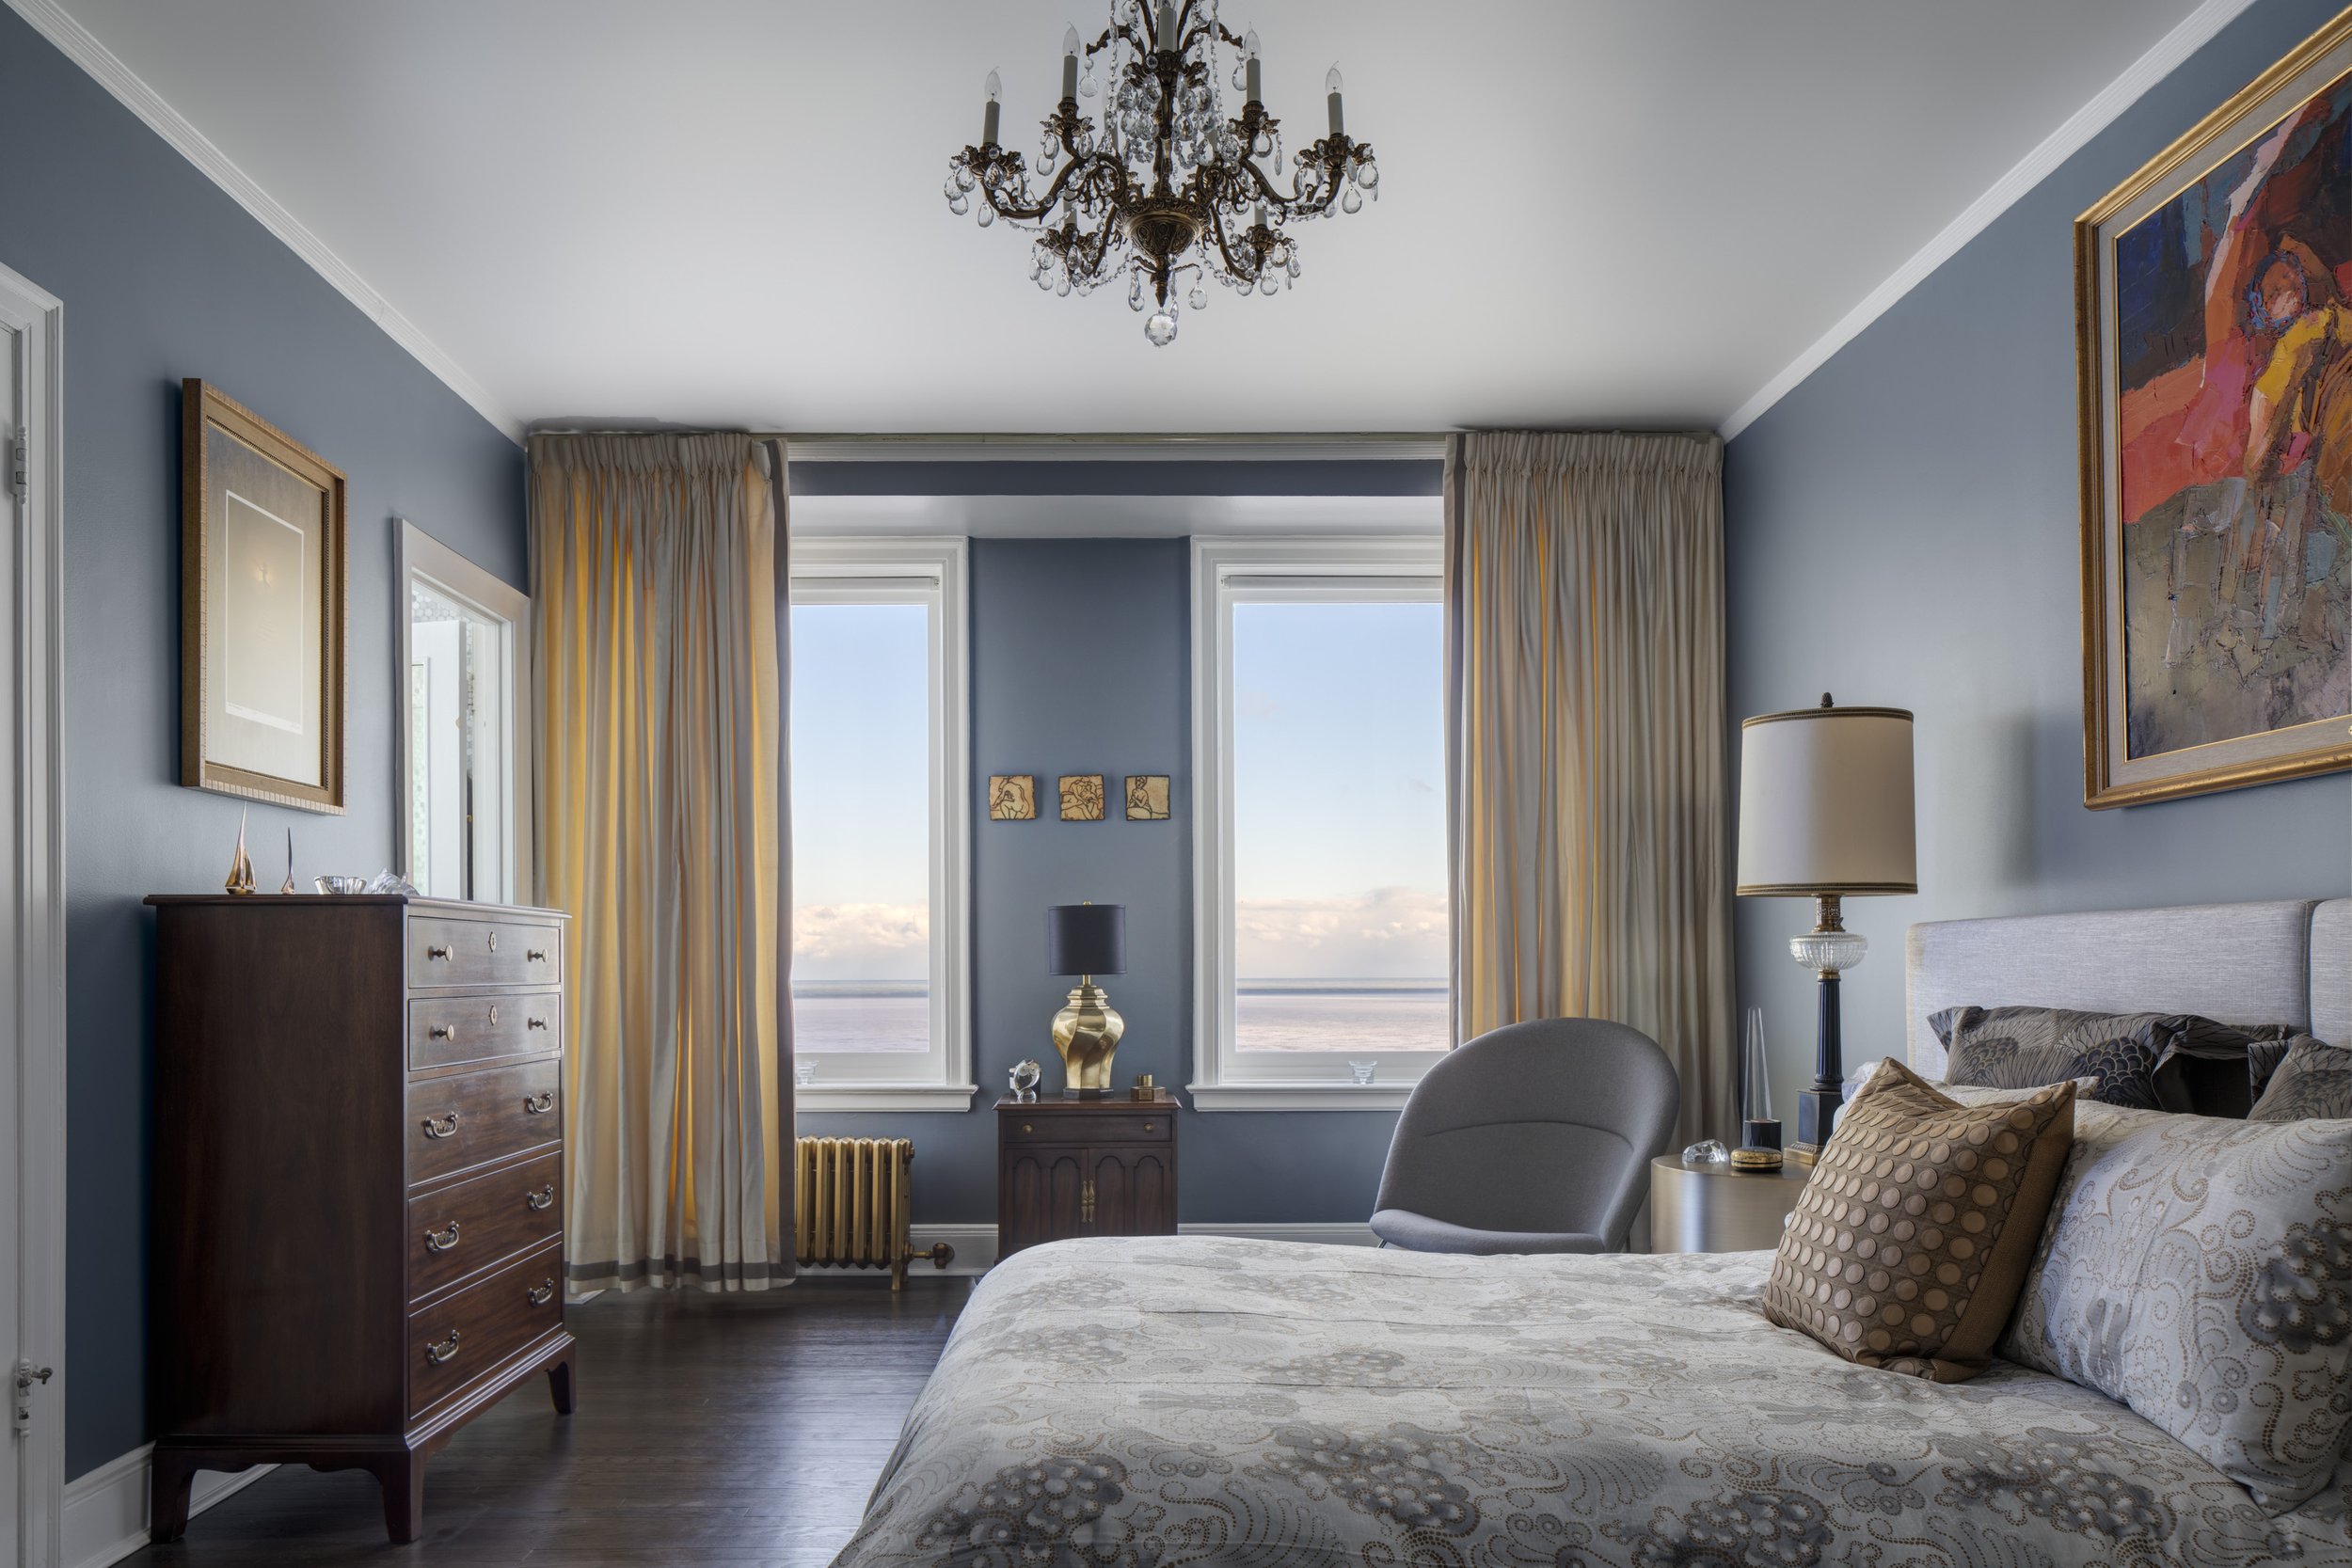
This tower carries a pedigree most remodels never touch: Robert Seeley De Golyer designed it in 1926, the year the Chicago Tribune called it the largest and finest apartment building in the city. De Golyer trained in the Beaux-Arts tradition, and his interior planning — the relationship of the parts to the whole — remains the unit's greatest asset. Our client had inherited the fifteenth-floor home after more than forty years in her family, and she wanted Old Hollywood: warm, functional, made for entertaining.
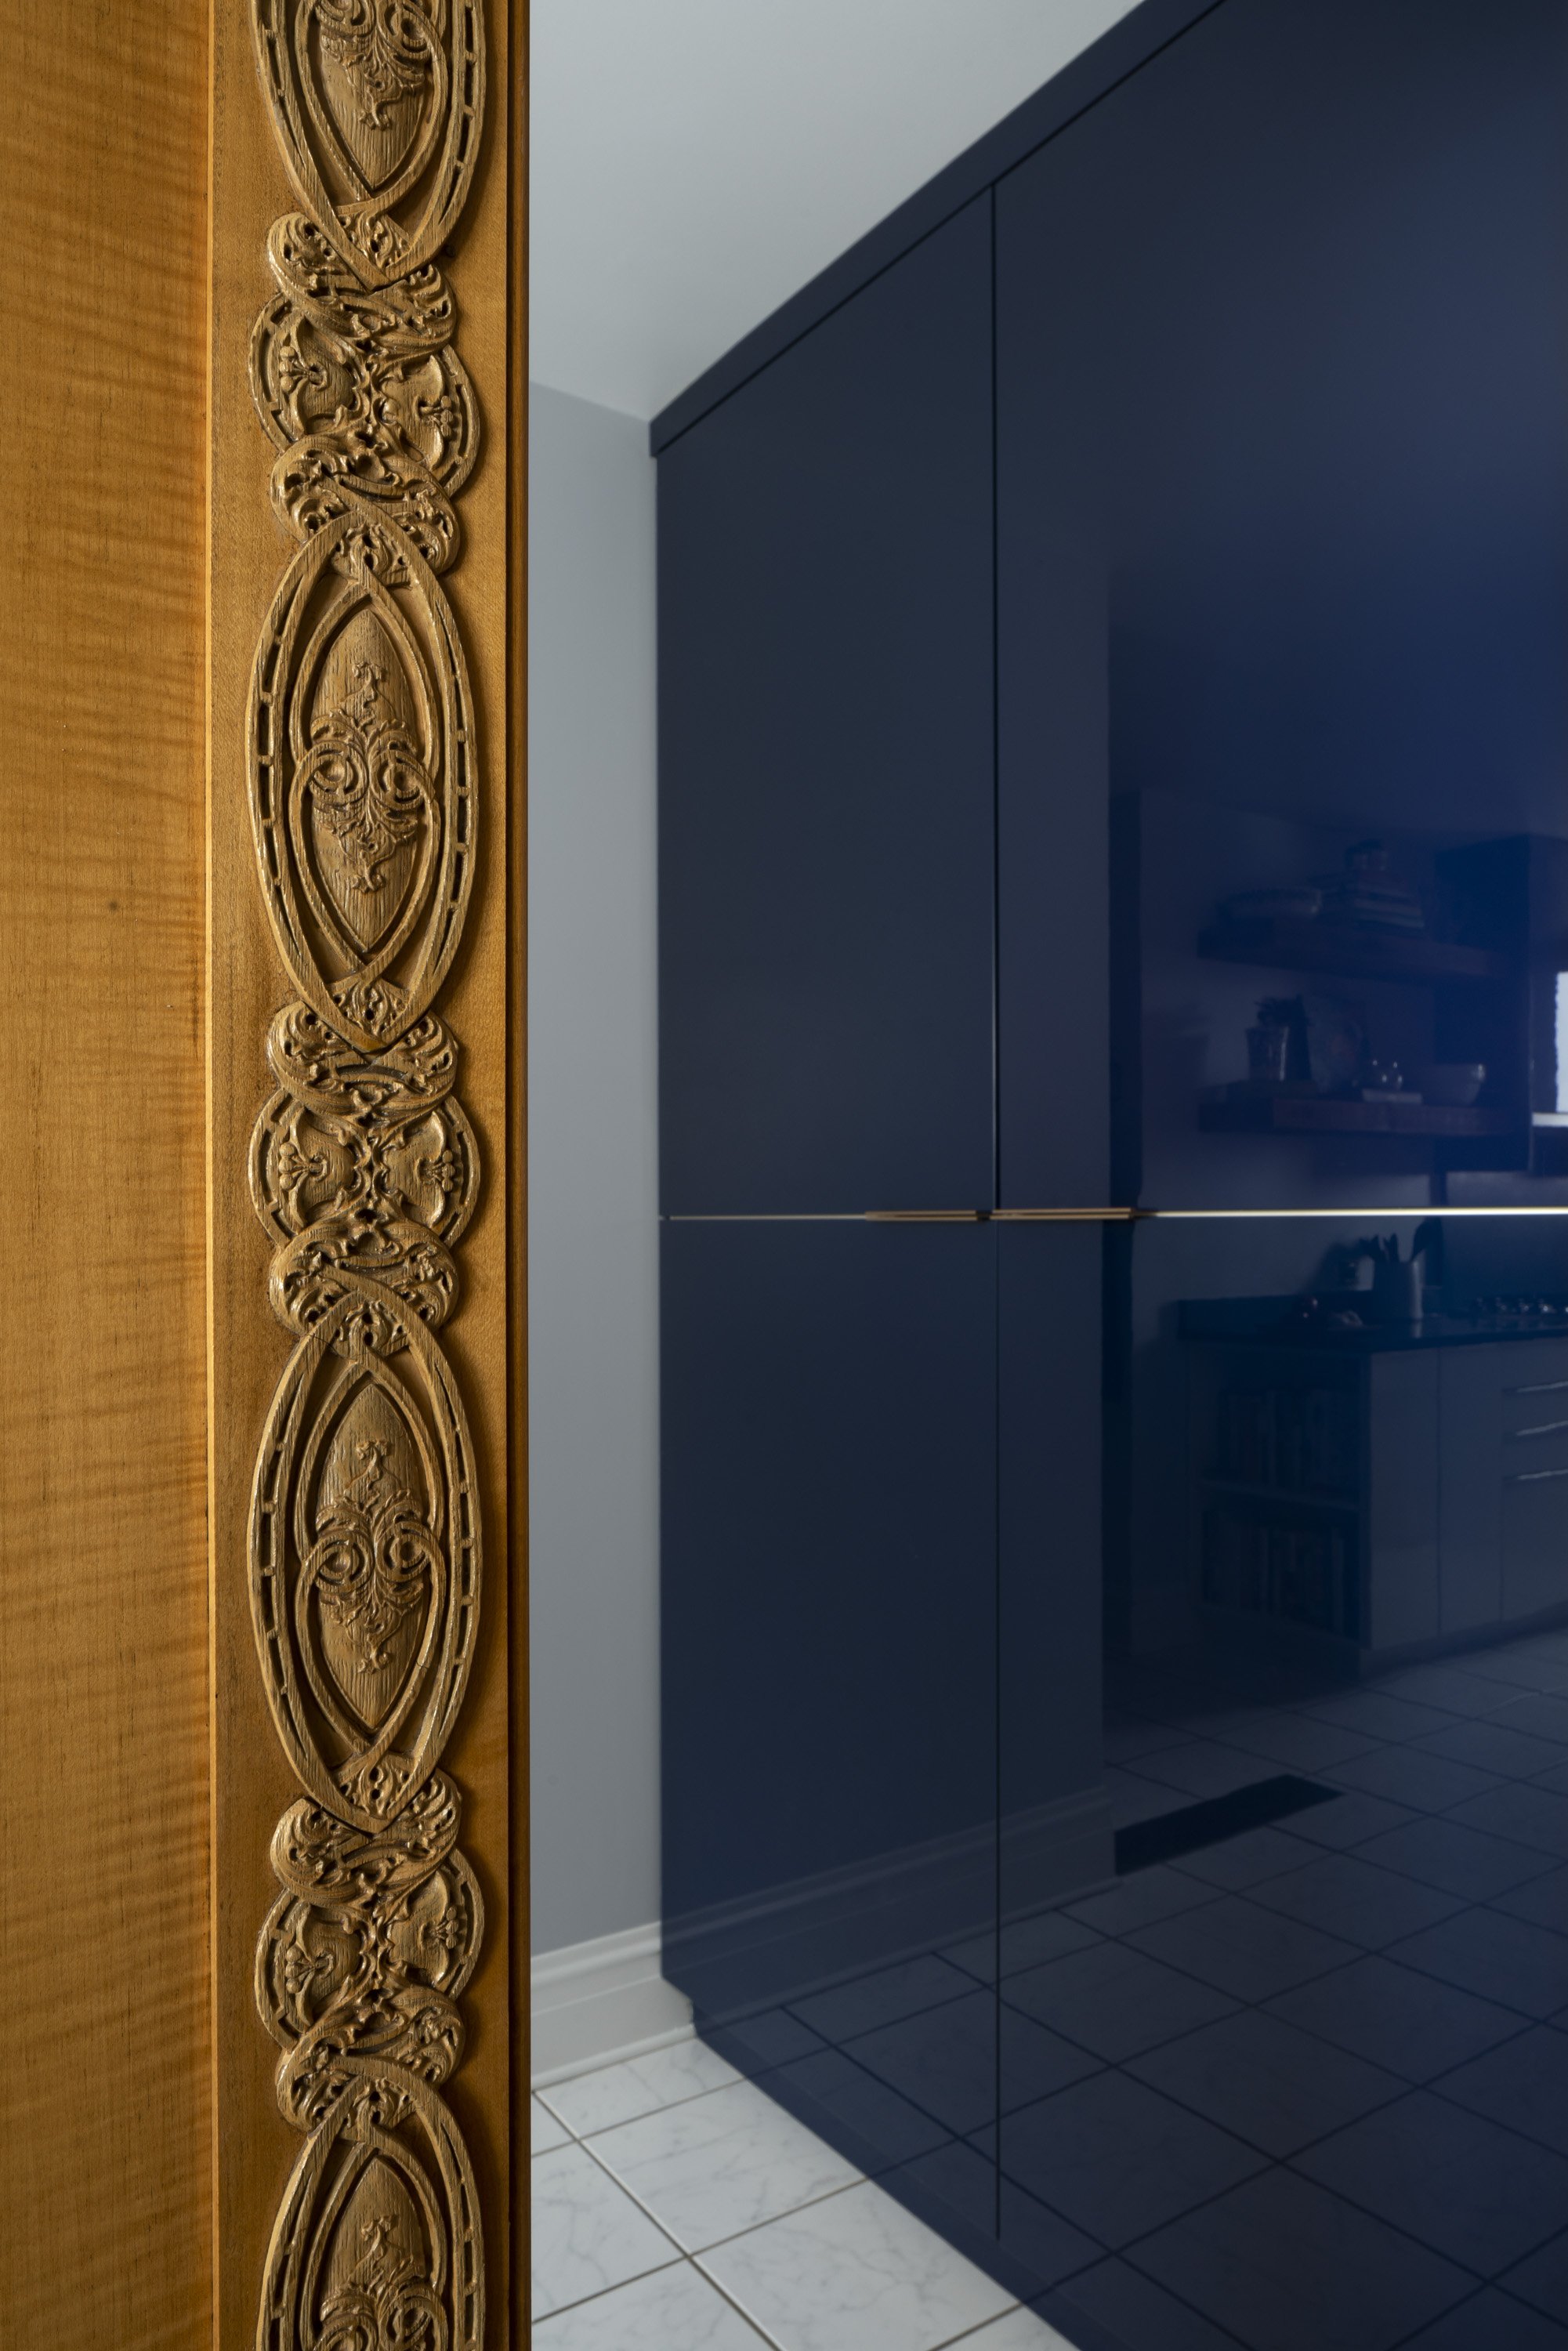
The dining room was the historical treasure, its walls clad in quarter-figured anigre quoted. Much of the original molding had gone missing or fallen into disrepair, so our team custom-fabricated the wood and plaster profiles, matched them to the 1926 detailing, and patch-repaired until the seams disappeared. We restored the original hardwood as well and added discreet modern lighting that brightens the delicate millwork.
Elsewhere, the work was reinvention. The living room had become a white box — white walls, white ceiling, white floor, white millwork — and Lake Michigan, its best feature, was lost in the glare. We warmed the palette, added a silver-leaf ceiling and mid-century furniture, and skim-coated the walls to a luxurious finish to tone every color and pull the eye toward the water. The primary bath demanded the most precision: we ground the structural concrete subfloor by hand to create a seamless threshold into the bedroom and sent the original cast-iron radiators offsite to be refurbished and reset.
Old Hollywood was never built here; it was uncovered — and a careful restoration readied the home for another generation of the family that has kept it for forty years.
— CONSTRUCTION DOCUMENTATION
The finished rooms tell one story. The decisions behind them tell another — what we kept, what we rebuilt, and the sequence that kept a 1926 high-rise livable throughout.
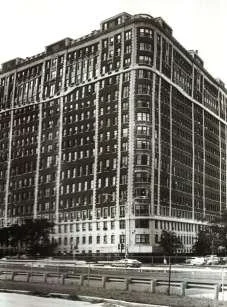
Newspaper clipping from 1927 debuting this Robert Seeley De Golyer tower.
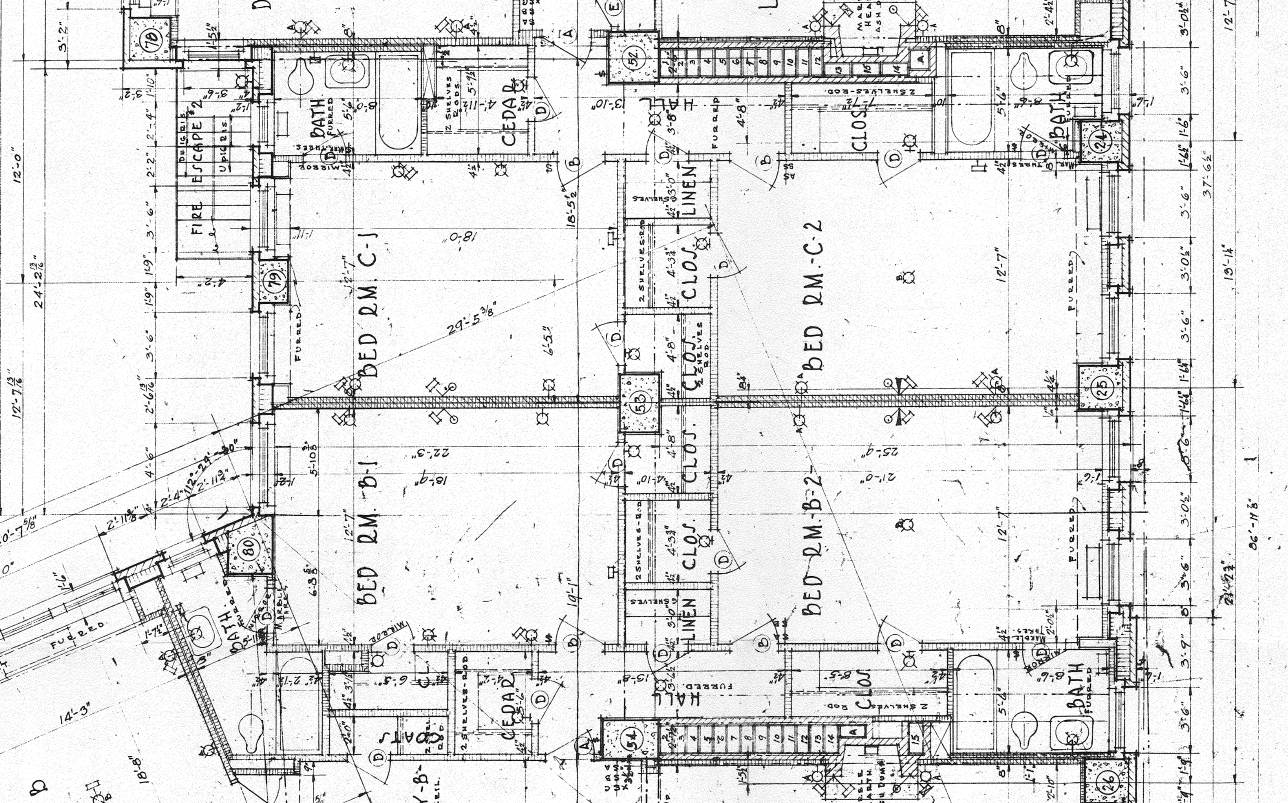
Original architectural plans circa 1921.

The Project Ruffestimator: Moose
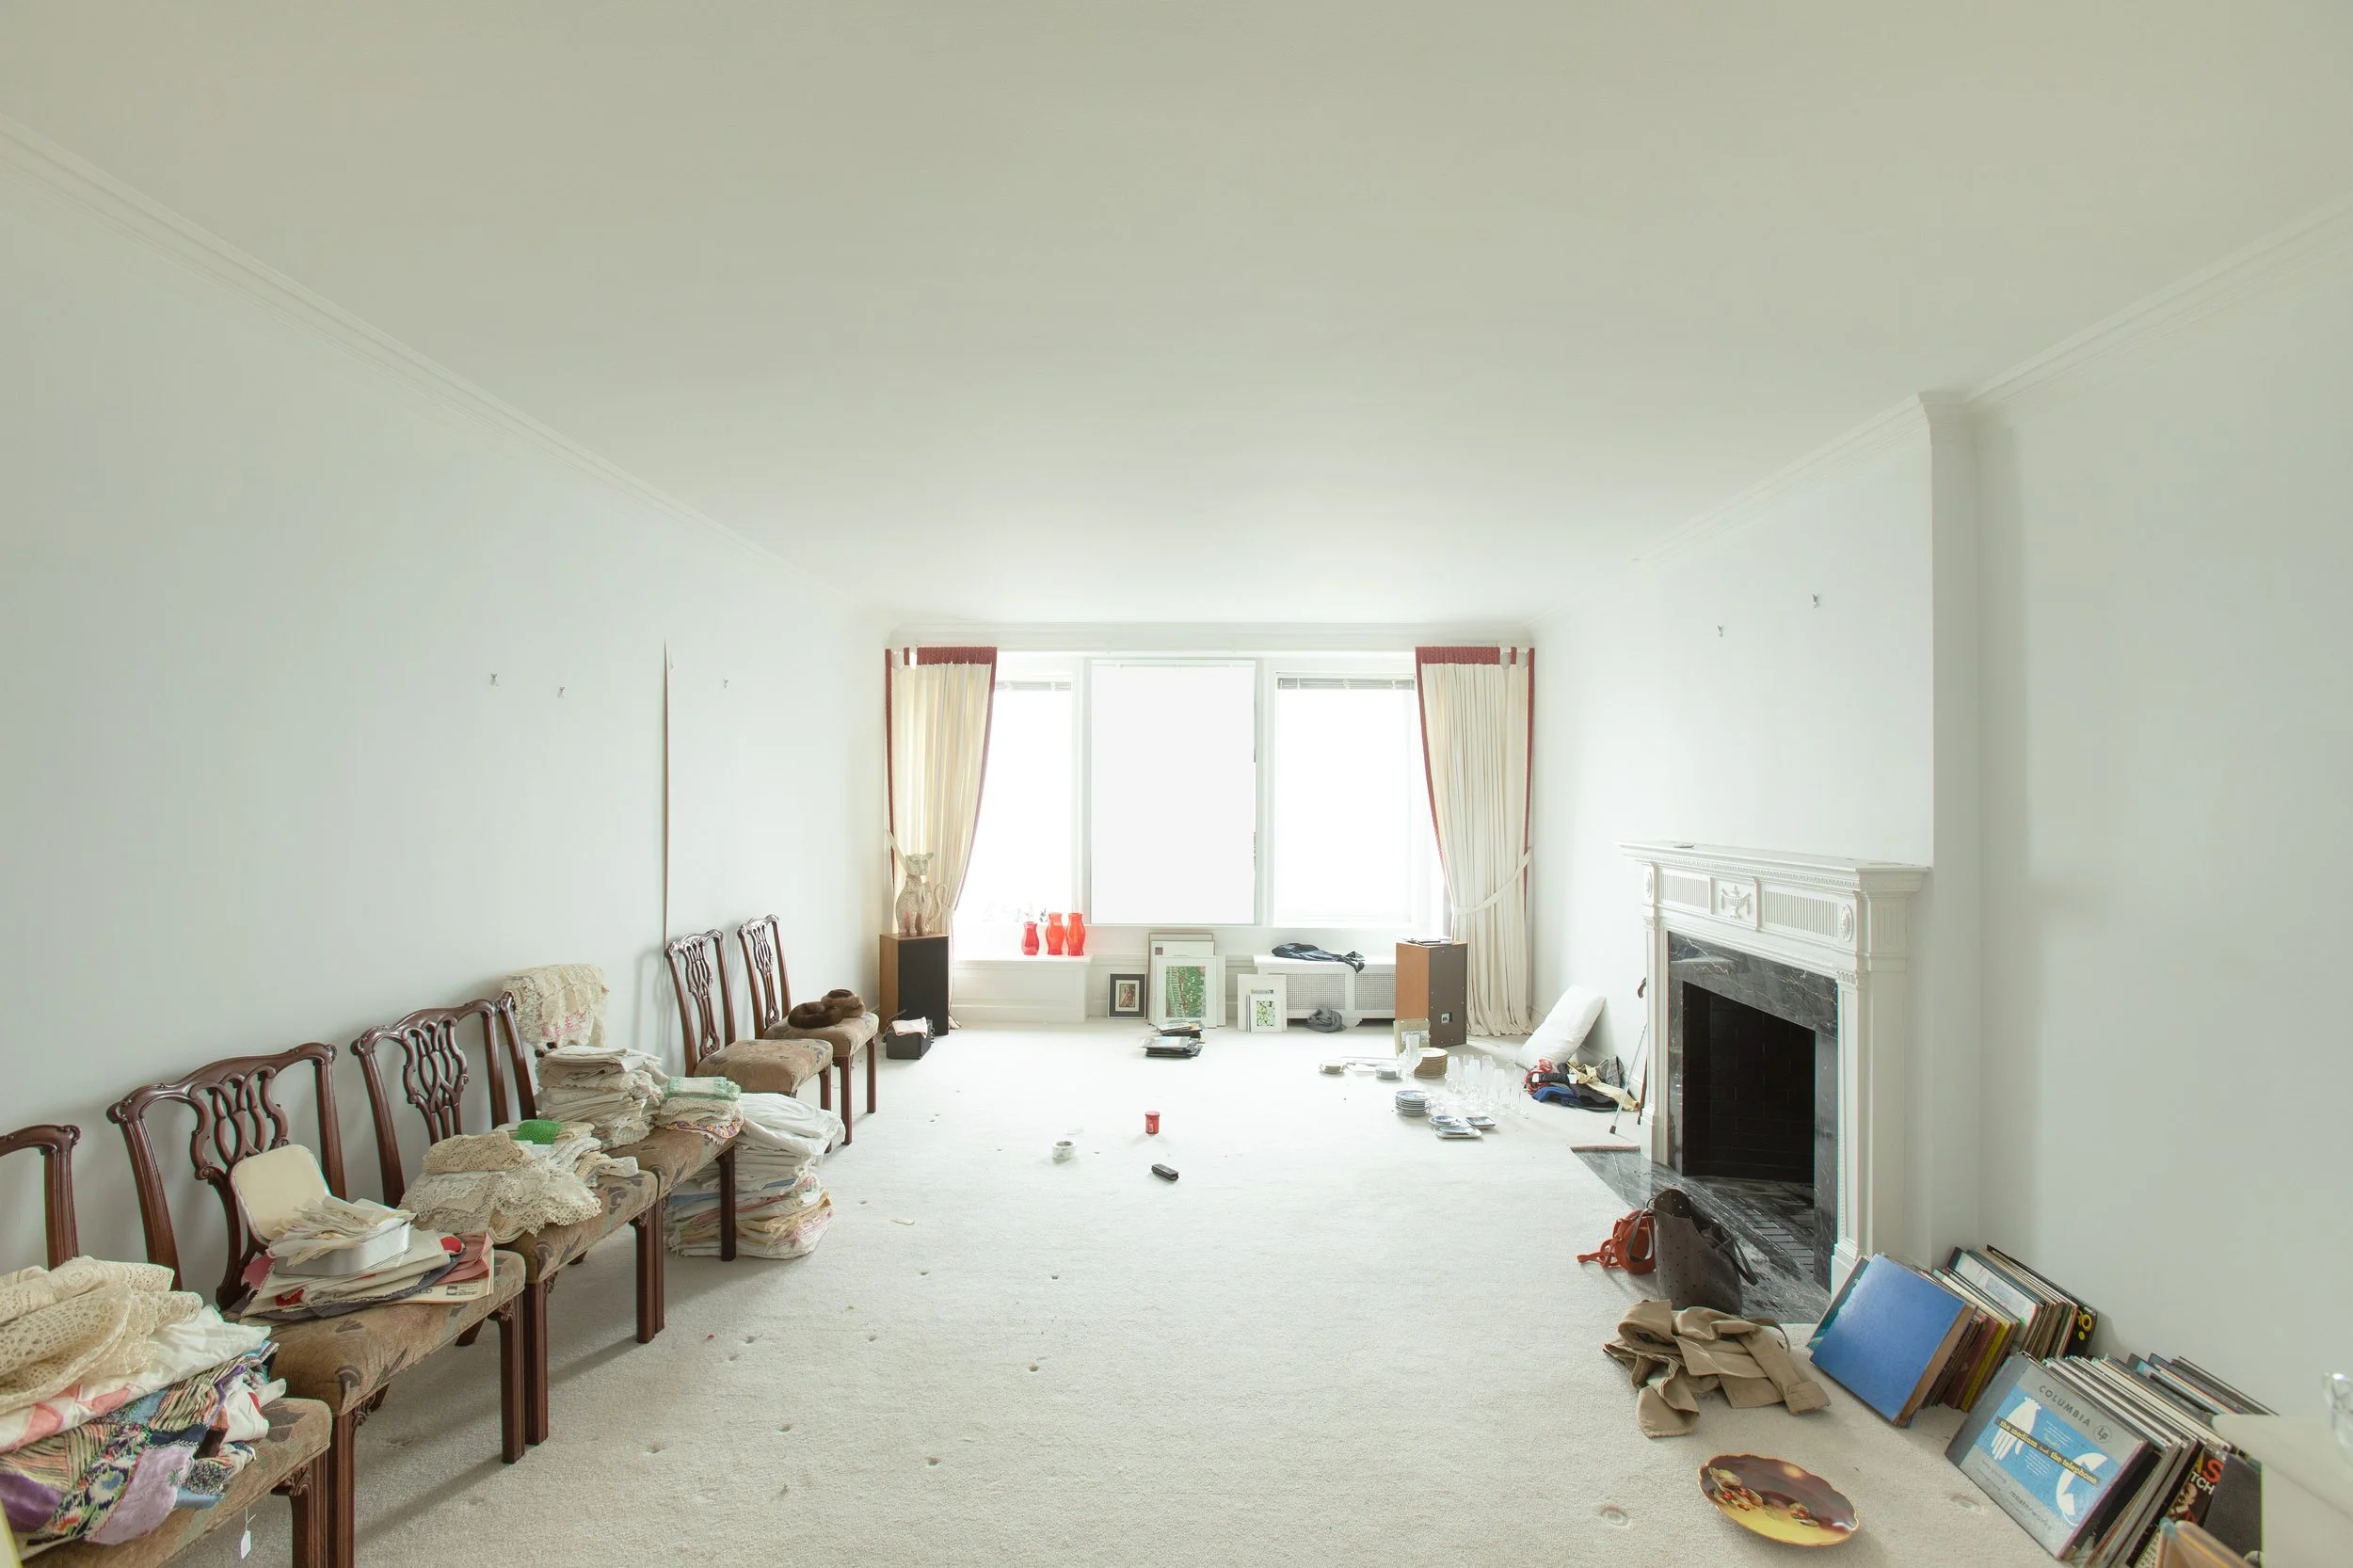
Original condition of living room: white on white on white with a side dish of glare.
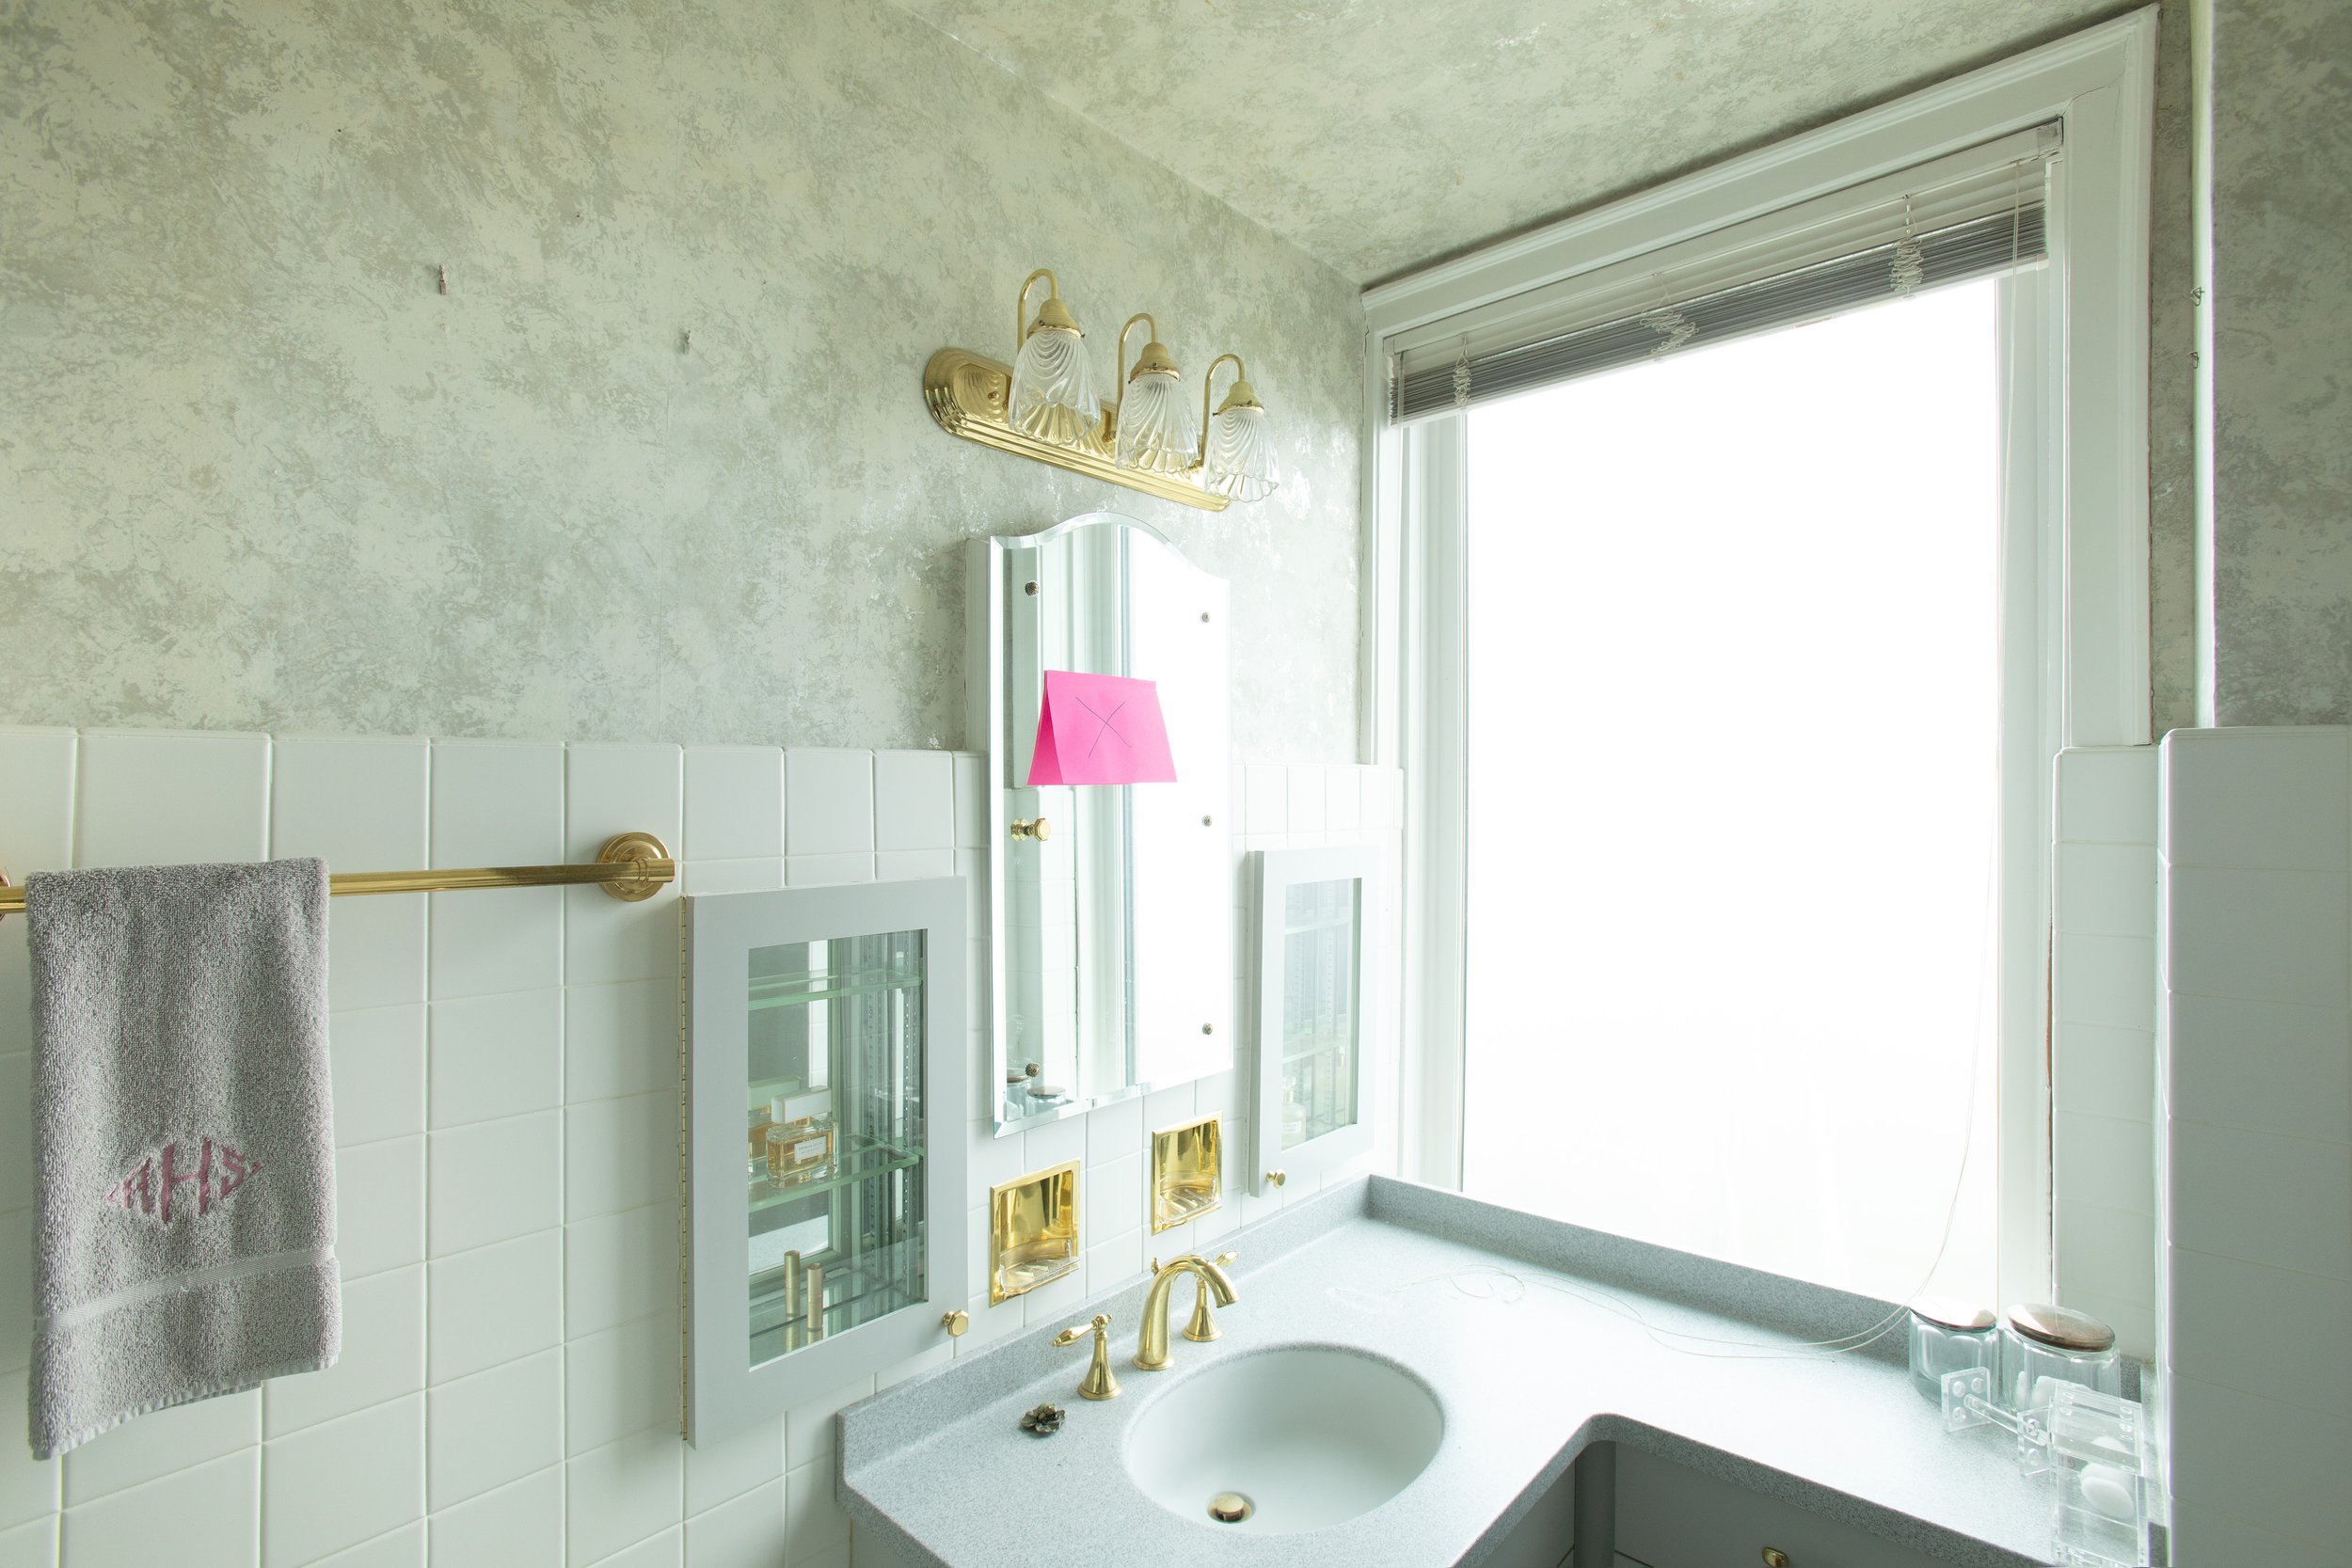
Original vintage primary bathroom showcasing views of Lake Michigan.
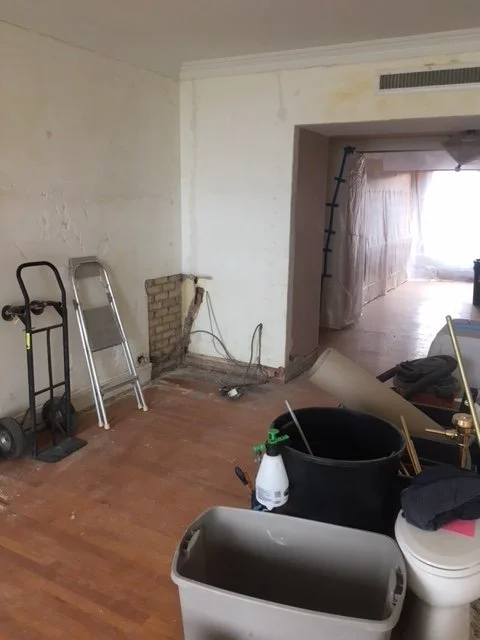
Protective coverings for historic quarter figured anigre millwork at dining room.
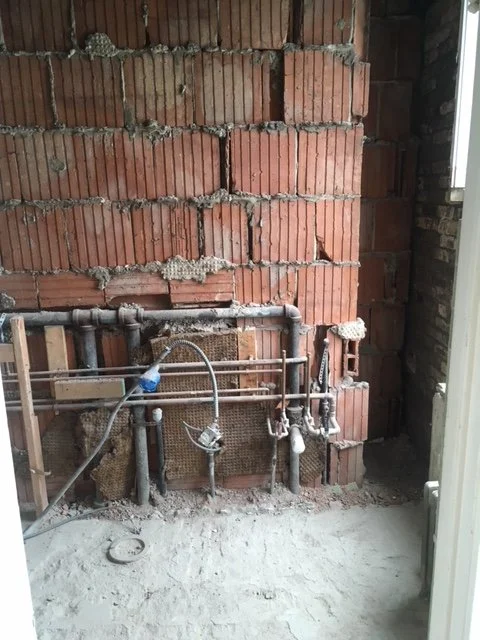
Exposed original clay tile interior walls.
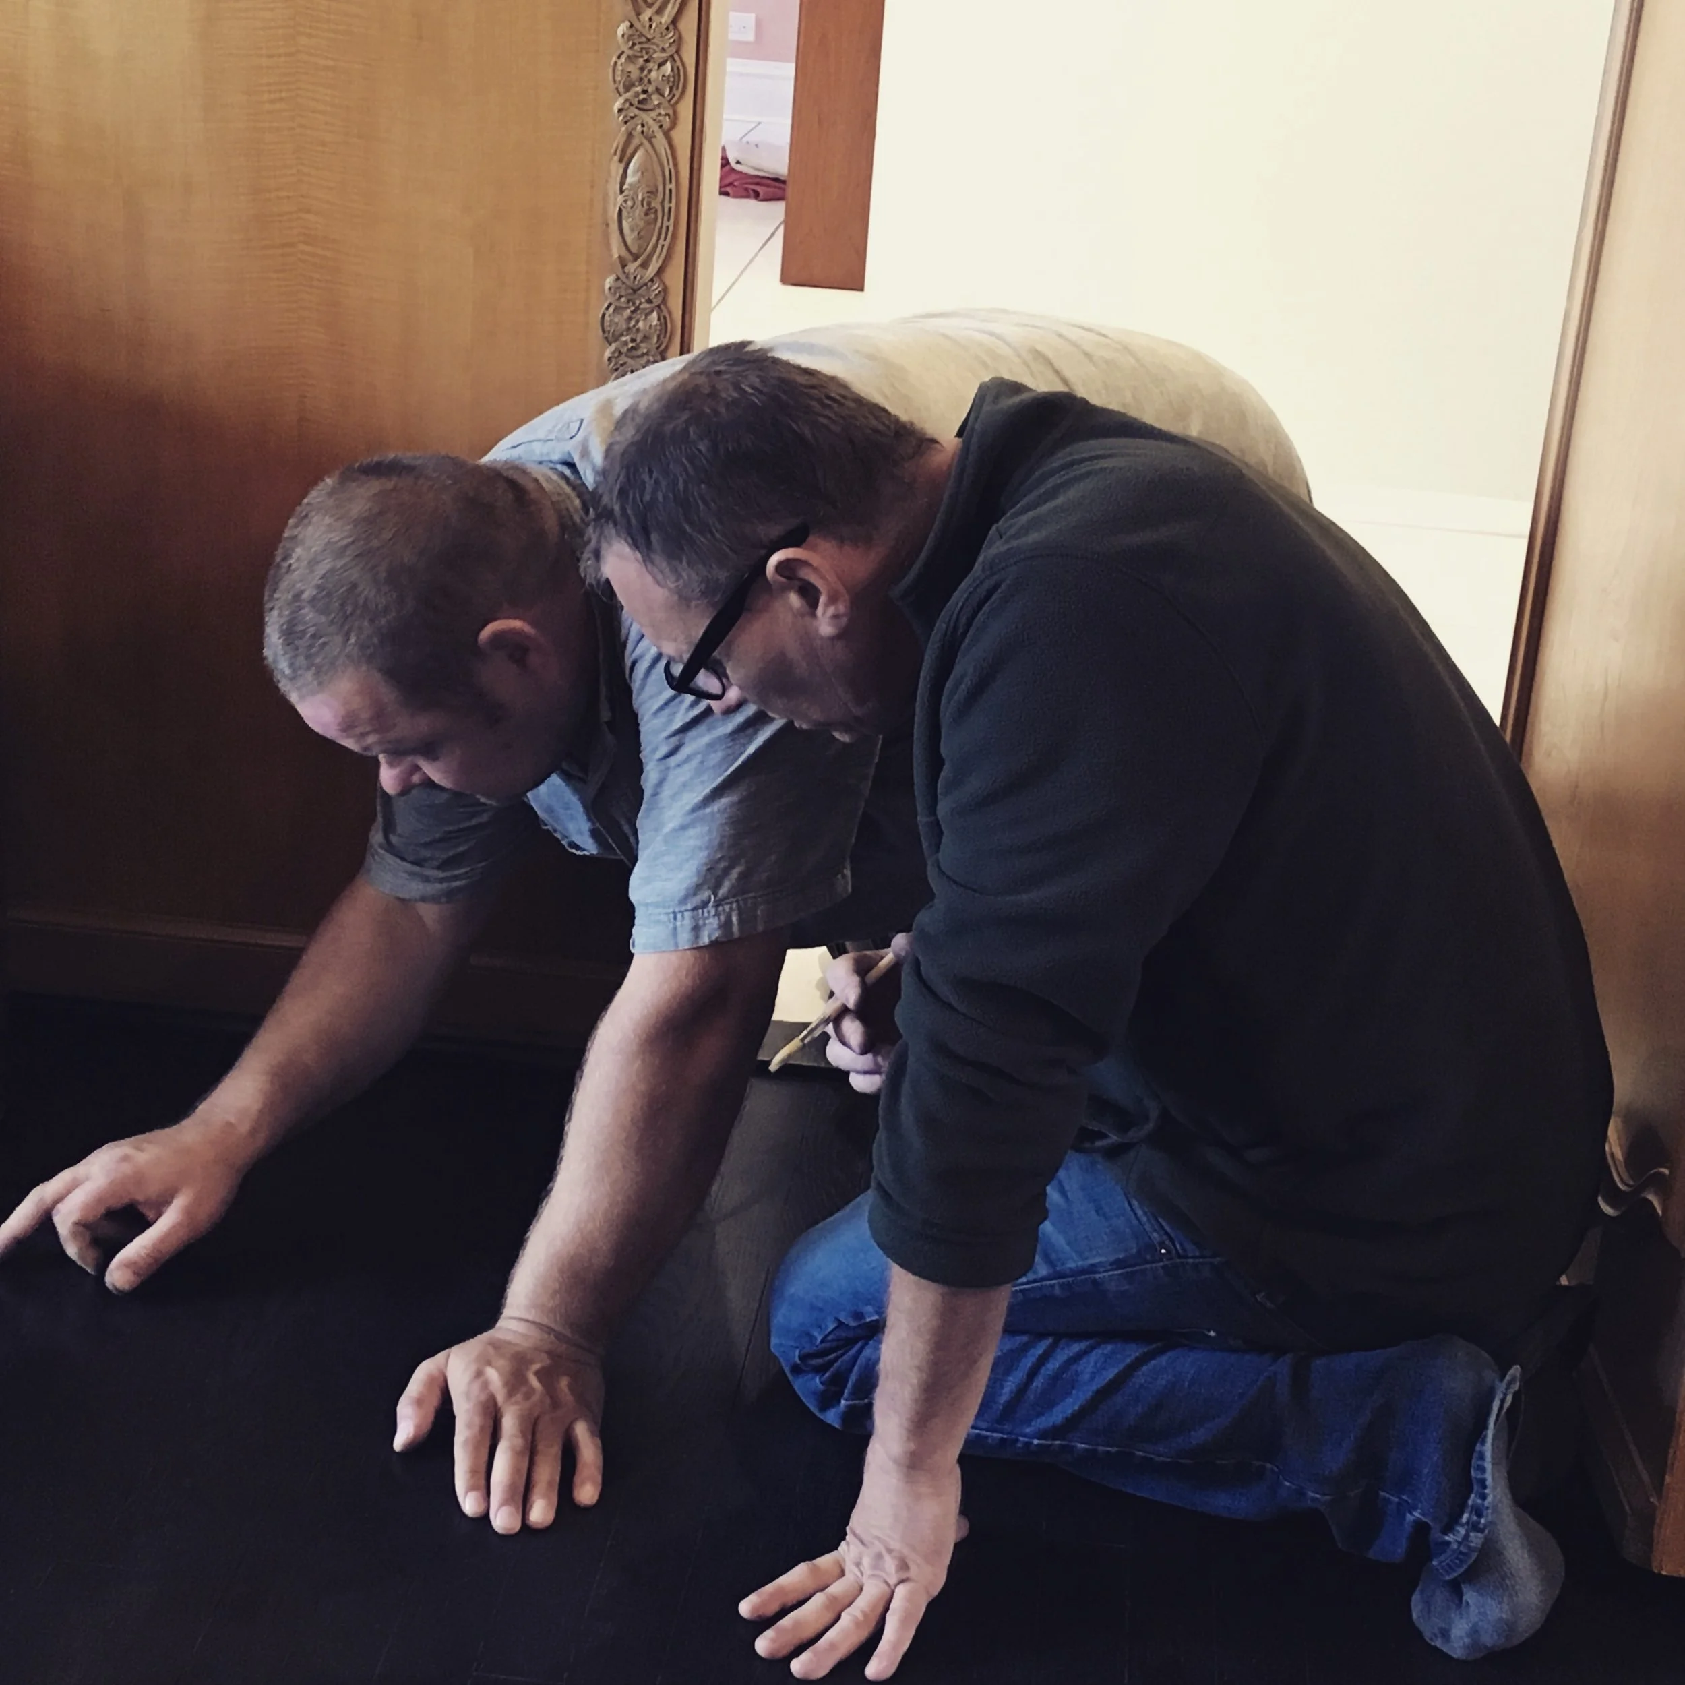
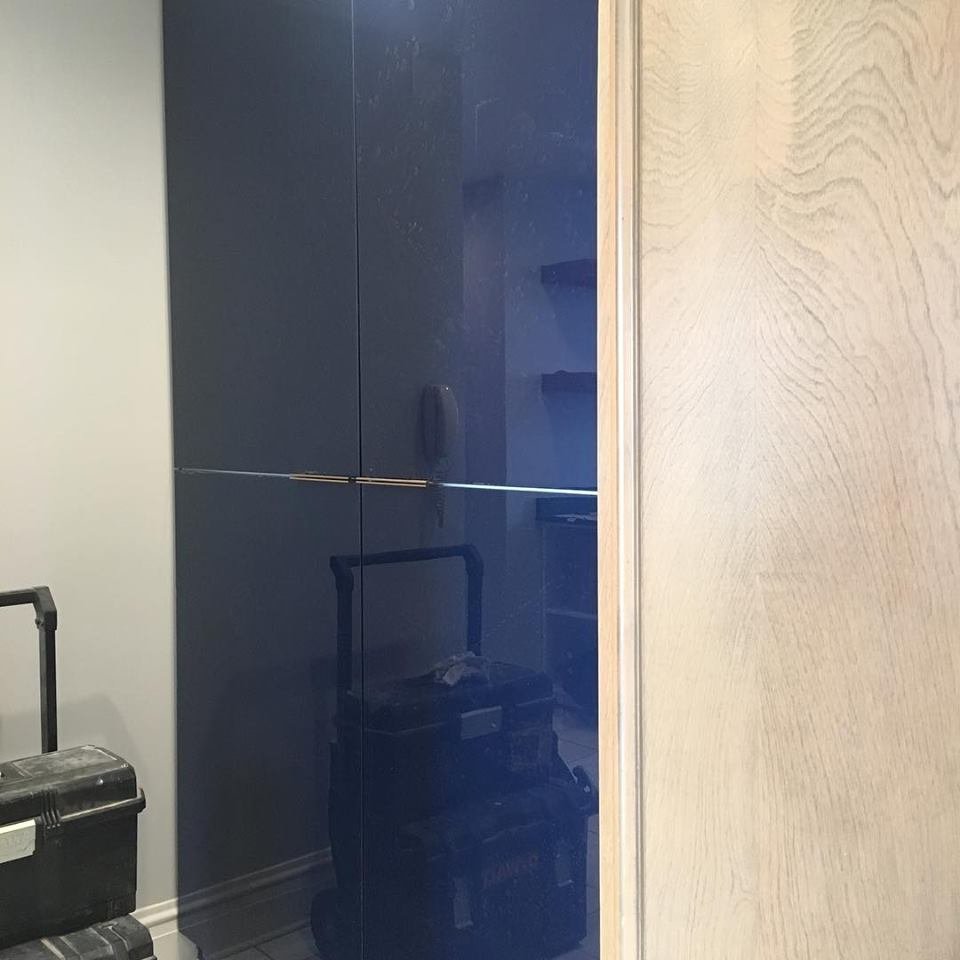
Progress restoration of quarter figured anigre (right), custom fabricated high gloss millwork cabinetry beyond.
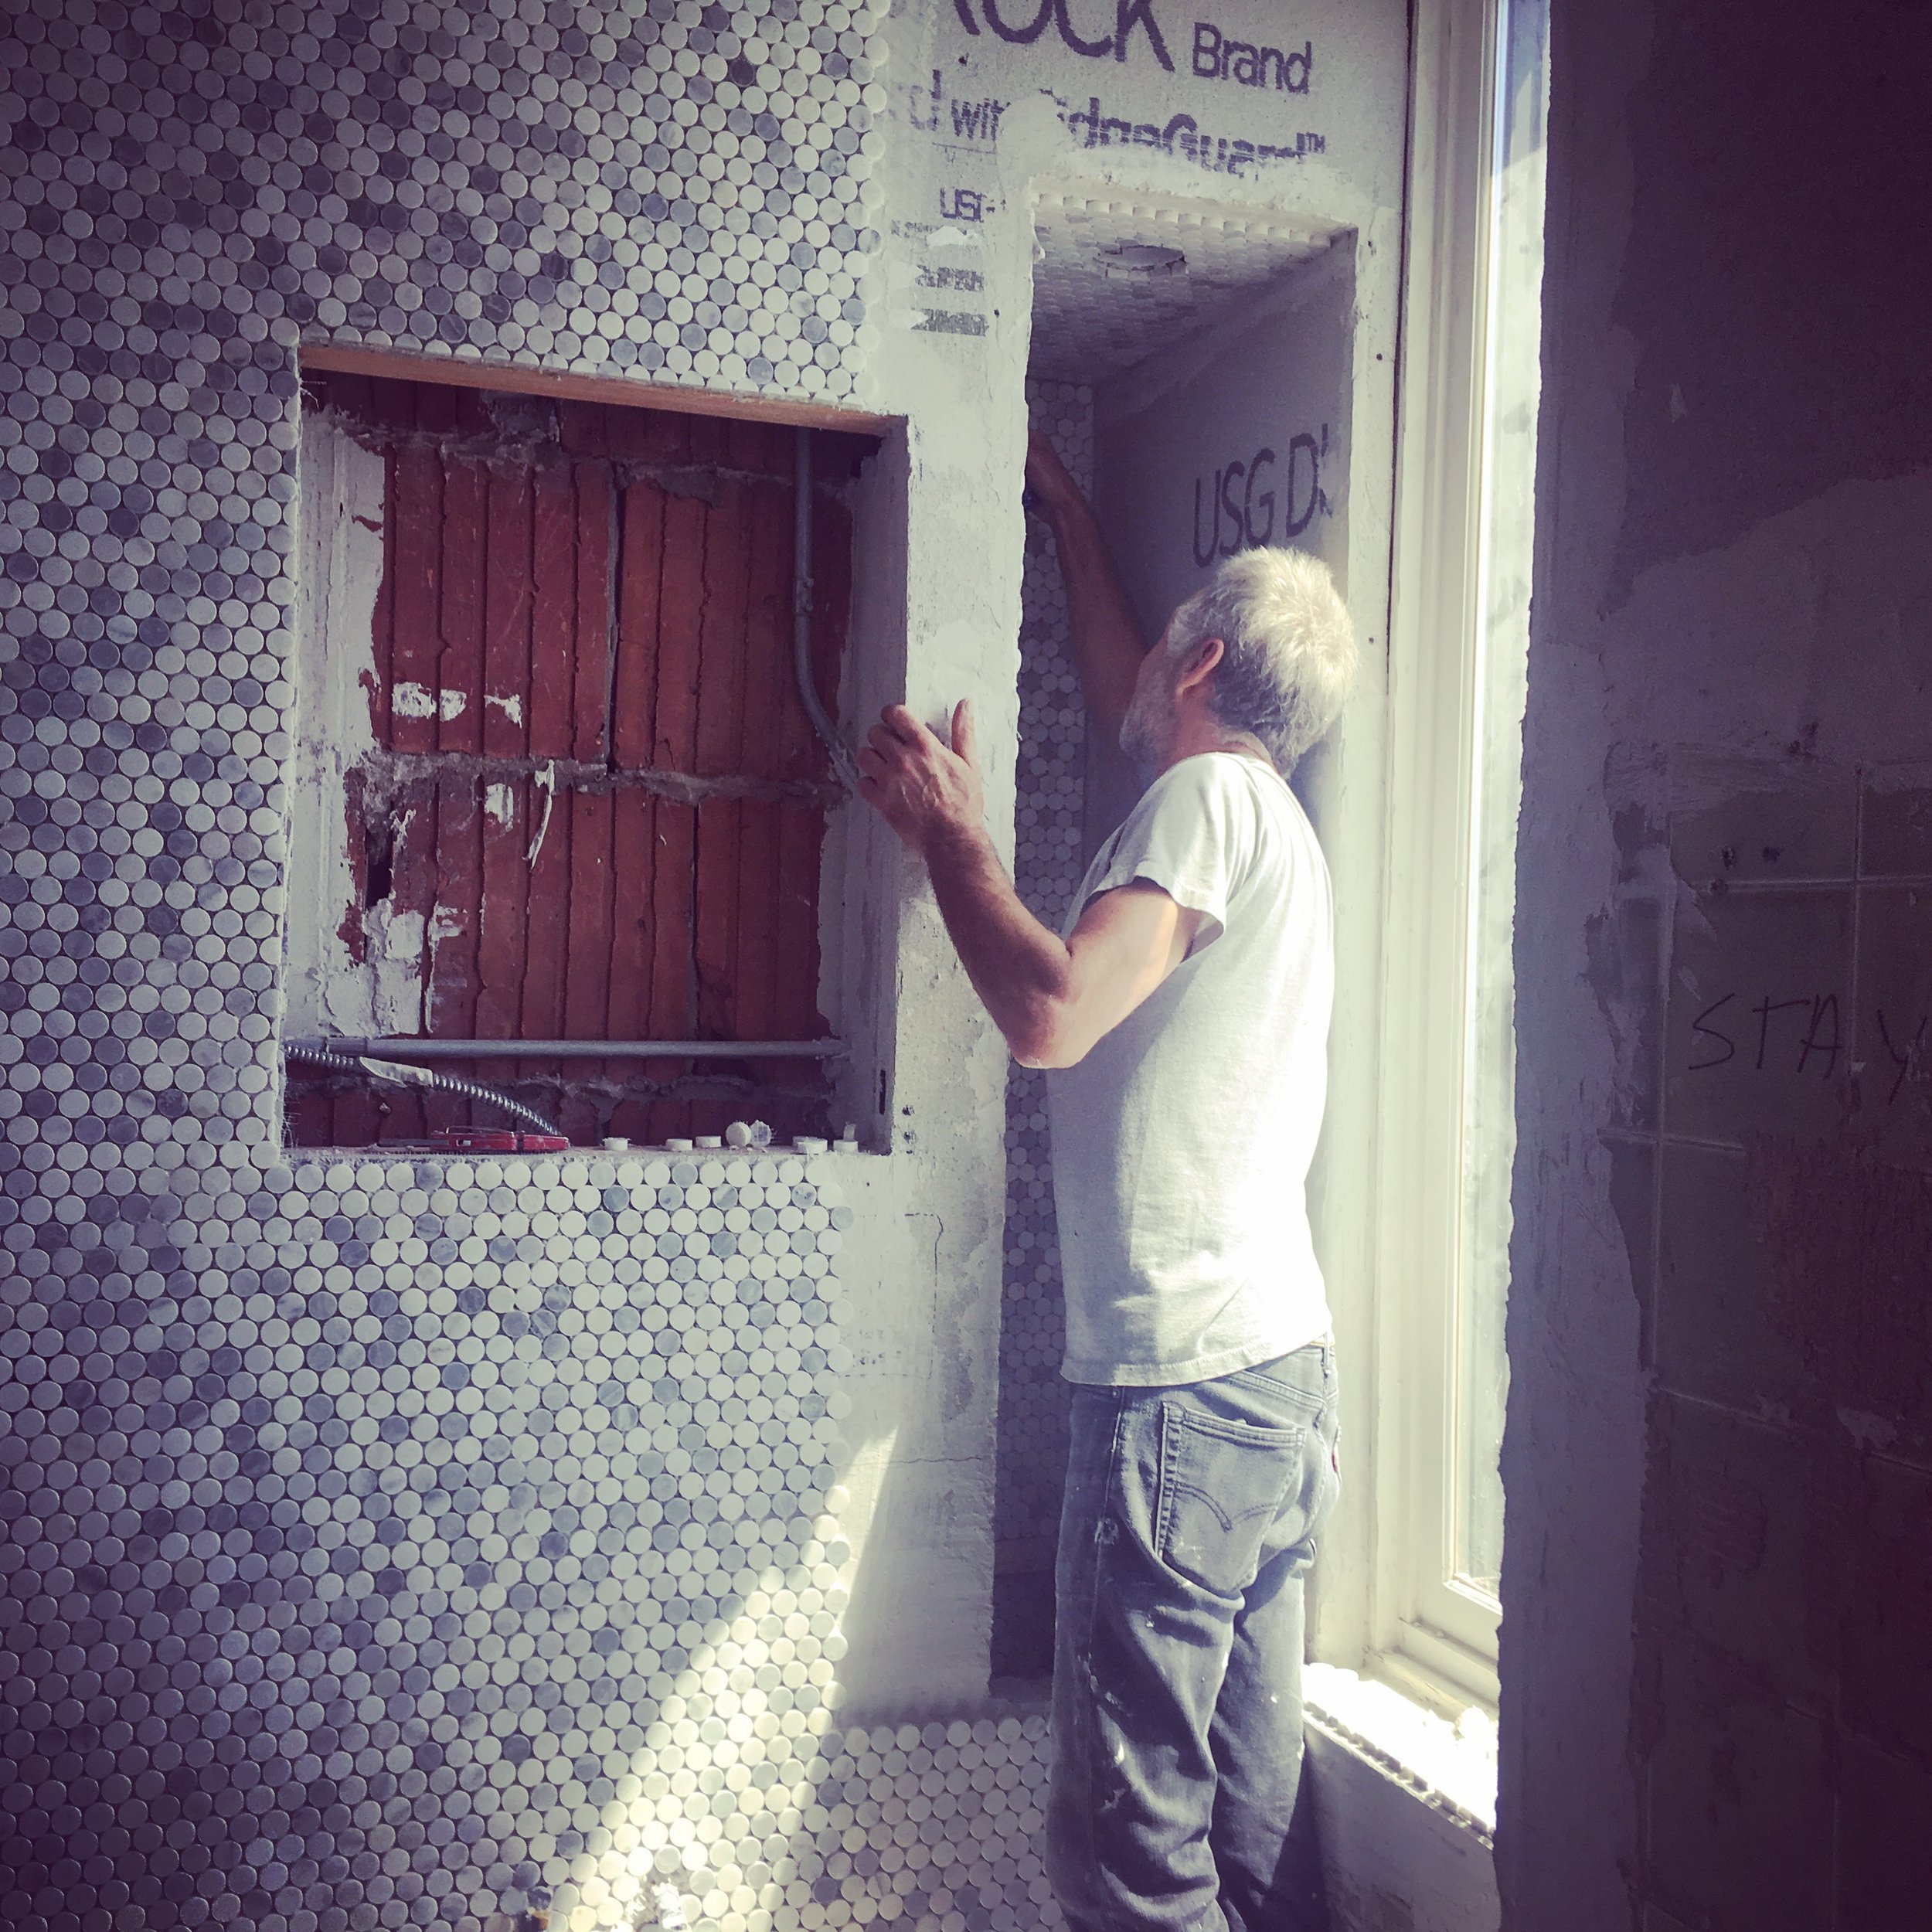
Meticulous full-height wall penny tile installations at primary bath.
Historical restoration of original quarter figured anigre in situ.
— PROJECT PHOTOGRAPHY




PHOTOGRAPHY BY TOM ROSSITER
PRACTICE AREA

Custom Residential & Remediation
This project lives in our Custom Residential practice, where the work is often restoration as much as construction. The principle holds either way: respect what a building already does well, and change only what earns its keep.