

You're not building one daycare. You're building an empire.
Every square foot is a numbers game — and the numbers only work if the building is designed to play it.
Daycares run on a simple math: it’s a price per child, per week. Every square foot either serves a child or it doesn't — which means the architectural plan isn't just a floor plan, it's your revenue model. Integro enters at schematic design specifically to make sure the building is configured to maximize capacity before a single wall goes up, not after.
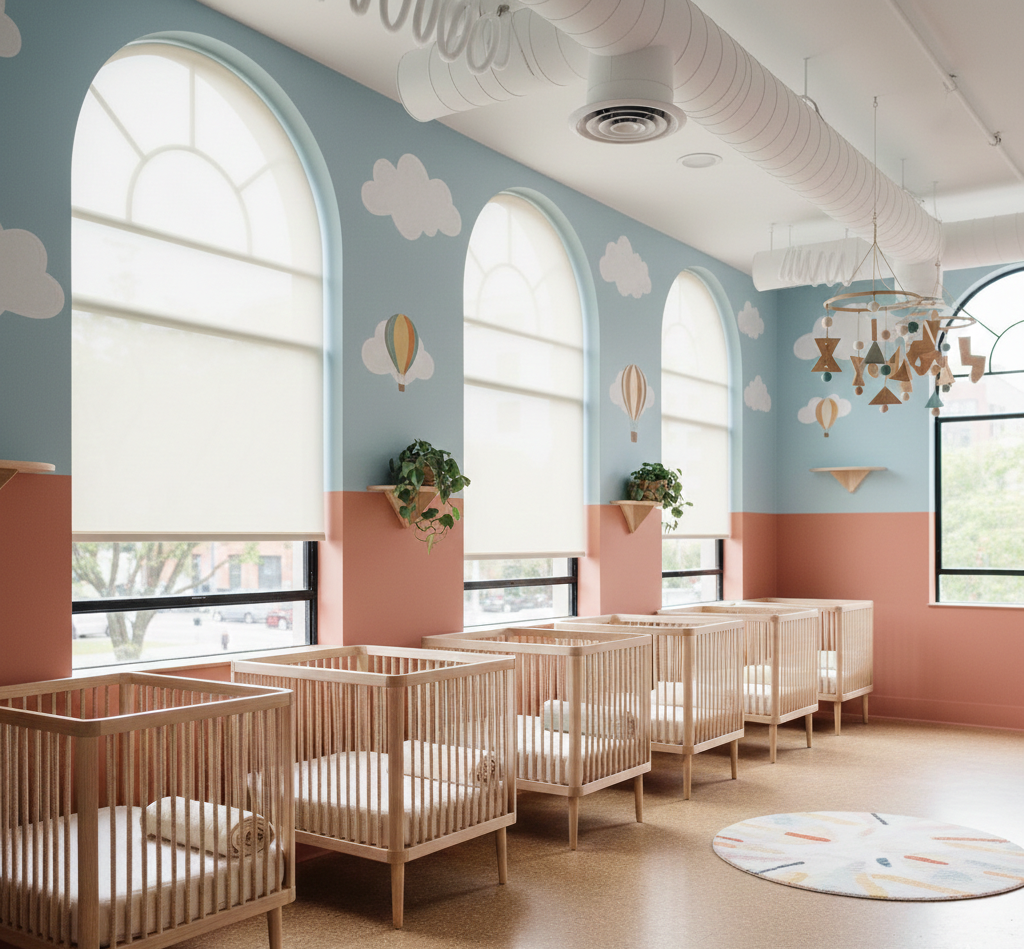
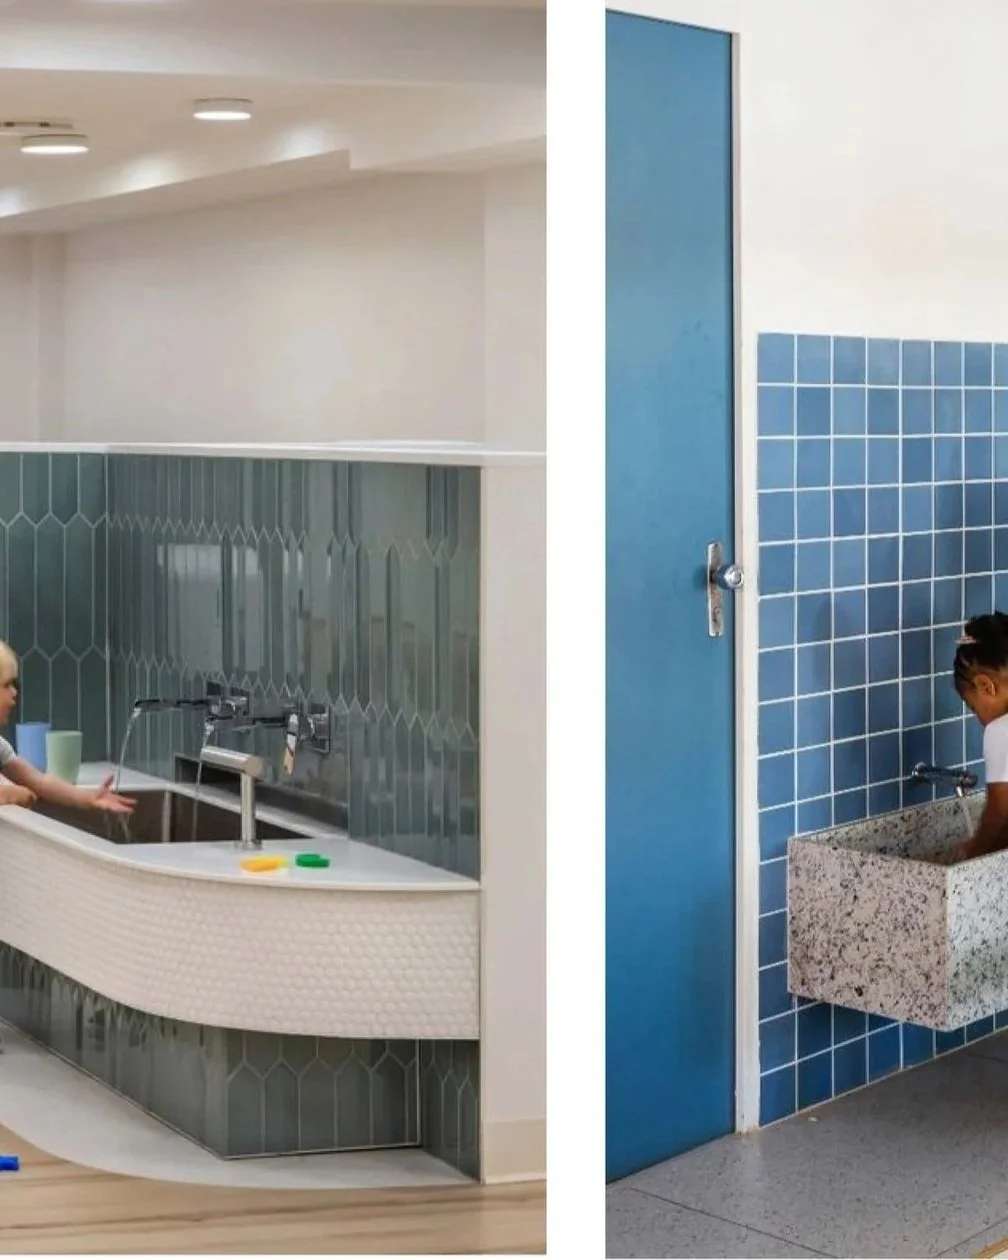
Life-safety code, path-of-travel requirements, and fire suppression aren't optional, but they don't have to make a space feel institutional. Non-toxic, antimicrobial materials. HEPA-filtered air. Acoustic control that keeps twenty toddlers from sounding like eighty. Circadian lighting tuned to nap schedules. Integro treats every one of these as a design decision, not a compliance checkbox — so the finished space reads as considered, not clinical.
Compliance That Doesn't Read as Compliance
Built to Become a Portfolio
Most first-time daycare owners are ambitious, underfunded, and doing this for the first time — which is exactly why the building matters. Integro designs each location so it can fund and inform the next: zoning decisions that protect your market position, layouts flexible enough to add services without a second renovation, and construction quality that holds its value when it's time to sell the portfolio, not just the building.
When the financial sophistication isn't there yet, Integro brings the network to fill the gaps: a CPA to build the pro forma, a brand strategist for a cohesive multi-location identity, and fractional operations support to keep every location running like the first.

The Developer Mindset: Building for ROI
Most first-time daycare owners are ambitious, underfunded, and doing this for the first time — which is exactly why the building matters. Integro designs every location with an exit and an expansion in mind, not just a lease term:
Permits as protection:Care Economy licensing and zoning are hard-won. Once Integro secures them for your address, they're a real barrier to the next competitor trying to open two doors down.
Room to add revenue, not just square footage: A daycare doesn't have to be a daycare and nothing else. Integro evaluates whether space for a parent co-working lounge, a pediatric therapy suite, or a small retail counter pencils out — extra cash flow and extra reasons for parents to choose you.
Built for whoever owns it next:Flexible, high-capacity infrastructure means the building holds value for a future tenant even if your school outgrows it or your plans change. Ensuring the real estate is an asset on its own, not just a container for one business.