
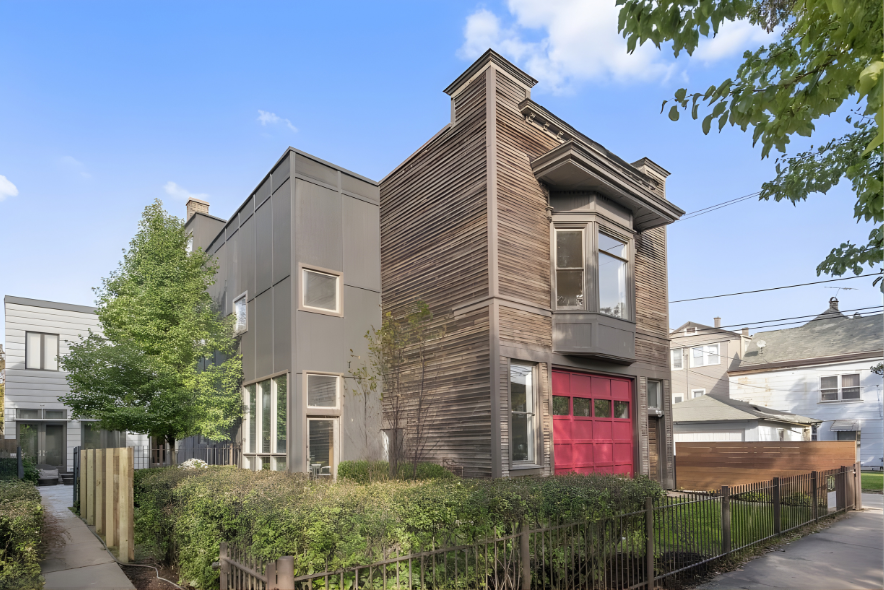
Engine Co. 86
— LANDMARK PROPERTY | HISTORIC PRESERVATION | ADAPTIVE REUSE
PRACTICE AREA
Custom Residential | Multifamily
LOCATION
North Center | Chicago, IL
SCOPE
Landmark Preservation | Adaptive Reuse | Structural Restoration
RECOGNITION
Merit Award by Association of Licensed Architects | Featured in Crain’s Chicago Business | Chicago Landmark Commission | National Register of Historic Places
— THE PROJECT
The kind of building that earns its second life
by keeping
the first one visible.
A wooden firehouse is a rare survivor to find in a city that burned to the ground and rebuilt itself in brick. Yet, here one stands, tucked onto a short residential street a few doors off Western Avenue. Originally built in 1899, the City of Chicago landmarked it in 2003, which fixed the facade in place: the clapboard elevation, the hanging bay, and the detailed wood cornice could be restored, never replaced. Integro executed the conversion from decommissioned firehouse, turned multifamily building, into a single-family residence — a landmark-grade rehabilitation in which every exterior decision answered to the city, and every interior decision had to honor a structure built for engines and crews rather than families.
The most consequential work remained, by intention, invisible. The dilapidated clapboards were replaced with new cedar milled to the original profile, and the bay and cornice were preserved exactly as the landmark ordinance requires. Within, the original heavy-timber posts and joists were sandblasted and left exposed, a new concrete floor was poured across the main level, and fresh openings were cut into the side elevation to draw daylight from an unusually generous side yard.
Restraint governed the build. The main level reads as a single uninterrupted room — twenty-two by forty-eight feet beneath a twelve-foot ceiling — its kitchen, dining, and living areas resolved as one volume rather than a warren of walls. A custom fabricated spiral stair occupies the two-story shaft where firefighters once hung their hoses to dry, a wider everyday staircase sits alongside it, and a cutout at the main landing frames an original beam beneath a new skylight. The second floor, once a single uncut loft, now holds three bedrooms and two baths, achieved without ever working against the structure that defines the place.
The red door still faces the street, and the building retained its landmark designation through the entire conversion — a second life earned without forfeiting the first.
— CONSTRUCTION DOCUMENTATION
The finished project tells one story. The process tells another. These images and clips document the conditions we encountered, the decisions we made, and what it actually took to bring these visions to life.
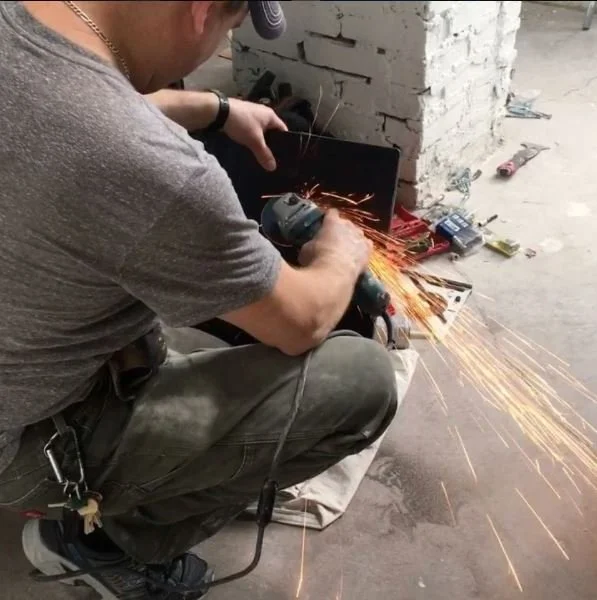
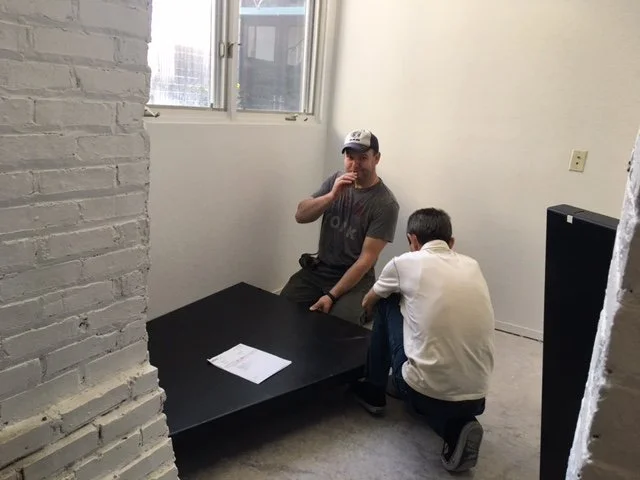
Custom fabciration of the interior spiral staircase.
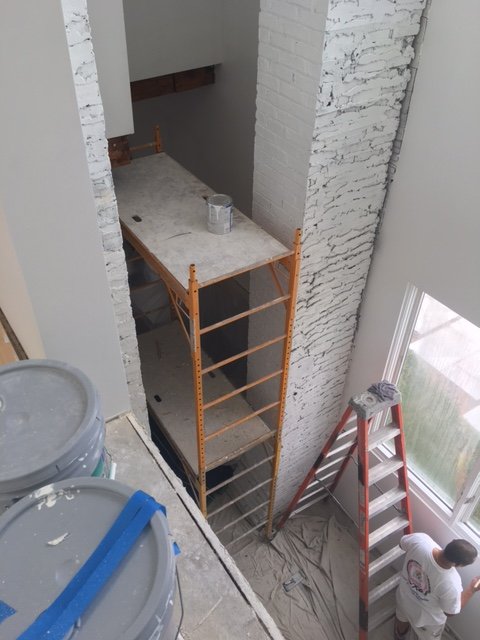
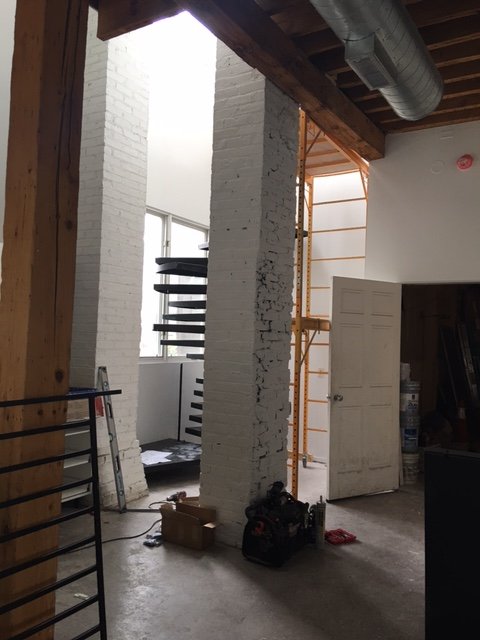
Scaffolding required to raise interior spiral staircase over 25ft
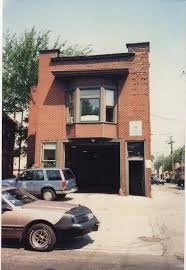
Engine Co. 86, circa 1989.
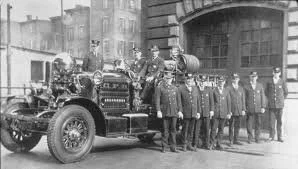
Engine Co. 86 circa 1918.
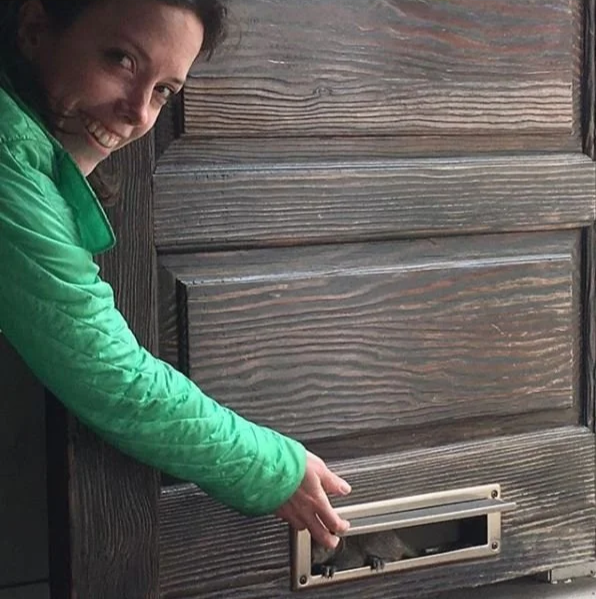
An unlikely tenant!
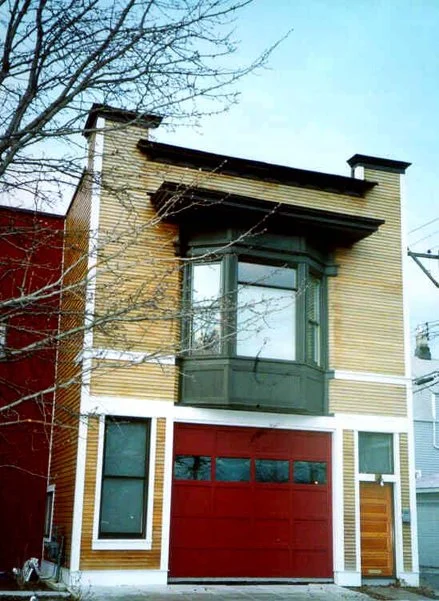
Engine Co. 86, circa 2003.
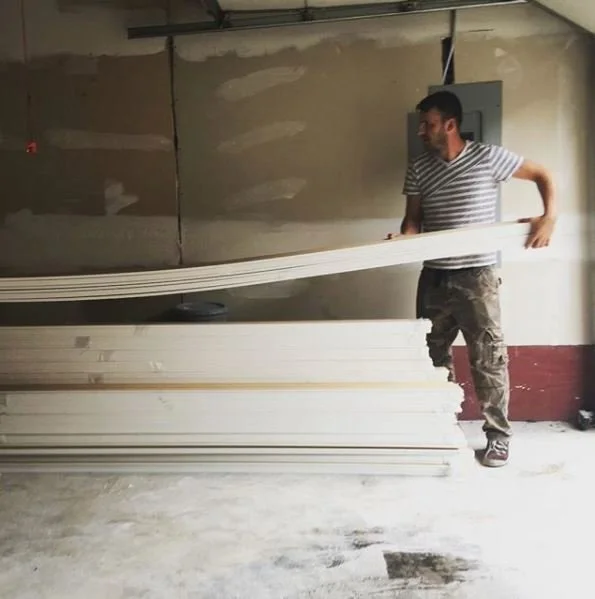
Storing materials in the garage (where the horse drawn carriages used to reside).
Progress installation of the interior spiral staircase.
Progress installation of the interior spiral staircase.
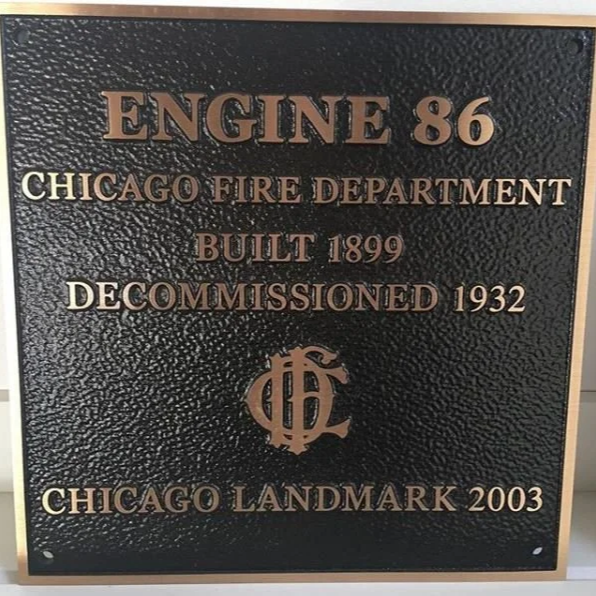
City of Chicago issues official Landmark placard at project completion.
— PROJECT IMAGERY
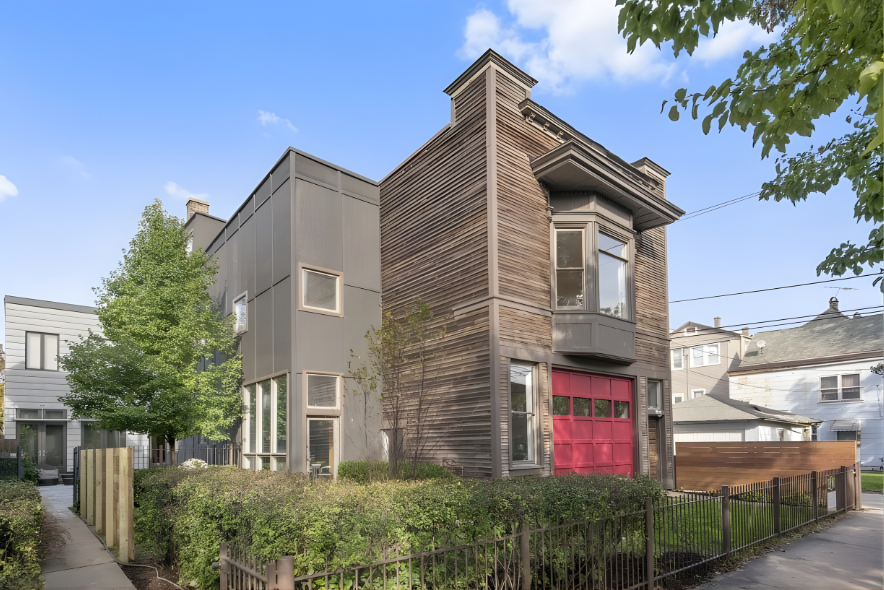





PHOTOGRAPHY BY THE 606 STUDIO
PRACTICE AREA

Custom Residential
This project belongs to our Custom Residential practice, where the hardest work is often what you don't add. A protected facade and century-old timber left no margin for error, and the finished home keeps its first life in plain sight.