
Floorplan
— DECONSTRUCTION | MODERN REBUILD
Reversal
PRACTICE AREA
Custom Residential | Remediation
LOCATION
Logan Square | Chicago, IL
SCOPE
Deconstruction | Stuctural Reinforcement | Custom Millwork
— THE PROJECT
Bedrooms below,
living above
a floorplan turned to the light.
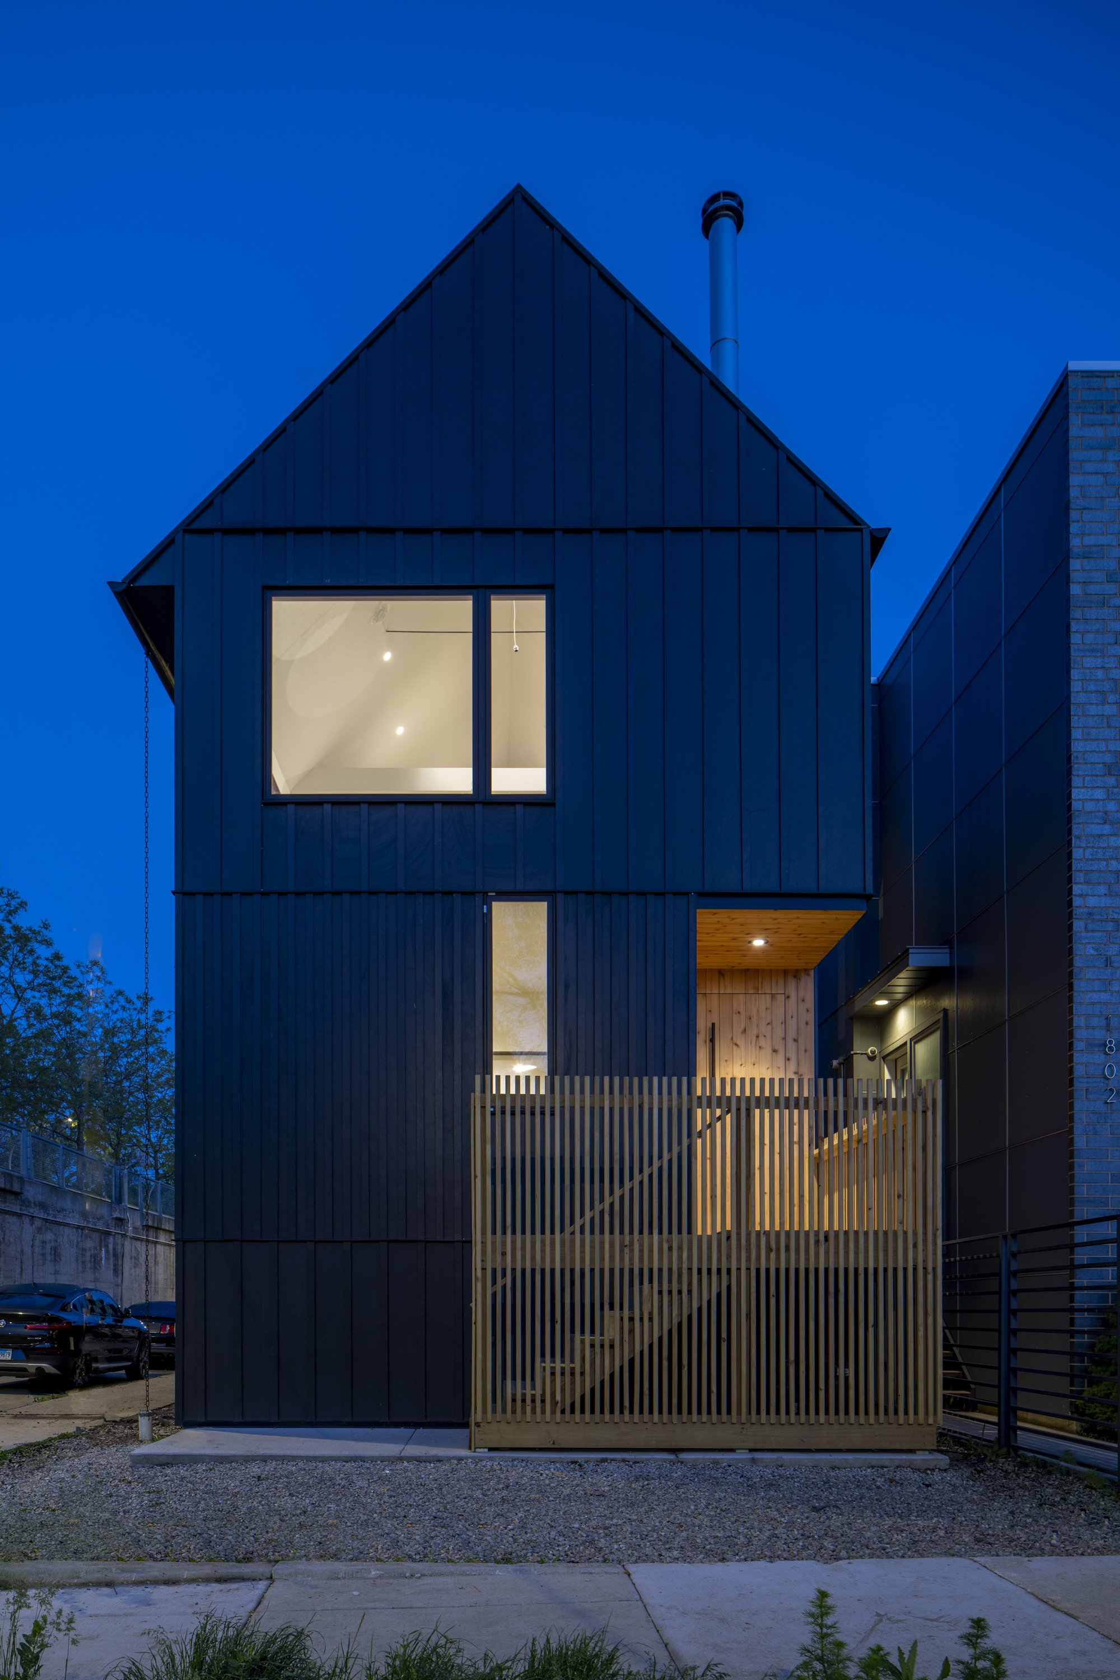
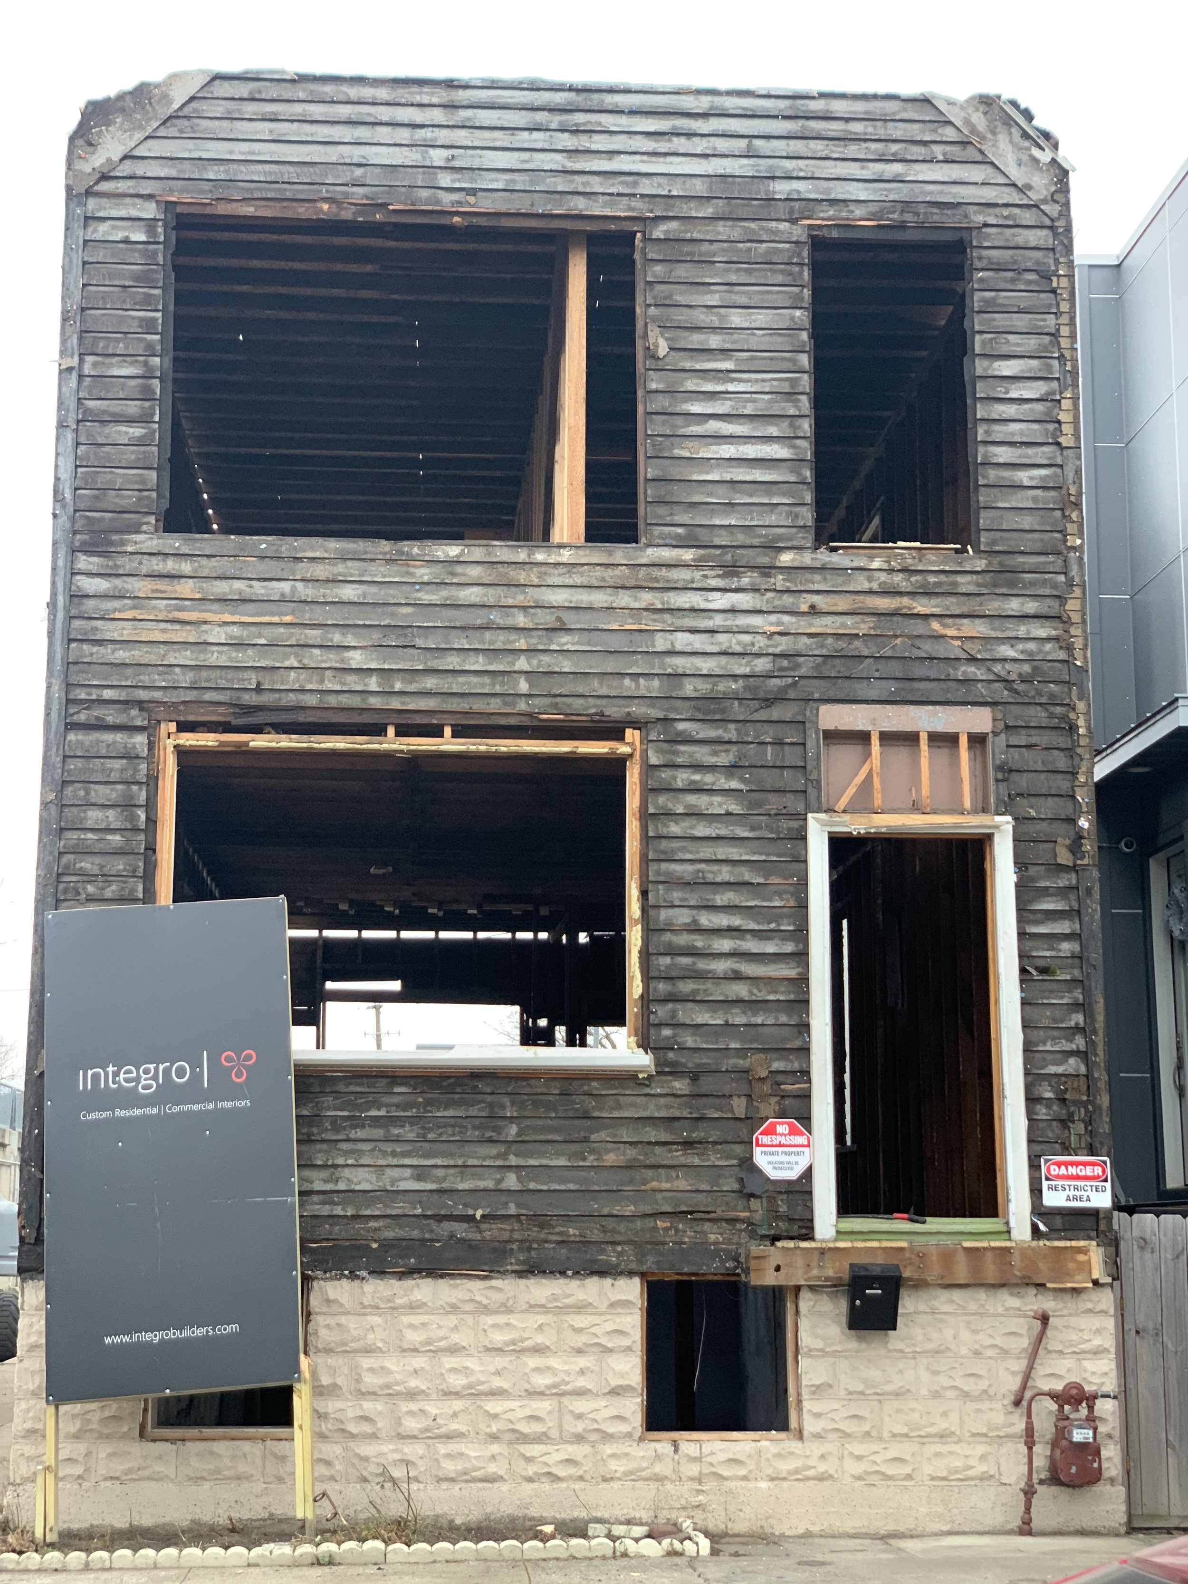
The site is a narrow corner lot beside The Bloomingdale Trail — the elevated park Chicagoans know as The 606. Zoning on a parcel this tight made retaining the existing foundation the only viable path, so the original balloon-framed two-story was deconstructed by hand rather than demolished, and its materials were donated to local reuse organizations. The rebuild that followed was a 2,700-square-foot modern single-family home, and its governing idea was an inversion: the common living areas were placed on the second floor and the private quarters below, giving the kitchen, dining, and living rooms the best daylight and the premium views of the trail.
The narrow footprint forced a fight for inches, each one balanced between code-compliant dimensions and genuine spatial presence. The lost square footage was reclaimed overhead: a large-volume roof rises nearly a full story, and within it an interior loft doubles as the ceiling of the kitchen below. Carrying that roof on a slender frame demanded serious reinforcement, and the structure was tied together with steel strapping and tie rods engineered to absorb its weight and movement.
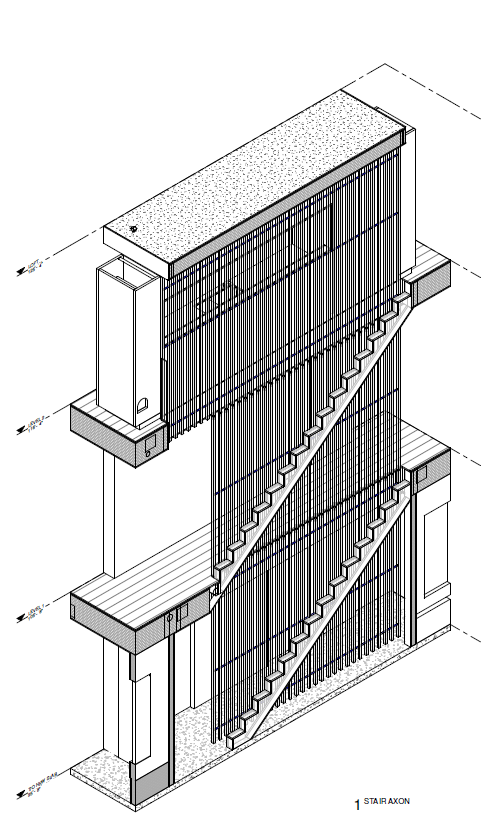
The exterior was clad in fiber-cement board and batten and detailed to a deliberate, modern austerity, and the entry door was custom-fabricated in-house from ornamental metal and cedar. Indoors, the centerpiece is a custom staircase screen: a run of fine vertical slats that wraps the stair as a sculptural wall on the first-floor hallway and reappears above as the backsplash of the second-floor kitchen. Curated finishes carry the same restraint throughout.
What began as a constraint became the concept. The only path to the light, on a lot this tight, ran upward — and daily life now unfolds among the treetops, level with the trail.
— CONSTRUCTION DOCUMENTATION
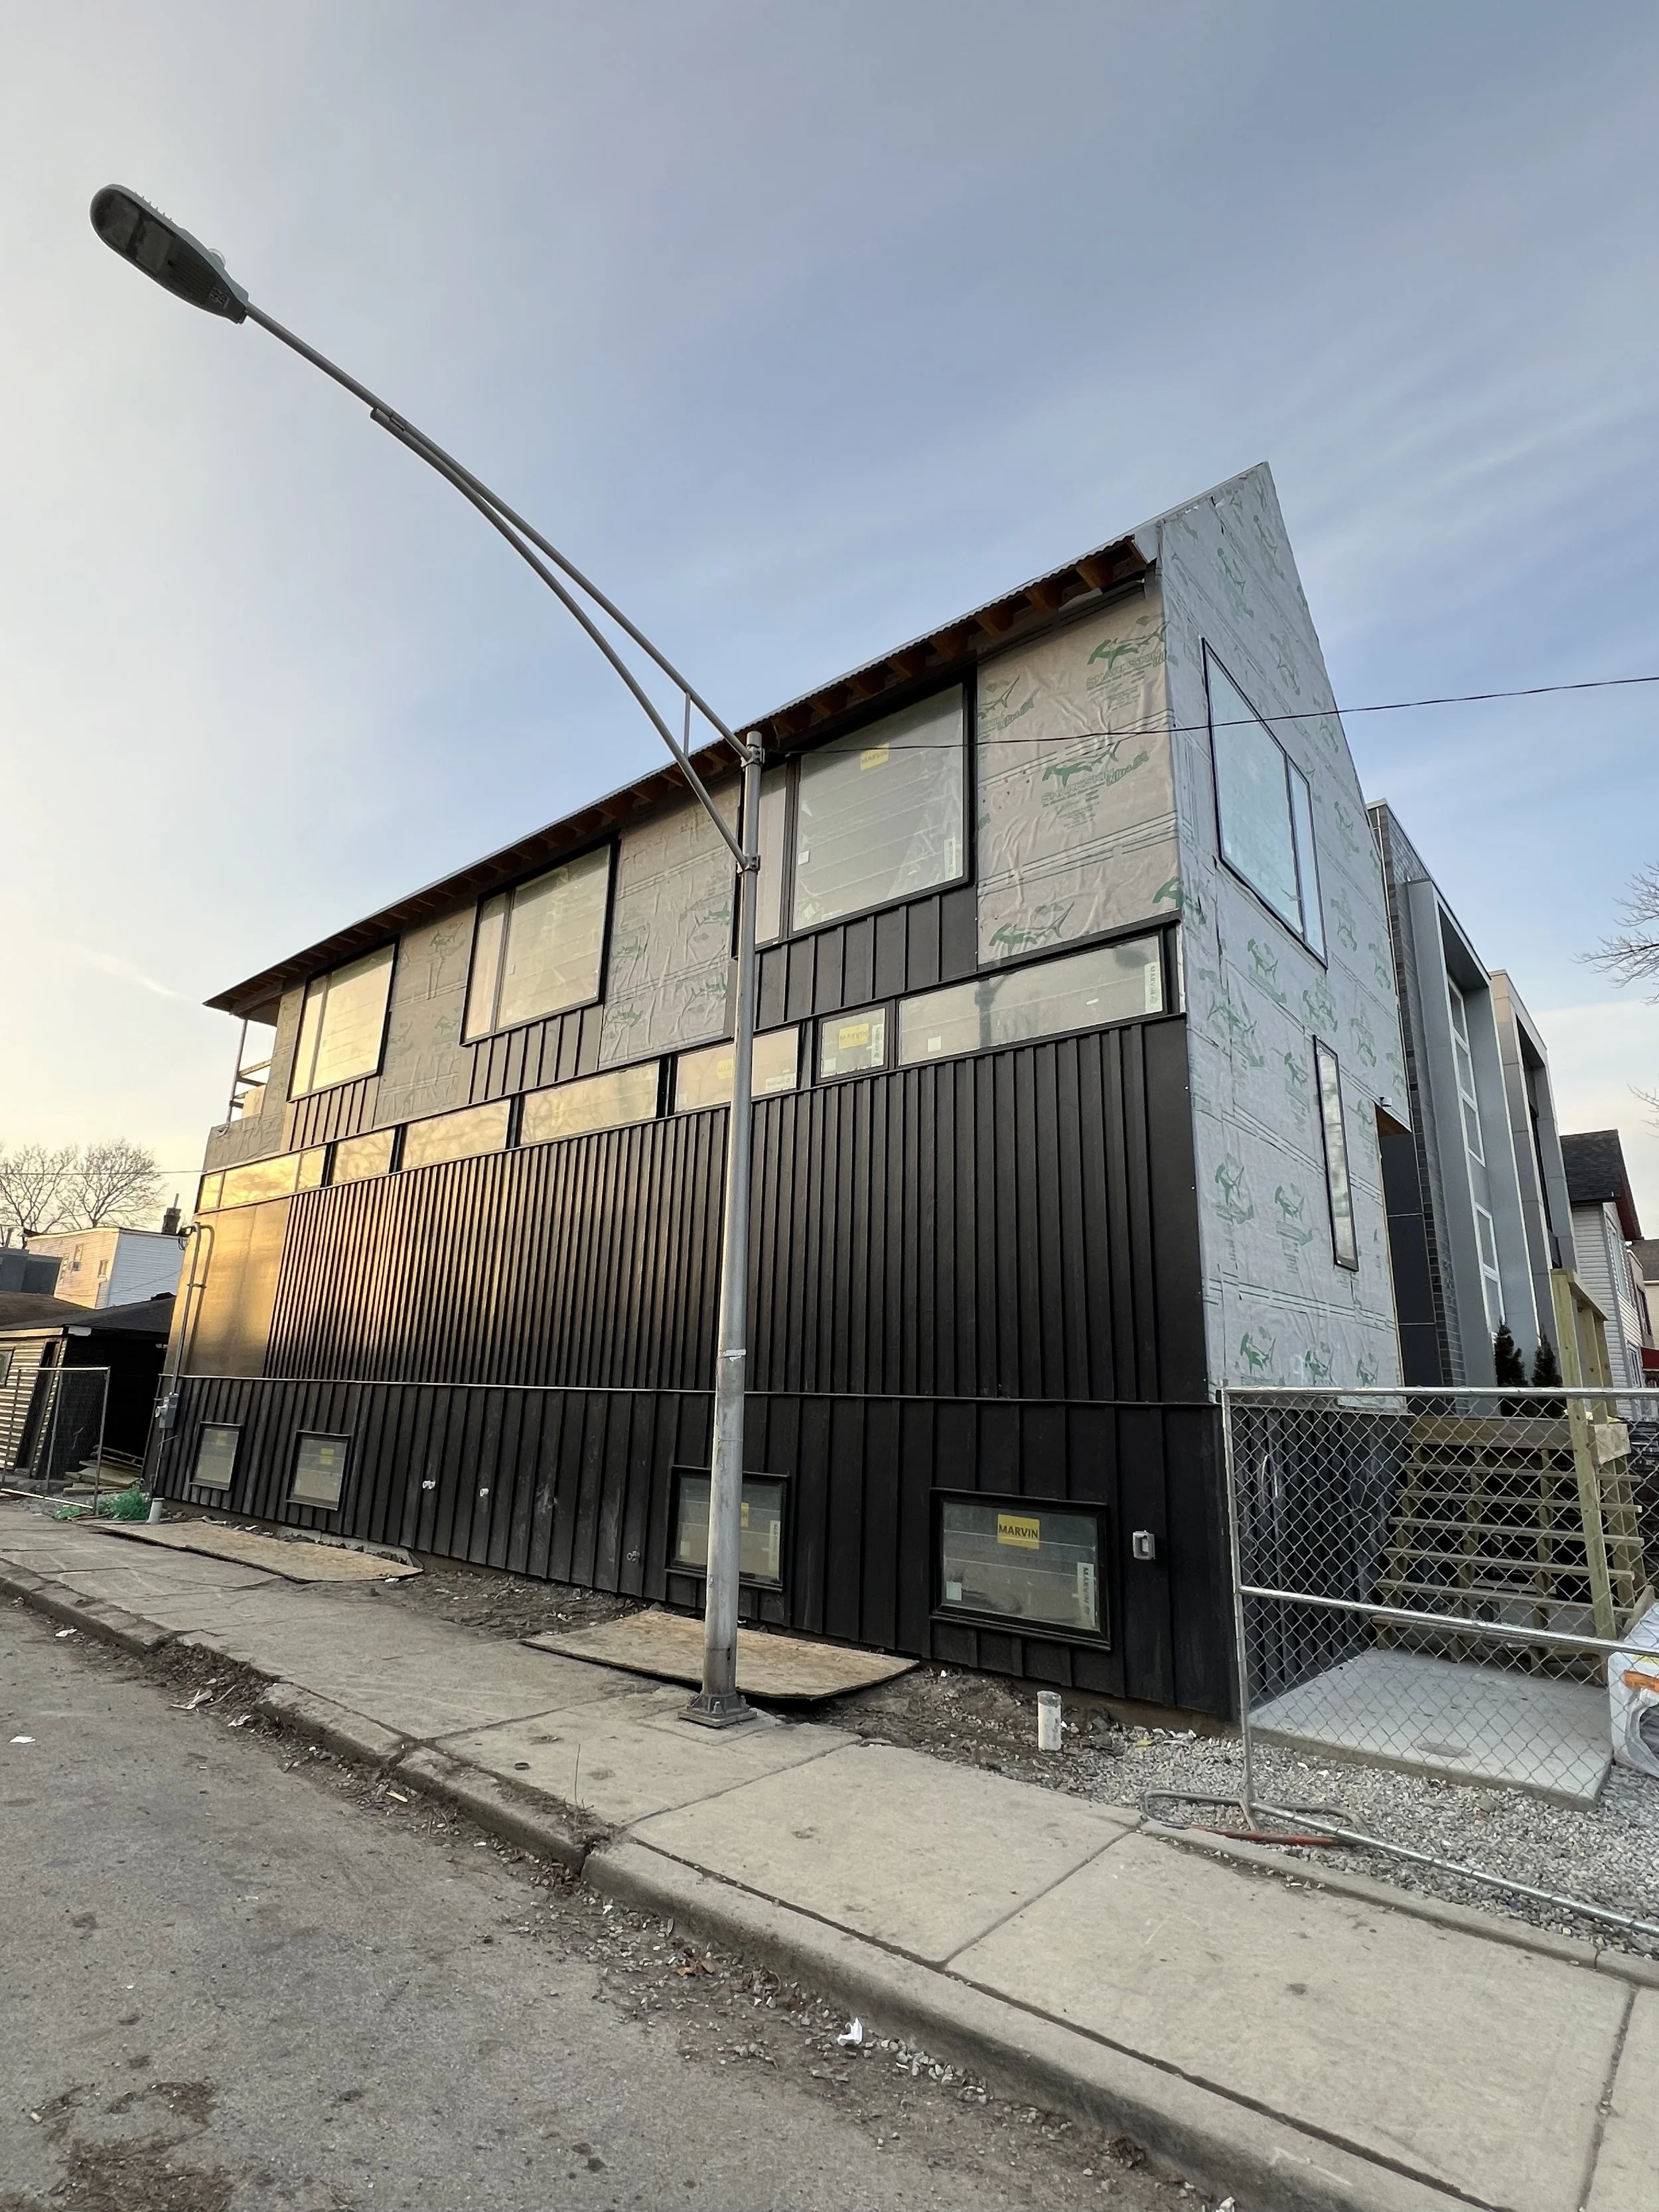
The street sees a clean black gable; the build tells a denser story — a balloon frame taken apart by hand, a foundation preserved under zoning pressure, and a one-story roof volume held up by strapping and tie rods detailed to the inch.
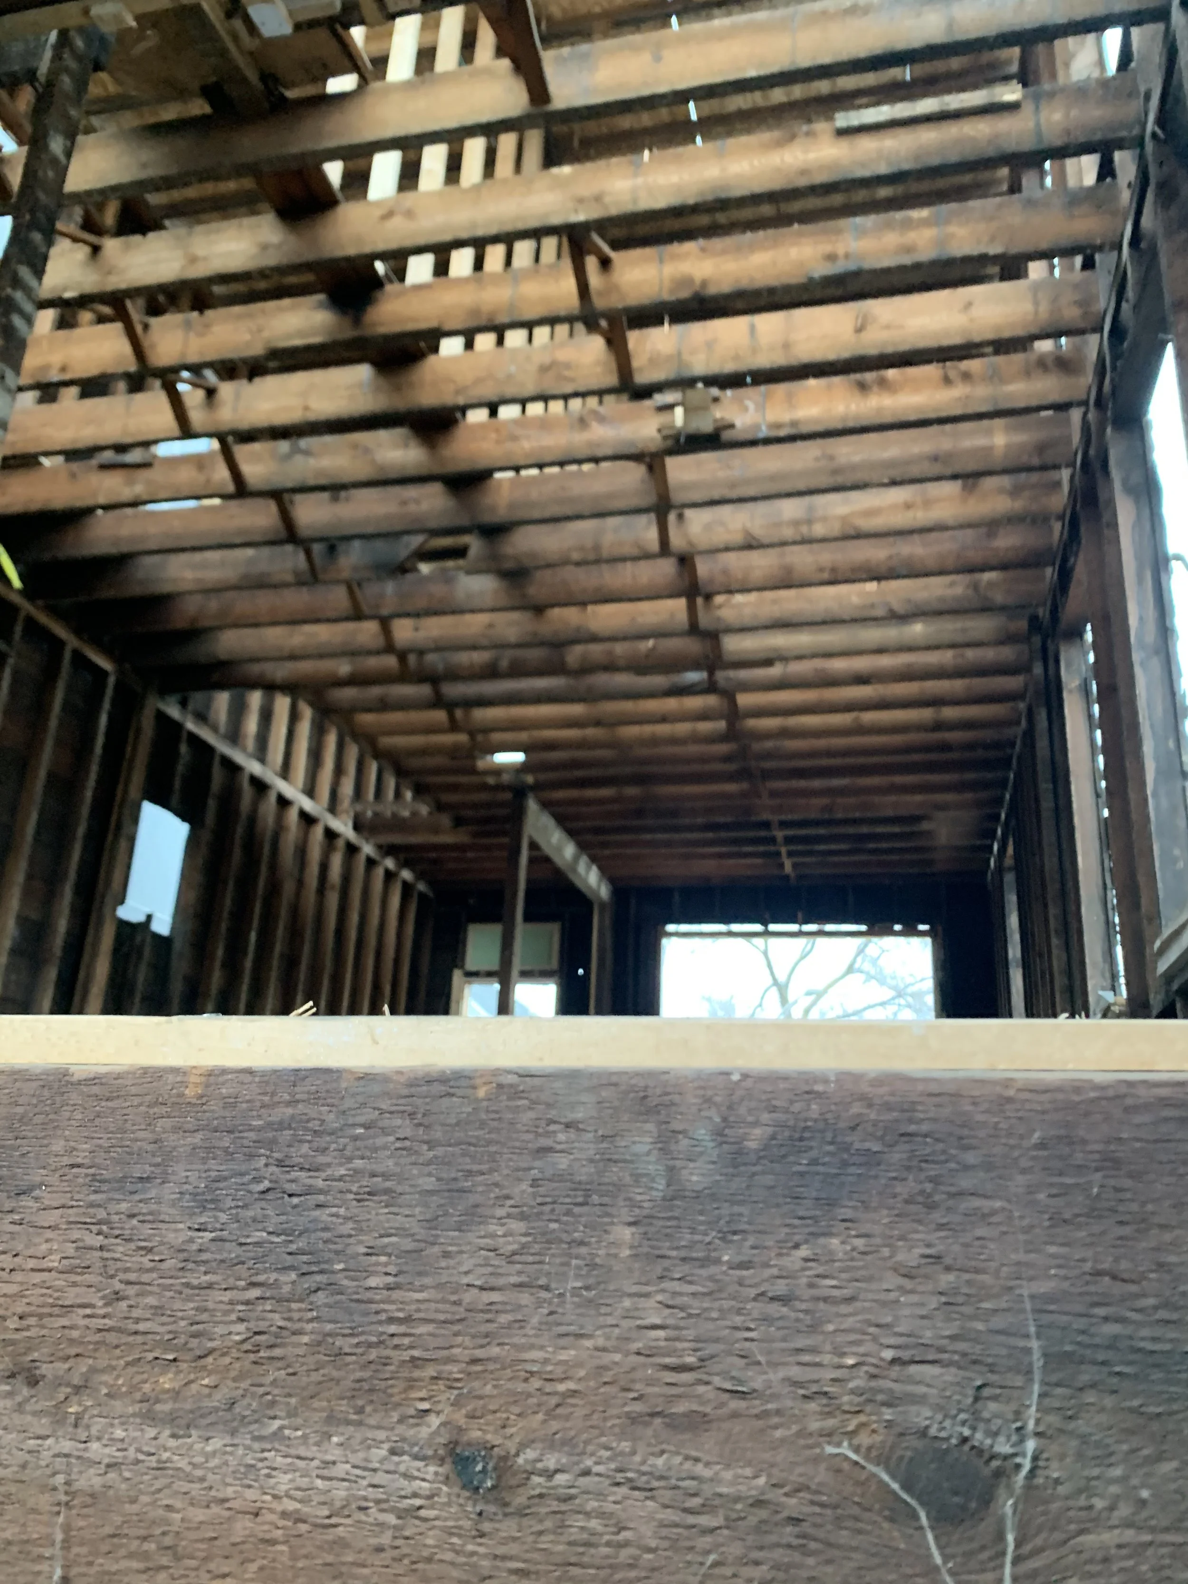
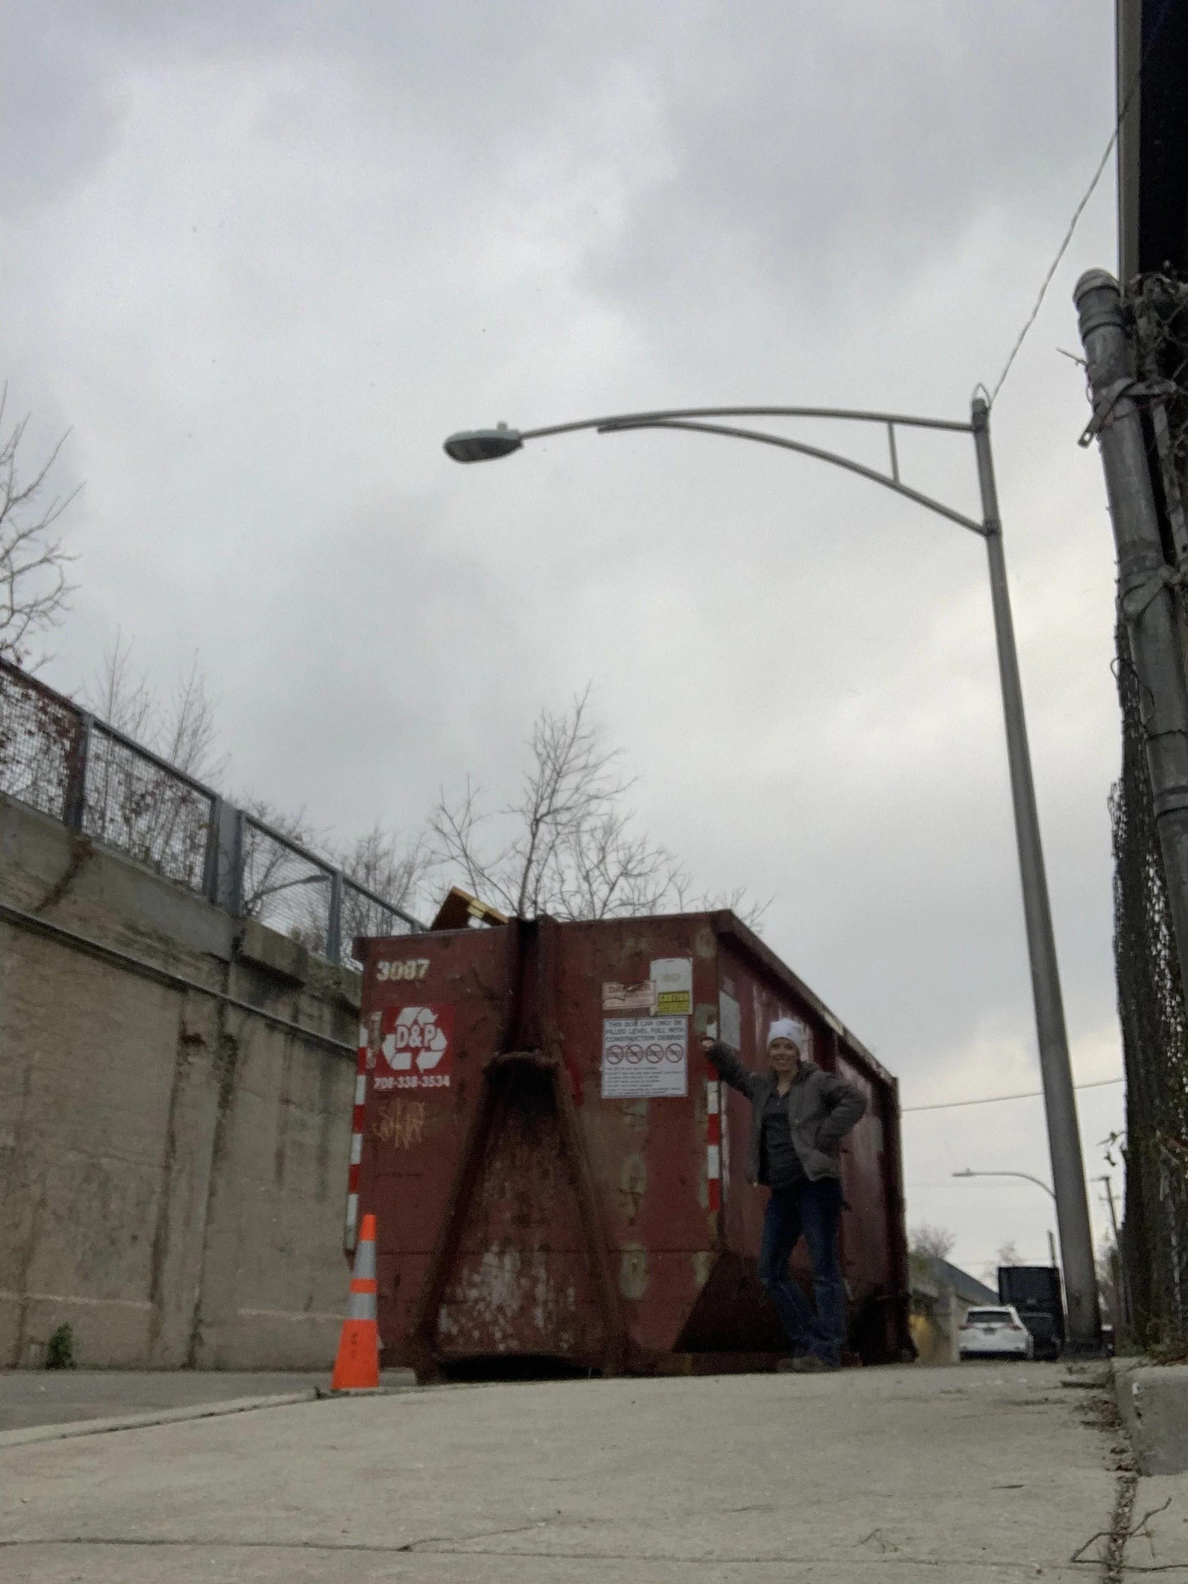
Methodical deconstruction of the structure in dense urban landscape.
An architectural screenwall left this modern staircase exposed, requiring exacting transitions and terminations between materials.
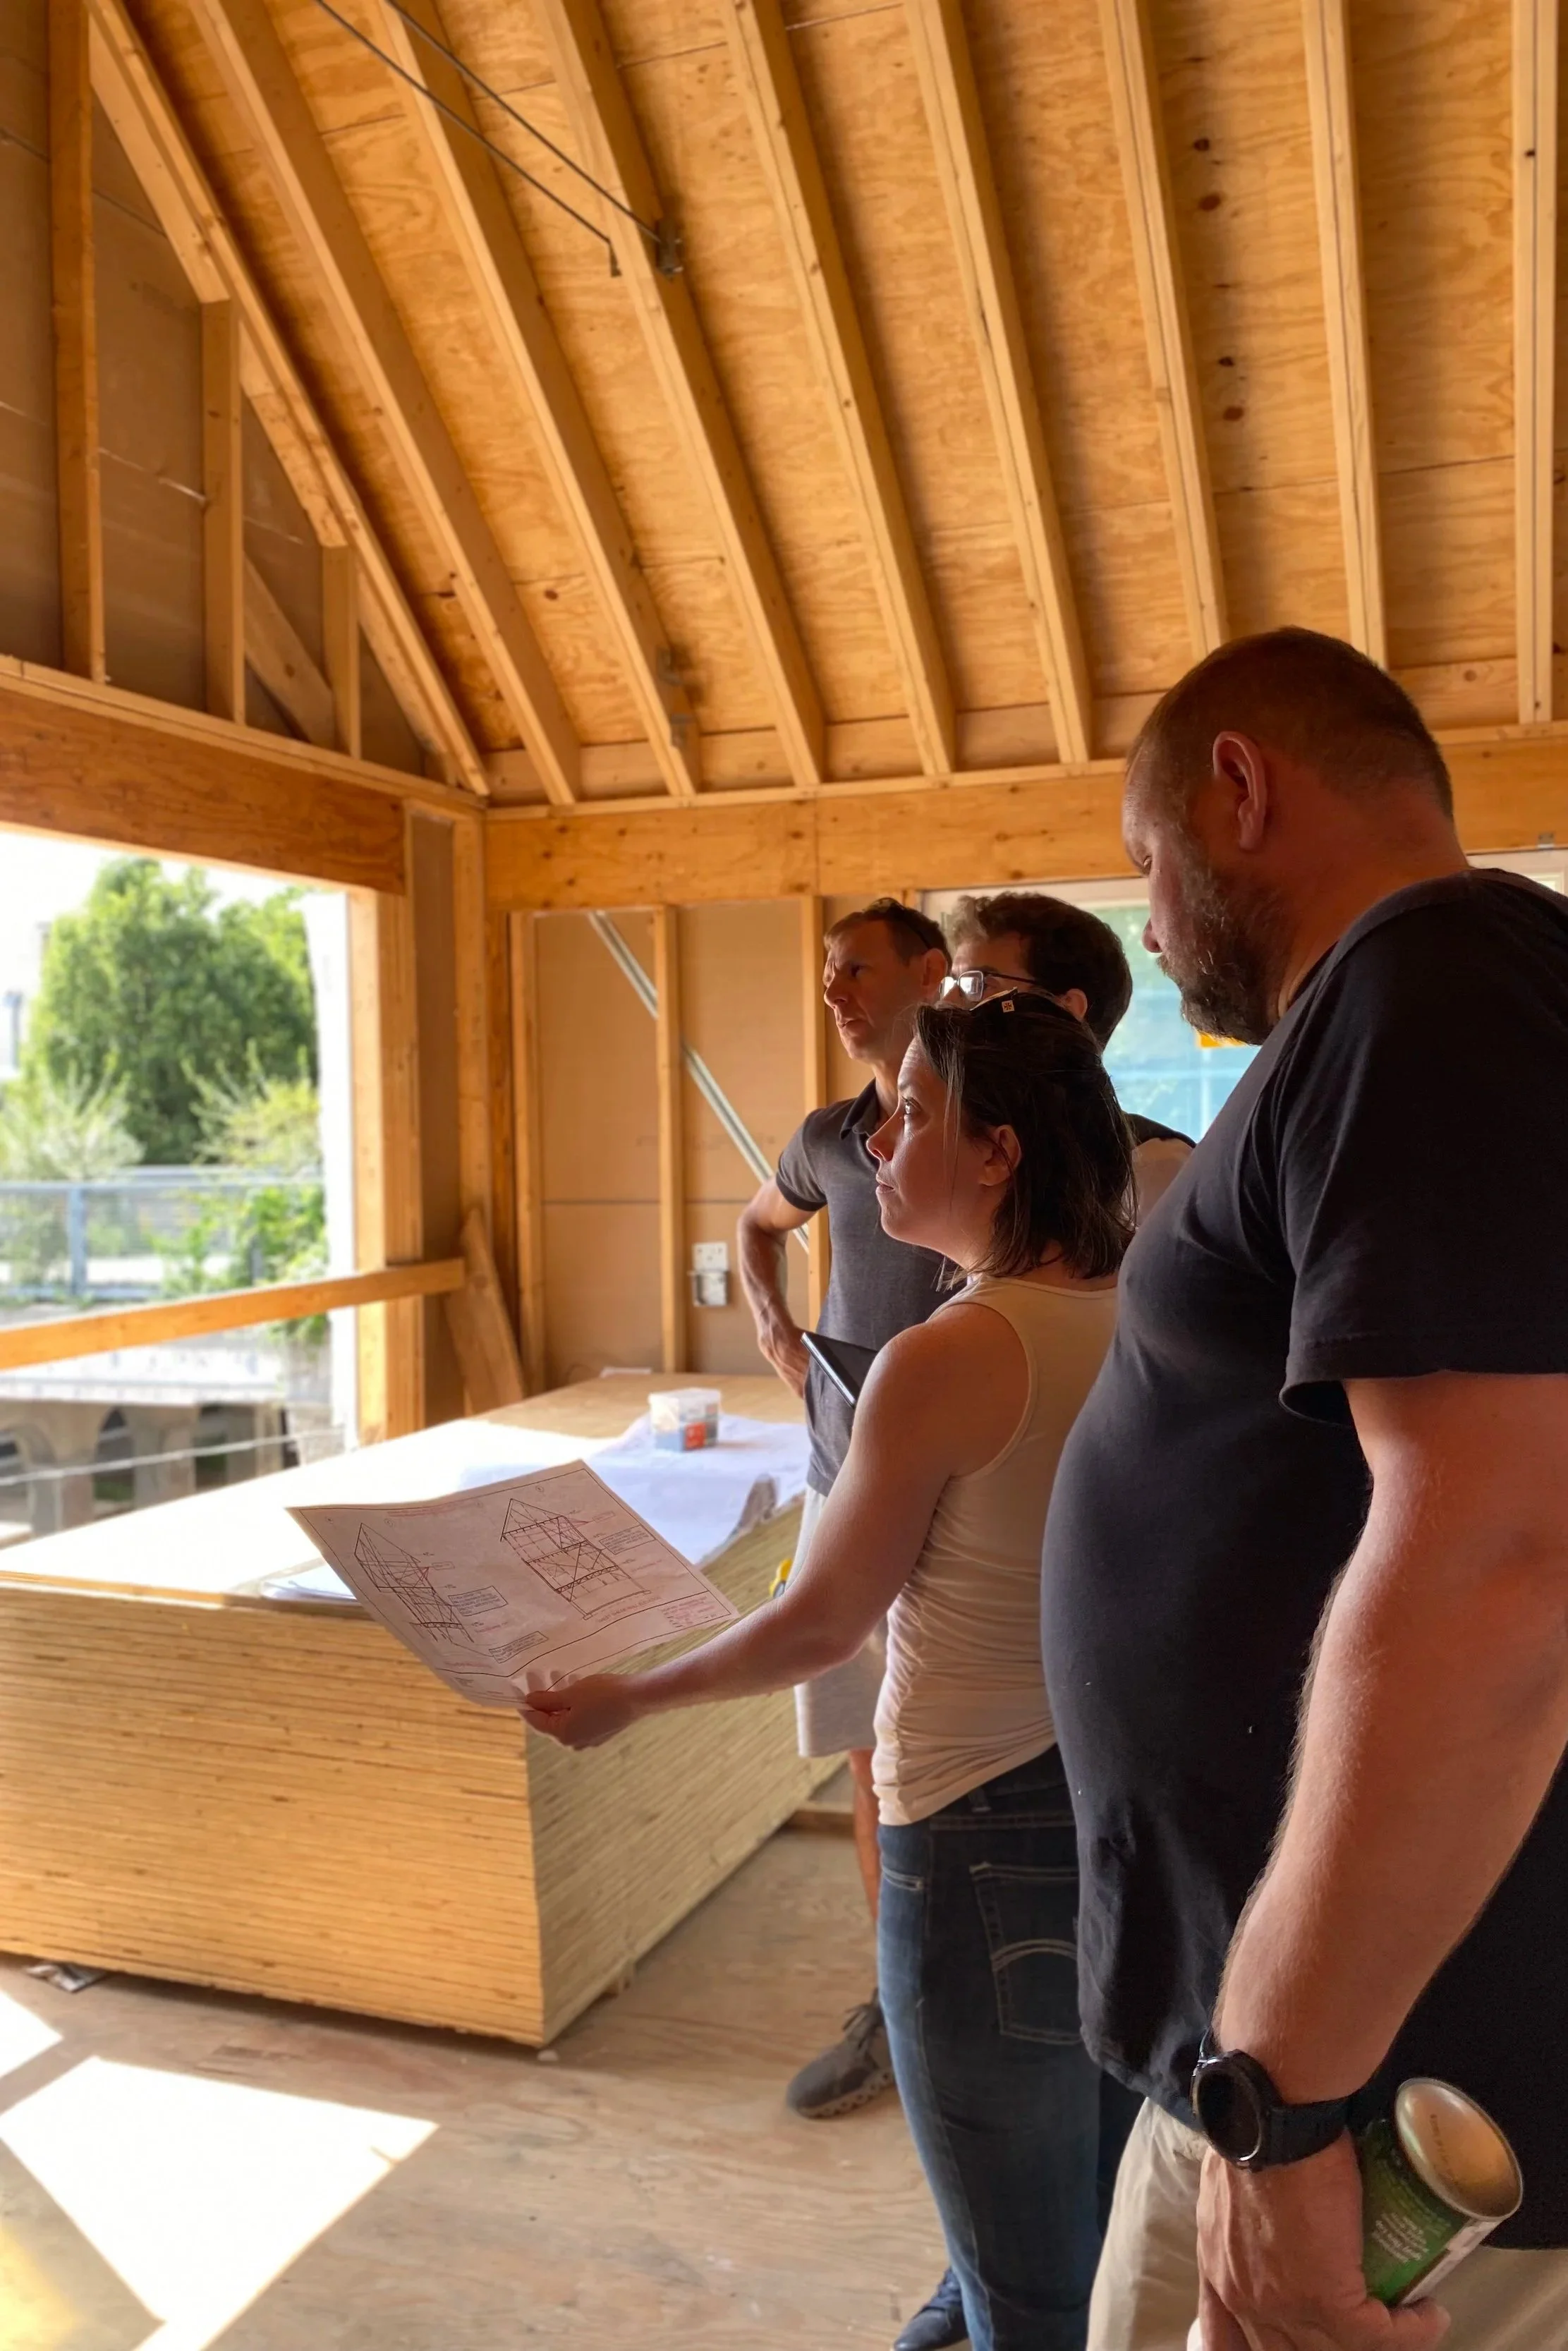
Structural framing required extensive reinforcements to bear the weight of a roofline that rose nearly 1.5 stories high.
Custom fabricated exterior front door with architectural metalwork and cedar cladding, leading into a staircase prepared for an architectural screenwall which will complete the aesthetic for the custom kitchen millwork at the second level.
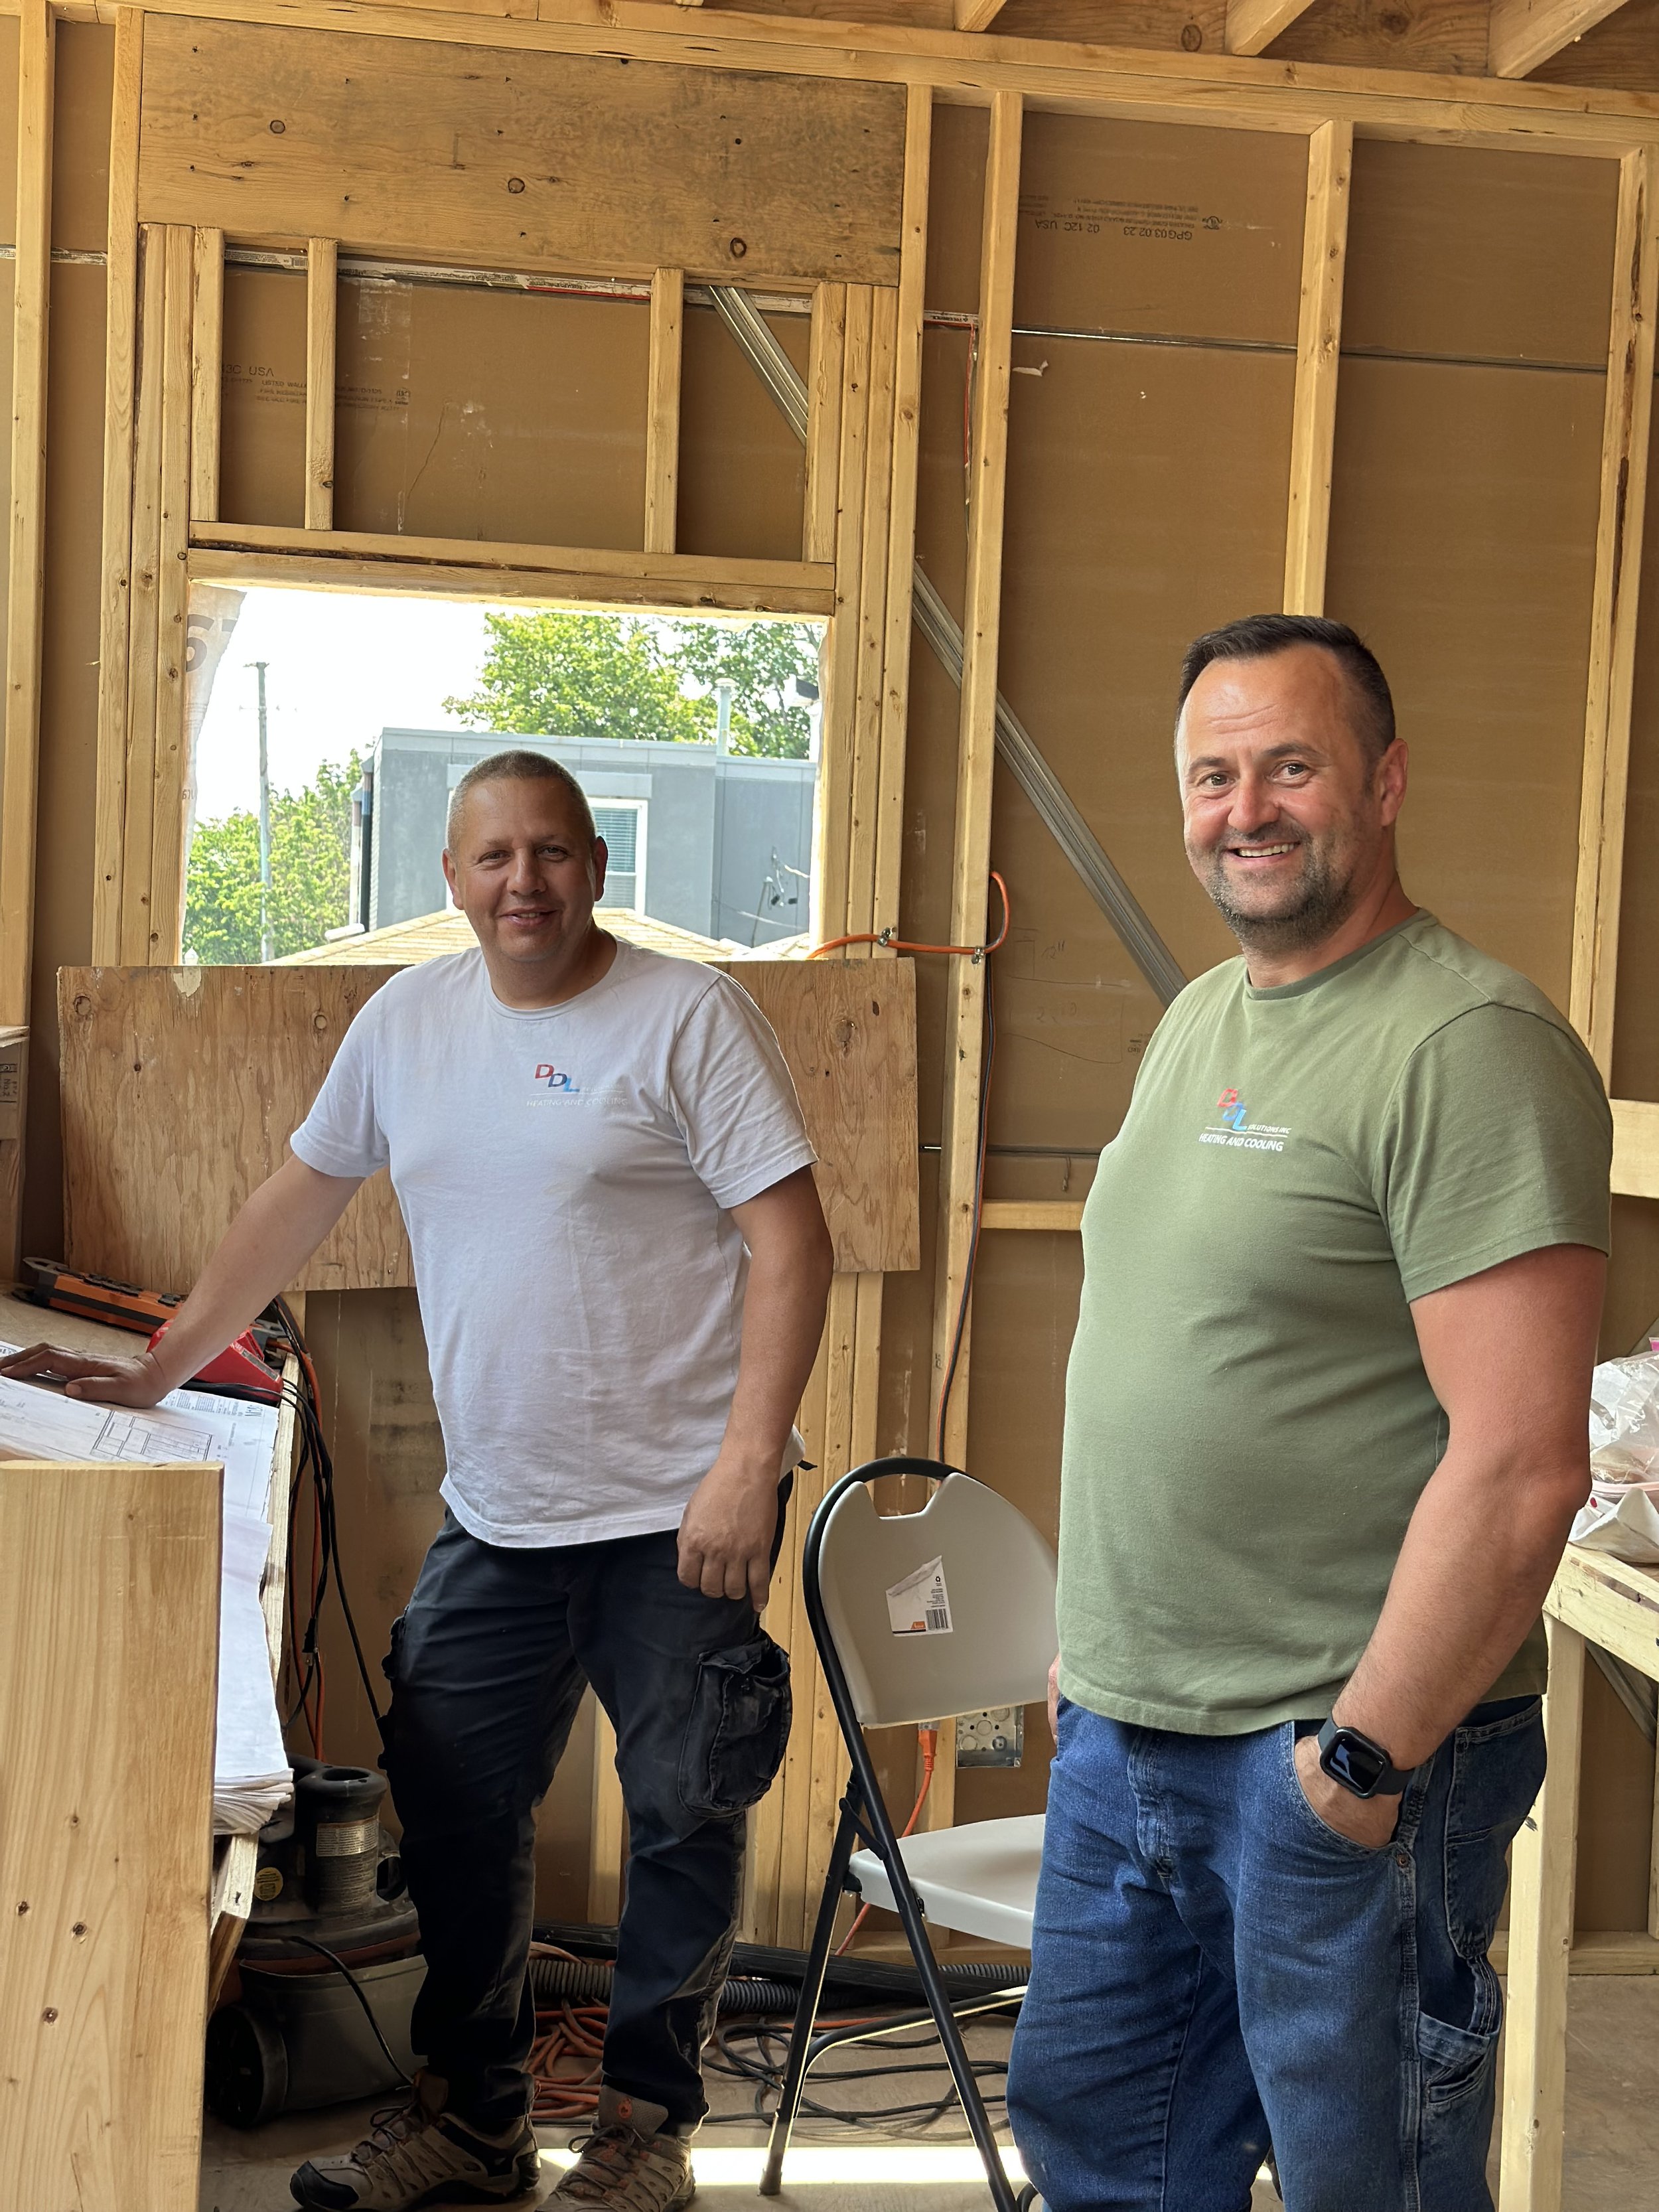
Working closely with the structural engineer on strapping details designed to reinforce the entire structure.
Focused on what’s important to the design, committed to getting it right.
The interior stories defined by an architectural screen wall, custom fabricated by our team with zero tolerance measurements.
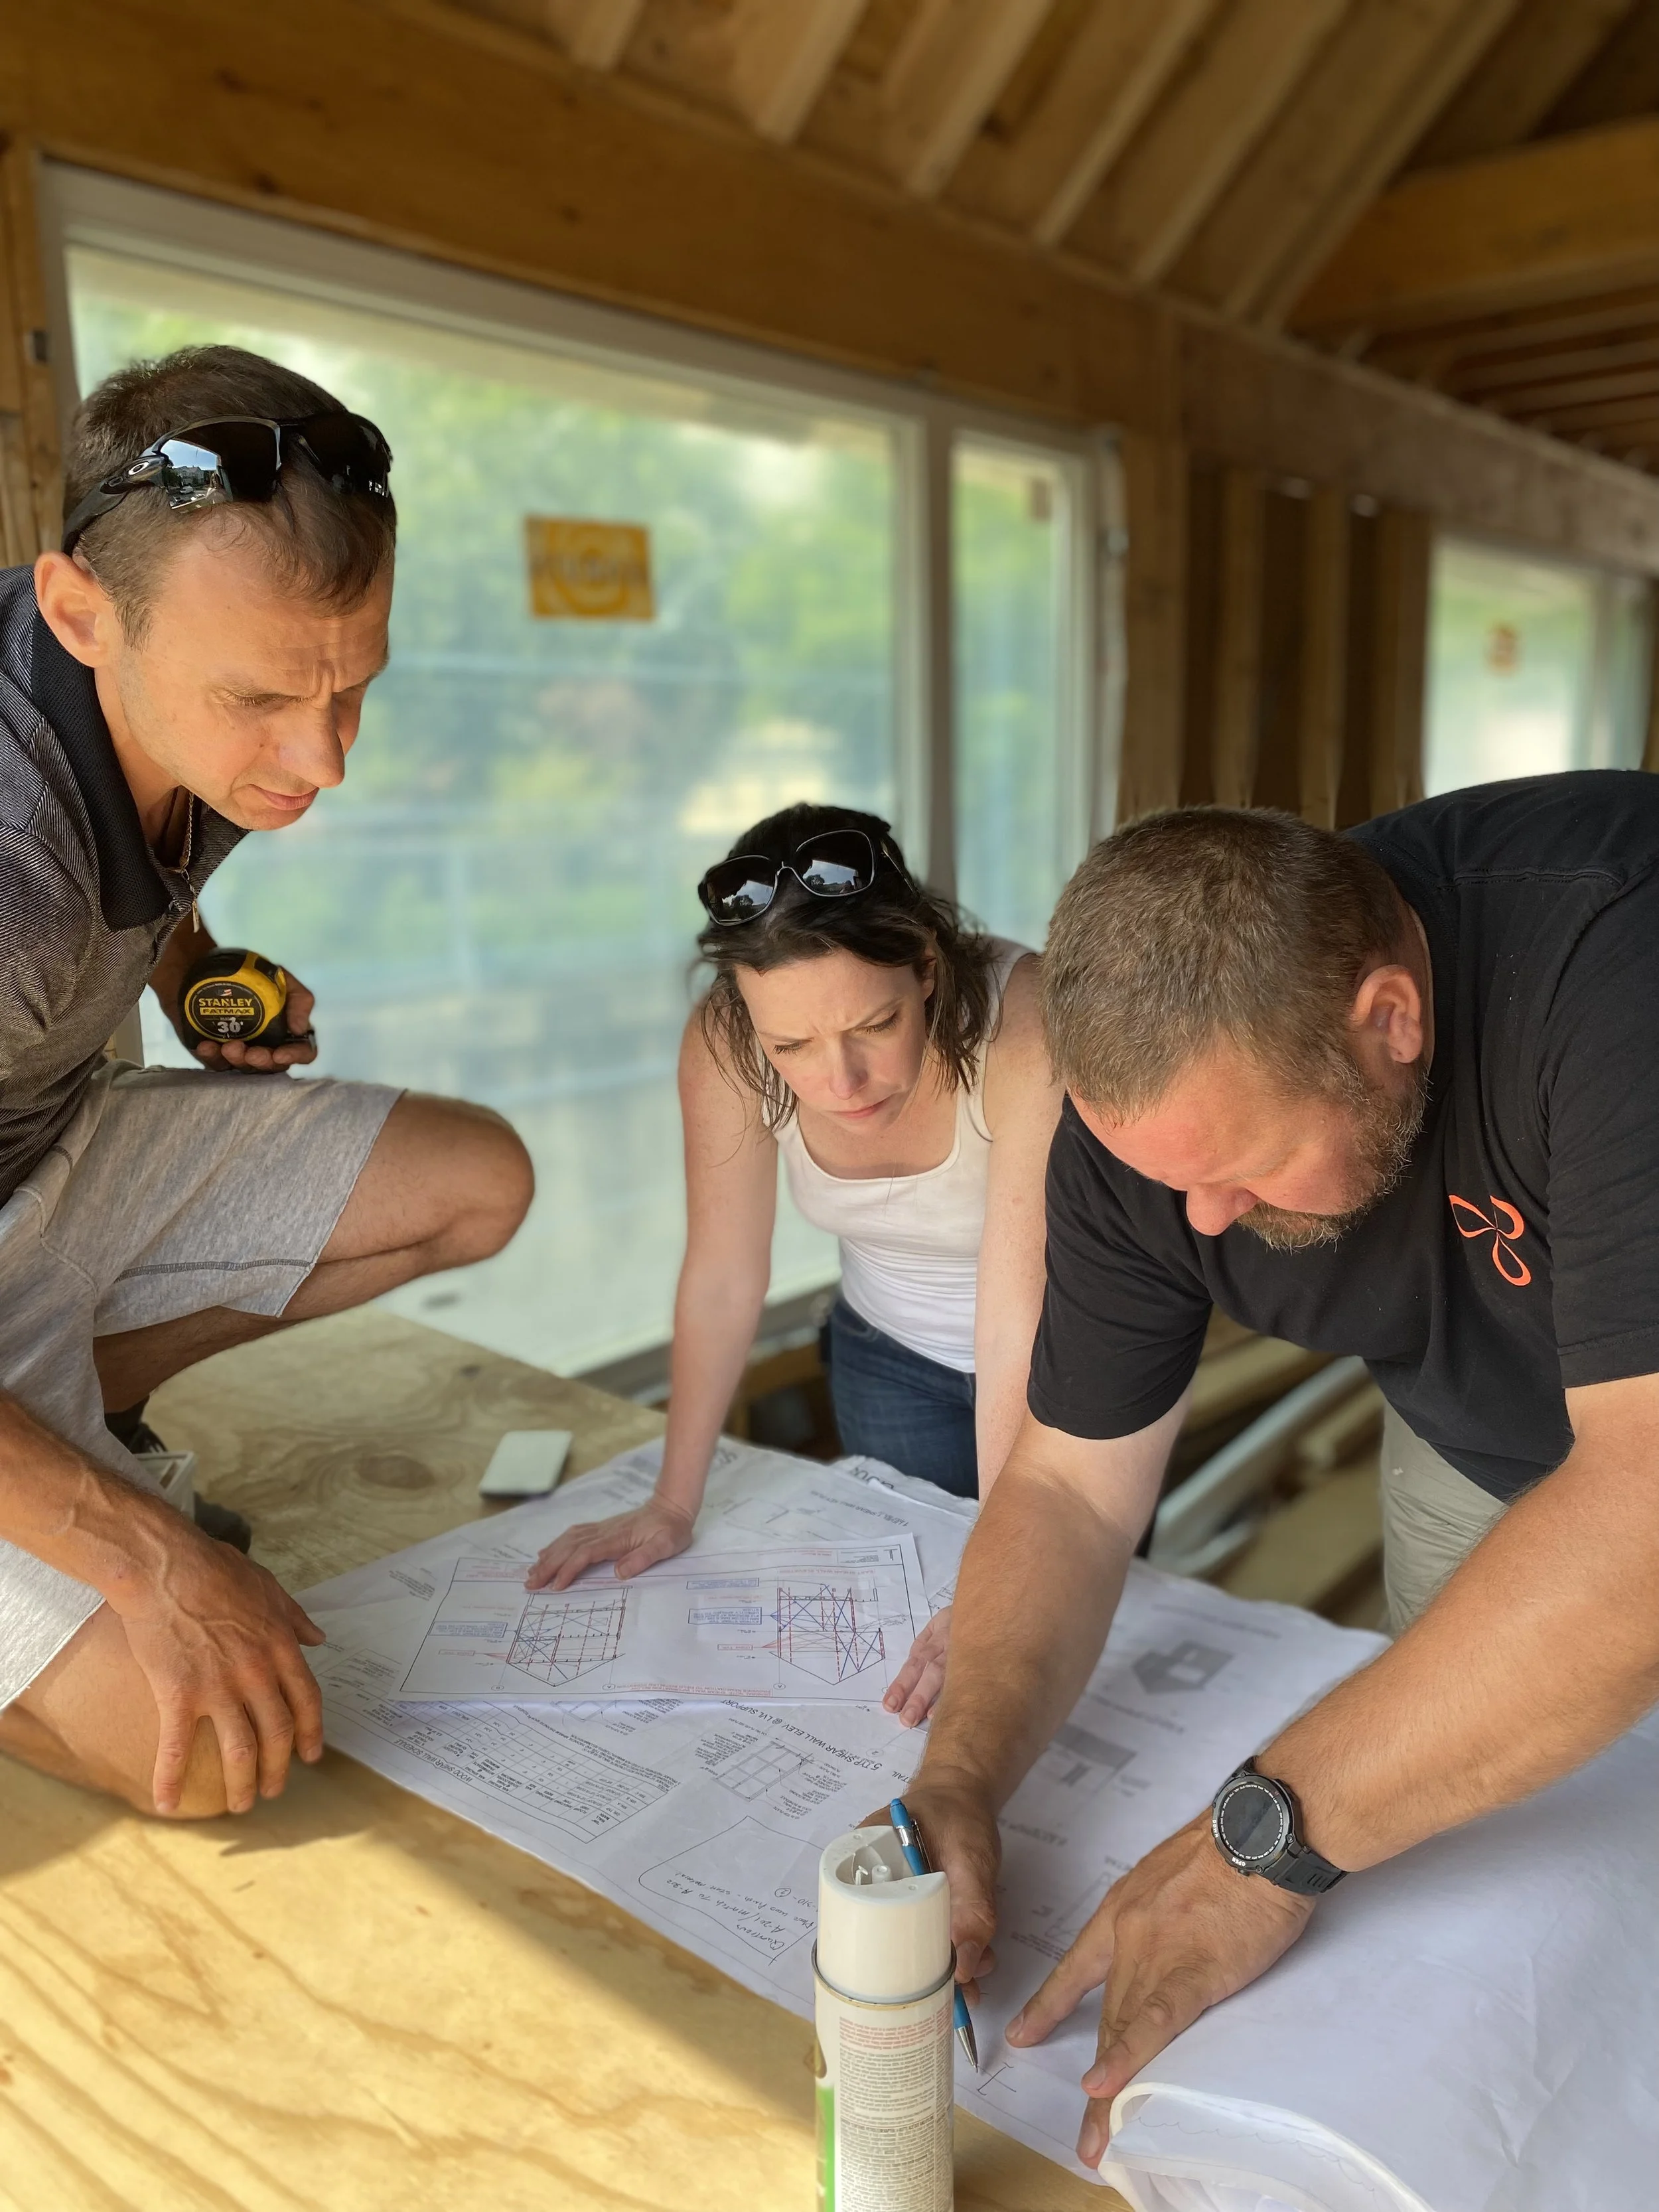
Check it again, and again.
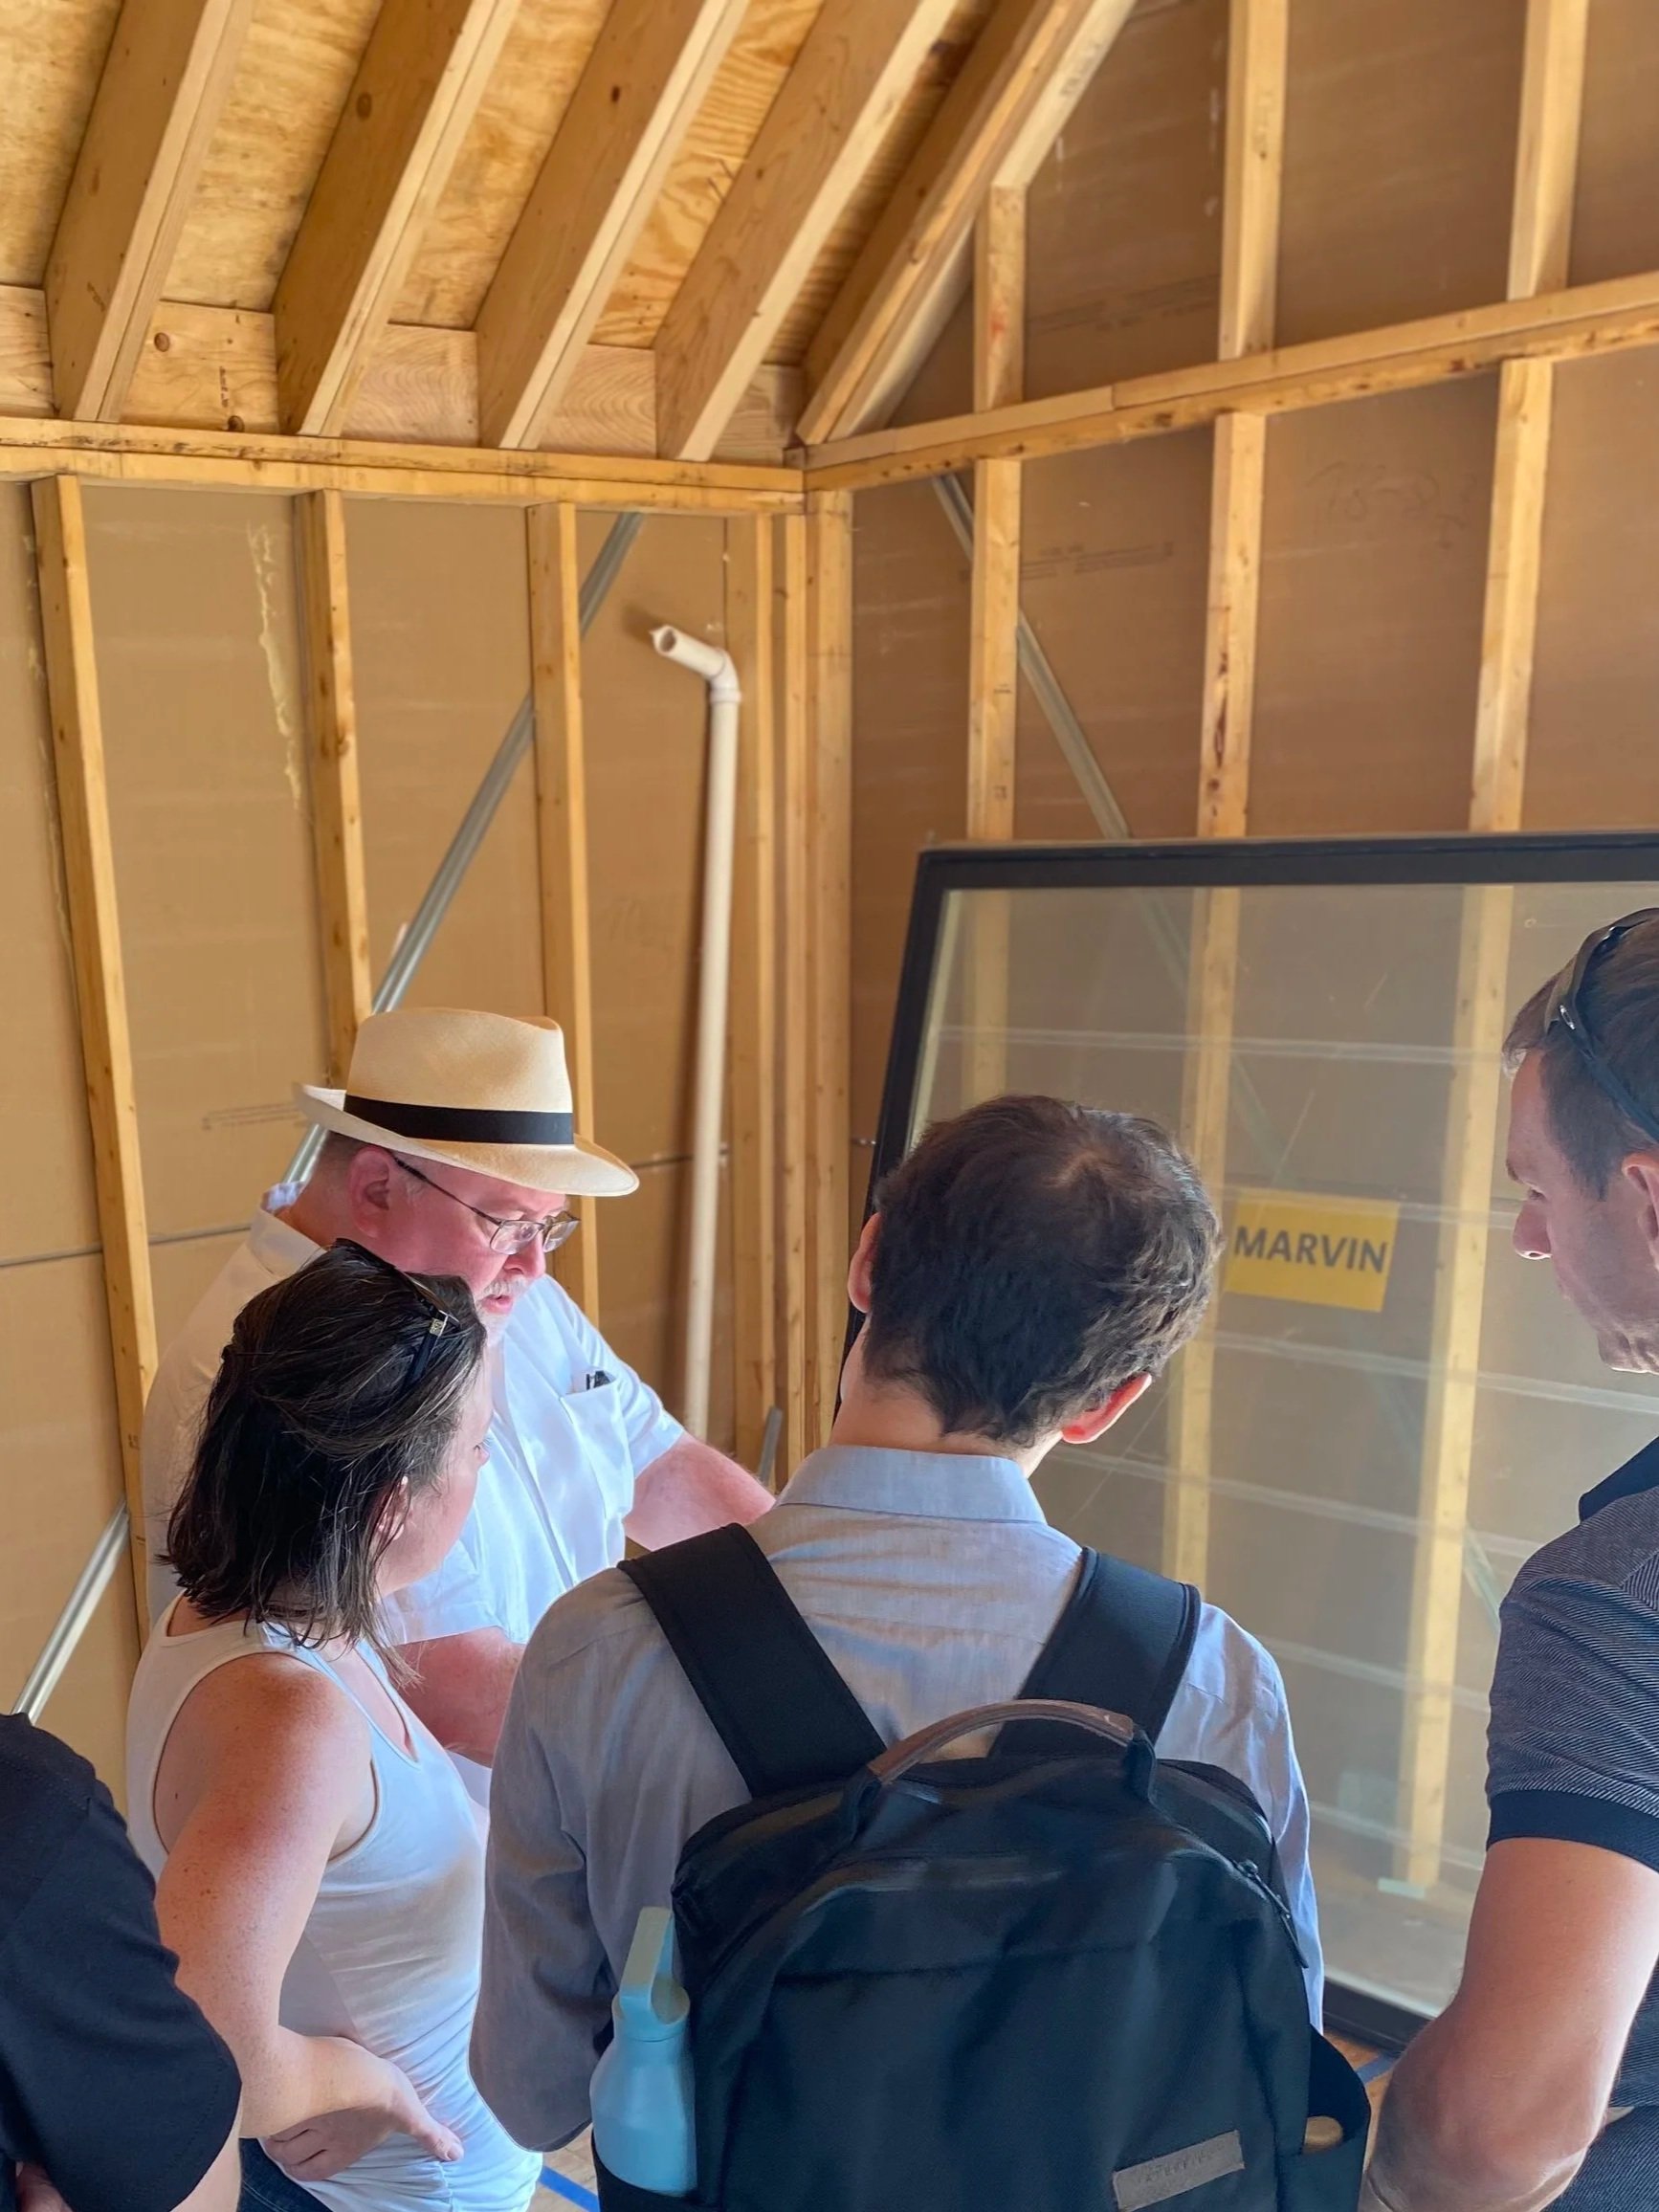
Custom design architectural cladding installations, accommodating contemporary flush-set windows. If it looks effortless, rest assured it was not.
Each and every piece of orignal timber was removed, inventoried, and donated. Ultimately, the Owners receive a tax credit for this work.
Site preparation for step-by-step deconstruction phase.
We love a good challenge!
The structure proved to be balloon-framed clapboard which meant the entire structure must be rebuilt.
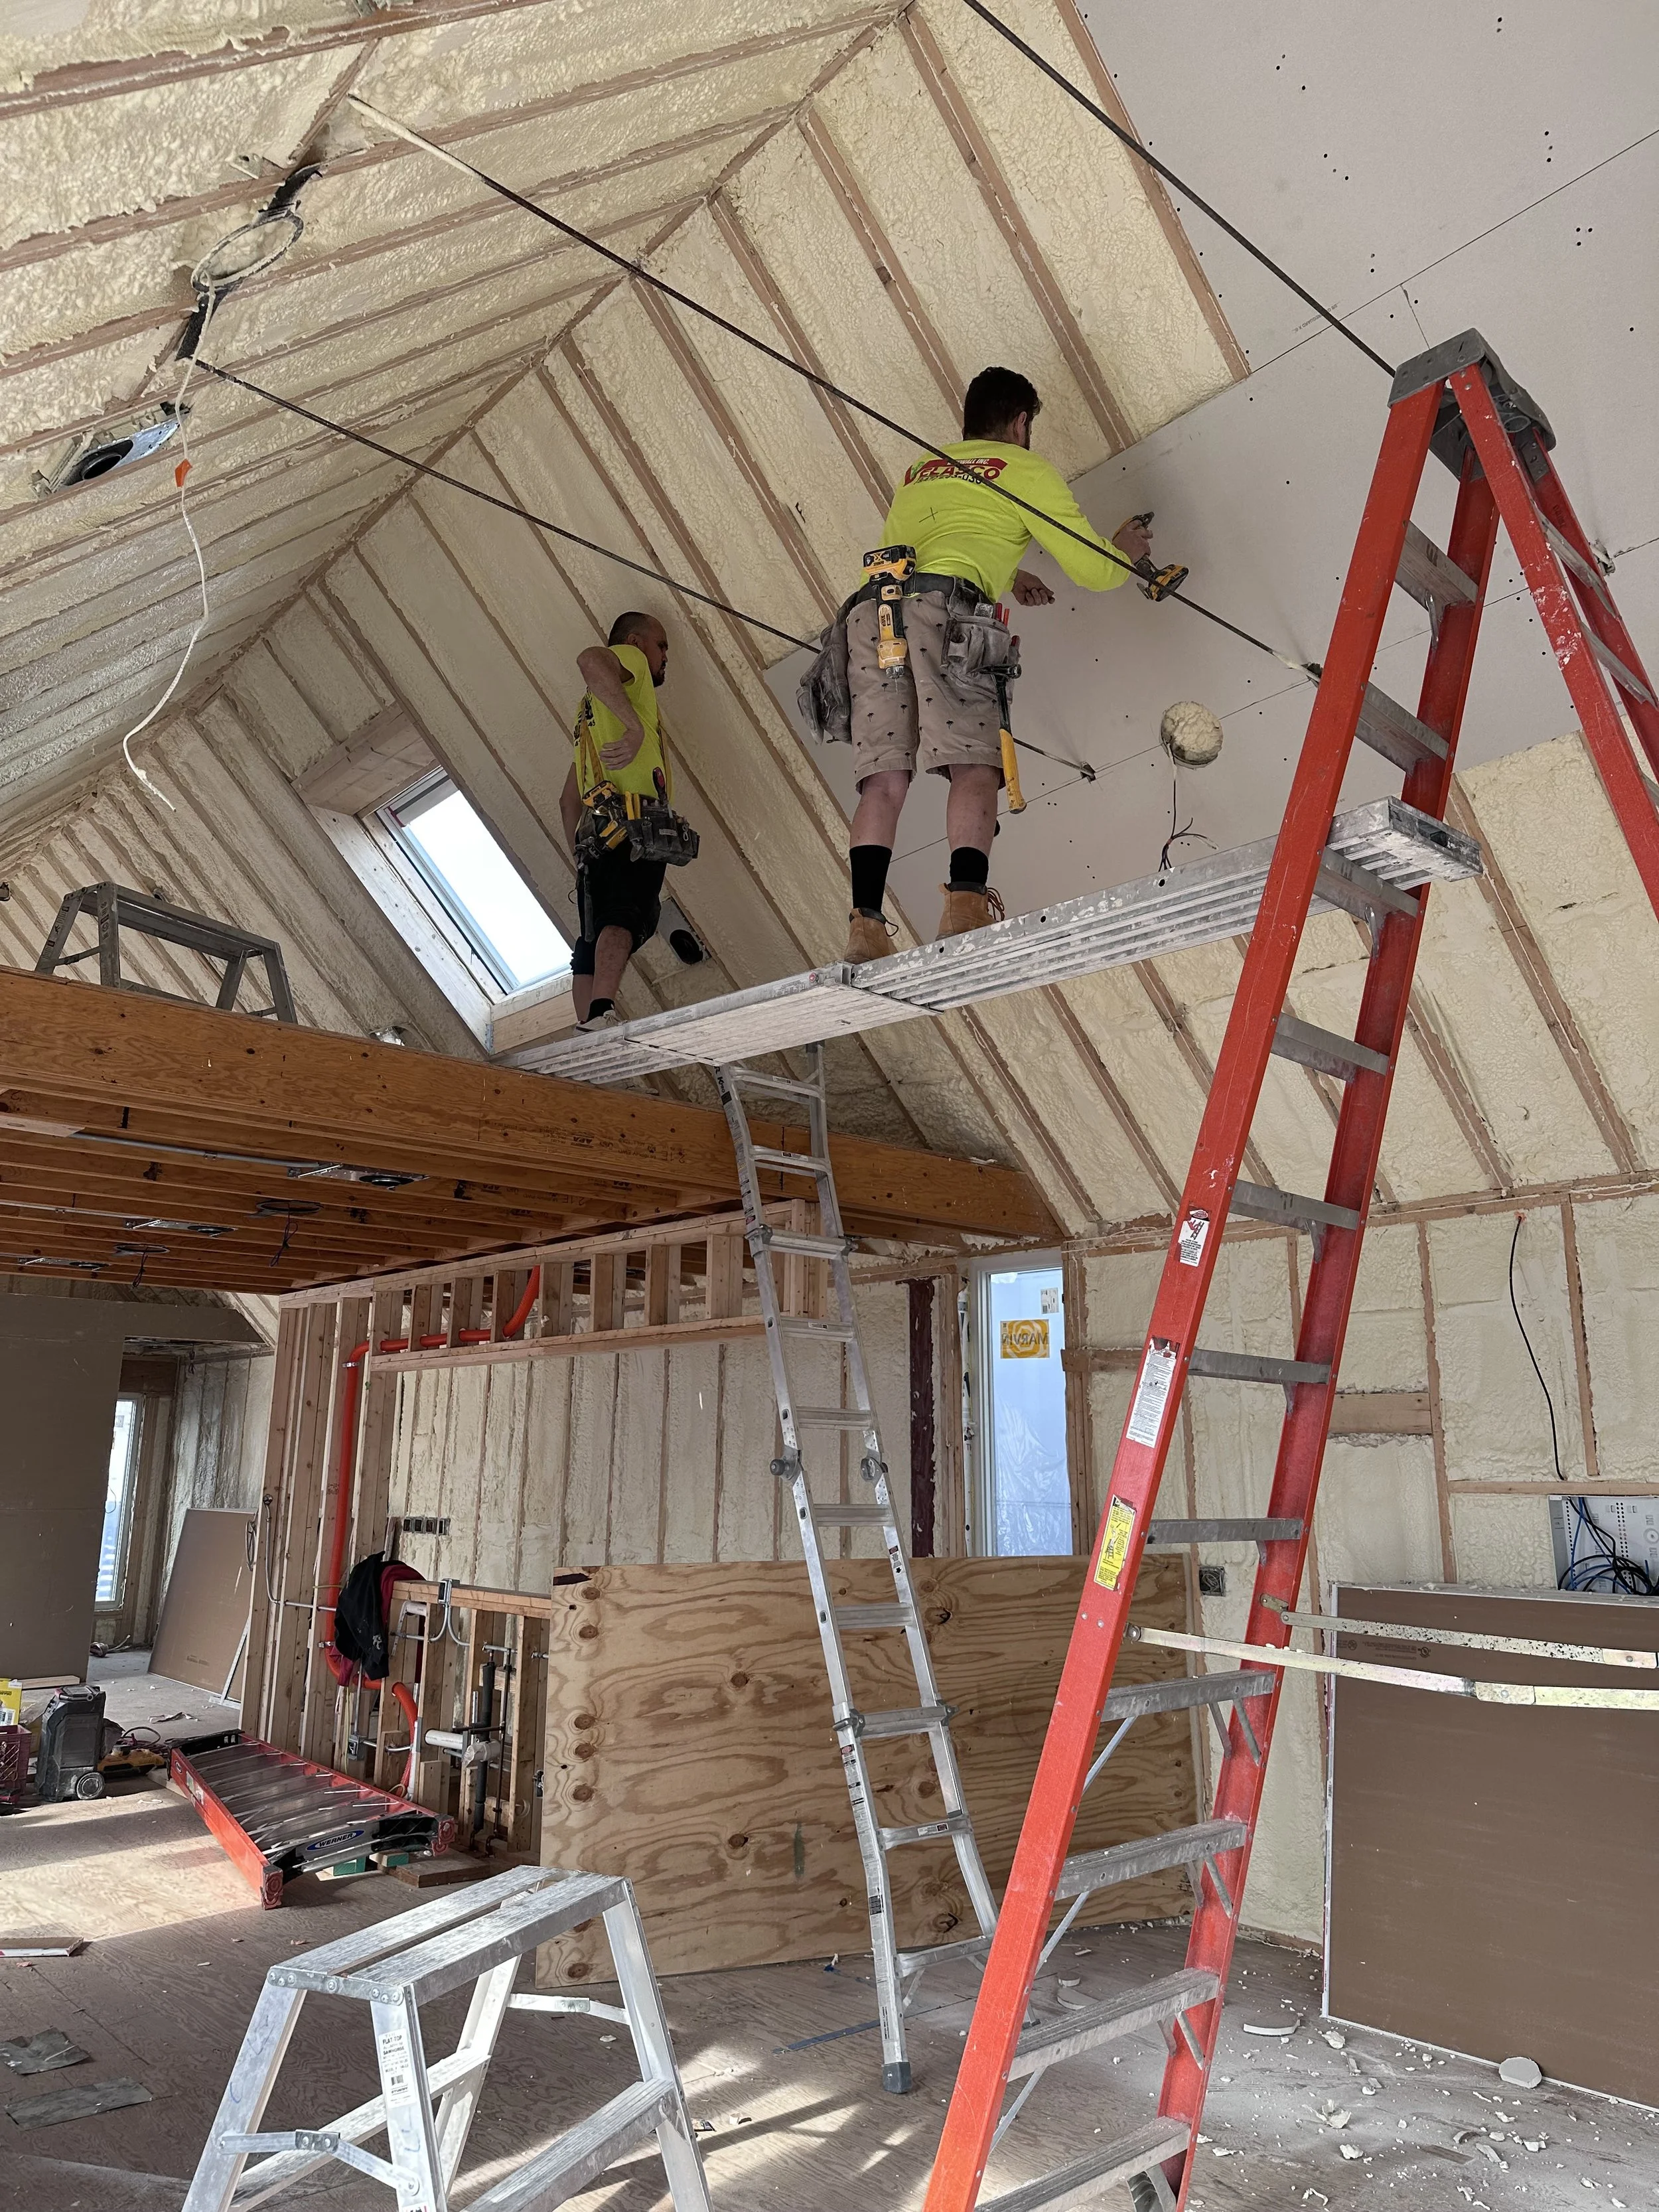
A lofted, gable ceiling rising nearly a story-and-a-half high.
— PROJECT IMAGERY


PHOTOGRAPHY BY Tom Rossiter
PRACTICE AREA

Custom Residential
This project belongs to our Custom Residential practice, where the right answer is sometimes to keep less and think harder. A narrow lot and a strict envelope became a modern home defined by its light, its structure, and a single inverted idea.