
Hyde Park
— GUT RENOVATION | HISTORIC PRESERVATION | HIGH-RISE
Lakefront
PRACTICE AREA
Custom Residential
LOCATION
Hyde Park | Chicago, IL
SCOPE
Gut Renovation | Historic Restoration | Luxury Interiors | High Rise Logistics
RECOGNITION
Platinum Key Award | National Association of Home Builders | Contractor of the Year by National Association of the Remodeling Industry
— THE PROJECT
Hints of the past,
collaborating with
nods to the future.
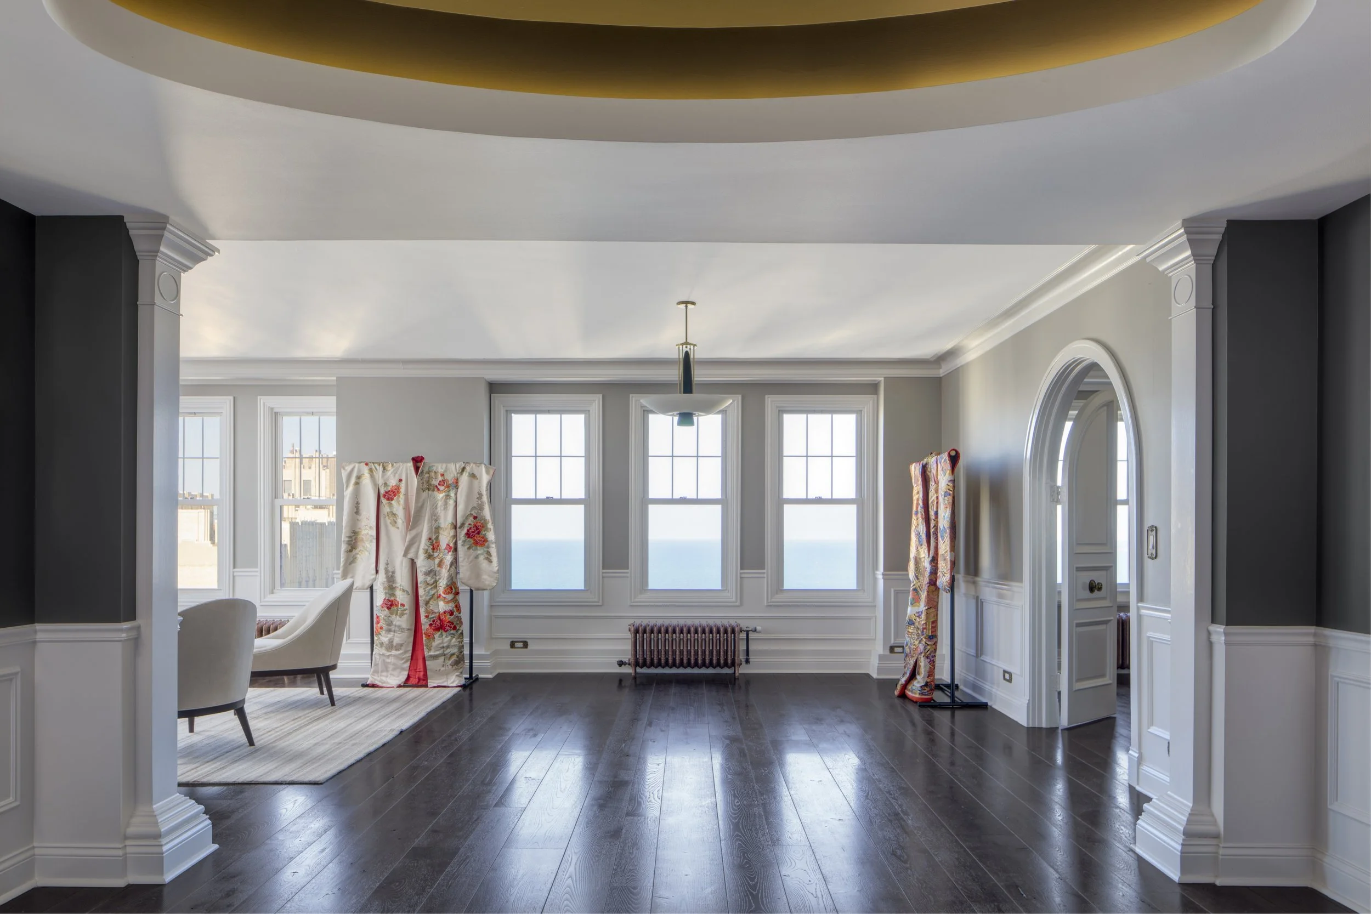
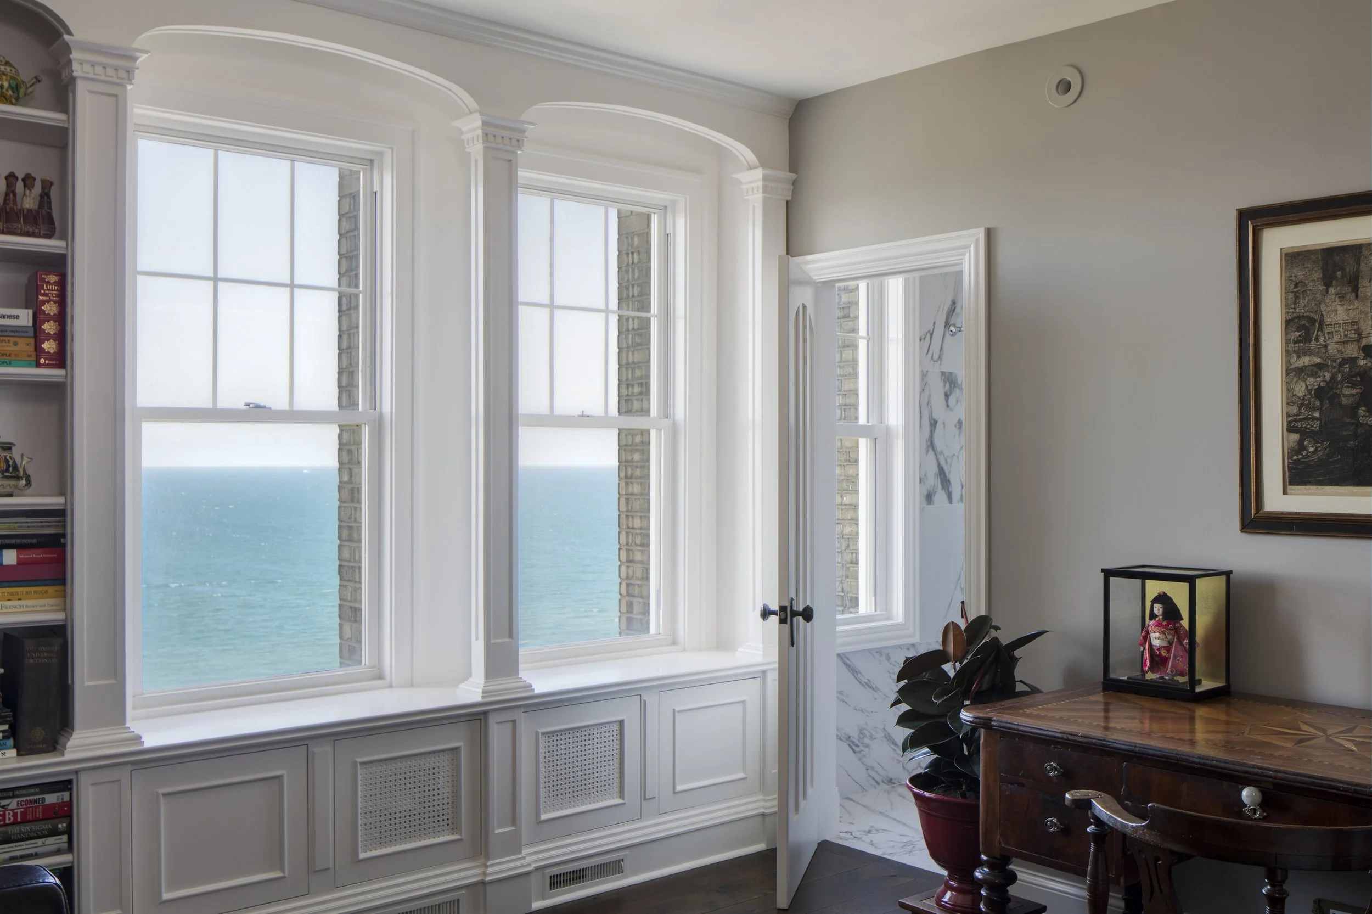
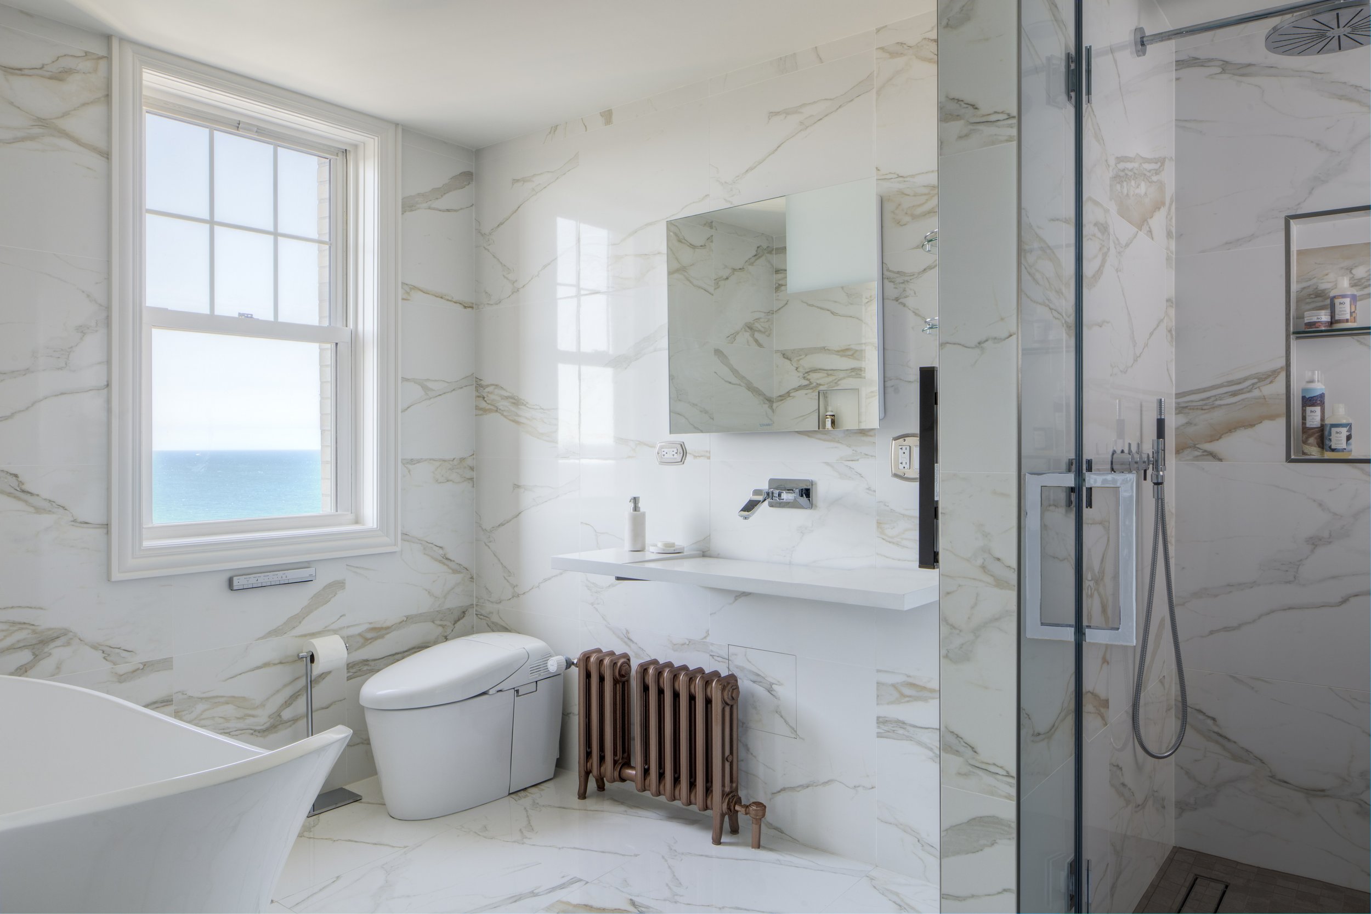
This residence occupies one of Hyde Park’s most distinguished addresses — a neo-Gothic high-rise designed by Robert S. DeGolyer in 1927 and, for nearly four decades, the tallest building on Chicago’s South Side. A contributing property within the Hyde Park–Kenwood Historic District, the building carries a full century of architecture. Our clients, retiring from international careers abroad and drawn back to Chicago, asked us to build a home worthy of the European architecture that had shaped their lives — 2,500 square feet, sweeping views of Lake Michigan, and a sense of history woven into every room.
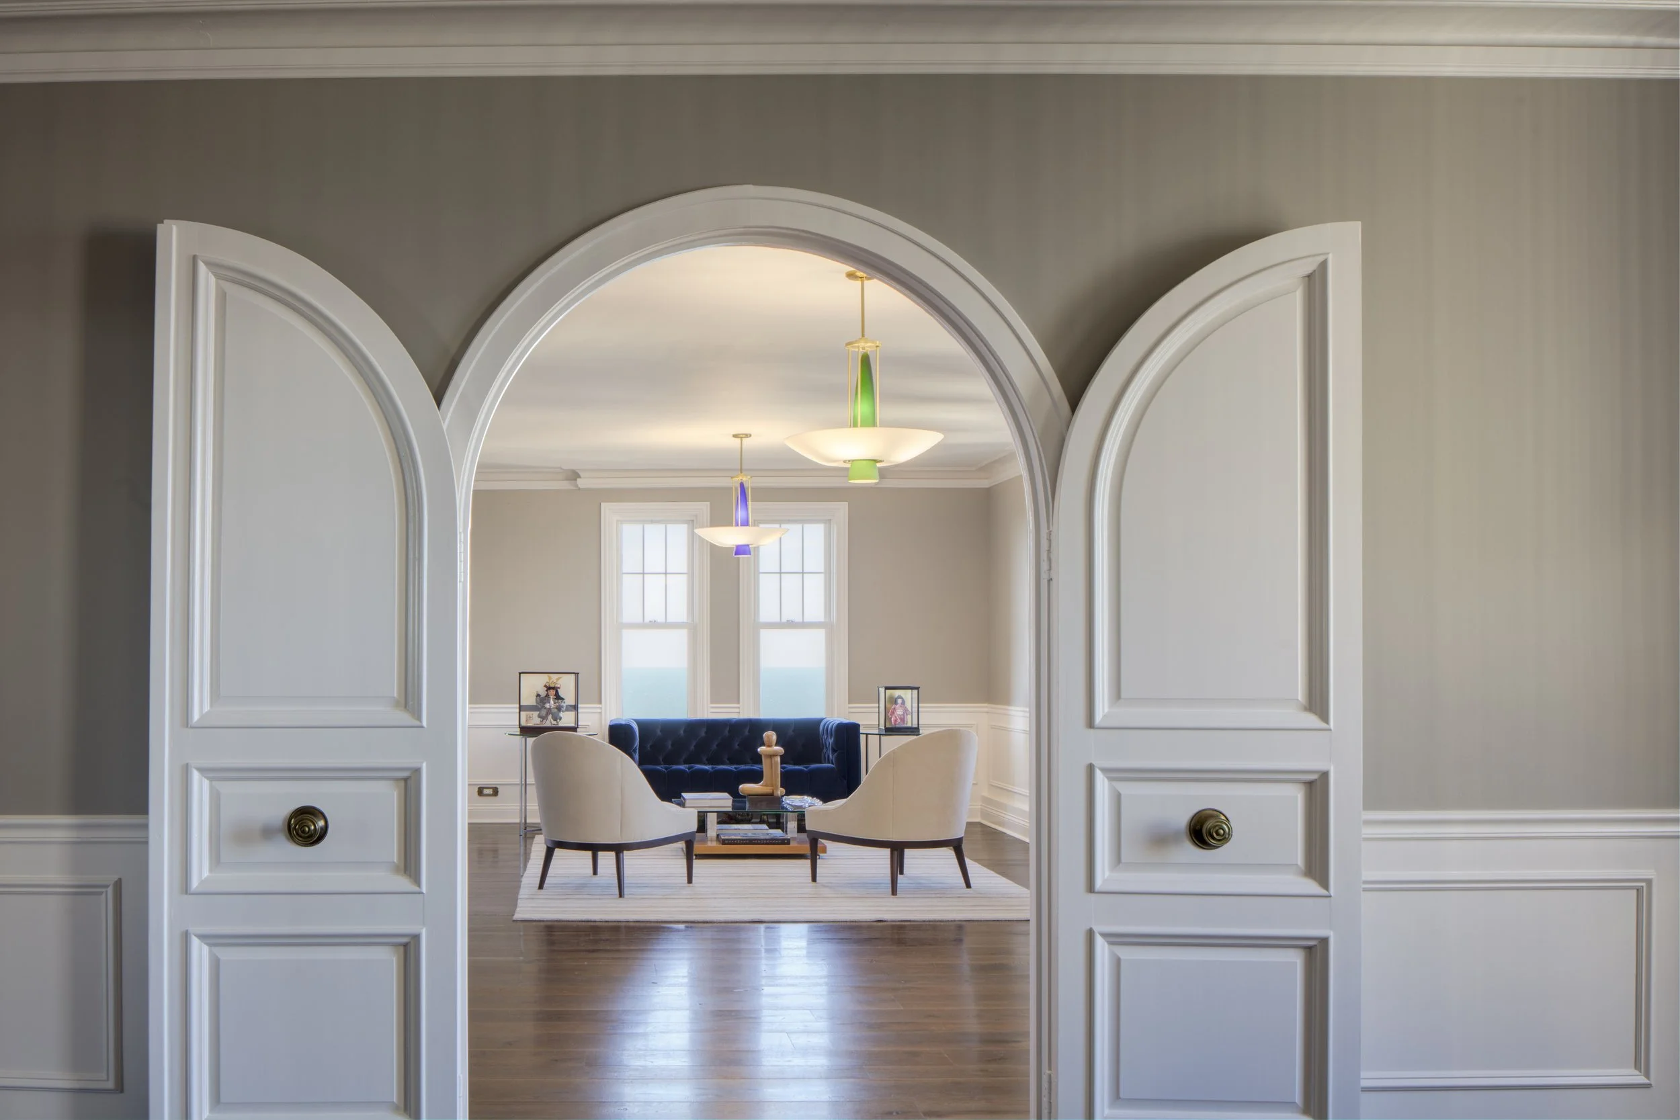
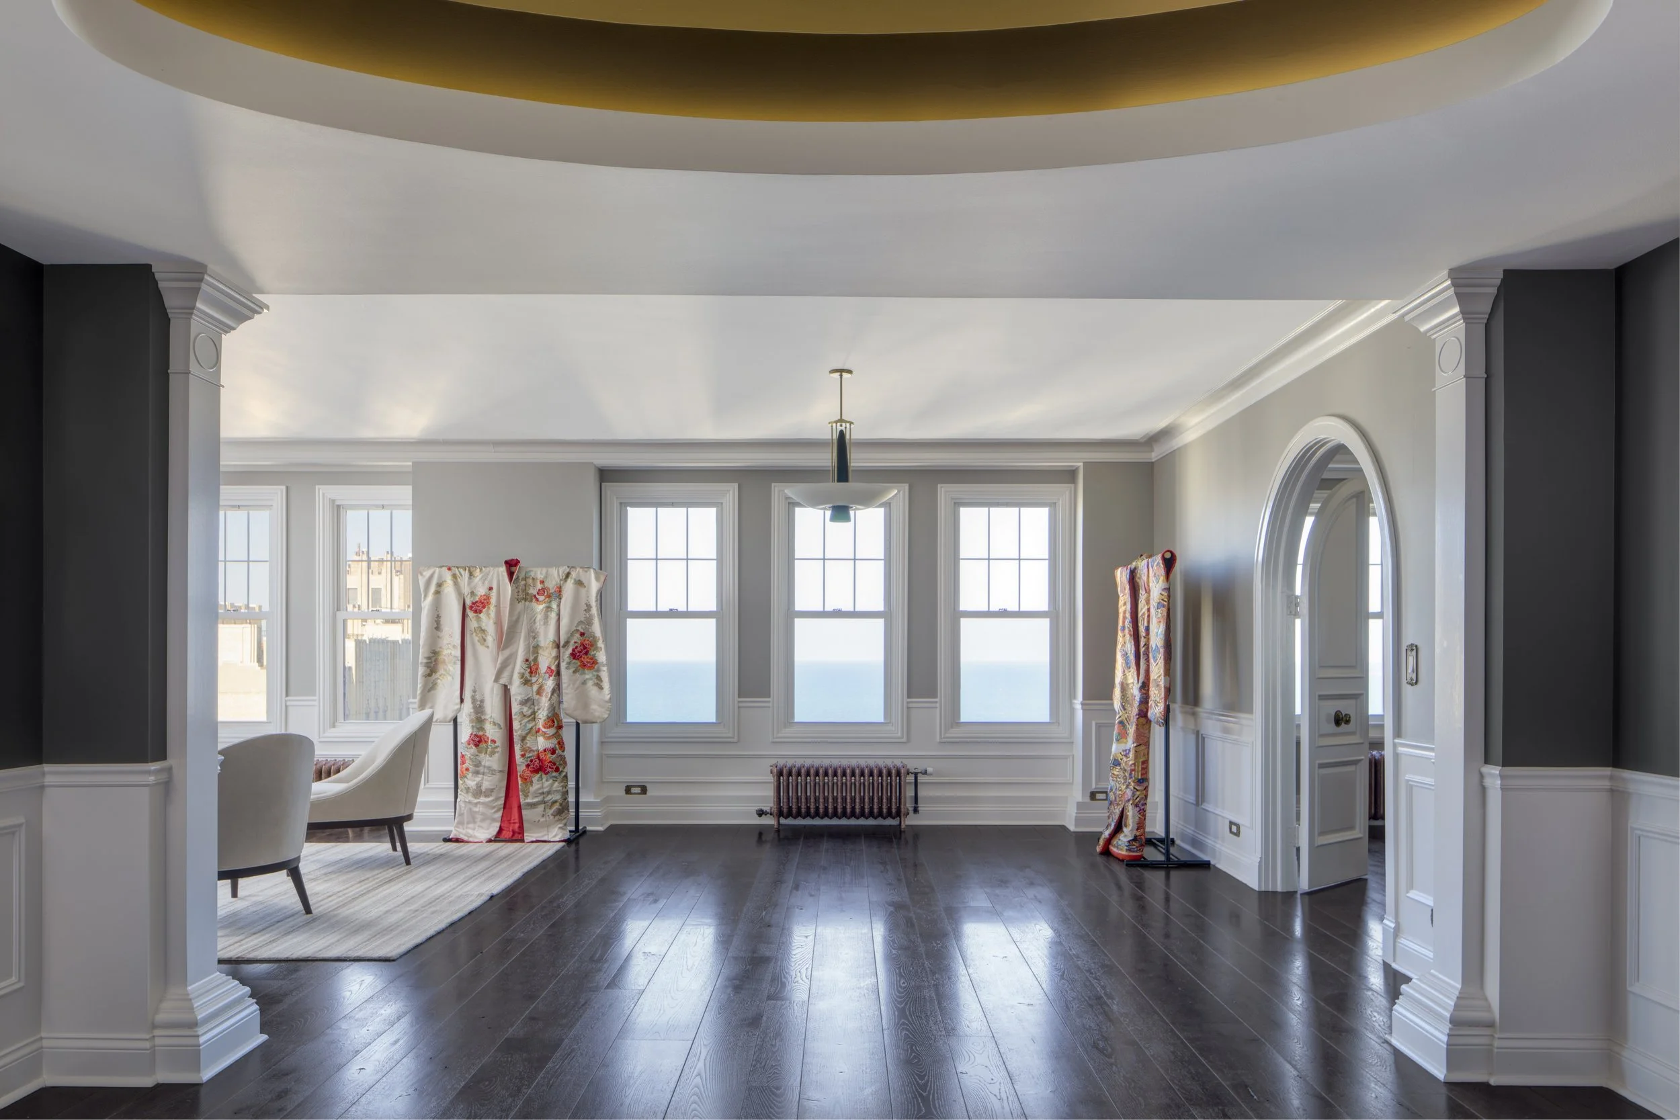
The work began as a full gut renovation: interior masonry, plaster and lath, and concrete-cast subfloors taken back to the structure, utilities upgraded, and a high-velocity air conditioning system threaded invisibly into a building never designed for one. What we kept, we restored. Custom plaster legacy mouldings were preserved and restored throughout; the solid-wood arched entry door between the living and dining rooms was returned to its original purpose; and original wooden cornices and columns were revived as focal points. A custom recessed oval ceiling now conceals the new HVAC behind the formal entry’s restored mouldings.
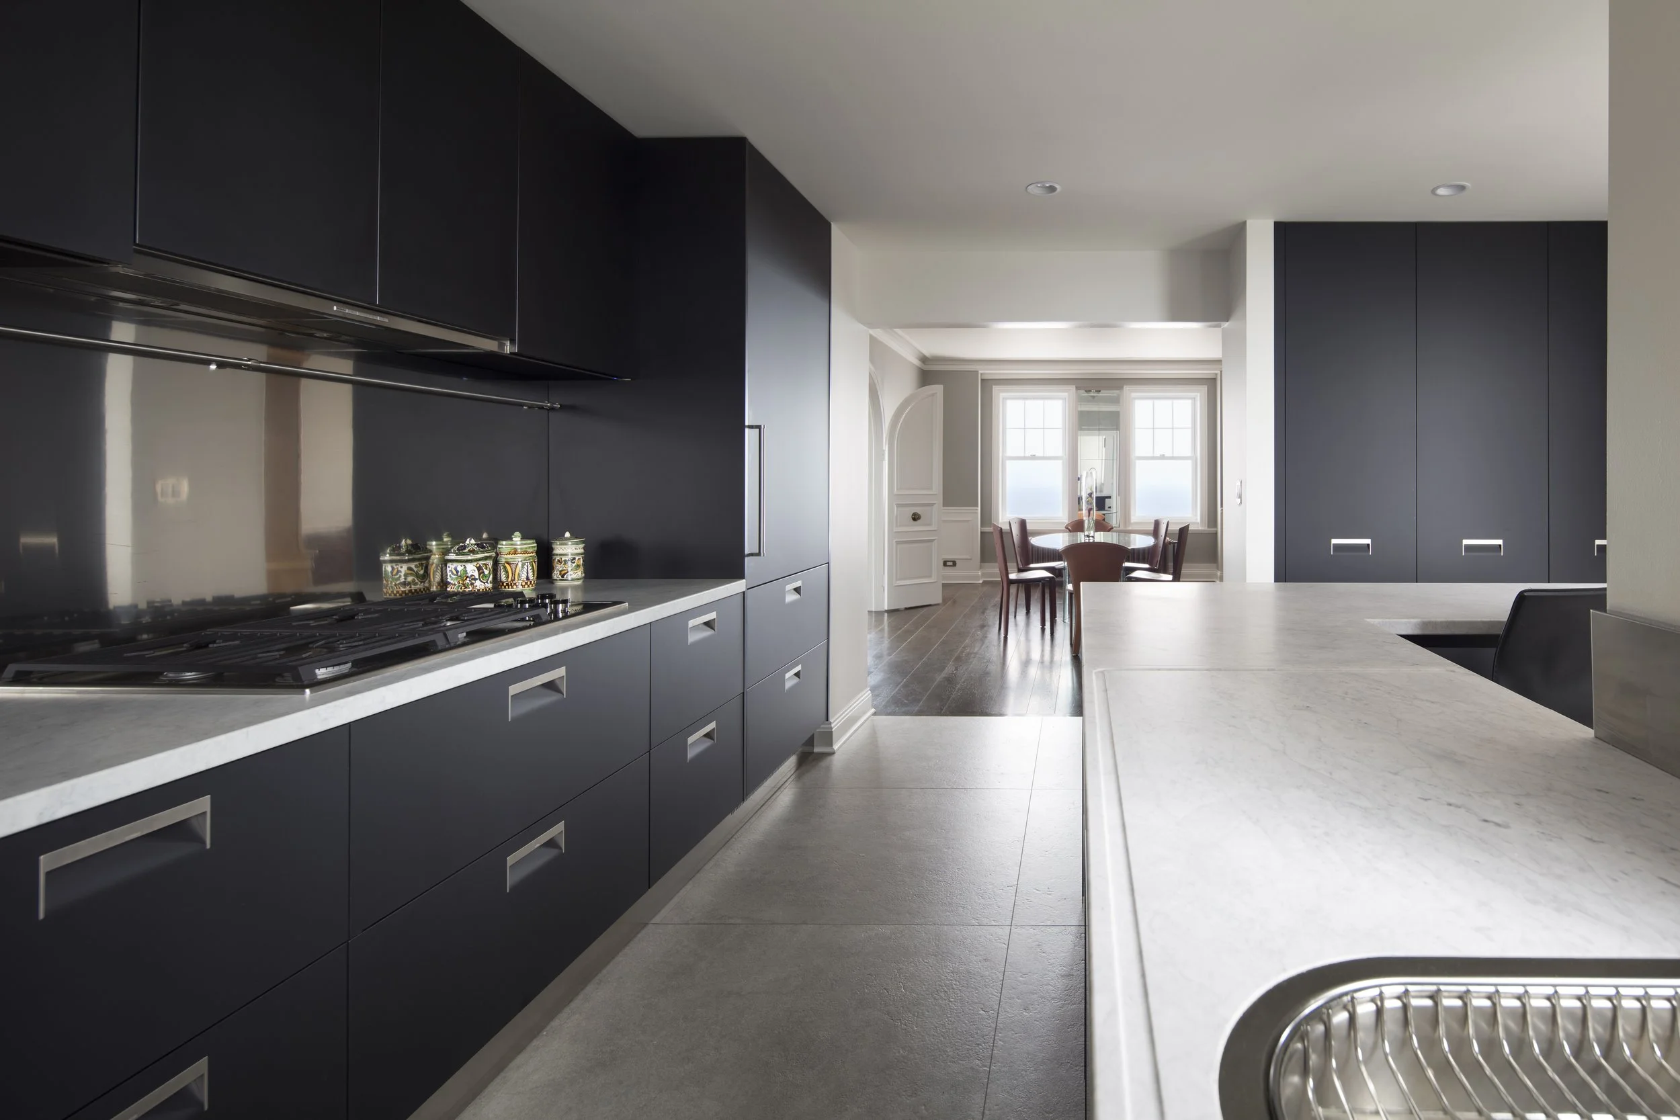
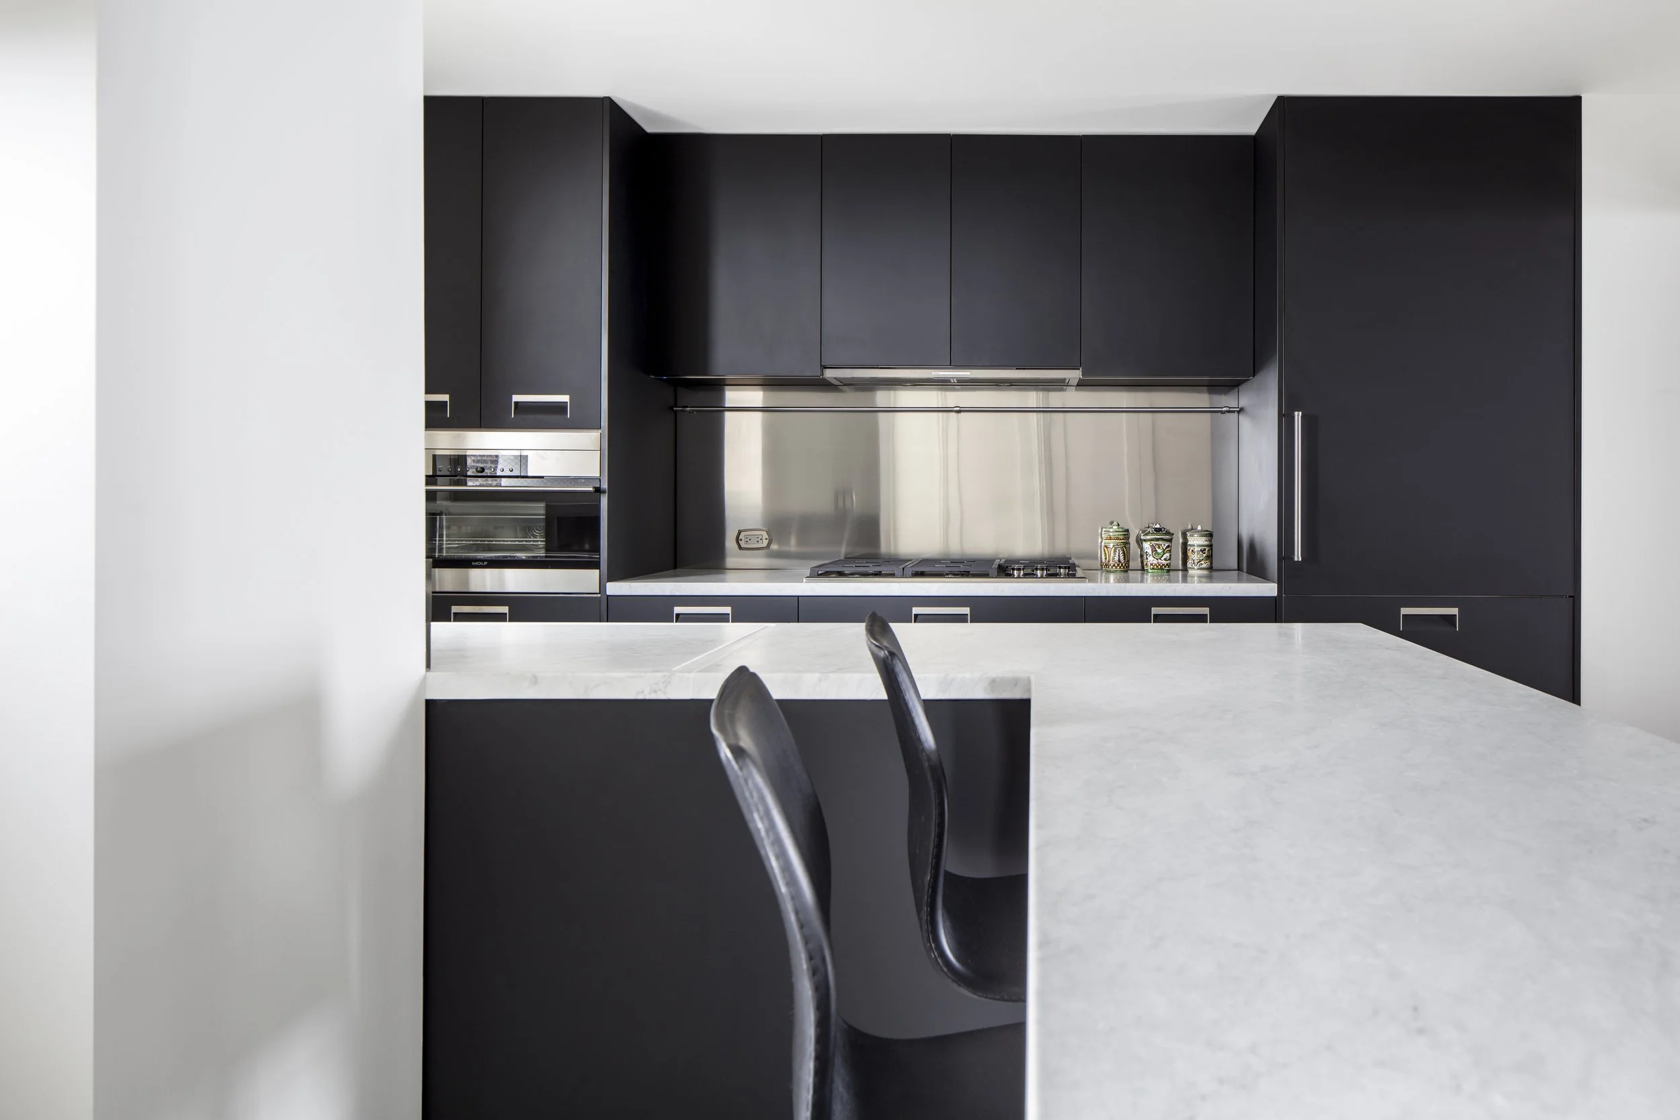
The greater challenge was coordination across an ocean. Our clients were still living in Europe, so we ran the project remotely — filming weekly video blogs to walk them through every decision — while sequencing finishes that shipped from around the world on lead times reaching twenty weeks. That sequence forced us to plan in reverse: rather than fit finishes to the residence, we built the residence to the finishes. When the Italian kitchen cabinetry was designed flush to the ceiling, we leveled the century-old concrete floors without raising them and ground them down by a precise quarter-inch — months before the cabinets arrived from Italy — so the installation would meet them exactly. The result is a home of elegant bravado: classic architecture, contemporary design.
— CONSTRUCTION DOCUMENTATION
The finished home is one half of the story. The other is a 1927 unit taken back to its bones — masonry, plaster, and concrete — and the months of restoration, sequencing, and millimeter-level precision it took to put it back together across an ocean.
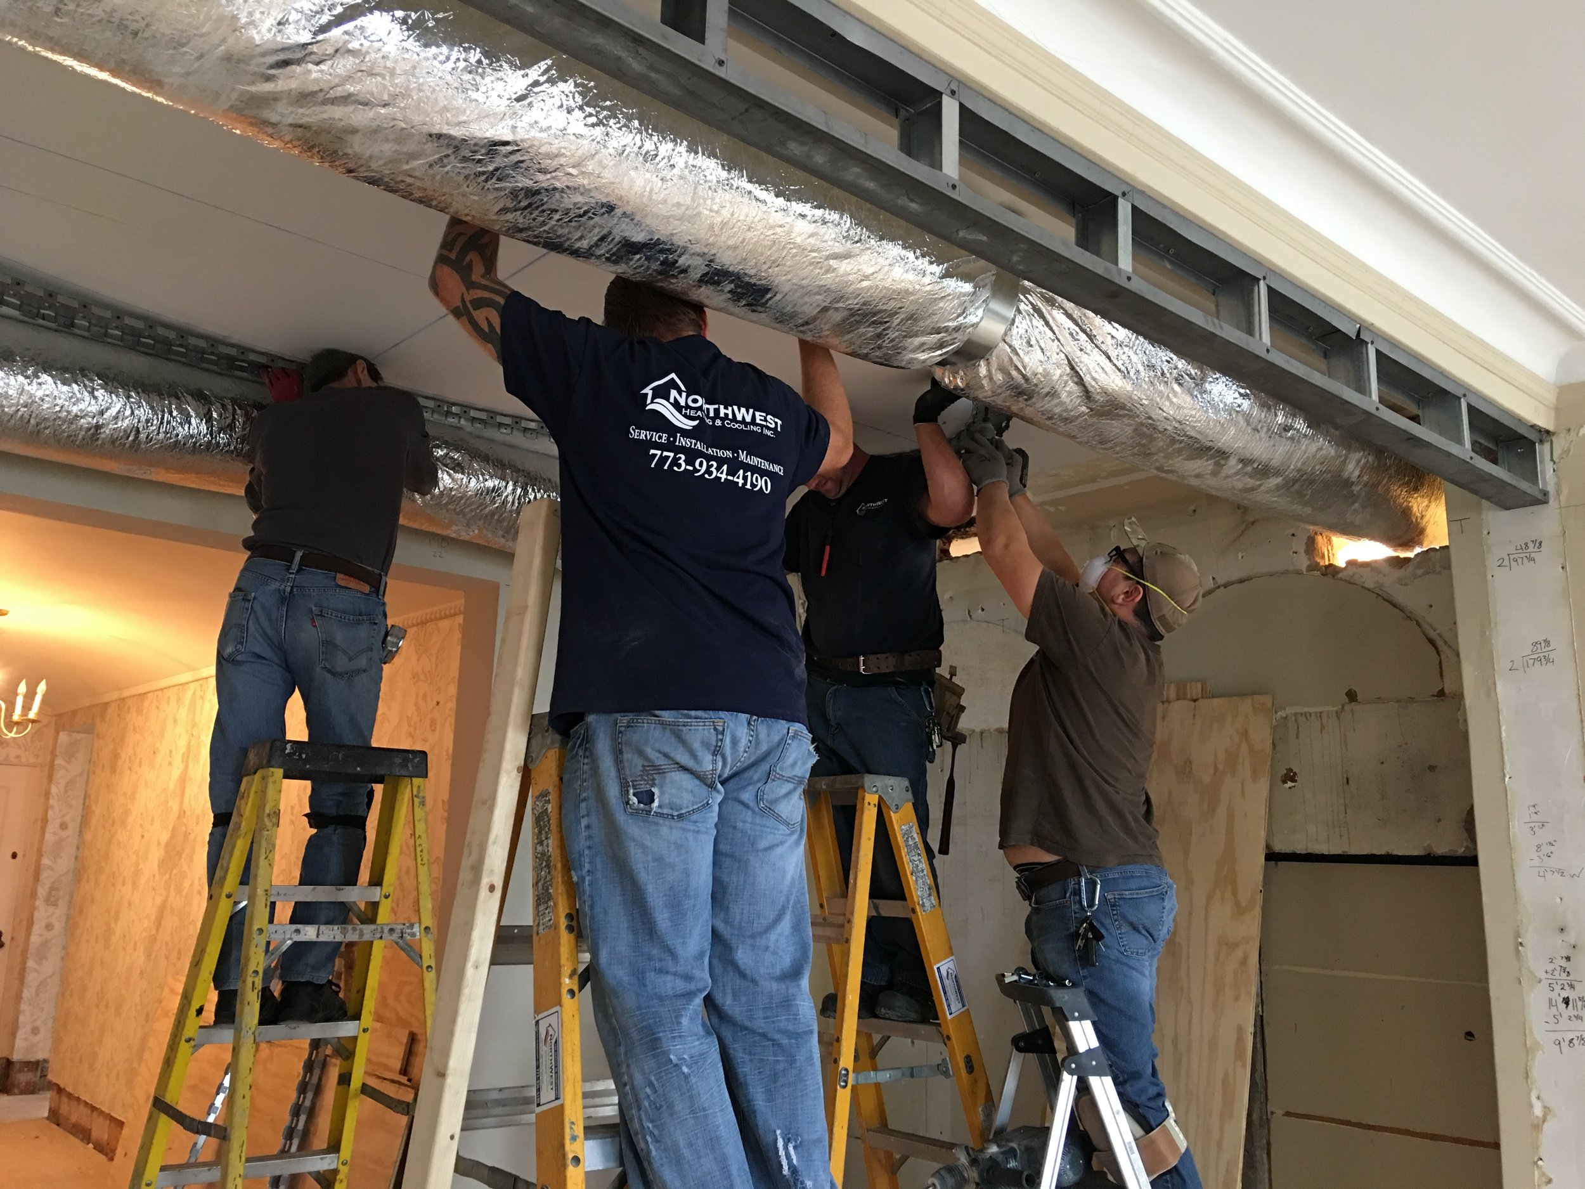
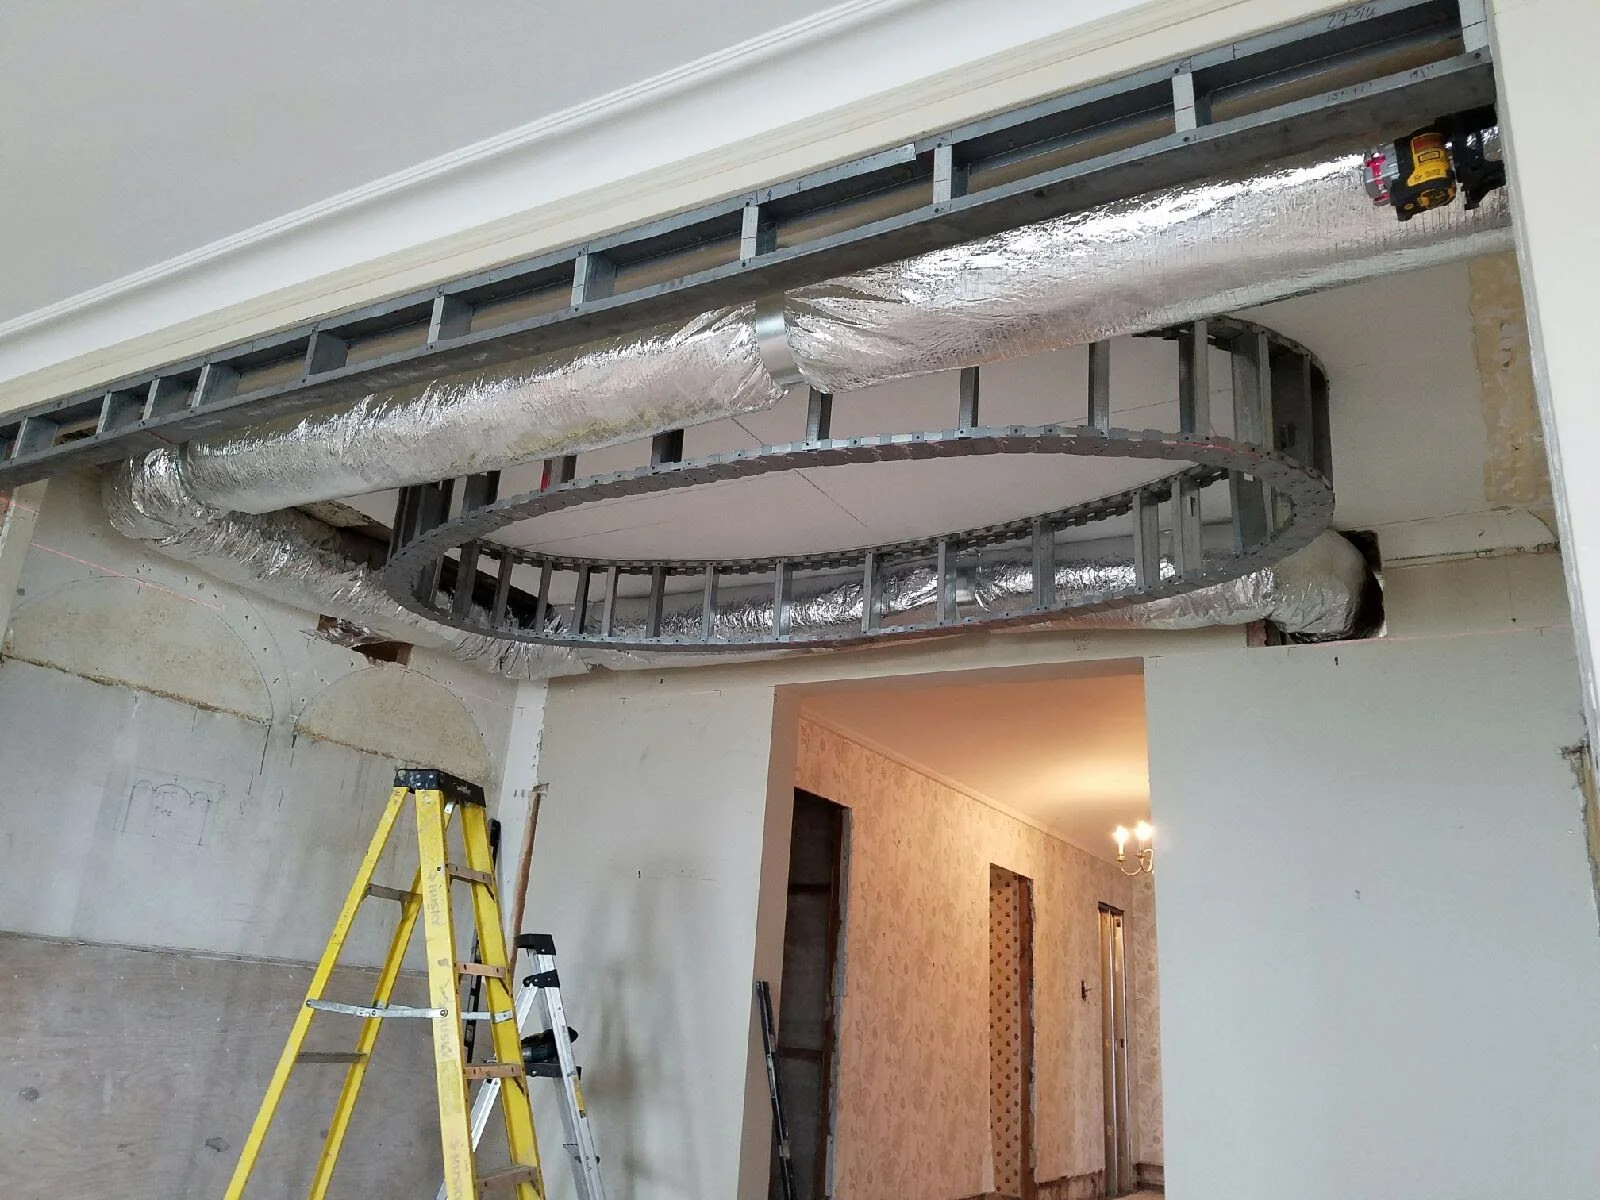
Installation of main plenum lines for high-velocity air condition system.
Construction of architectural oval cove to conceal air conditioning system.
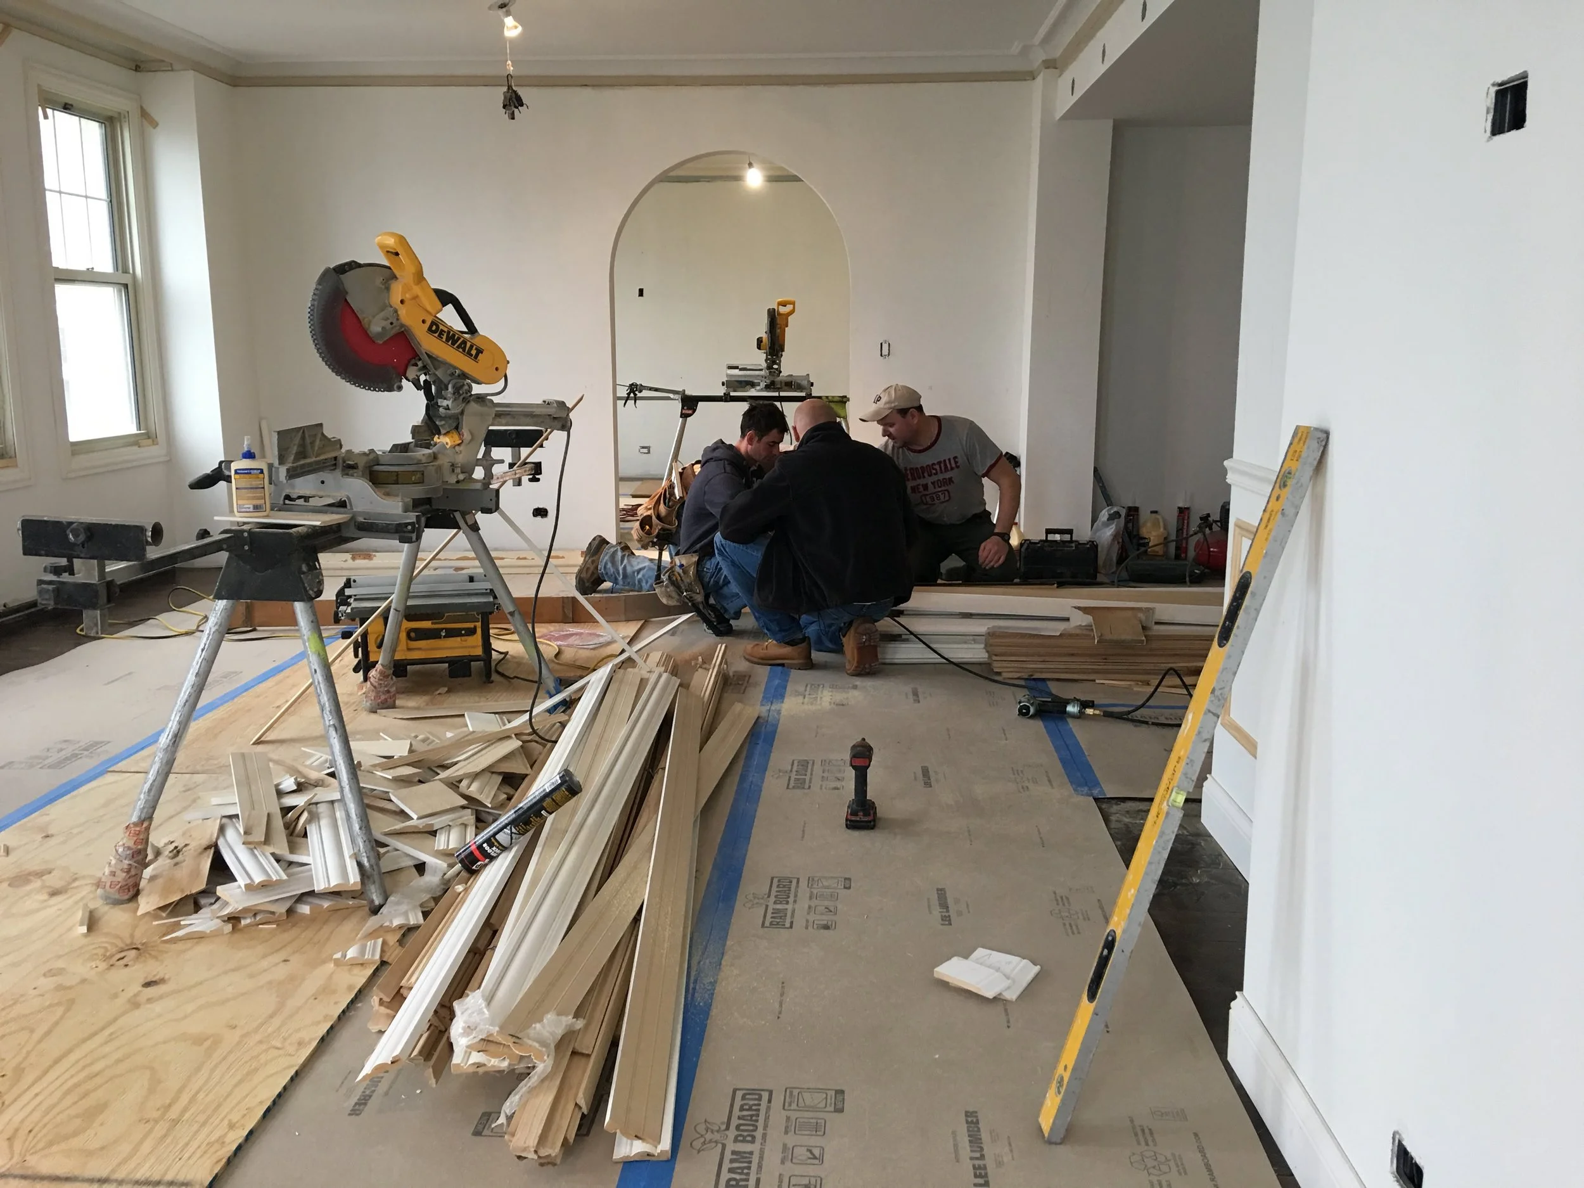
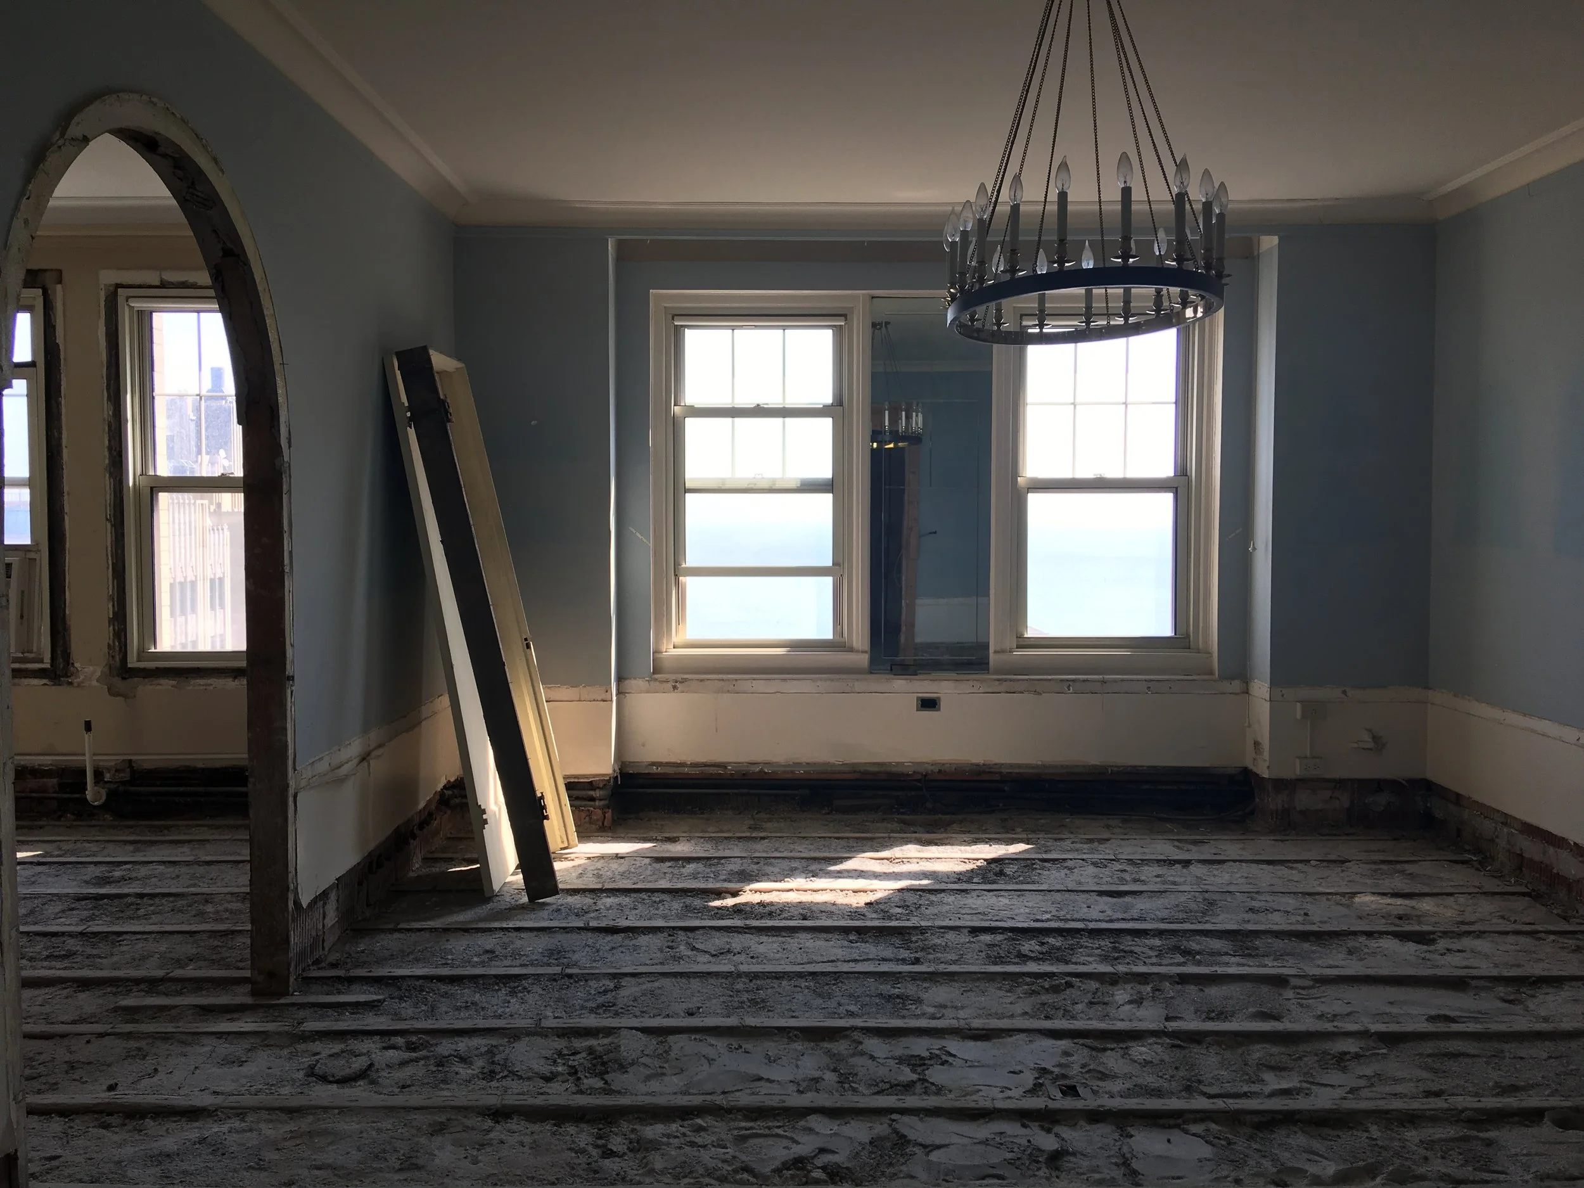
Full cleaning post-demo. Structural flooring consists of concrete and full-dimension 2×4 “sleepers”.
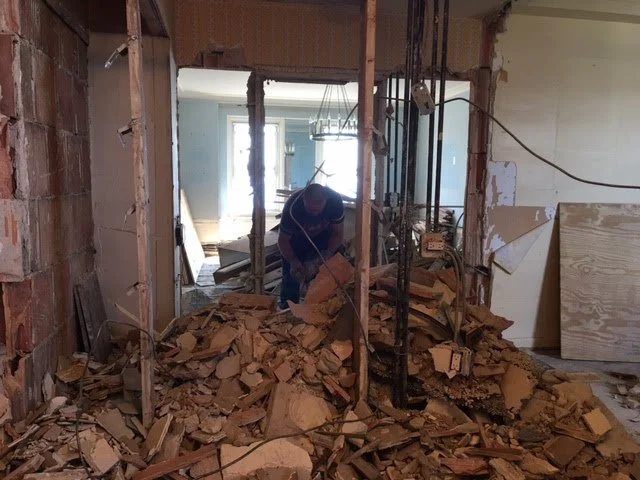
Demolition of historic clay tile interior walls for new floorplan layouts.
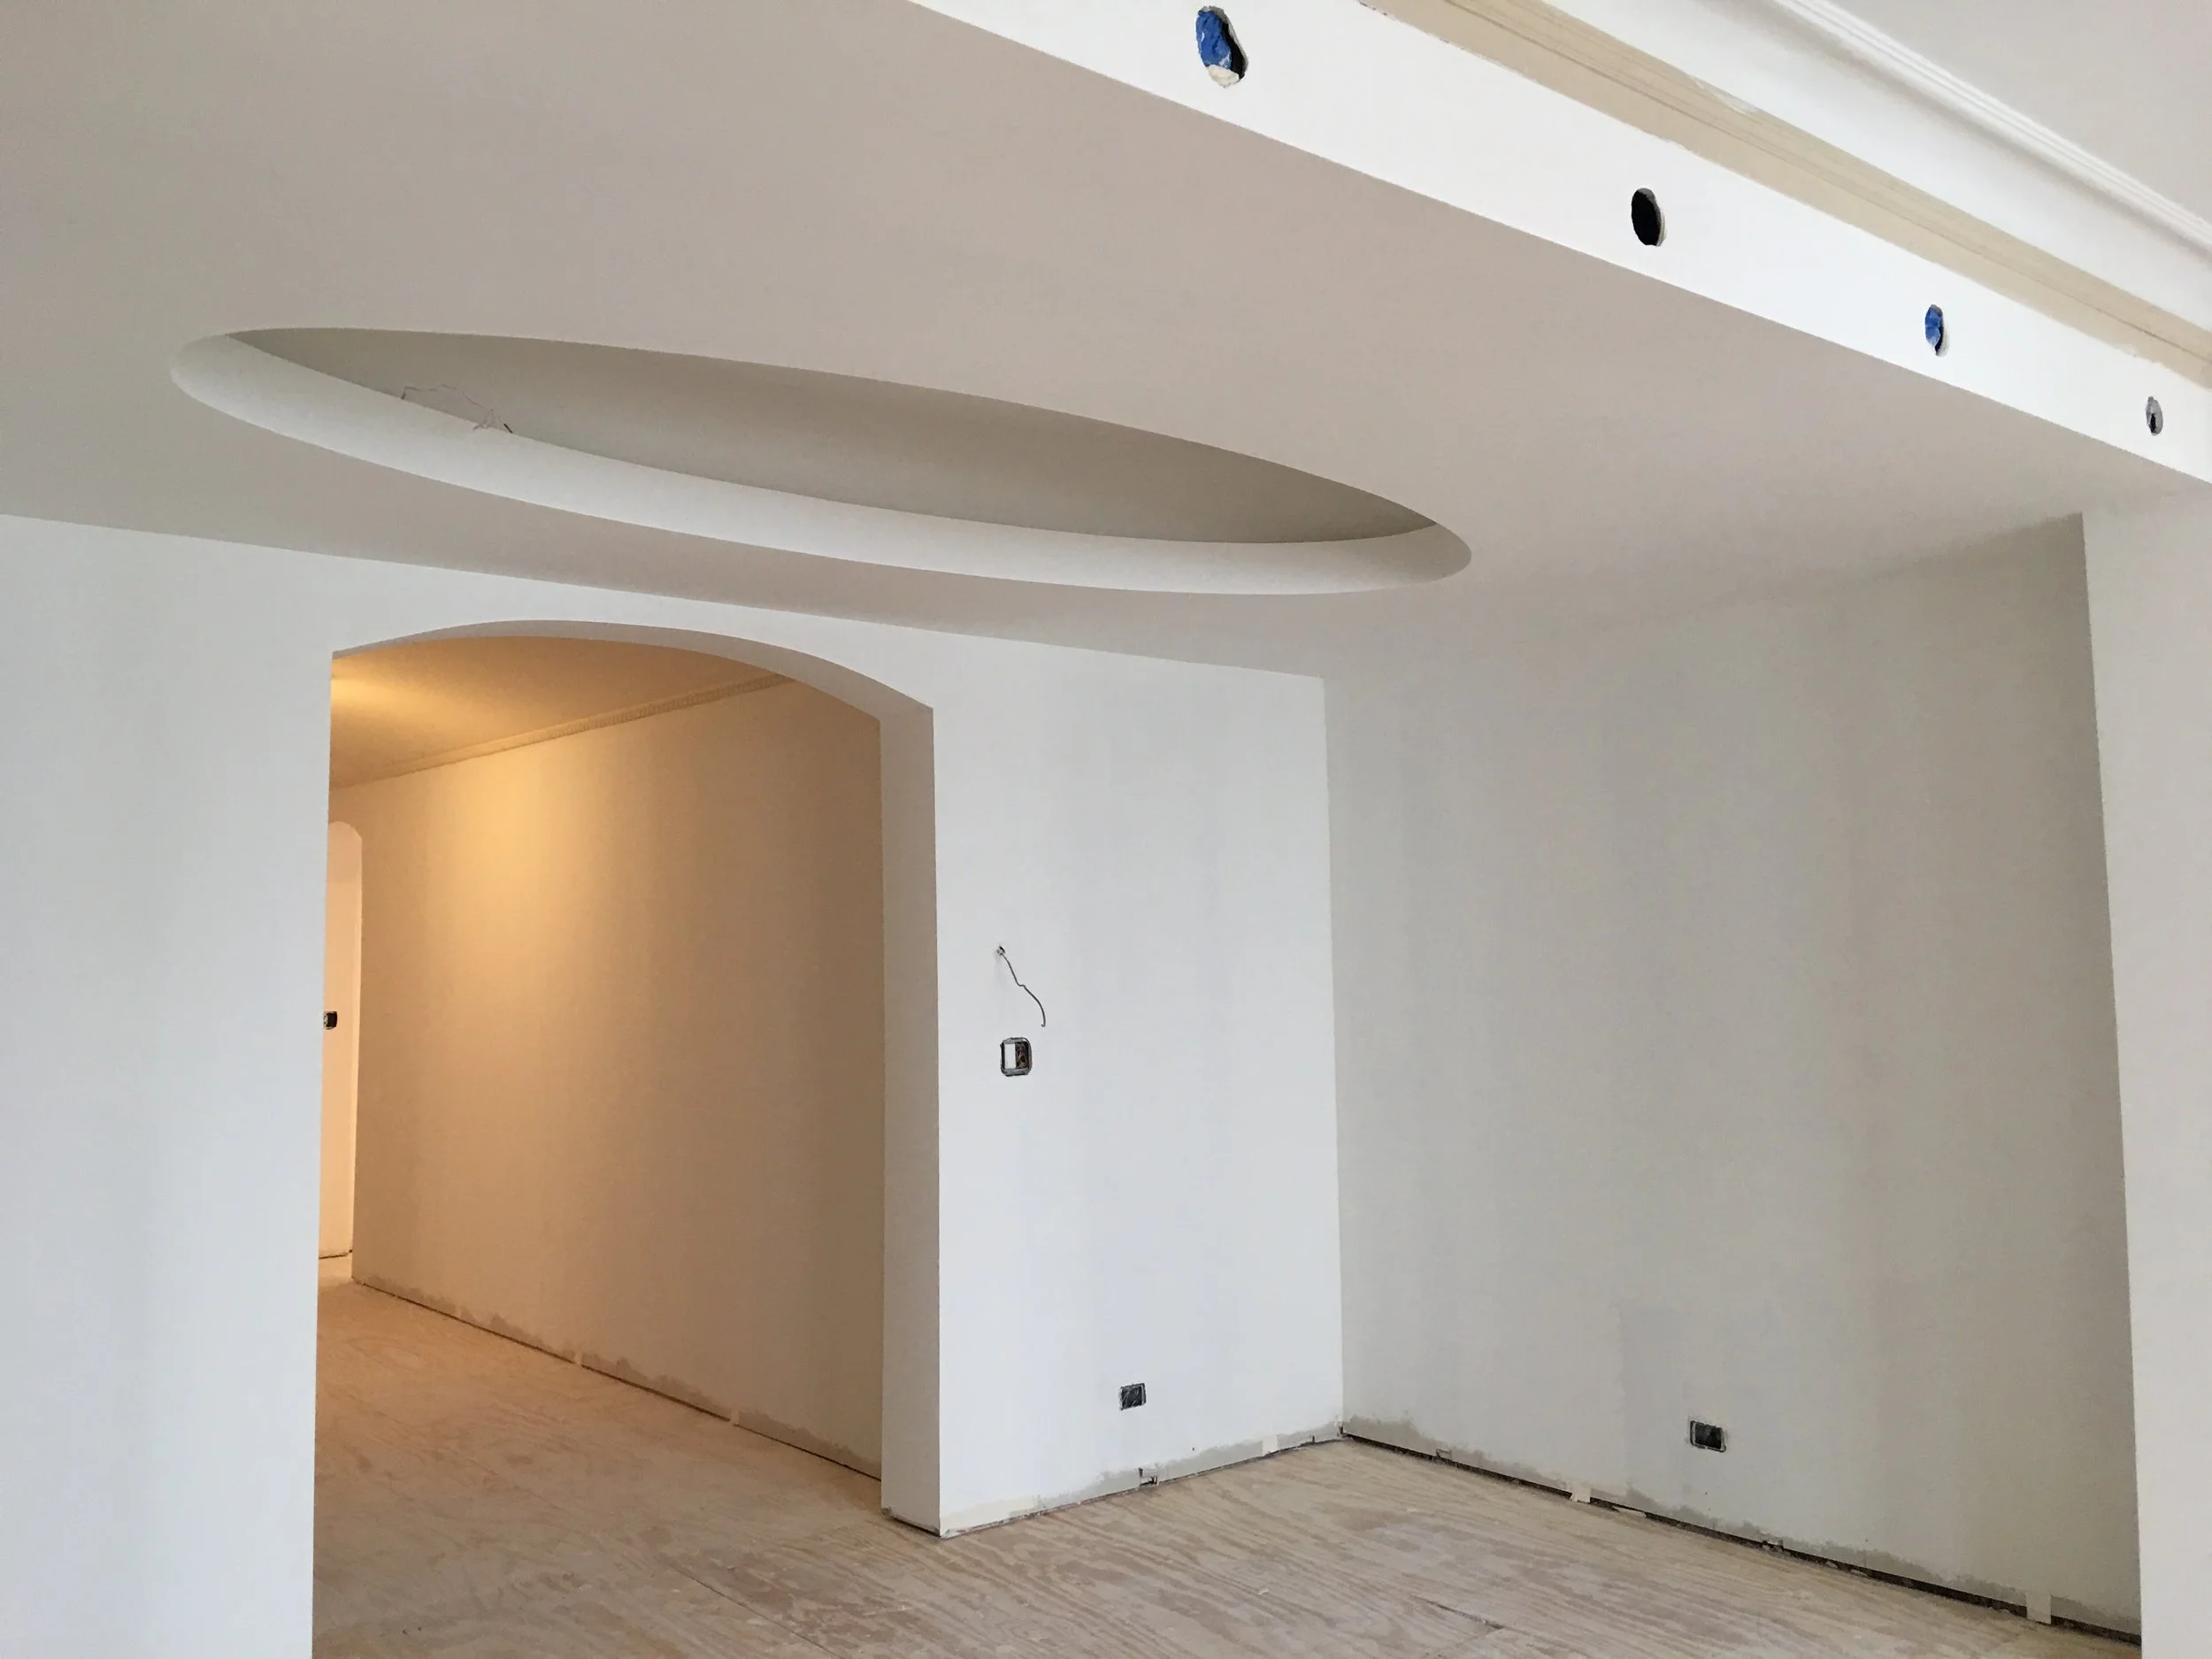
Installation progress for architectural ceiling cove.
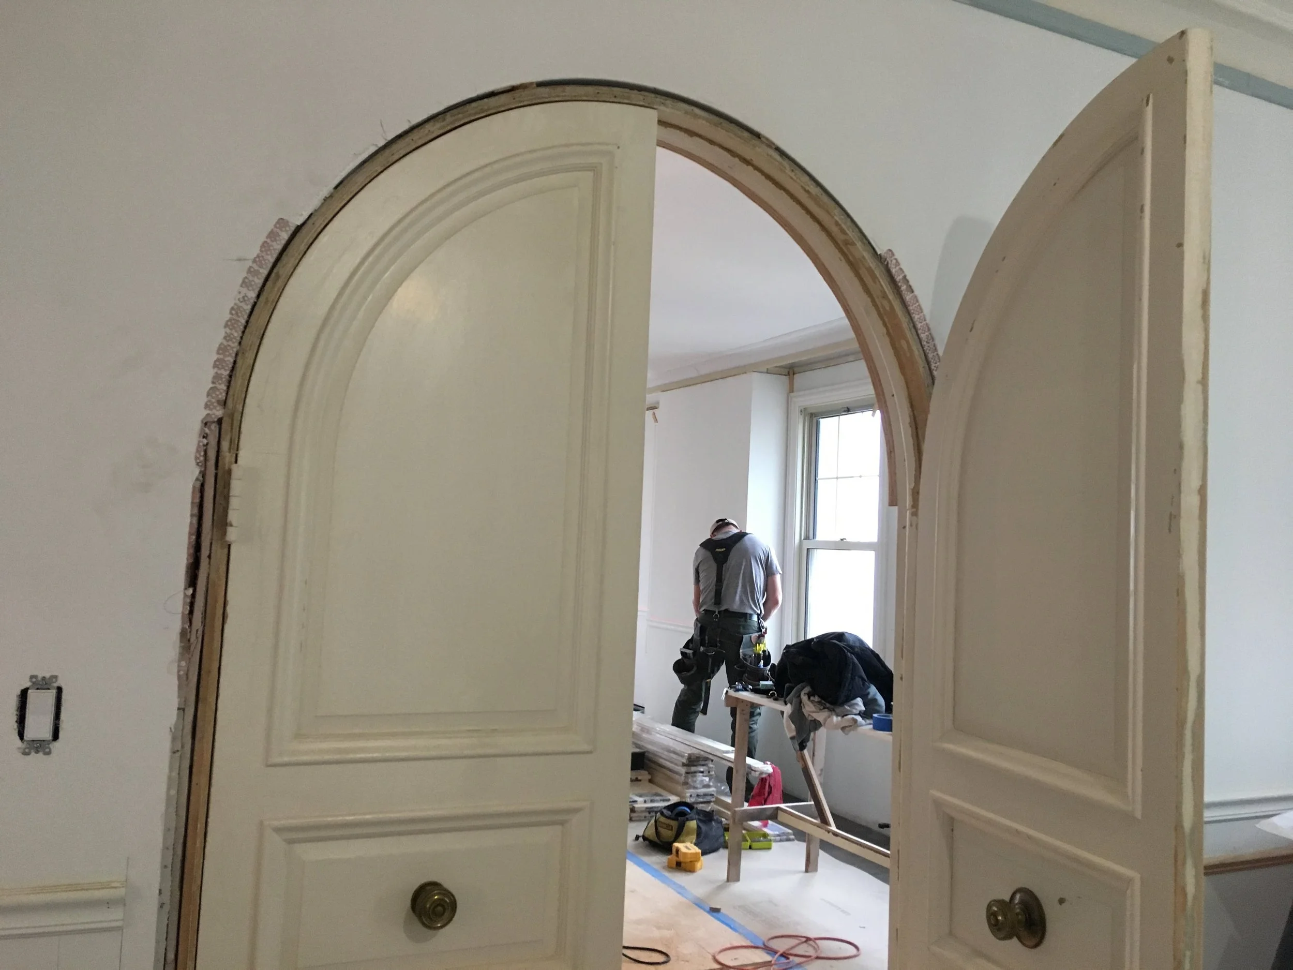
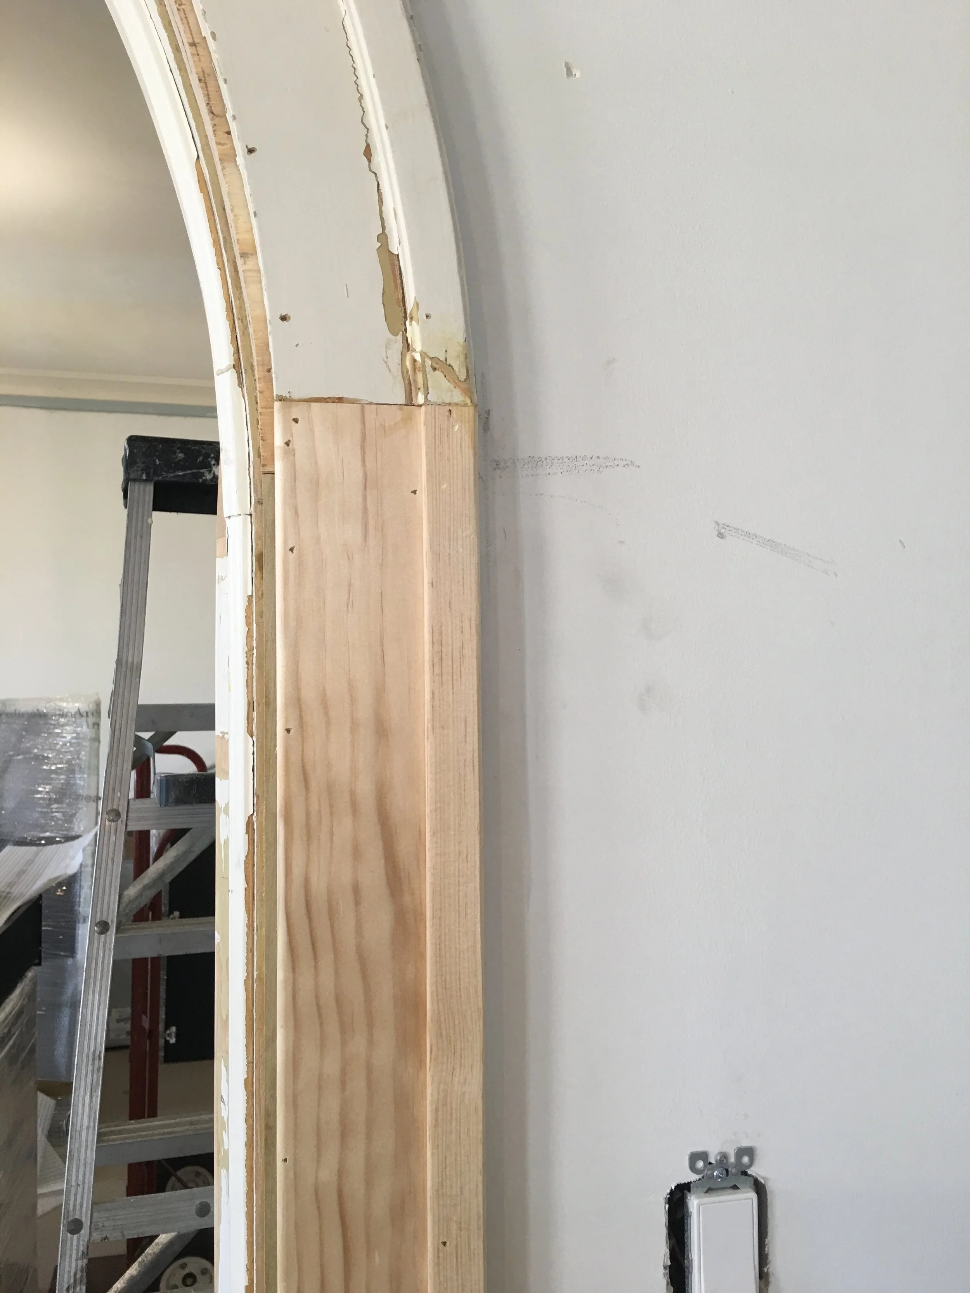
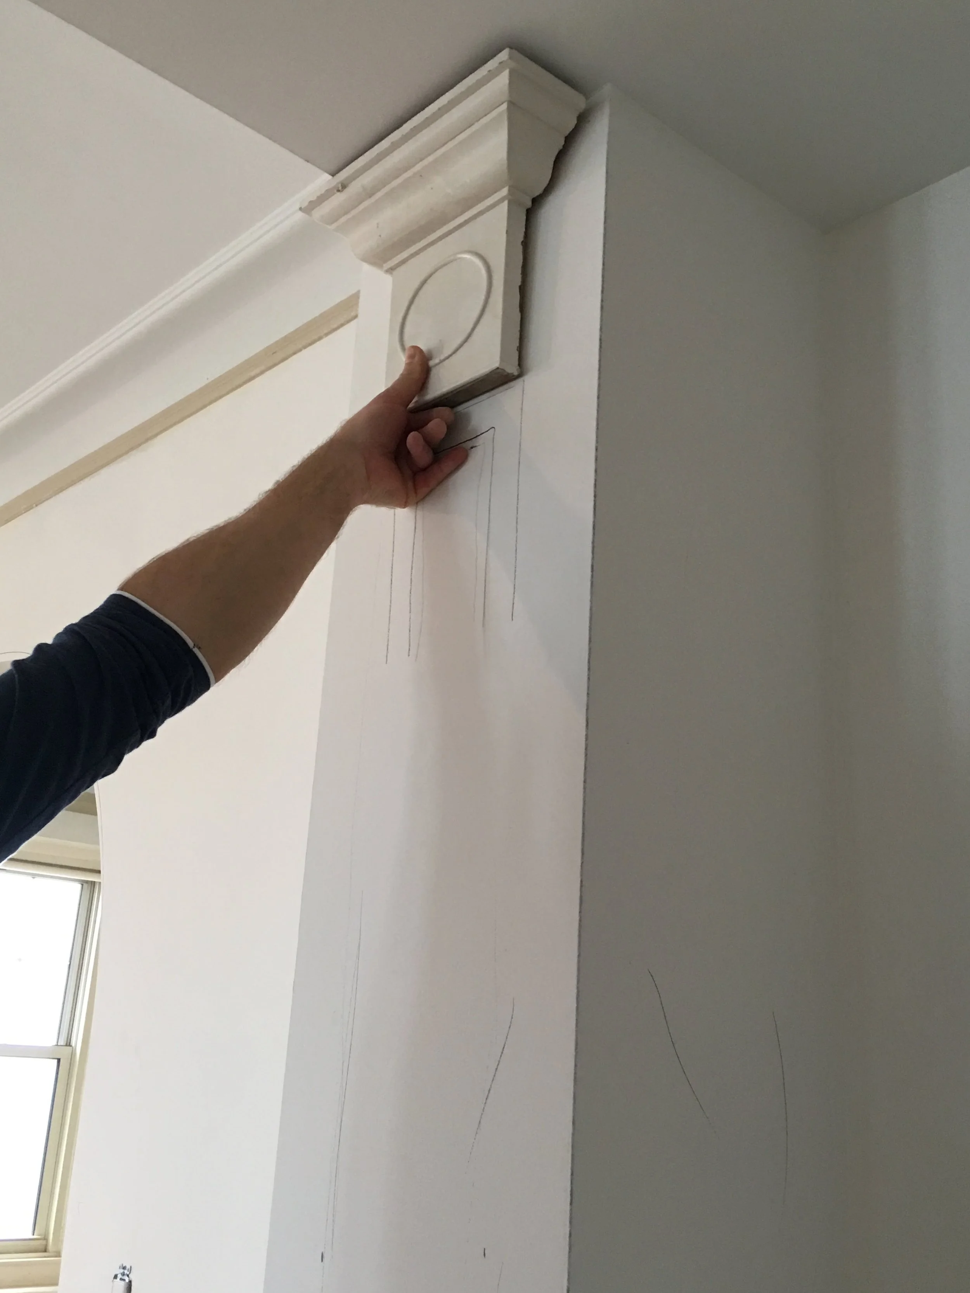
Legacy mouldings were repurposed in new locations to accoommodate new floorplans.
Trim carpentry progress for historic mouldings.
Historic archway restoration and custom fabcirated relicas built by our trim carpenters.
This historic arched doorway defined the primary living spaces in the design.
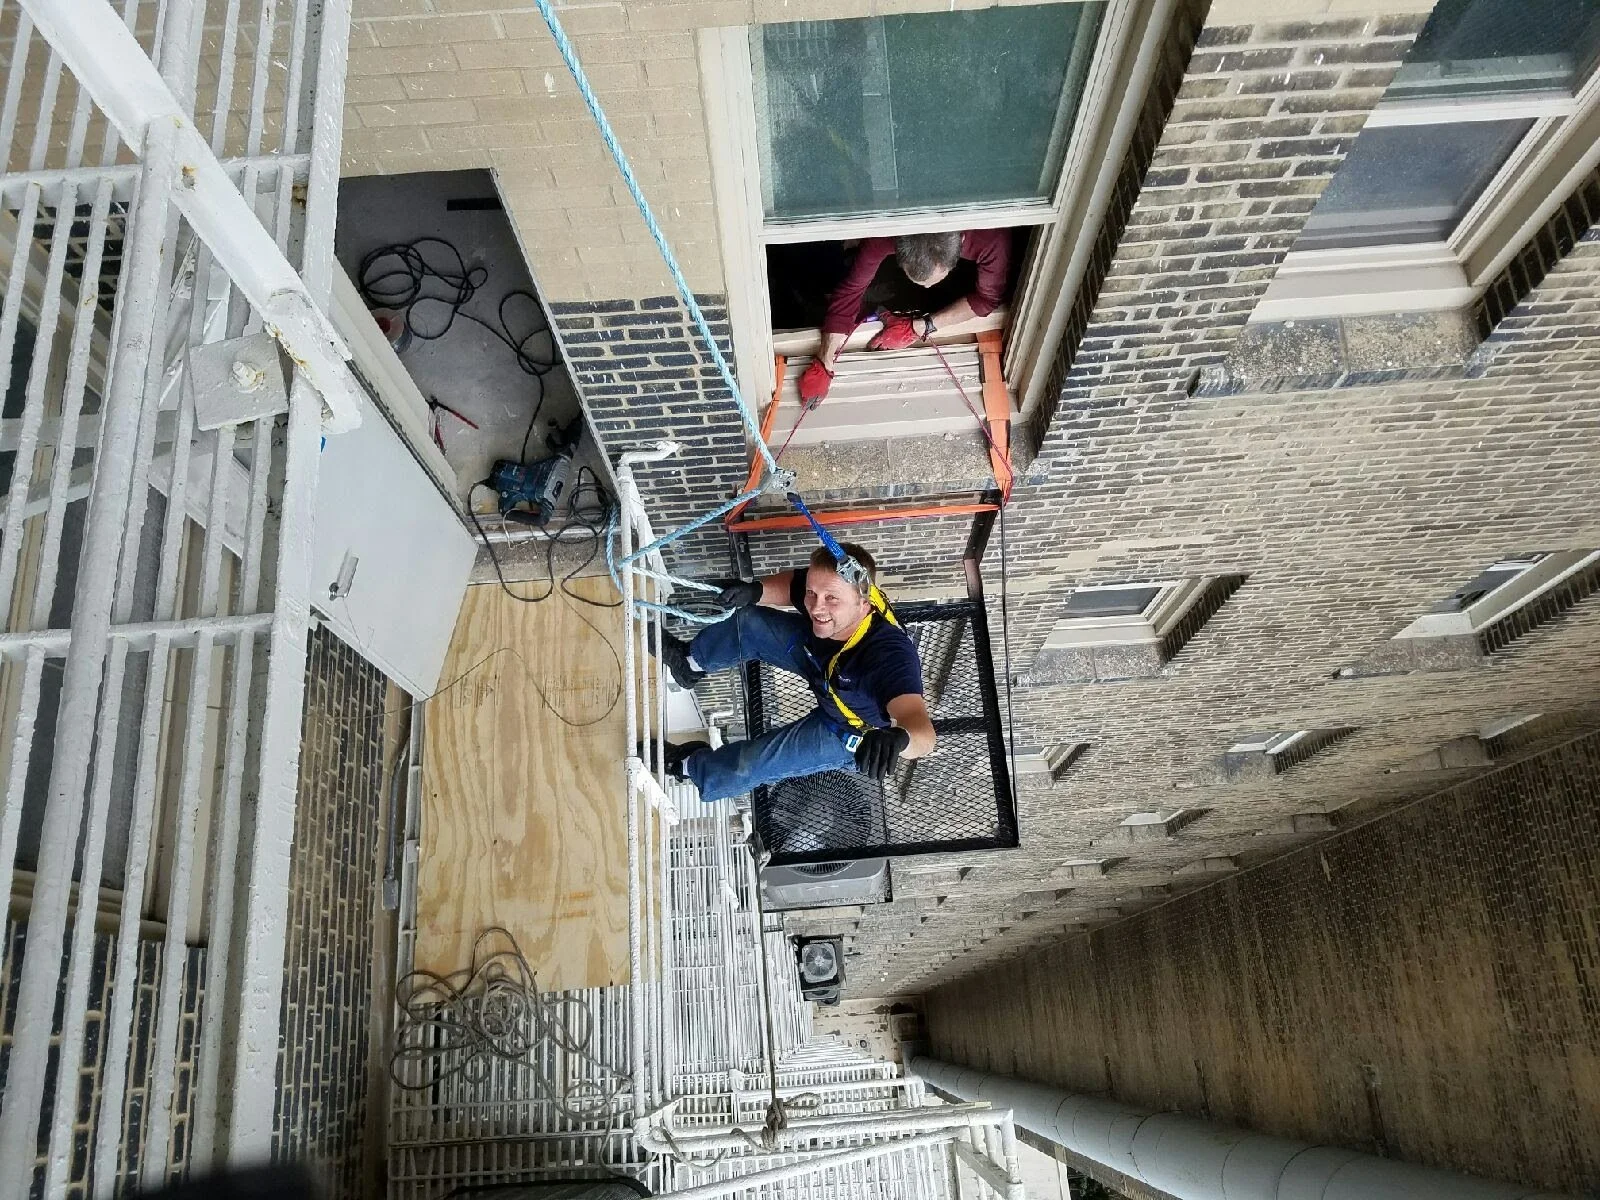
The air condenser serving our unit was hoisted and mounted 23-stories in the air.
— PROJECT IMAGERY
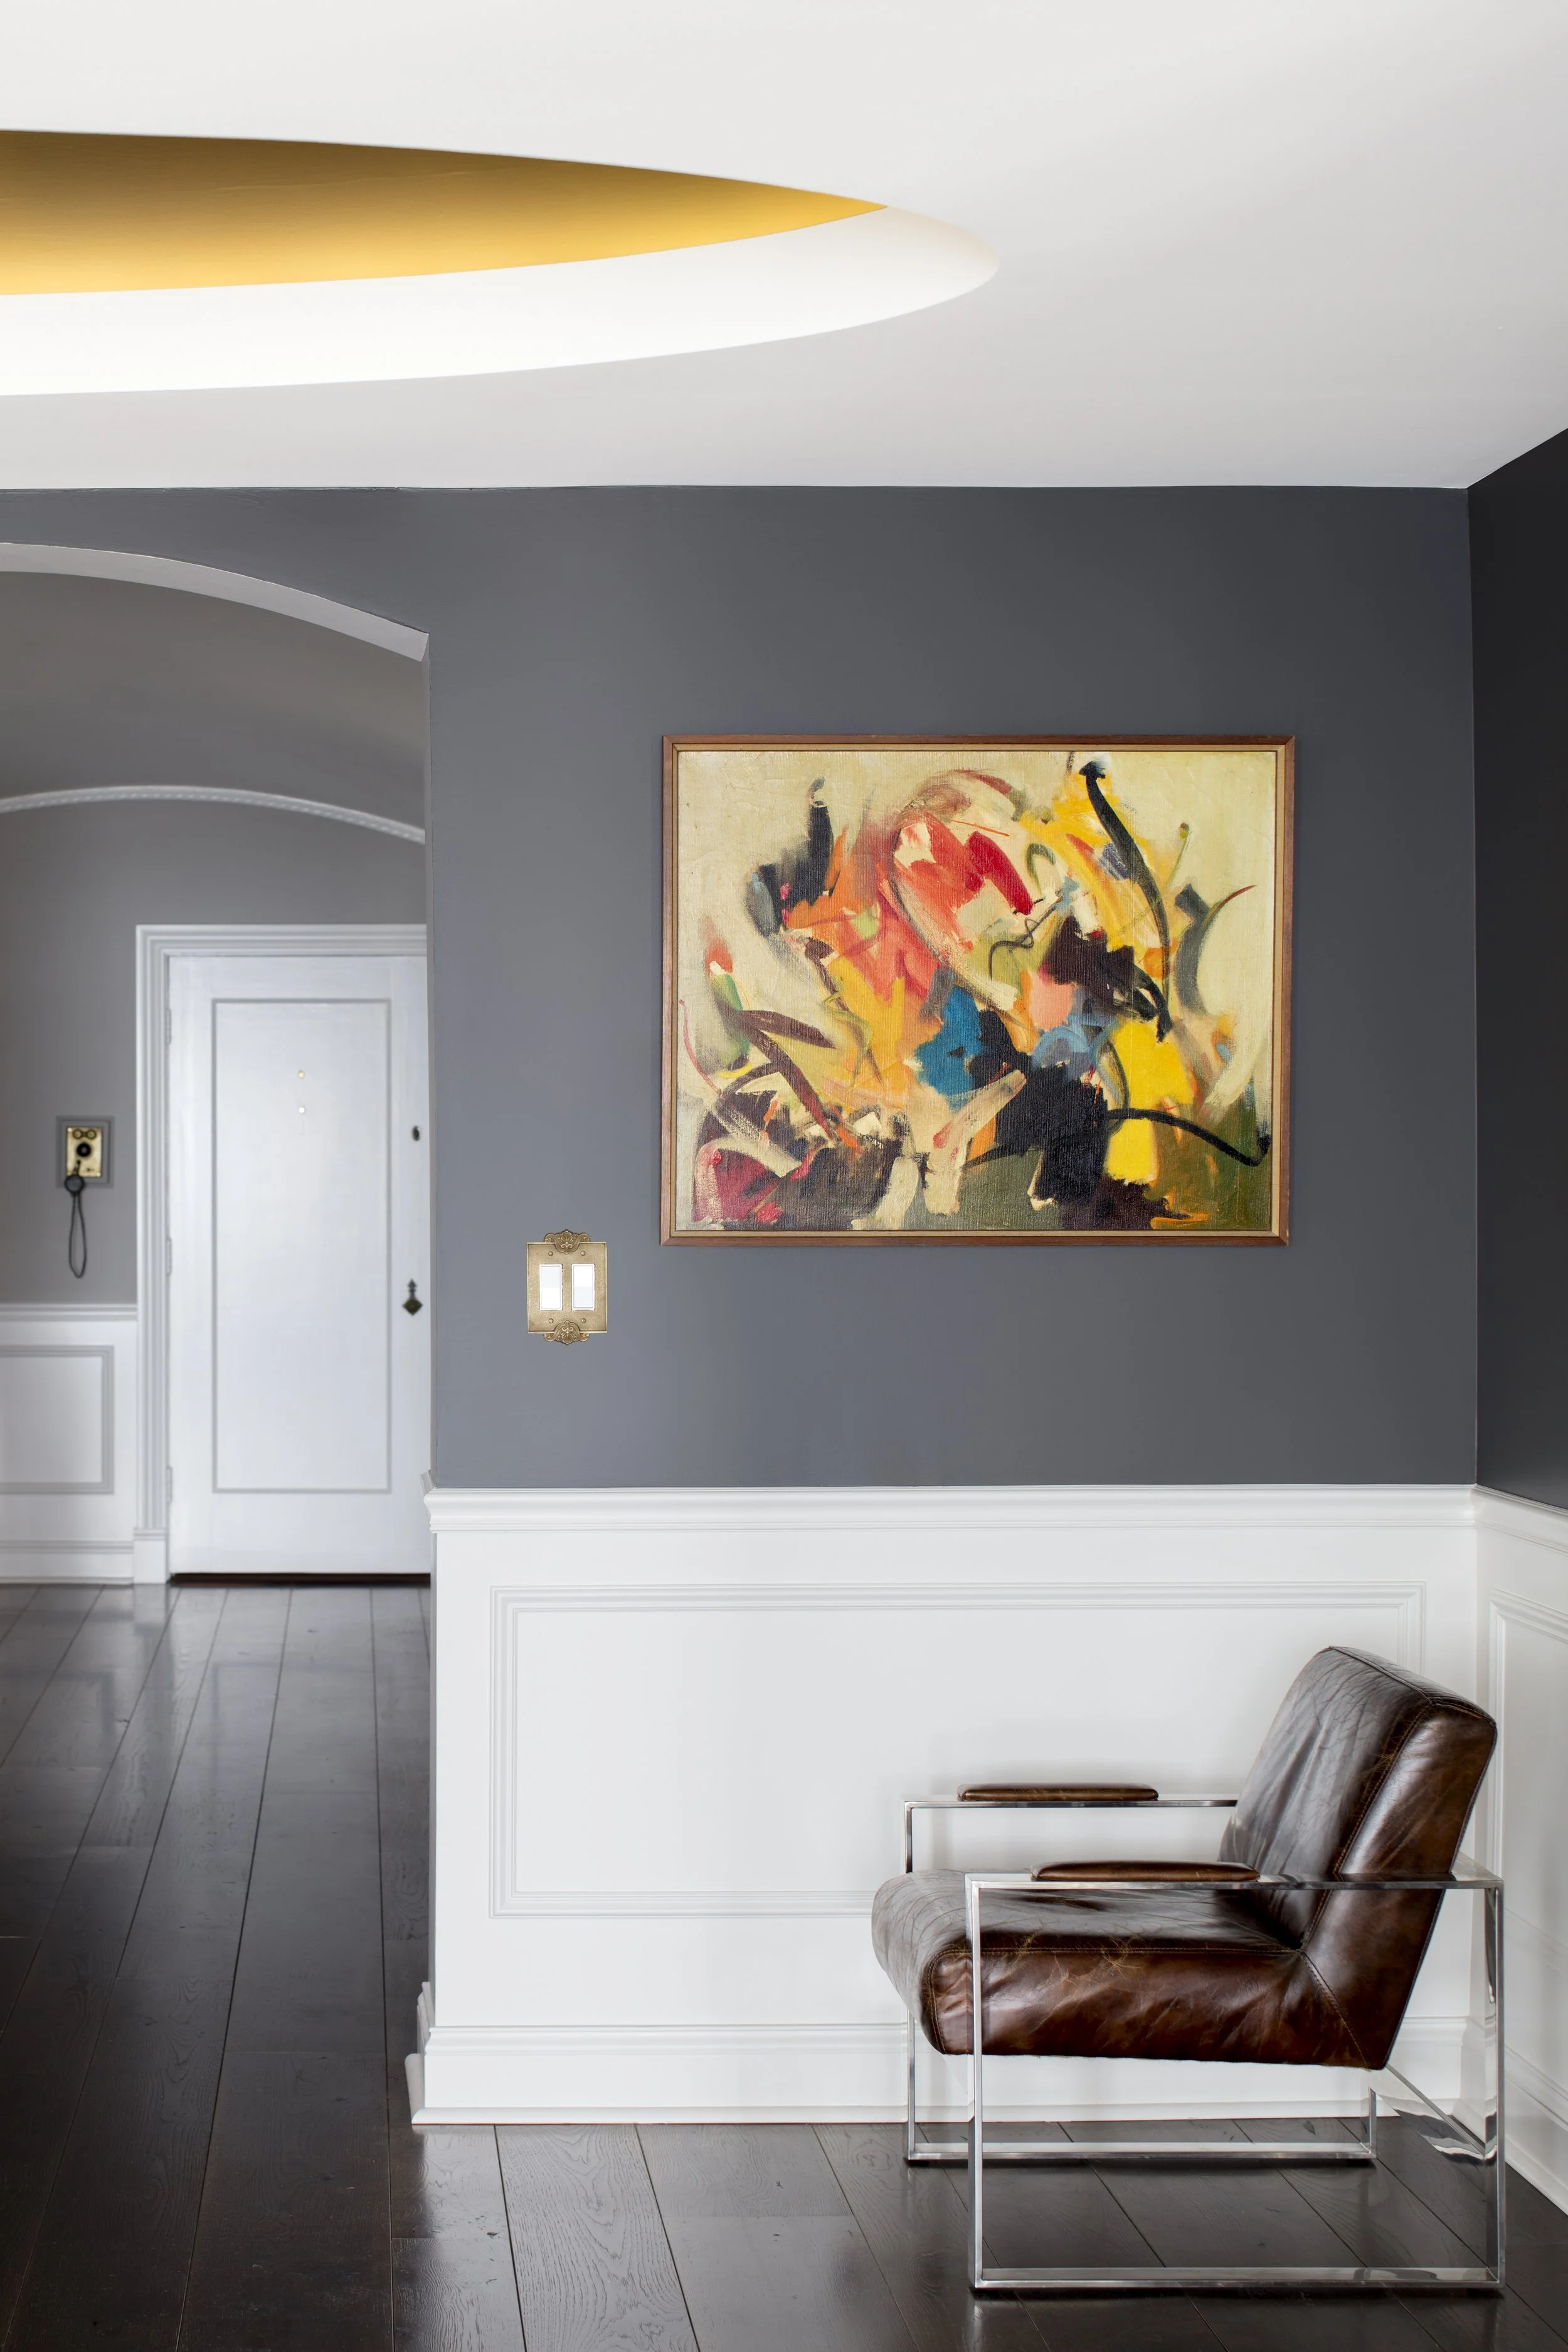
PHOTOGRAPHY BY TOM ROSSITER
PRACTICE AREA

Custom Residential
This project is custom residential at its most demanding — a century-old landmark brought back to life and answered by a contemporary hand, every period detail preserved and every modern system hidden inside. The discipline behind this design is the one that defines our work: an independent authority sets the standard, and Integro builds to it.