
— DUAL-UNIT COMBINATION | LUXURY INTERIORS | HIGH RISE
Lake Shore
Pied-à-Terre
PRACTICE AREA
Custom Residential
LOCATION
Lincoln Park | Chicago, IL
SCOPE
Gut Renovation | Dual-Unit Combination | Luxury Interiors | High Rise Logistics
RECOGNITION
Contractor of the Year by National Association of the Remodeling Industry
— THE PROJECT
Two apartments combined,
one home
raised above the lake.
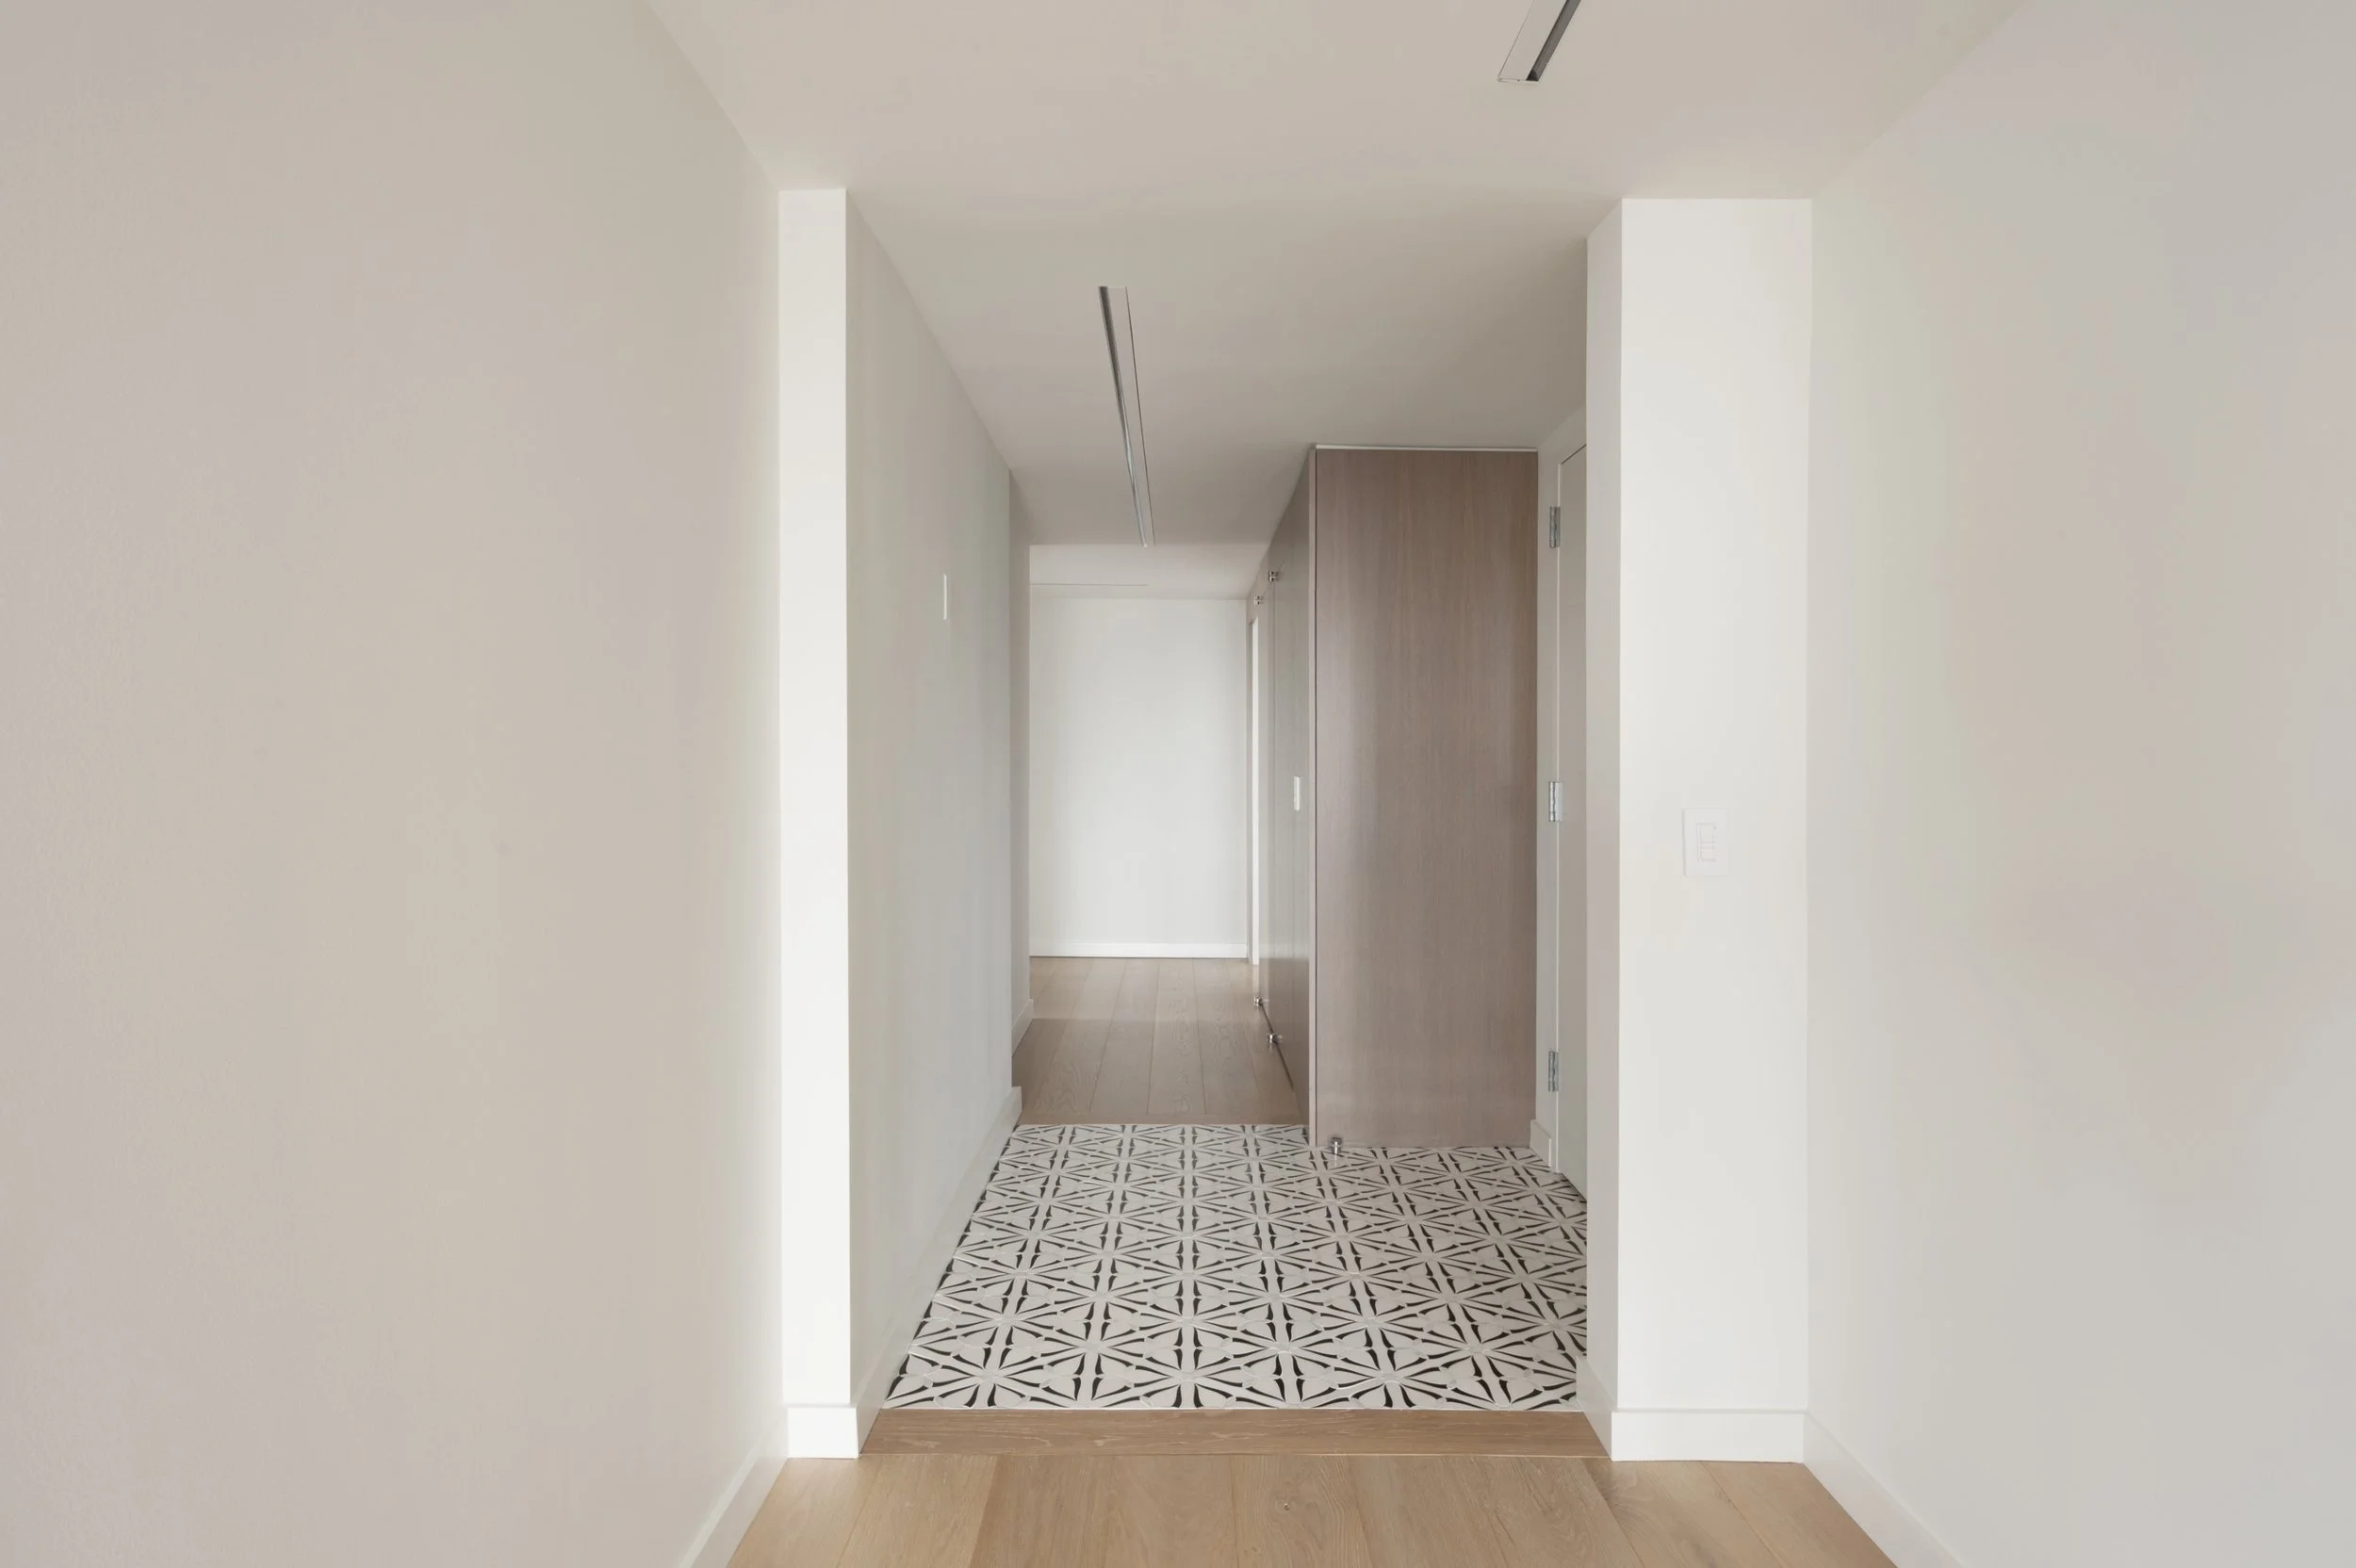
The clients resided elsewhere and wanted more permanent roots in Chicago: a pied-à-terre worthy of the city and its lakefront. Two adjoining condominiums spanned the entire west end of the building, roughly 3,000 square feet, both carrying finishes three decades old. Integro gut-renovated both units and delivered a single residence from the combined footprint, anchored by a 180-degree panorama of the skyline and the lake.
Every system was rebuilt: electrical upgraded and centralized, lighting overhauled, radiant heat set beneath the bathroom floors, and an integrated low-voltage platform threading audio and lighting throughout.
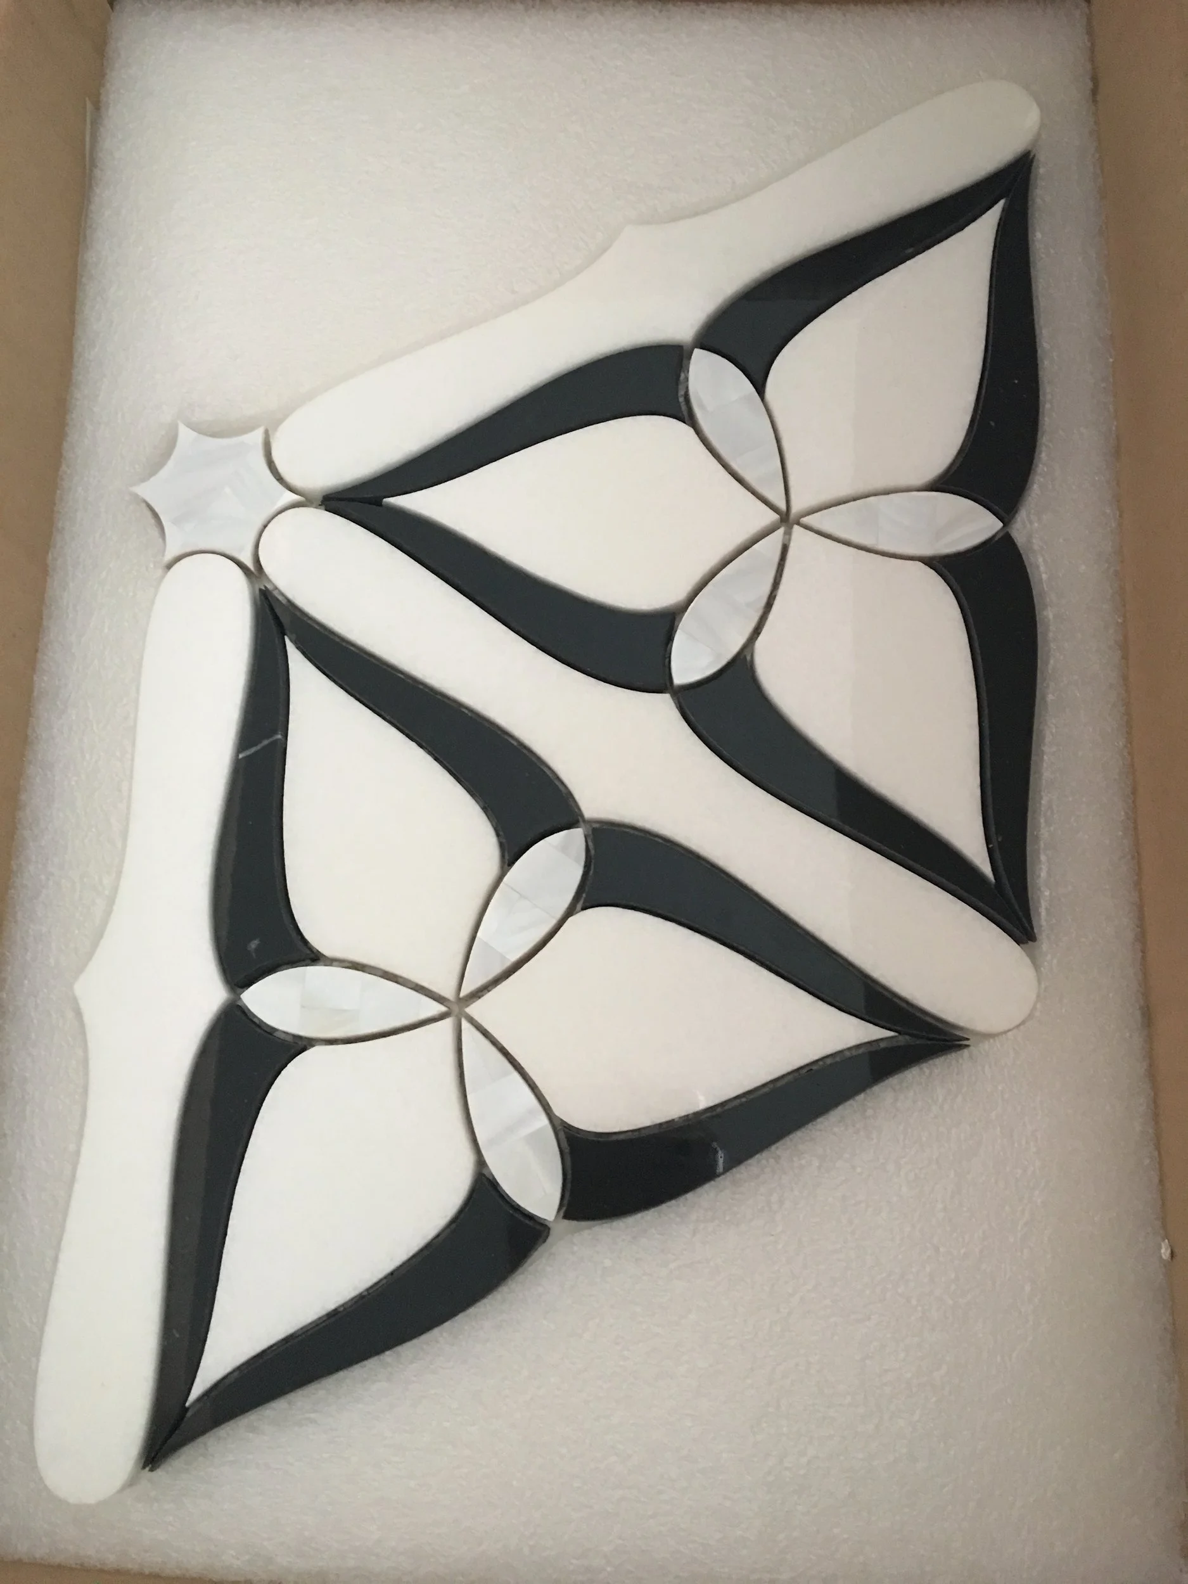
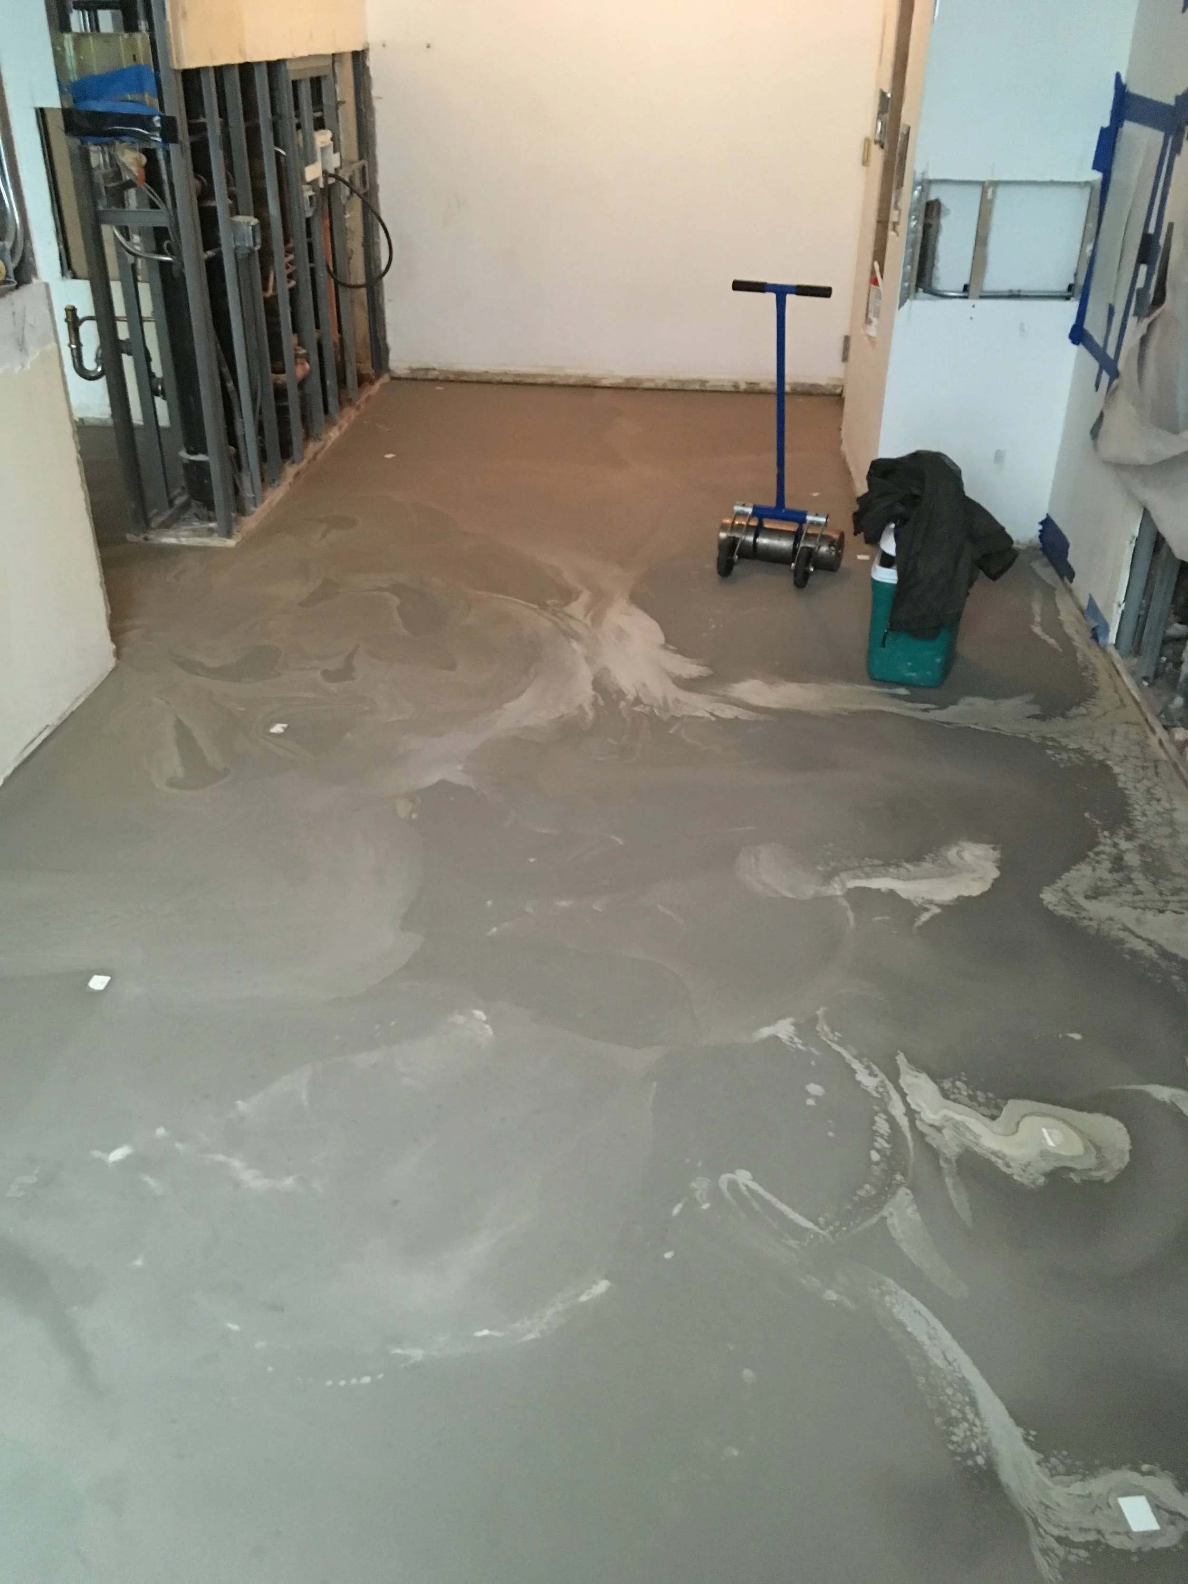
The complexity lived in the building itself. Work could begin only after a thirty-minute haul from the loading dock to the unit, inside a single elevator reserved two weeks out, across a workday bounded by an eight o'clock entry and a four o'clock exit — seven productive hours, at most. Structural concrete floors could not be cut, so Integro ground and re-leveled them under building oversight; ceilings that varied unit to unit were brought flush beneath continuous fixtures that would have exposed any error. Imported Italian Scavolini cabinetry was matched in custom millwork across the radiator covers, living-room casework, and breakfast nook; an entry mosaic of water-jetted Italian marble was set loose piece by loose piece to a rendered pattern; and shower tile was laid from rough carpentry forward, so that no piece met a wall or corner cut.
What remains is a seamless residence that betrays none of the effort that produced it.
— CONSTRUCTION DOCUMENTATION
The finished home tells one story. The build tells another. These images and clips document the conditions the building imposed — structural concrete that could not be cut, ceilings that varied unit to unit, a single shared elevator and a seven-hour workday — and the work that produced a seamless home within those limits.
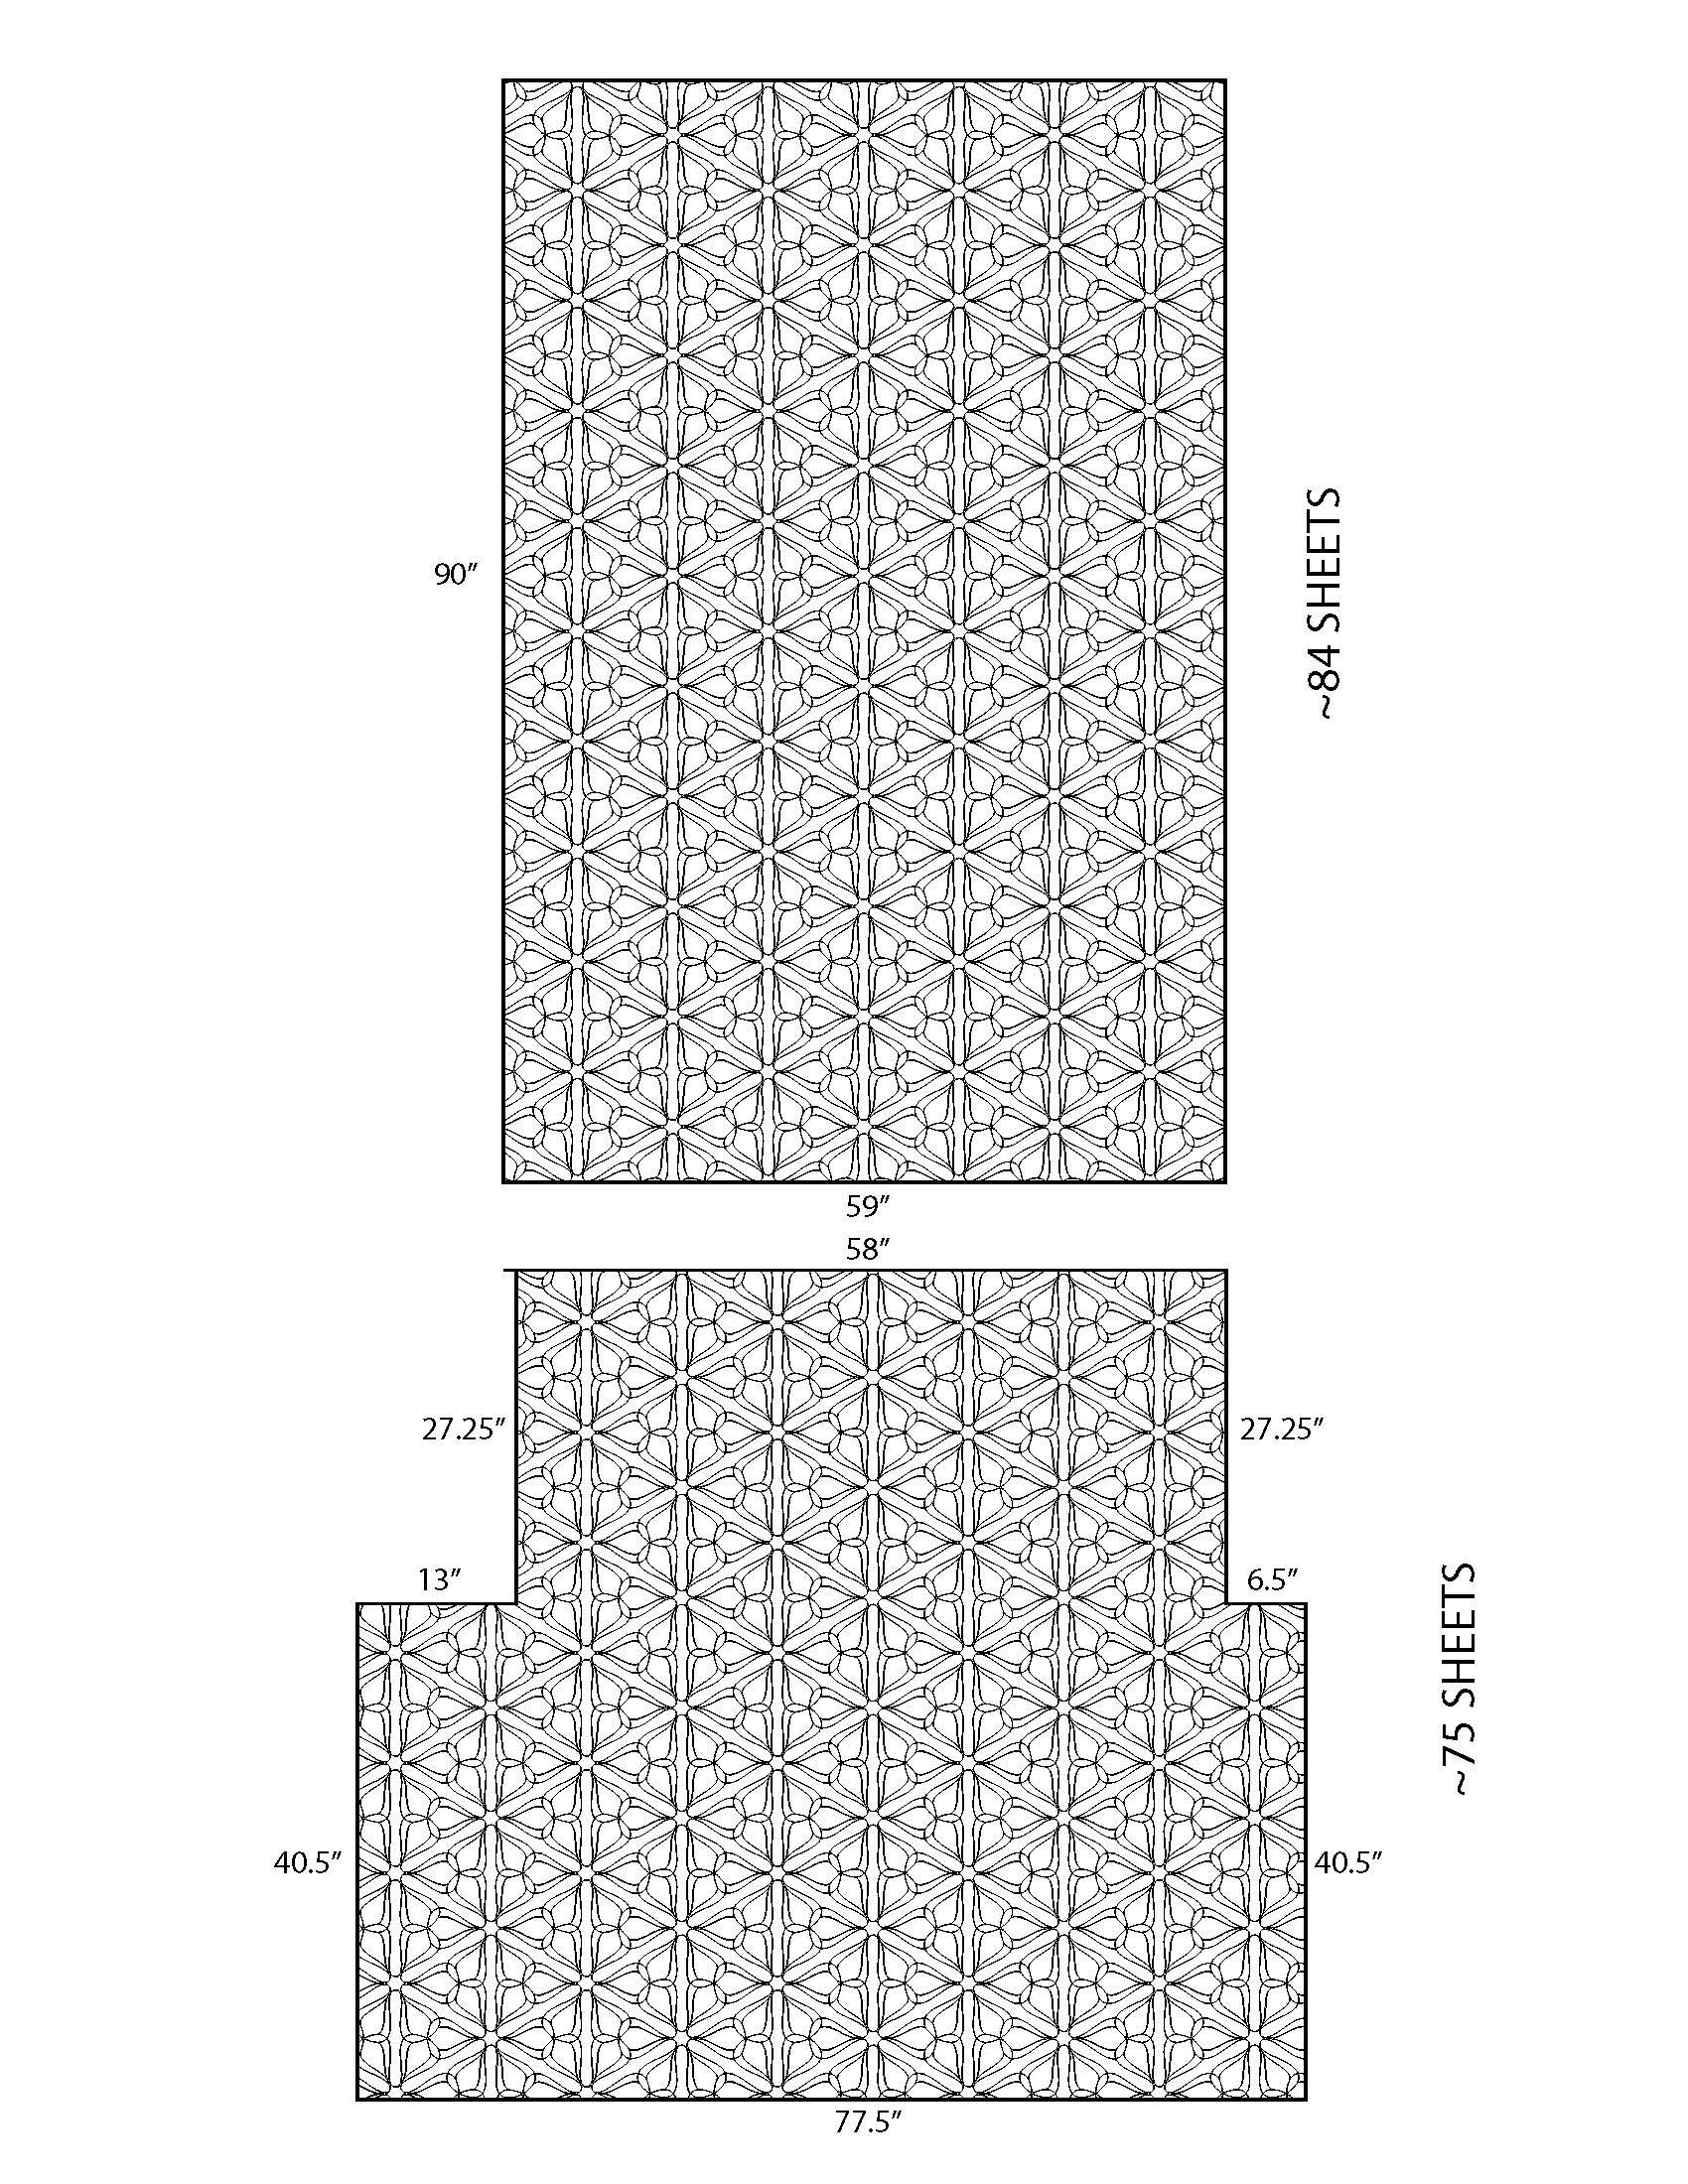
Shop drawing layouts for custom mosaic tile installations.
Foyer mosaic tile fabricated in and shipped from Italy.
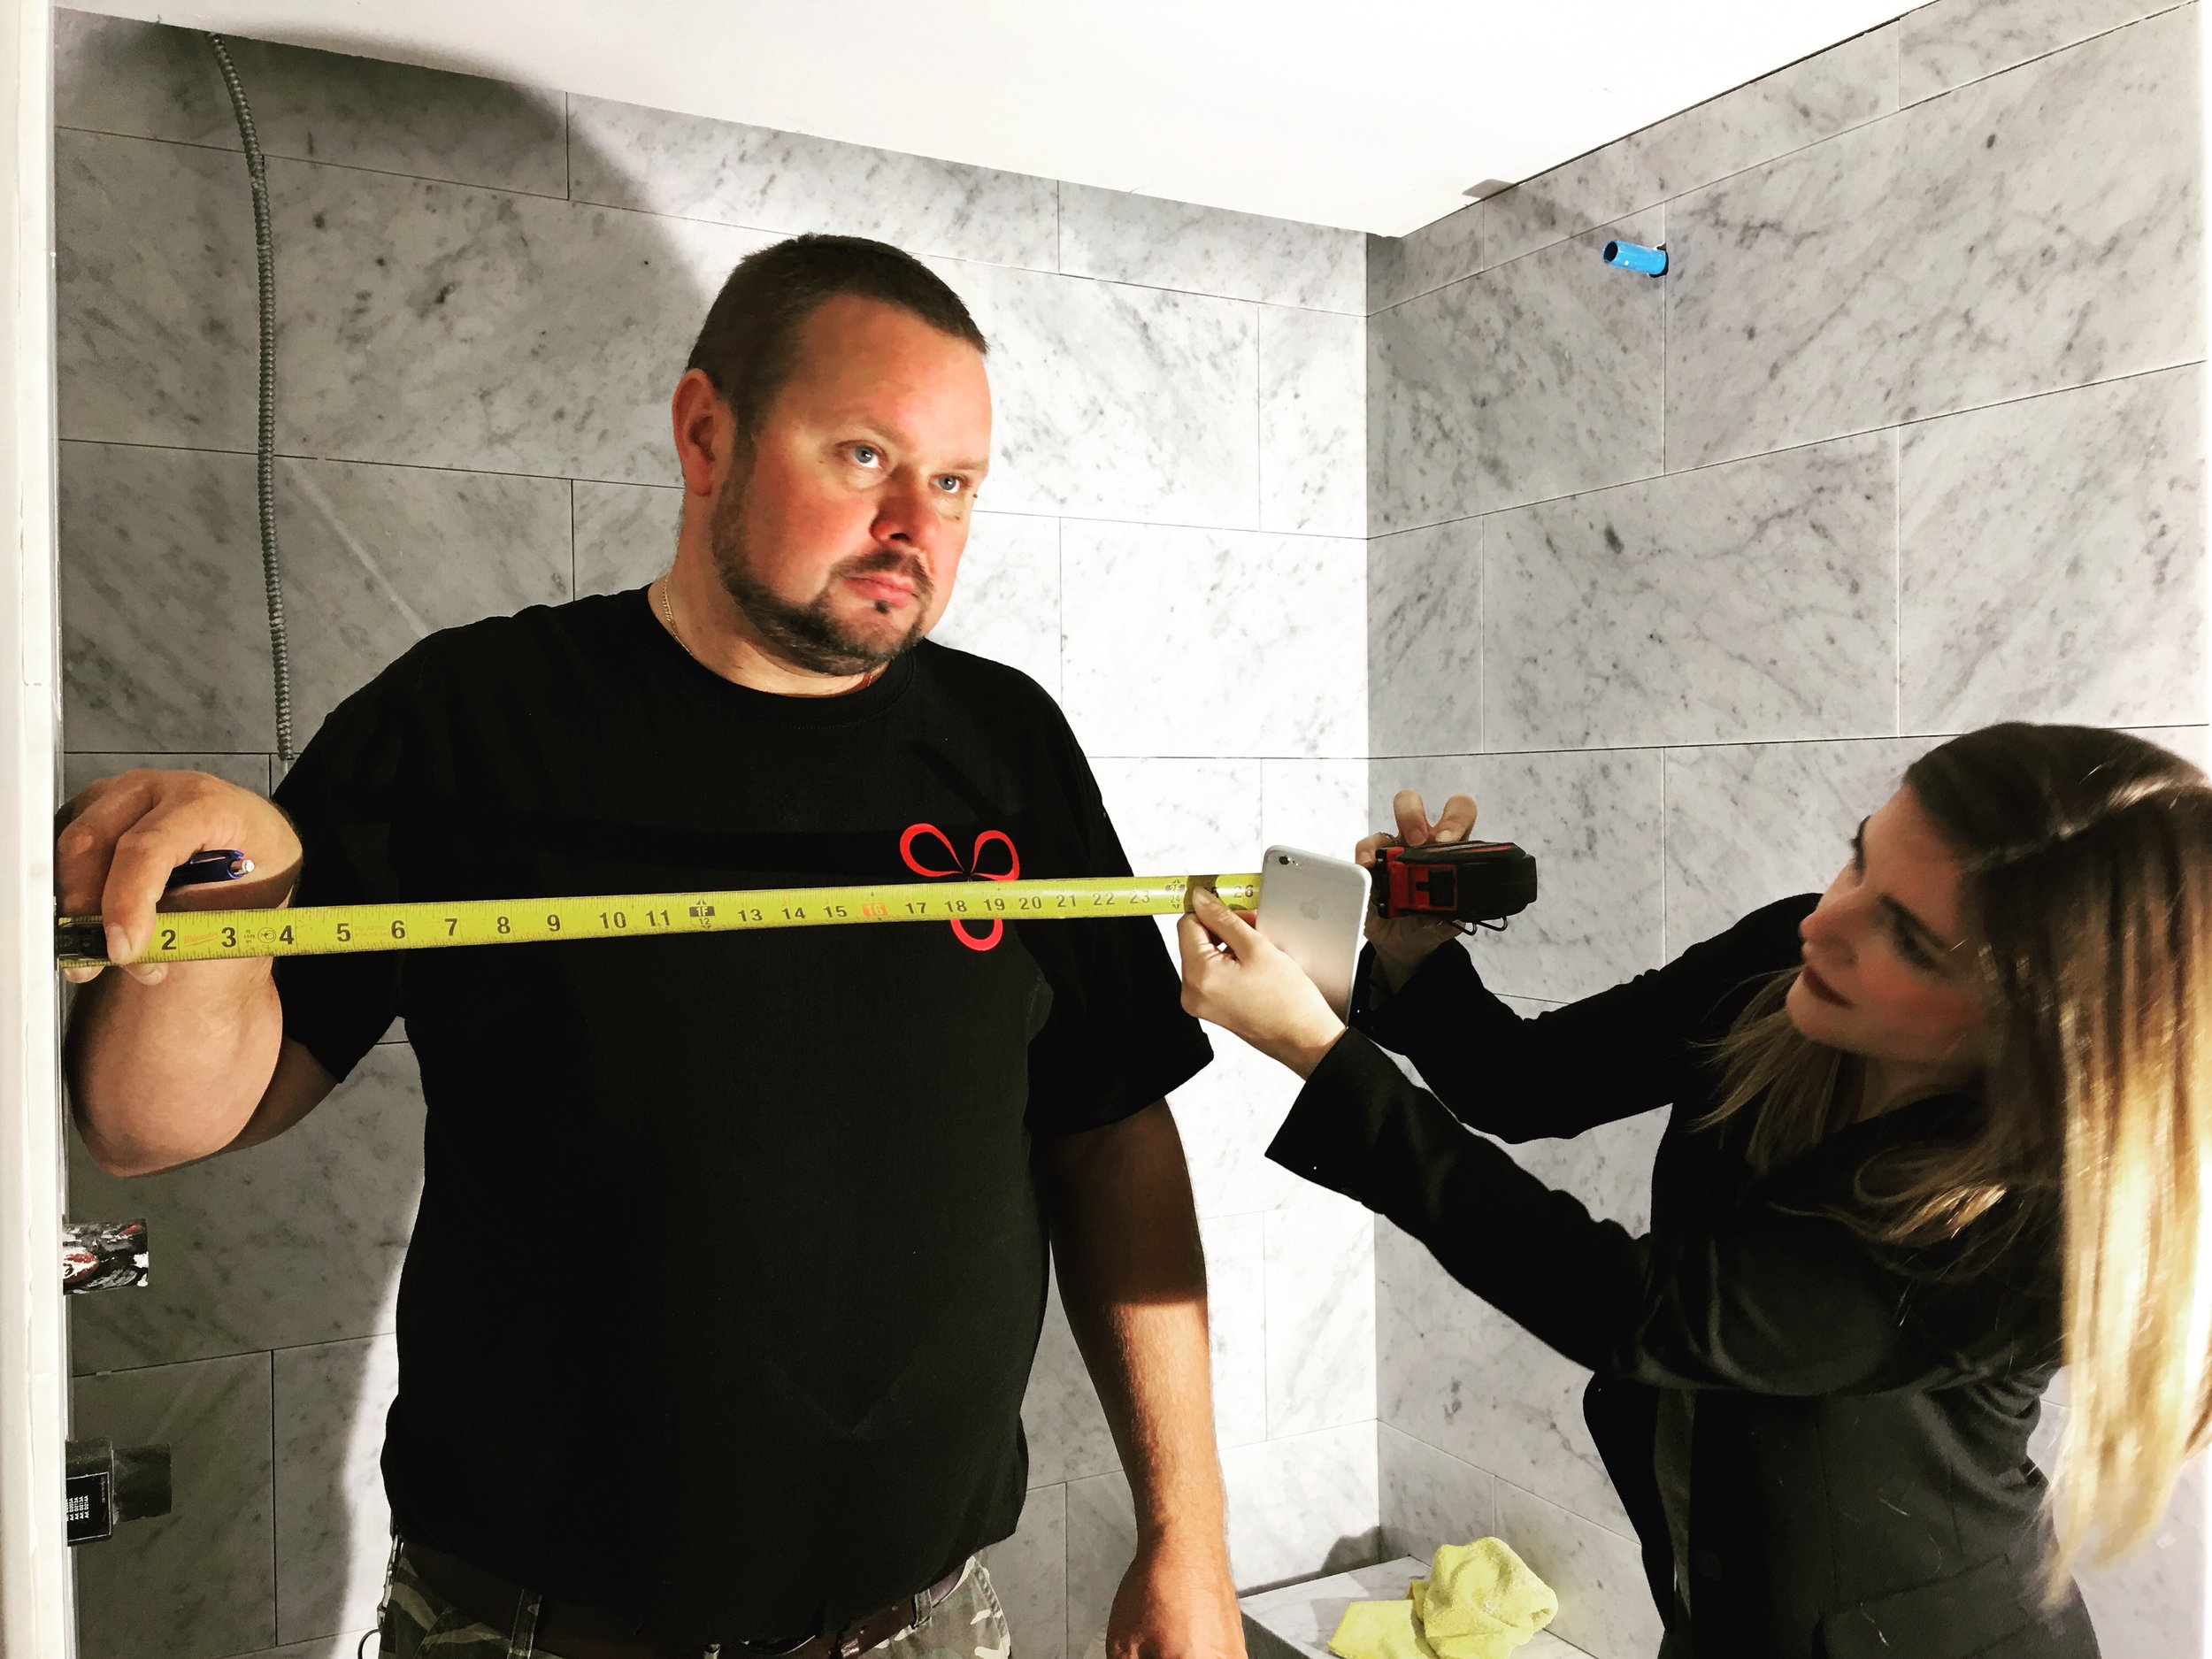
An able, but perhaps not willing participant for final glass shower door measurements by the design team.
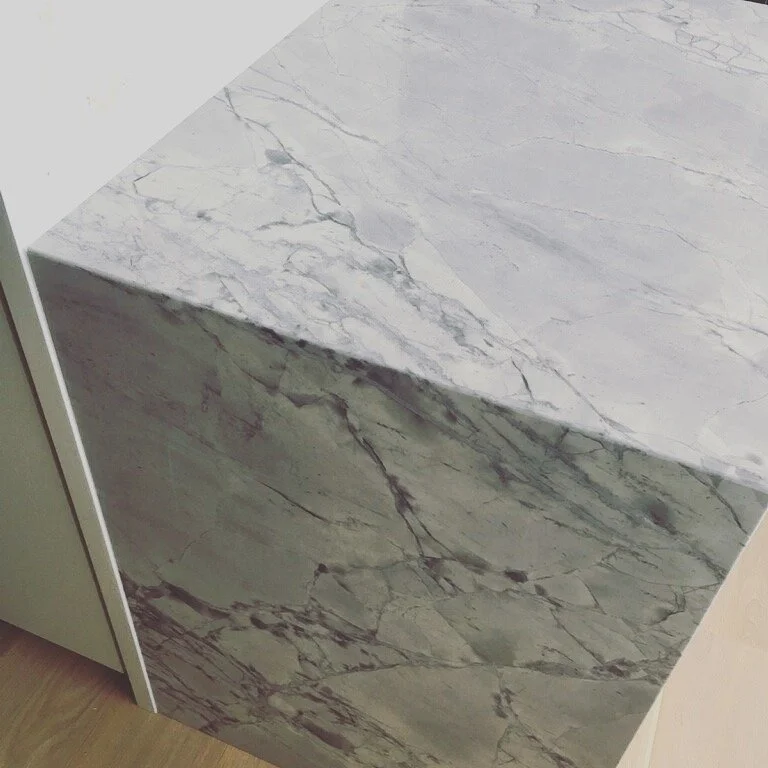
Italian marble countertops fabricated with waterfall edges in primary closet.

Distracting views during limited work hours!
Hand grinding of structural concrete floors to level for finish installations.
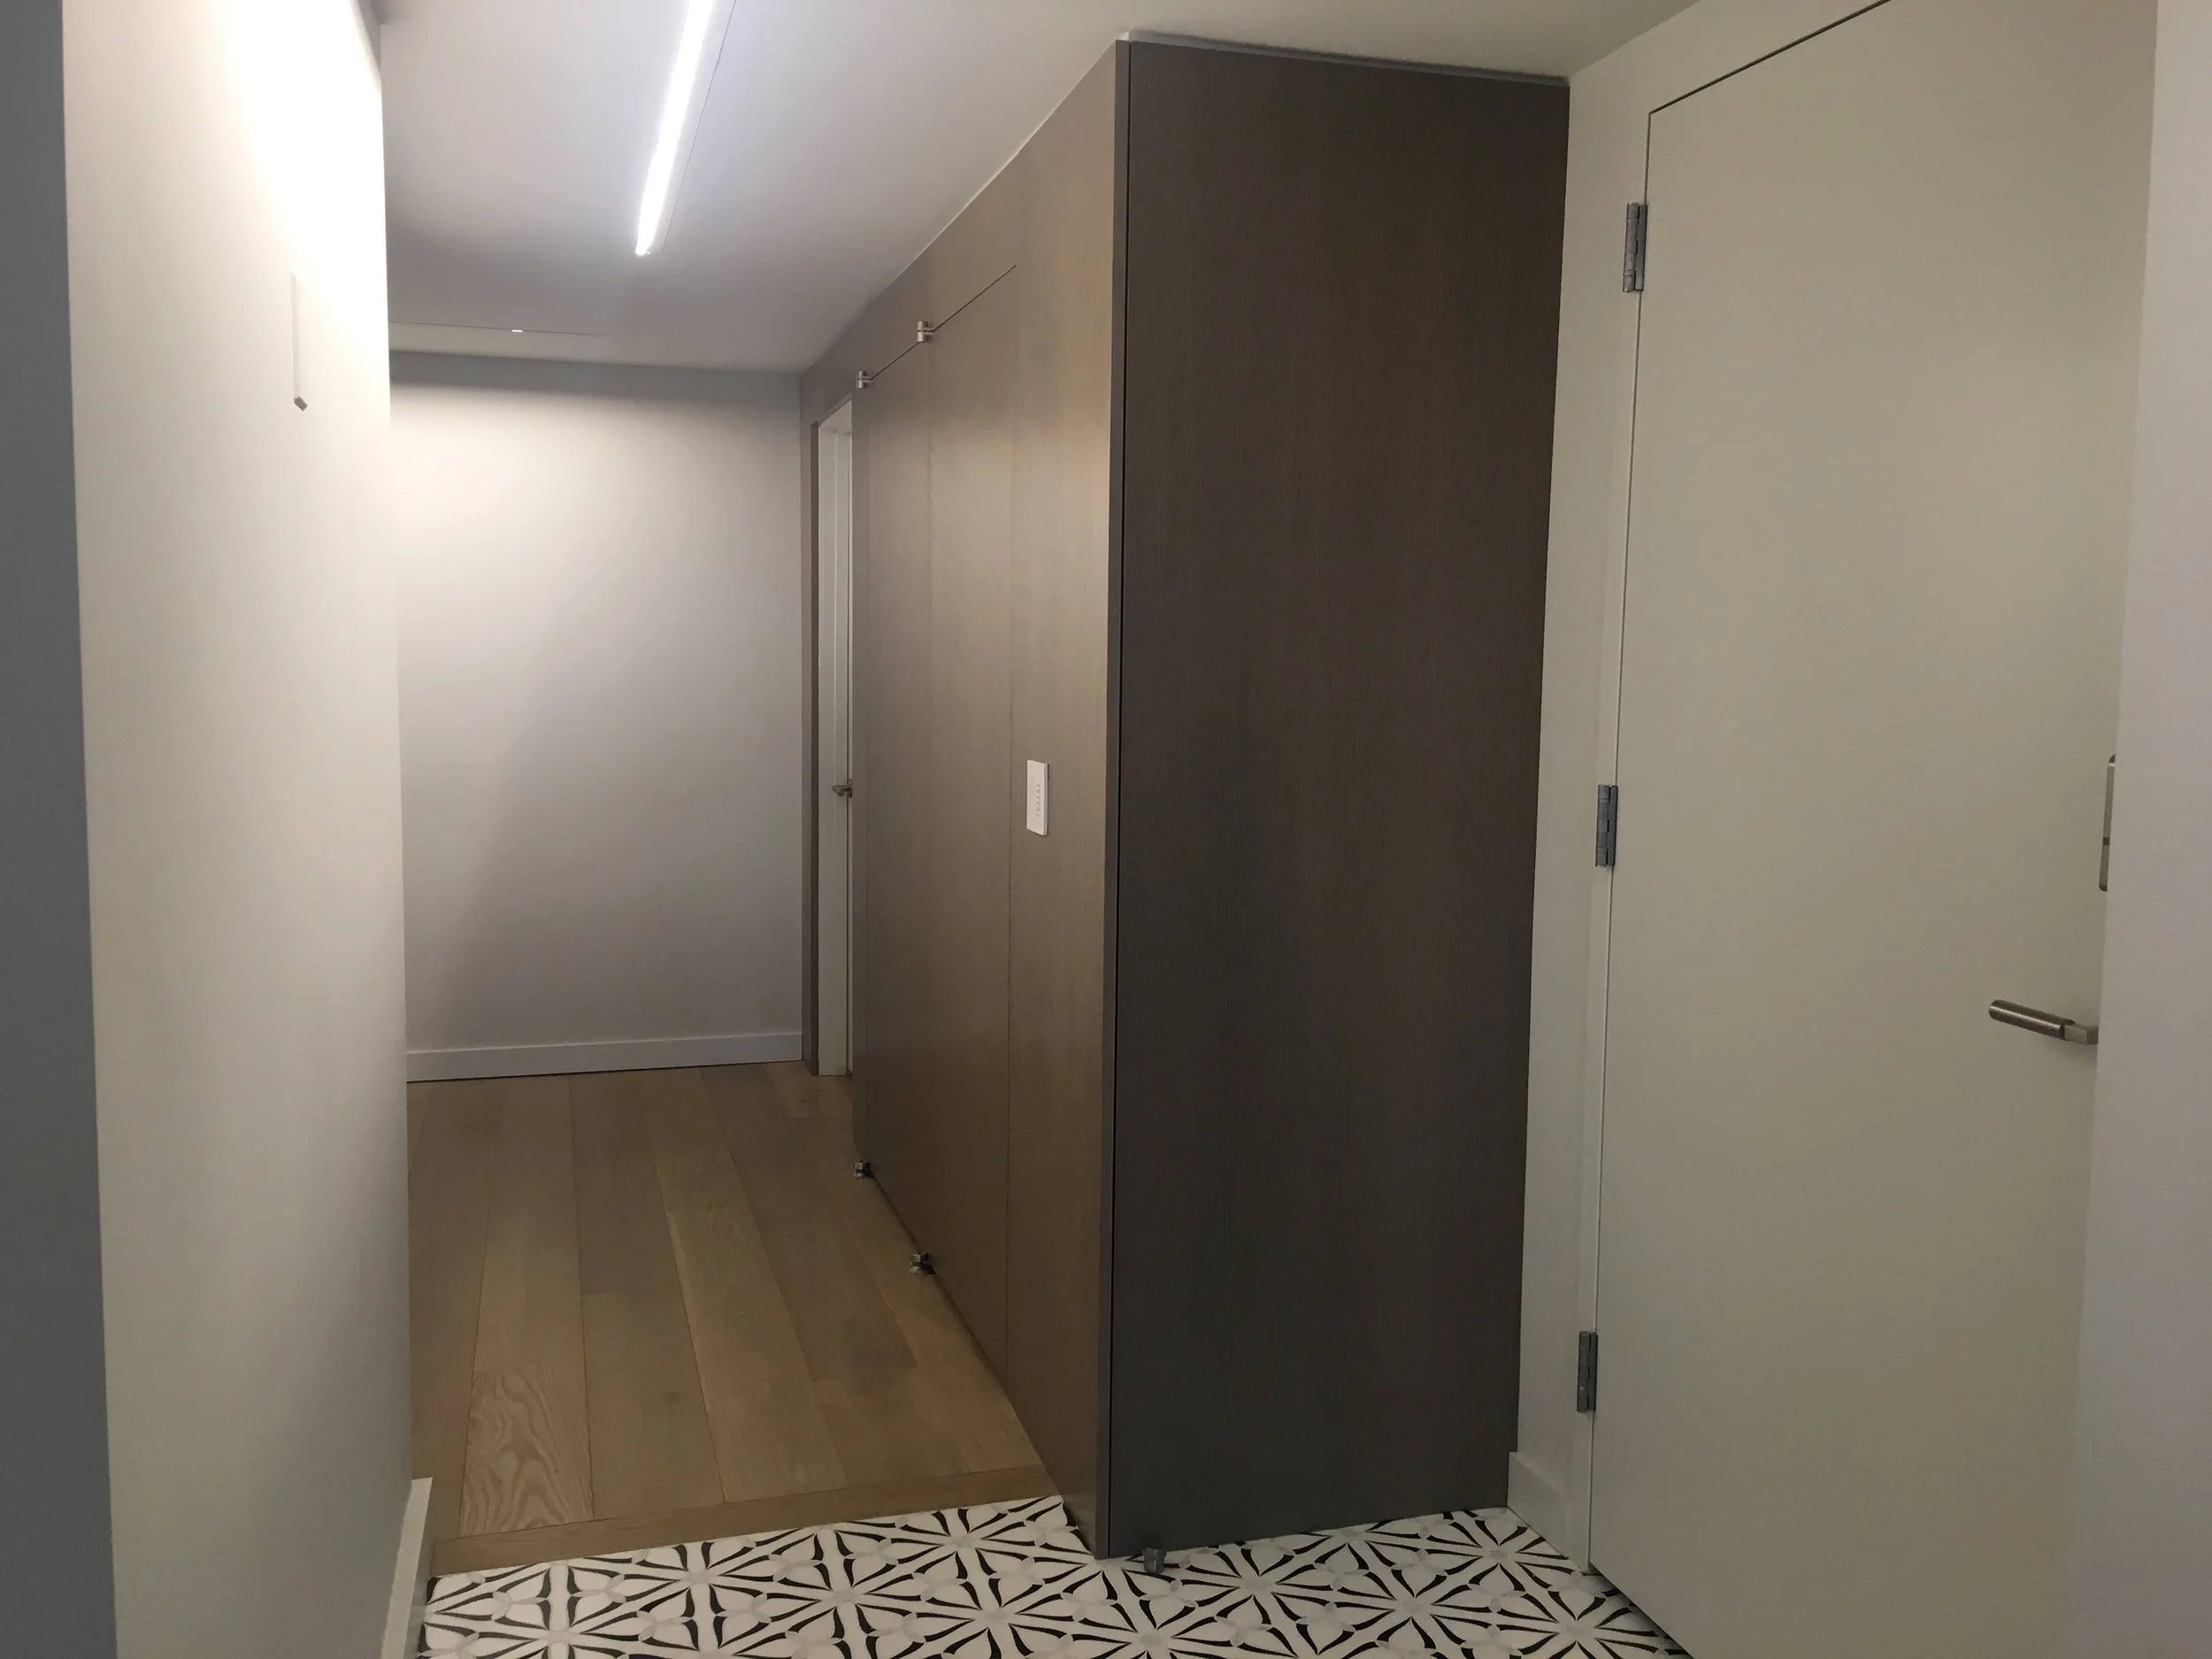
Ceilings lowered, custom lighting inset, floors ground and leveled, Italian mosaic tile laid, and custom fabricated millwork closet placed to conceal separate unit entances and combine into one single entrance and foyer.

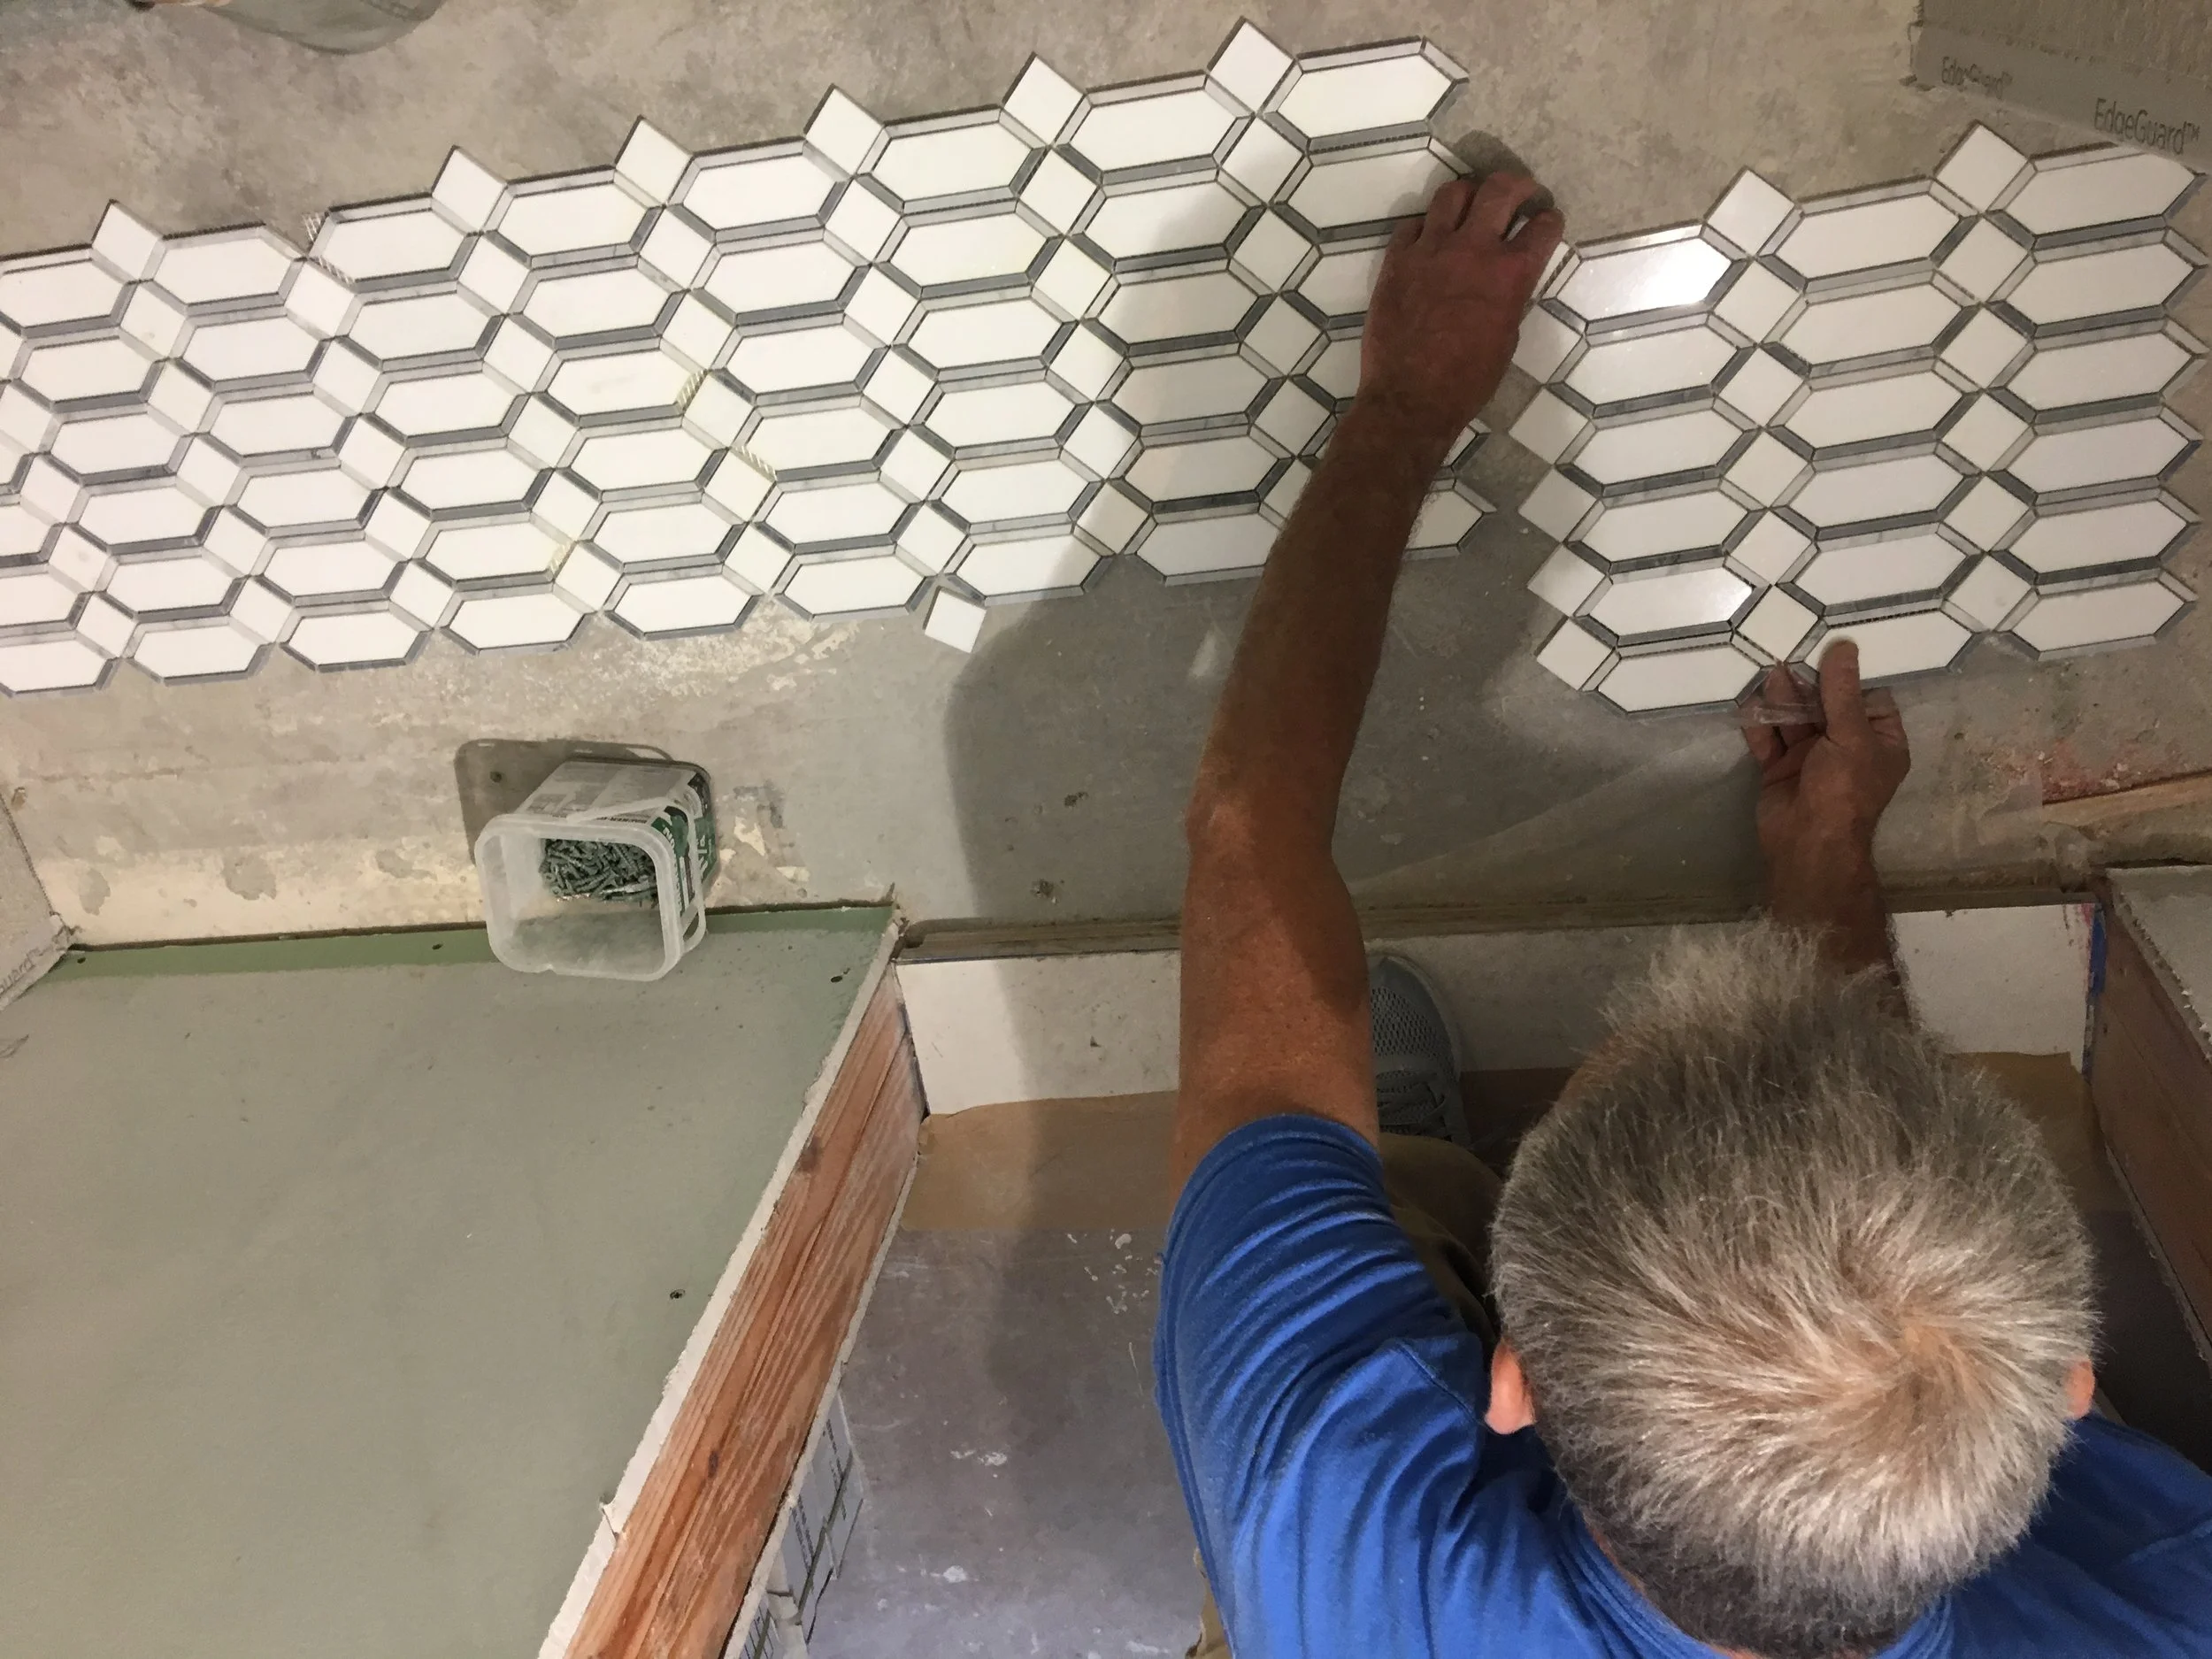
36 stories of logistics.
Mosaic floor tiles laid with meticulous design intent.
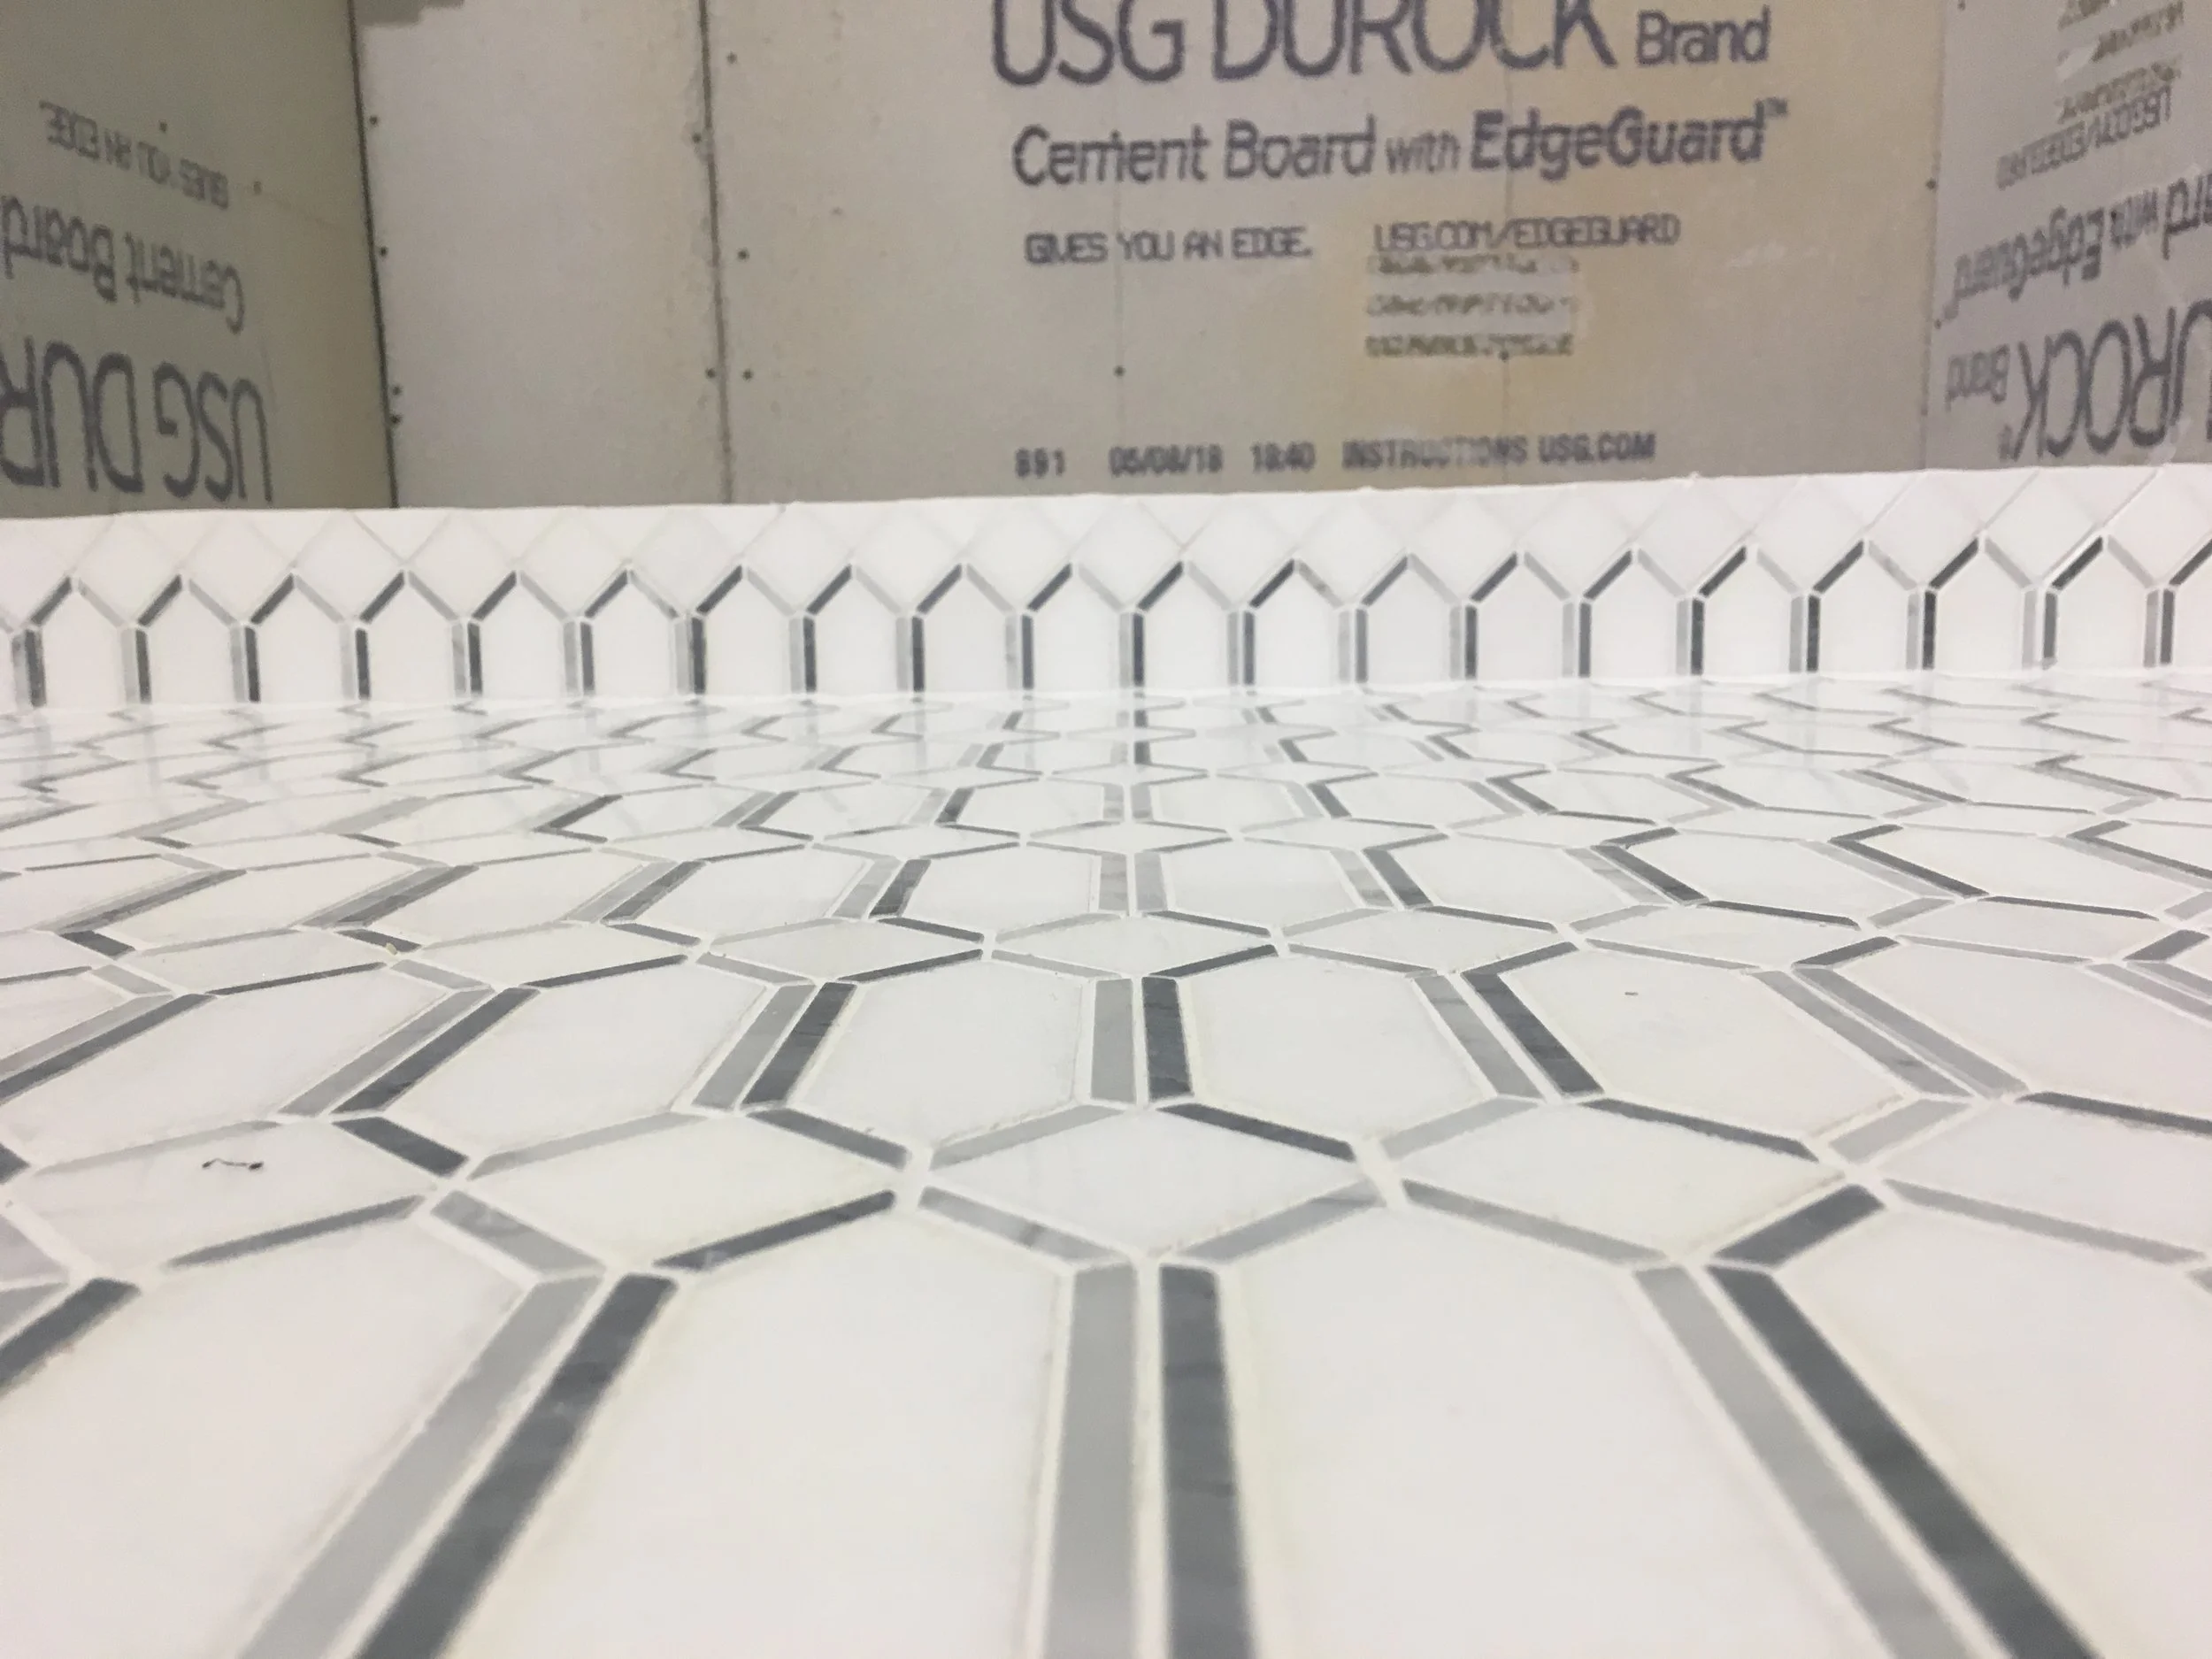
Mosaic floor tiles laid for seamless continuity up the shower curb.
— PROJECT IMAGERY





PHOTOGRAPHY BY Paper + Pate
PRACTICE AREA

Custom Residential
This project belongs to our Custom Residential practice, where anticipation and coordination decide the outcome long before the first finish is installed. Two aging units, a single shared elevator, and structural concrete that could not be cut became one seamless residence — and the permanent Chicago footing the design envisioned.