
Rear Yard
— NEW CONSTRUCTION | OUTDOOR LIVING | URBAN INFILL
Retreat
PRACTICE AREA
Custom Residential
LOCATION
North Center | Chicago, IL
SCOPE
New Masonry Construction | Outdoor Living | Urban Logistics
RECOGNITION
Contractor of the Year by National Association of the Remodeling Industry
— THE PROJECT
Measured to the inch,
set
off the property line.
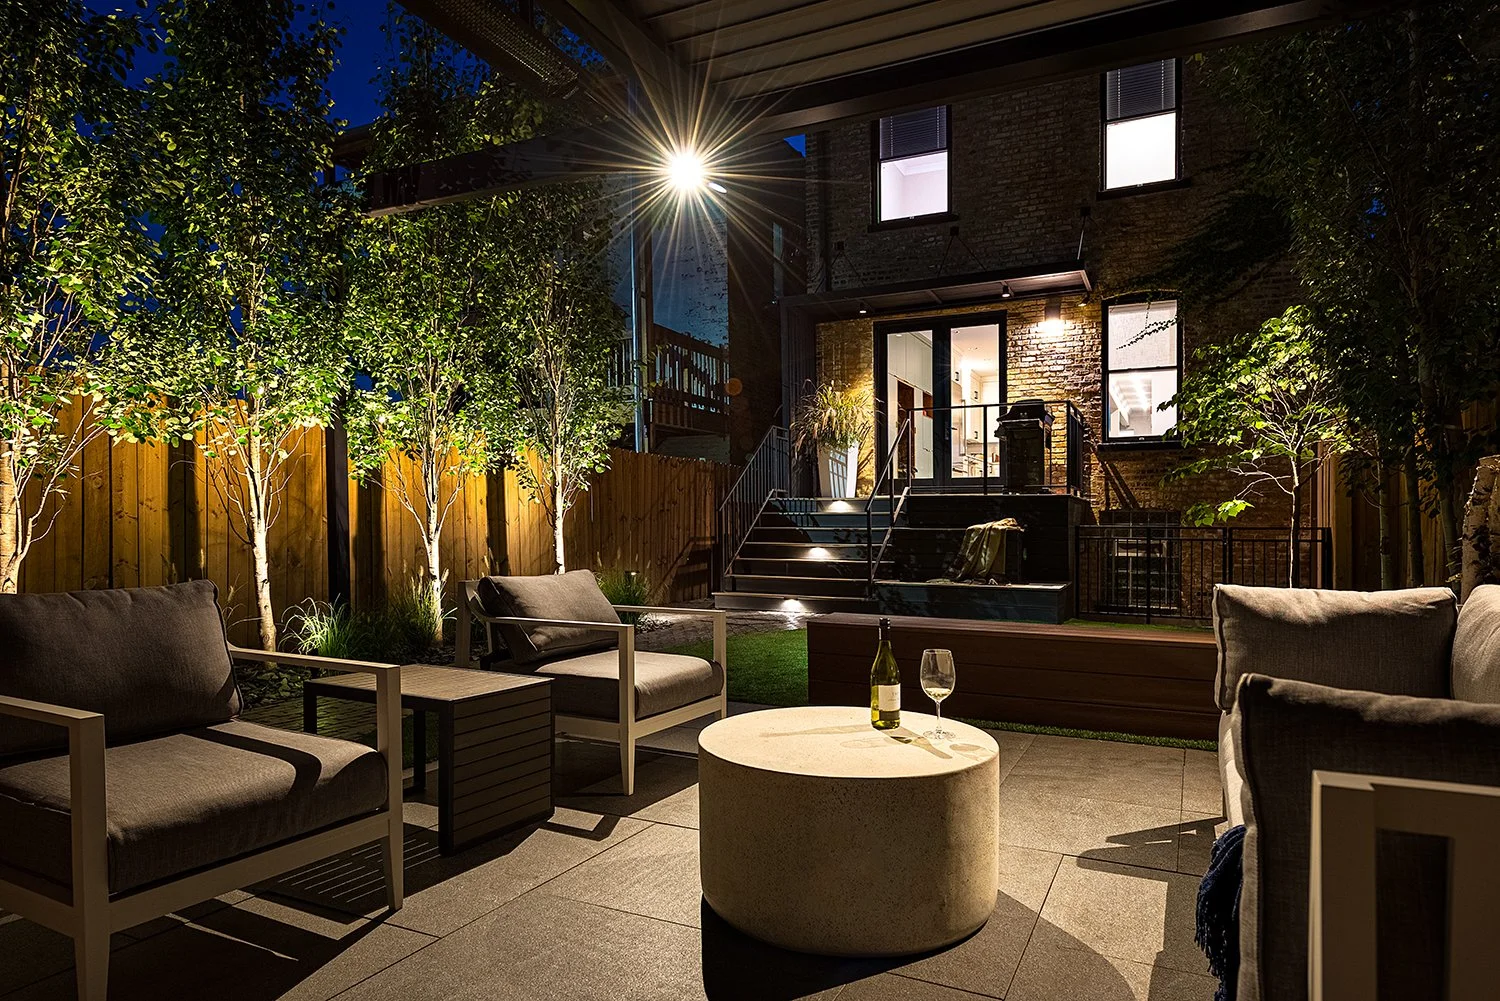
This project sits on a dense North Center lot, behind a single-family home the owners had already renovated to a high standard. The detached garage had not kept up: it read as a separate, lesser structure, at odds with the century-old brick house it served. The owners, raising a young family in the city, wanted two things from the rear yard: a garage that belonged to the house, and an outdoor room private enough to use after the children were asleep.
Integro demolished the existing garage and built a new one in non-combustible masonry, sized to the maximum width zoning would allow on the lot. Proximity drove the work. On a parcel this tight, the foundation had to clear the neighbors' property lines by inches, which meant measuring, re-measuring, and confirming the layout before any concrete was placed. The new façade was finished in a brick veneer matched to the weathered brick of the existing home, laid so the new structure would read as though it had stood as long as the house. In collaboration with Reveal Design, a custom louvered pergola was fabricated and structurally attached to the garage, extending the roof into open-air living. Beneath it, bluestone and large-format stone pavers were set as the floor of the outdoor room, gas, electric, and water were roughed in underground, and low-maintenance turf, privacy plantings, and trees completed the enclosure.
The result reclaims a constrained urban lot as genuine living space. The garage no longer reads as a separate structure: it carries the house's façade and anchors the yard, while the pergola, the pavers, and the plantings turn the little ground the lot offered into a private retreat. For a family with no room to spare, the rear yard became the part of the property they use most.
— CONSTRUCTION DOCUMENTATION
Construction told the precision story the finished retreat conceals. Process documentation captures the foundation laid to the inch off the neighbors' lines, the brick veneer matched course by course to the existing home, the louvered pergola structurally tied to the garage, and the hardscape and underground utilities set in place before the turf and plantings.
Heavy equipment operating in dense urban infill.
Installation of extensive outdoor living areas extending from the new structure.
Chickens arrive on site! It’s official: The City will hire anyone these days.
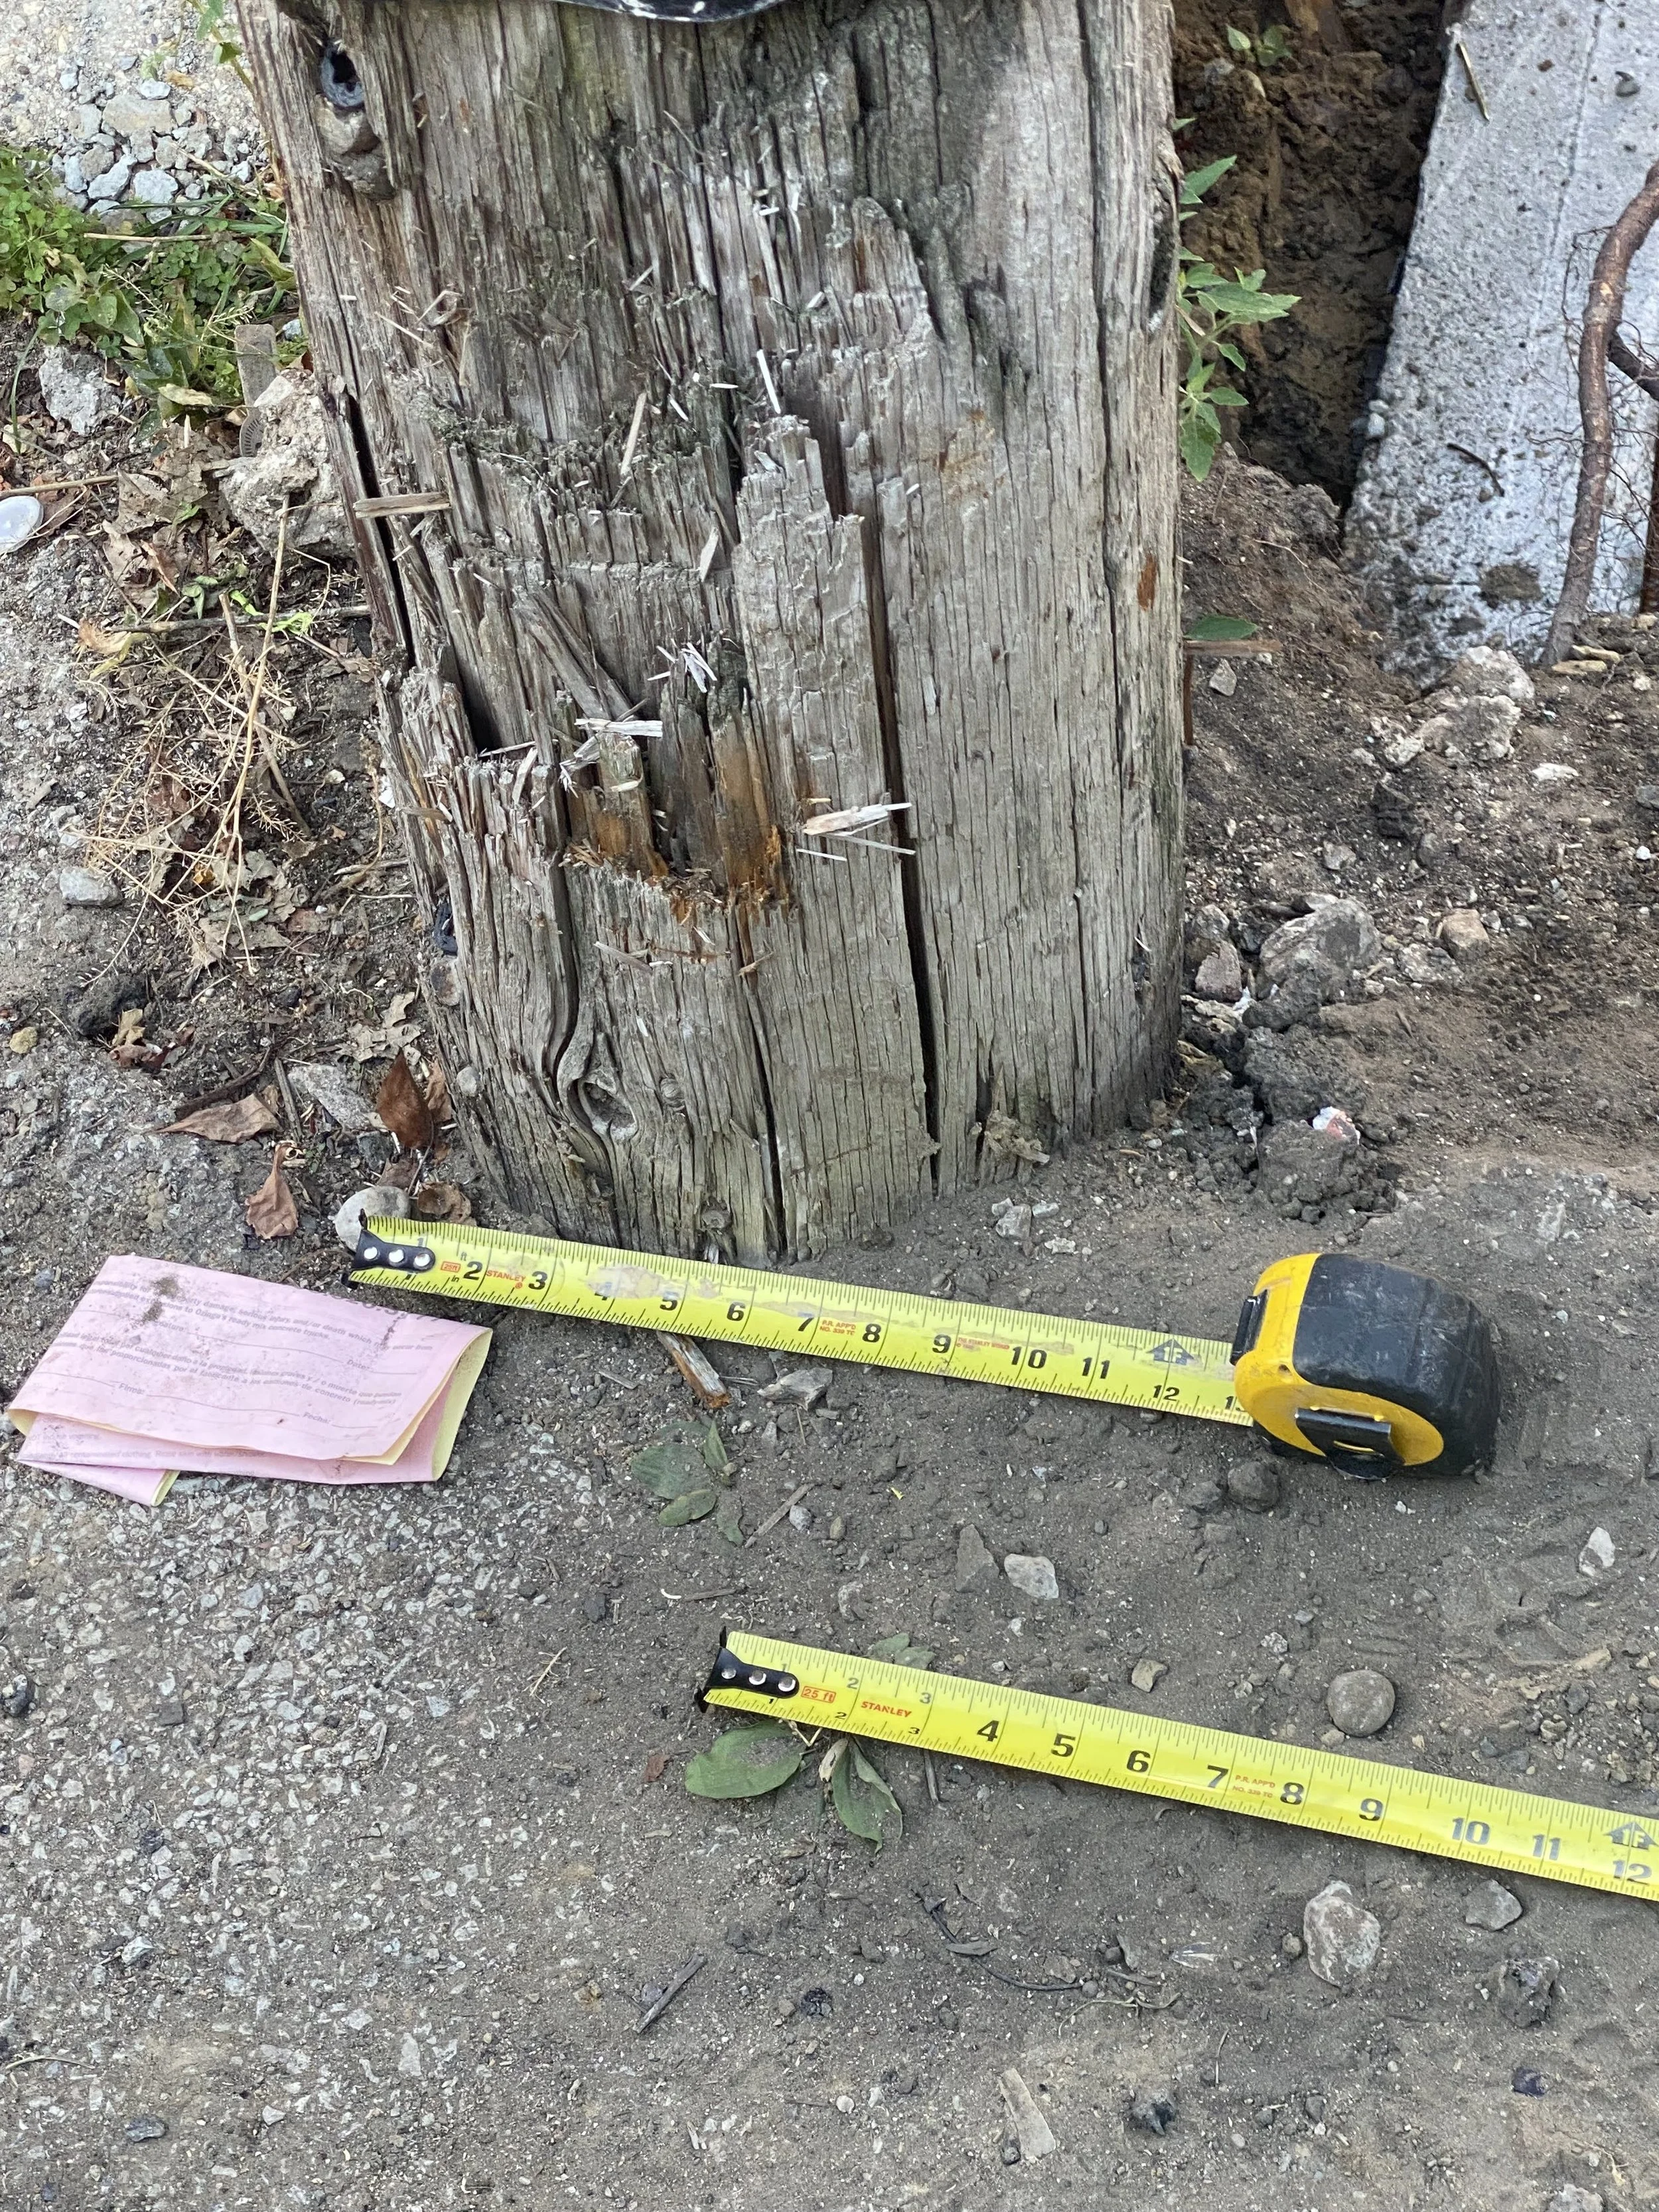
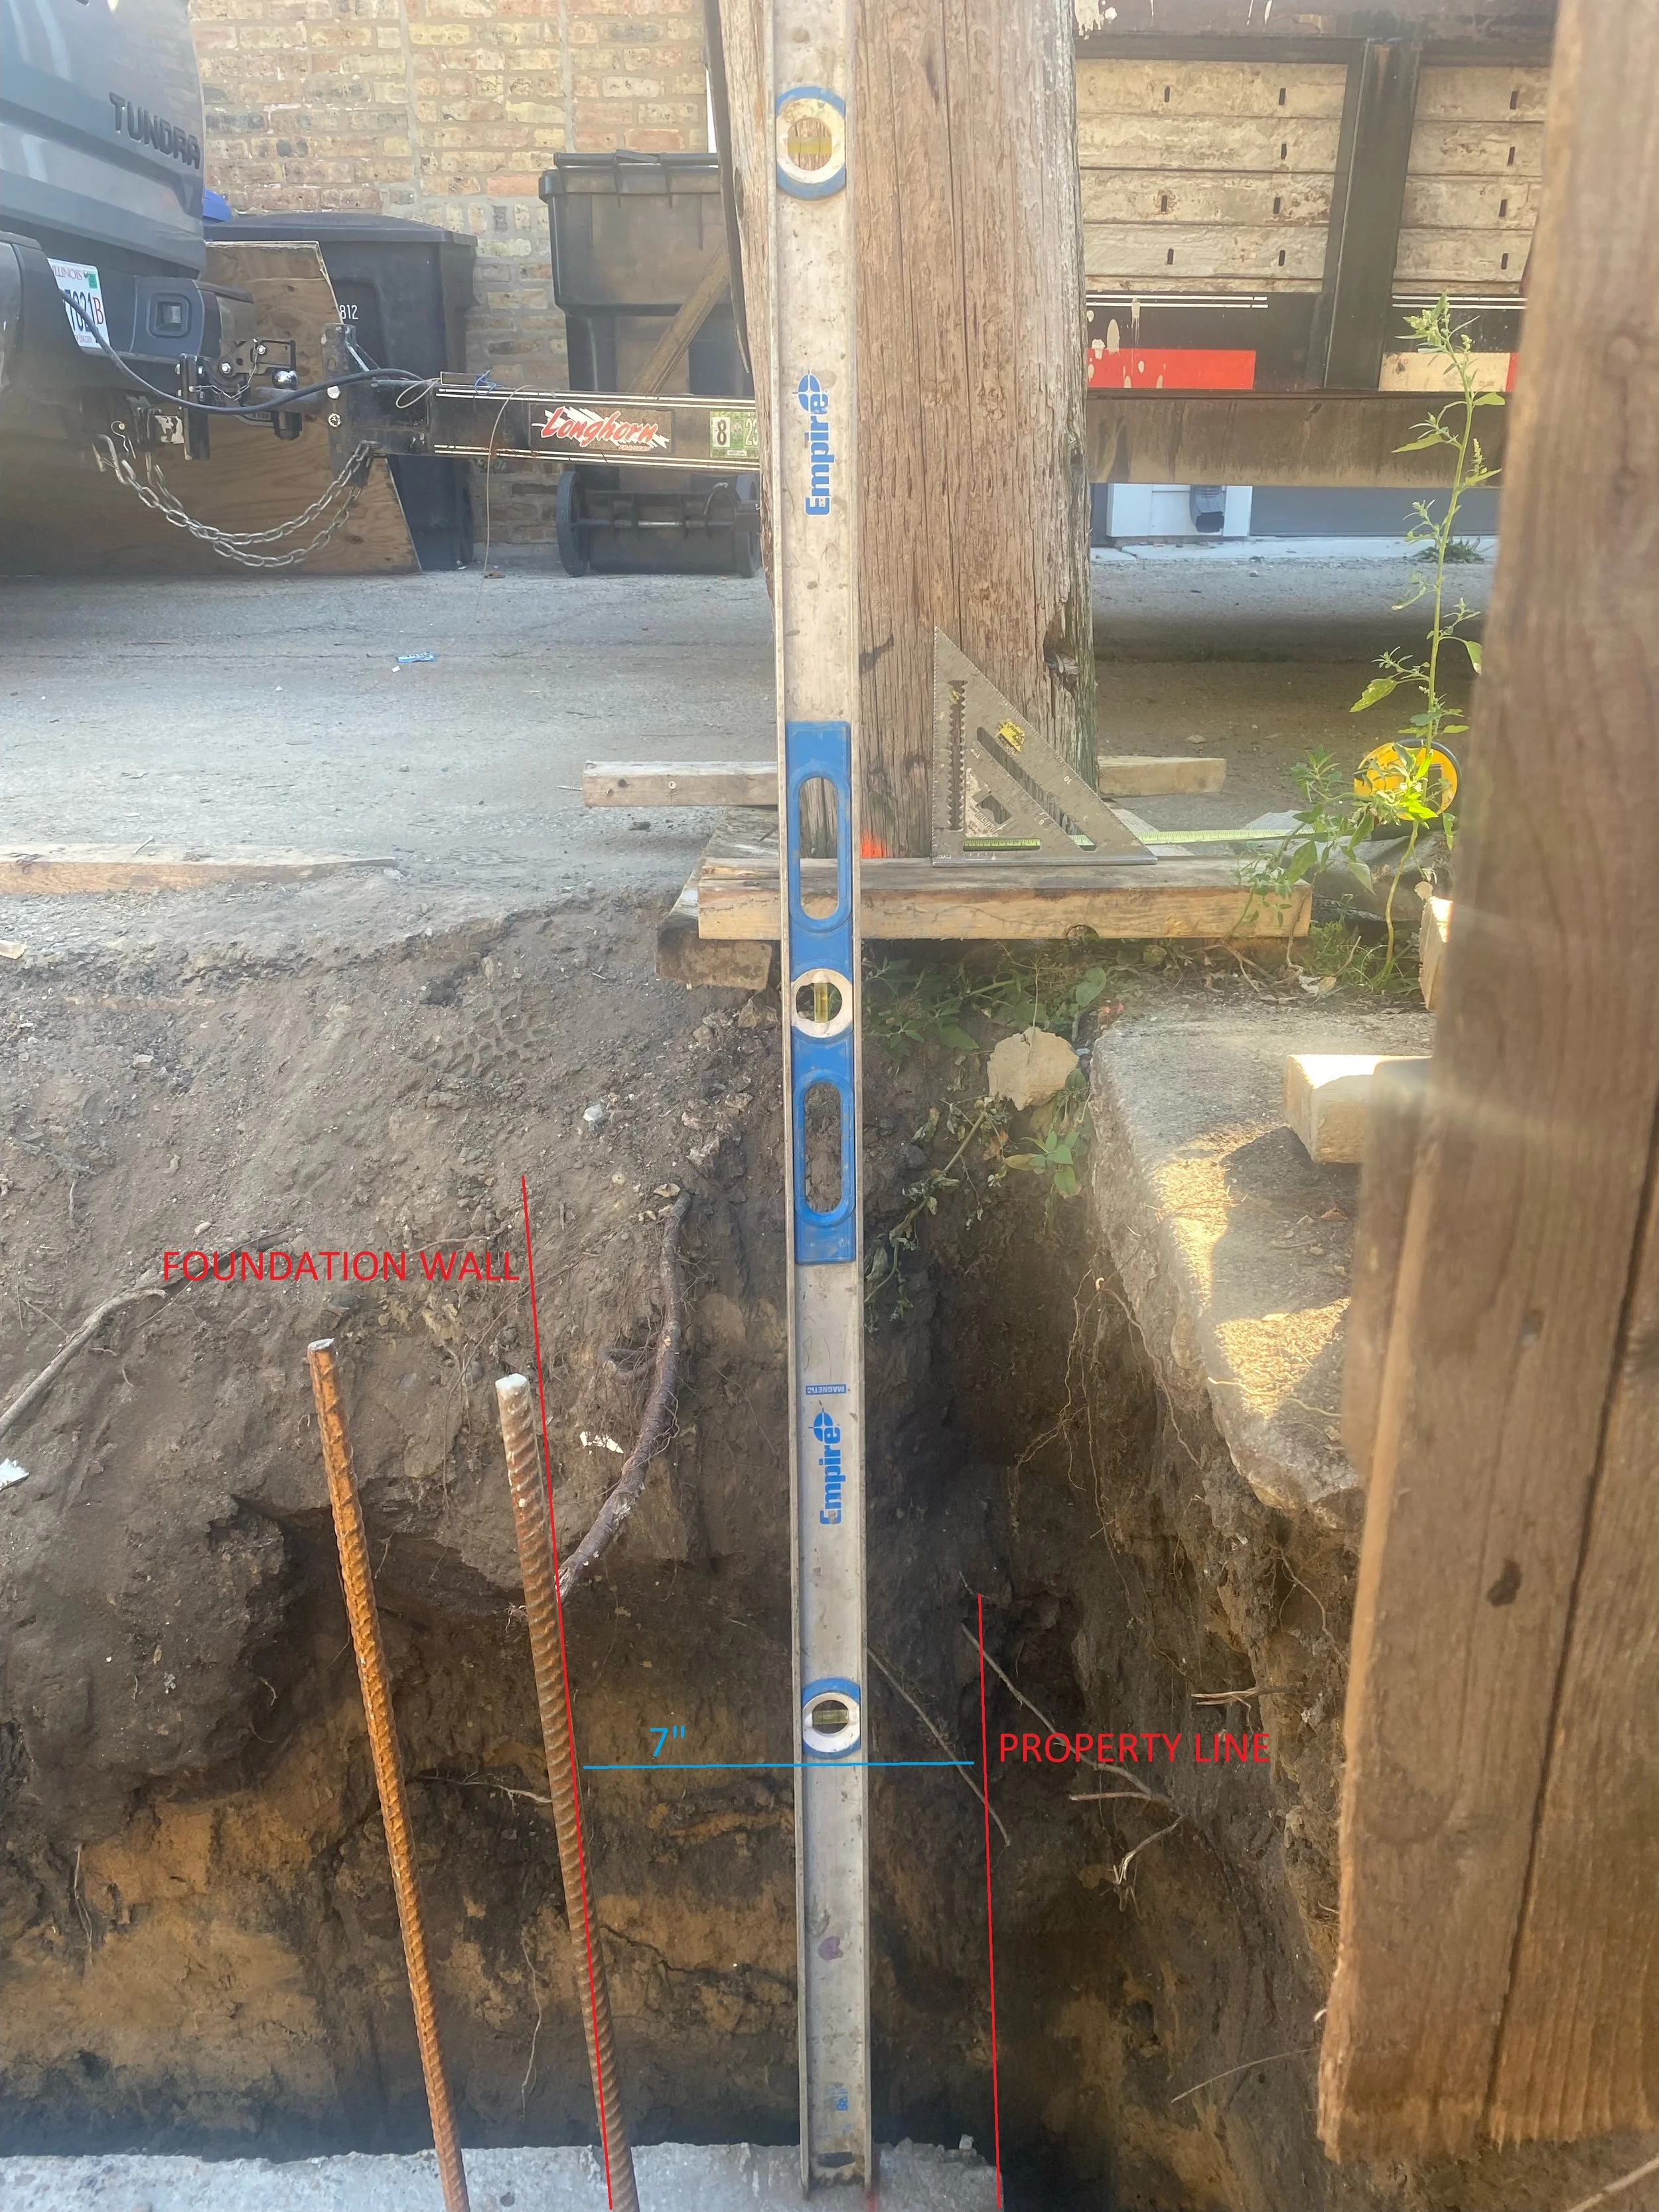
Under the watchful eye of the neighbor, and the exacting eye of the City (because of the neighbor), measurements were made down to the centimeter for our foundation placement.
Fun fact! In Chicago, lot lines are officially marked by the City with a square nail or screw in the dividing post between lots.
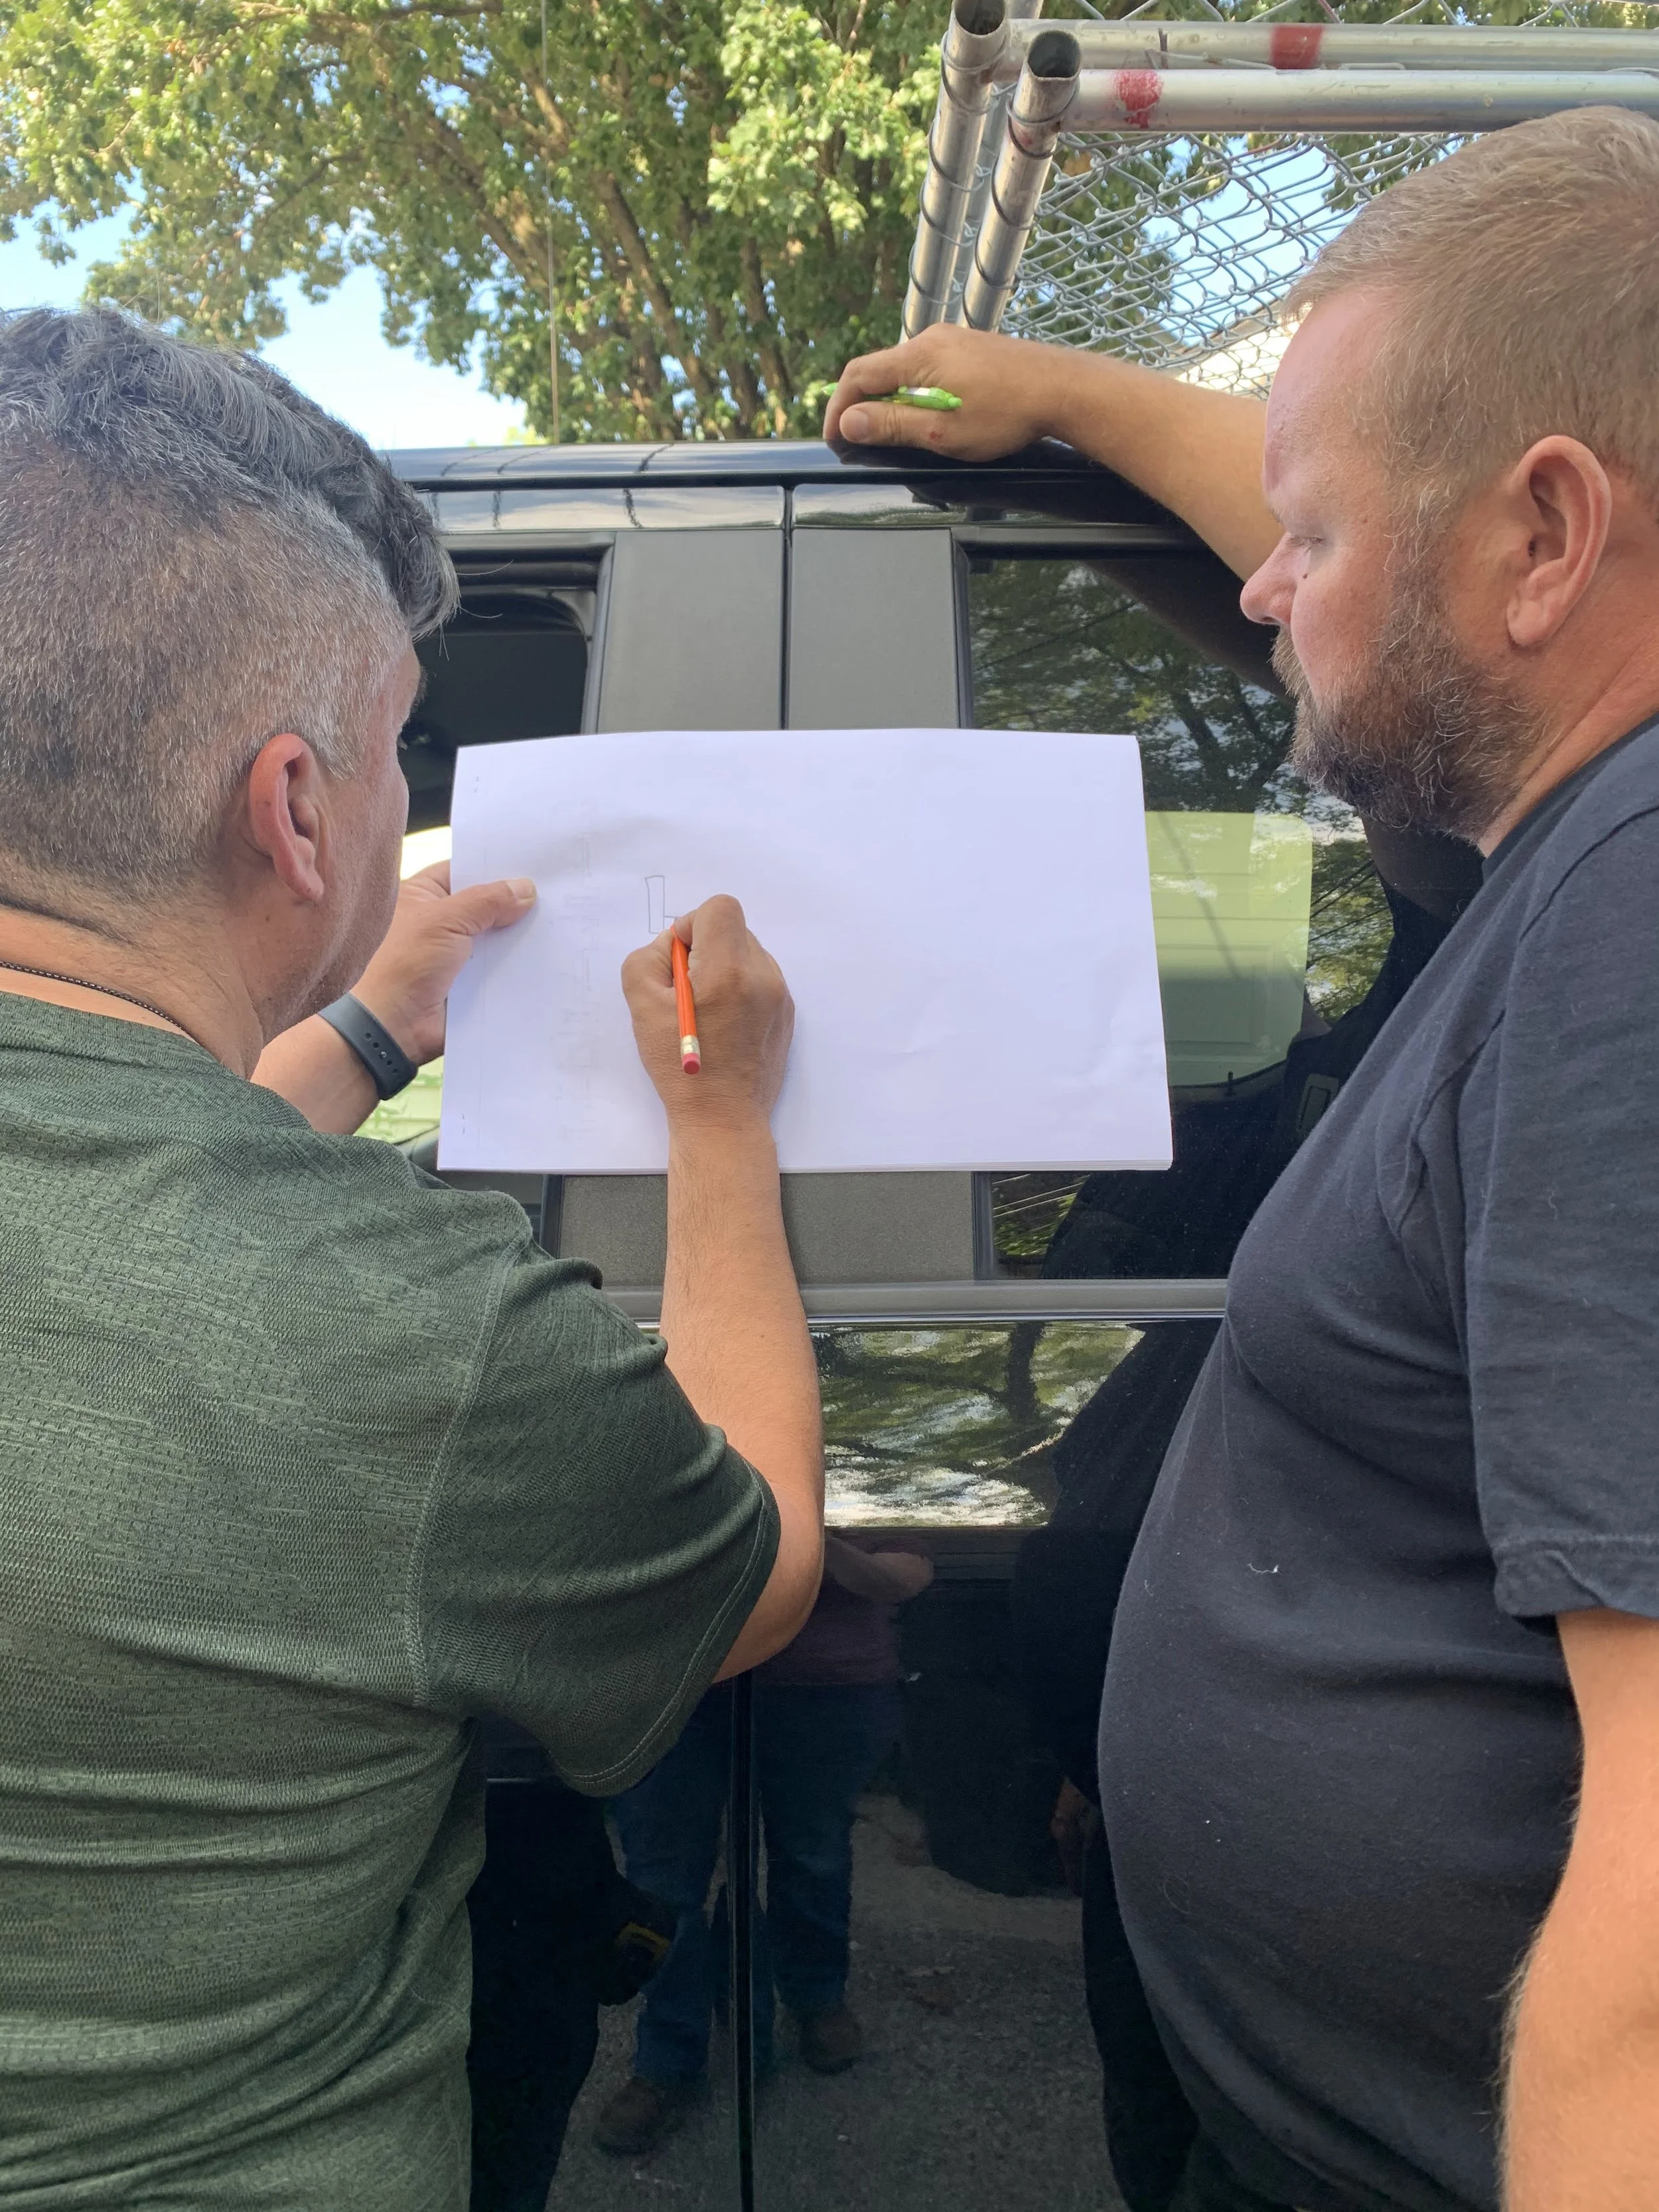
Working together to get it right, always.
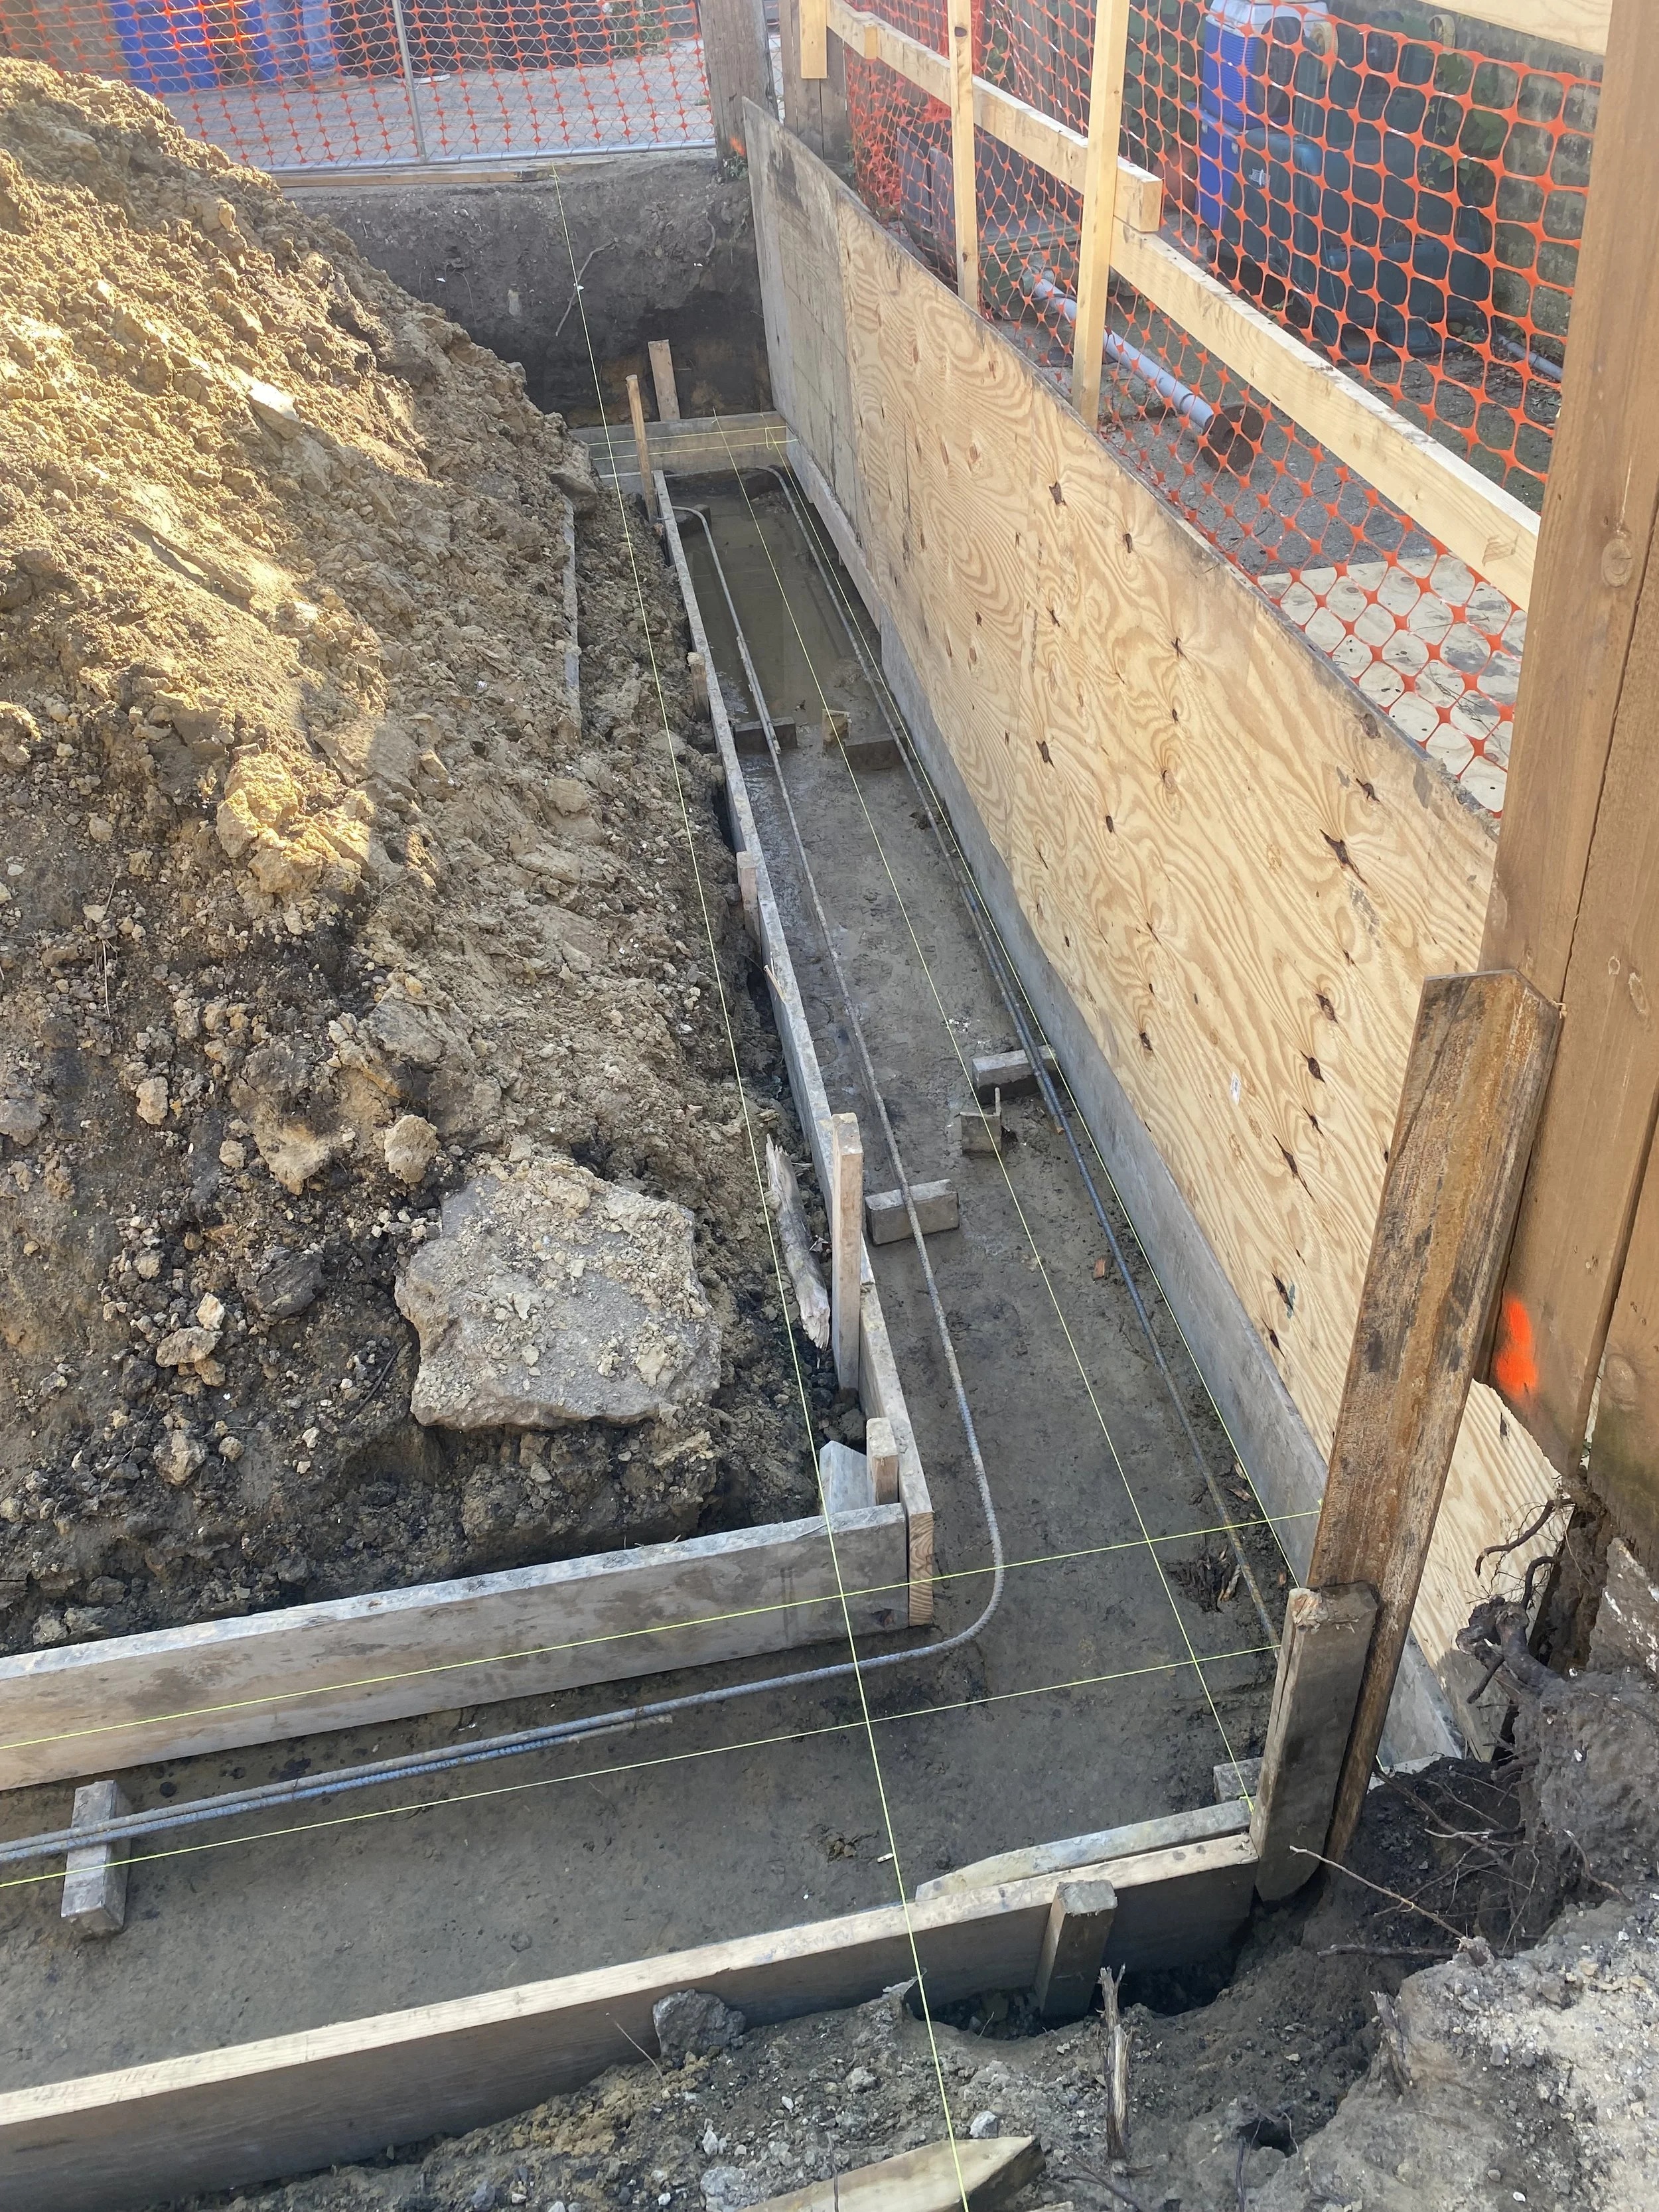
After measuring umpteen times, we were finally brave enough to place our footings.
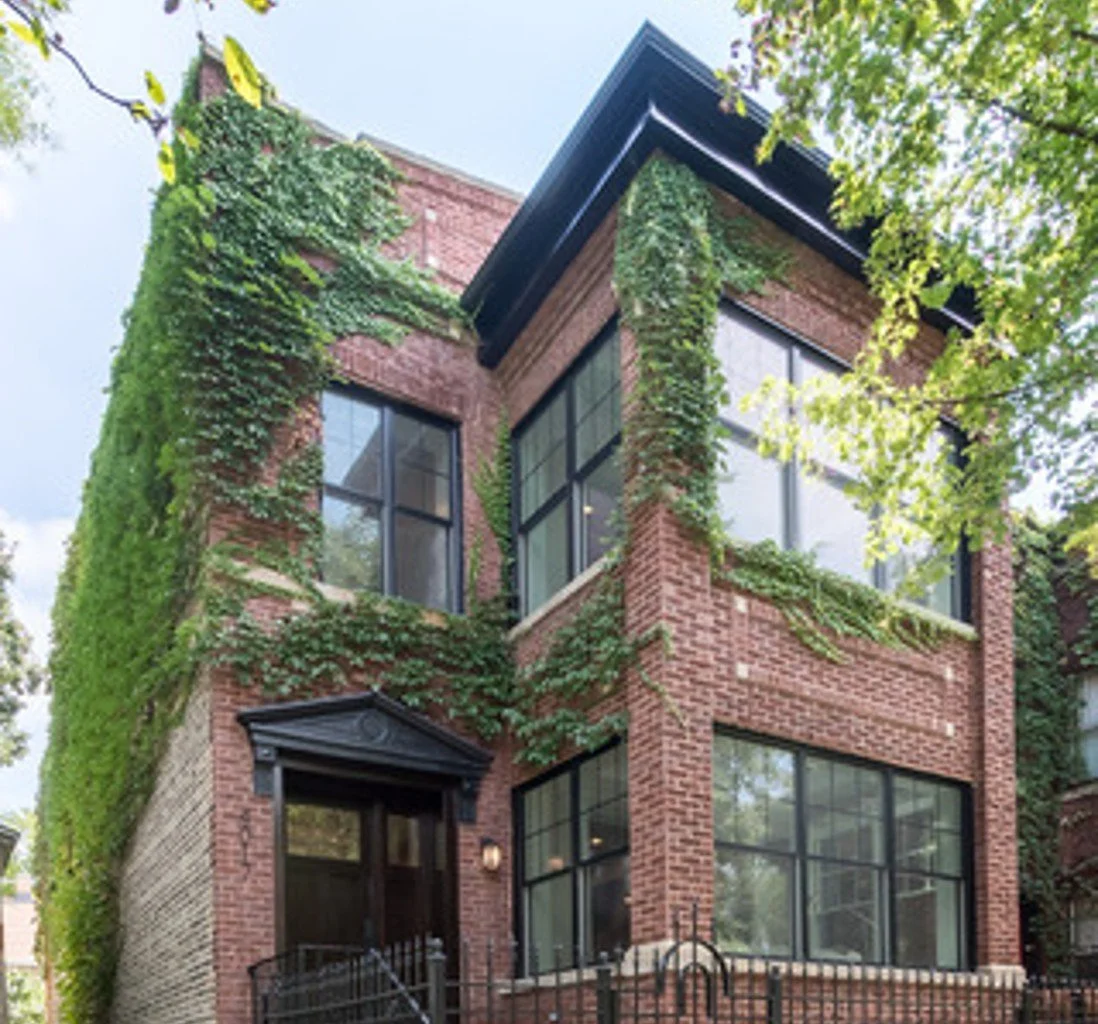
The existing century-old facade that our team was tasked to match with new construction masonry.
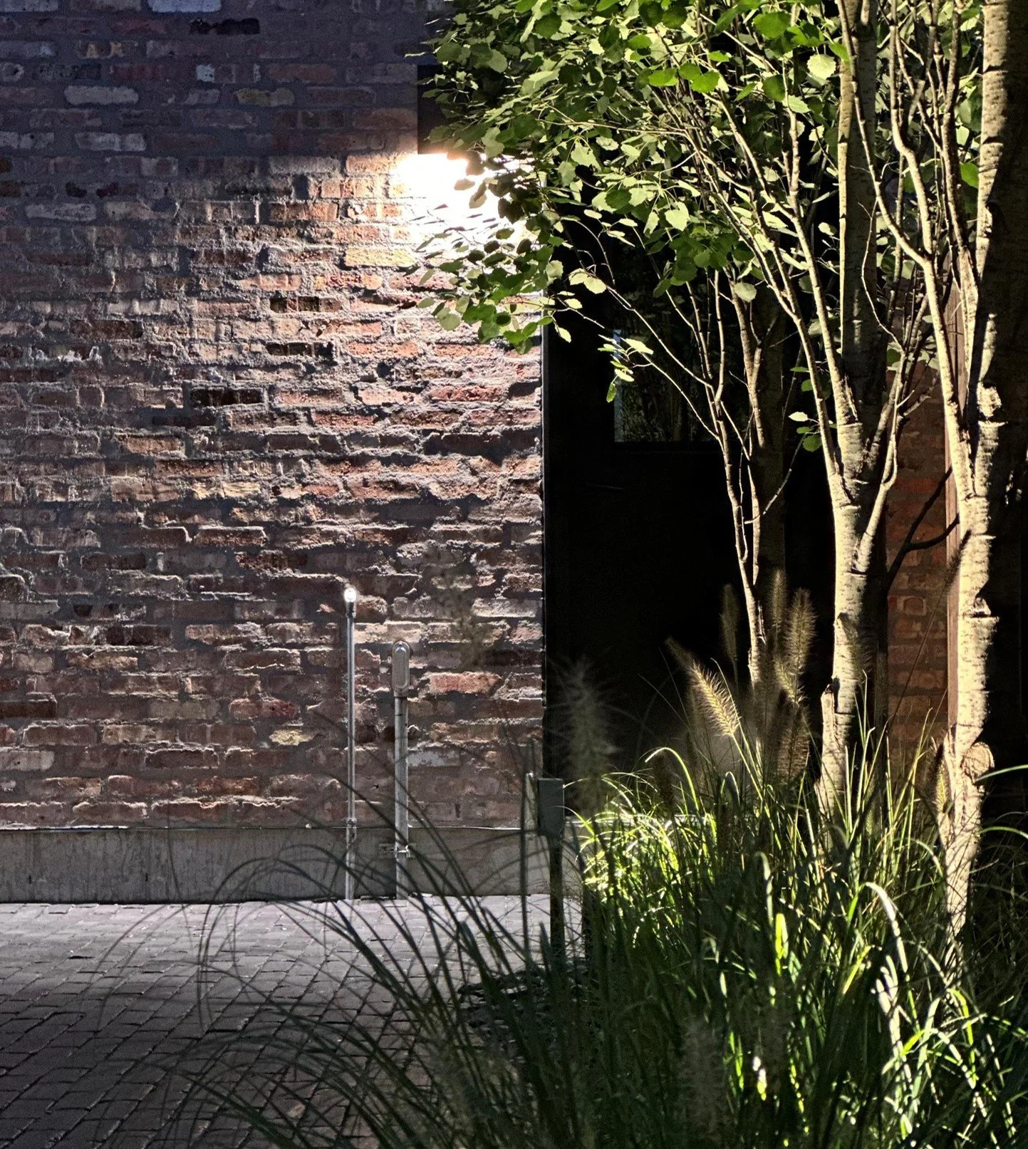
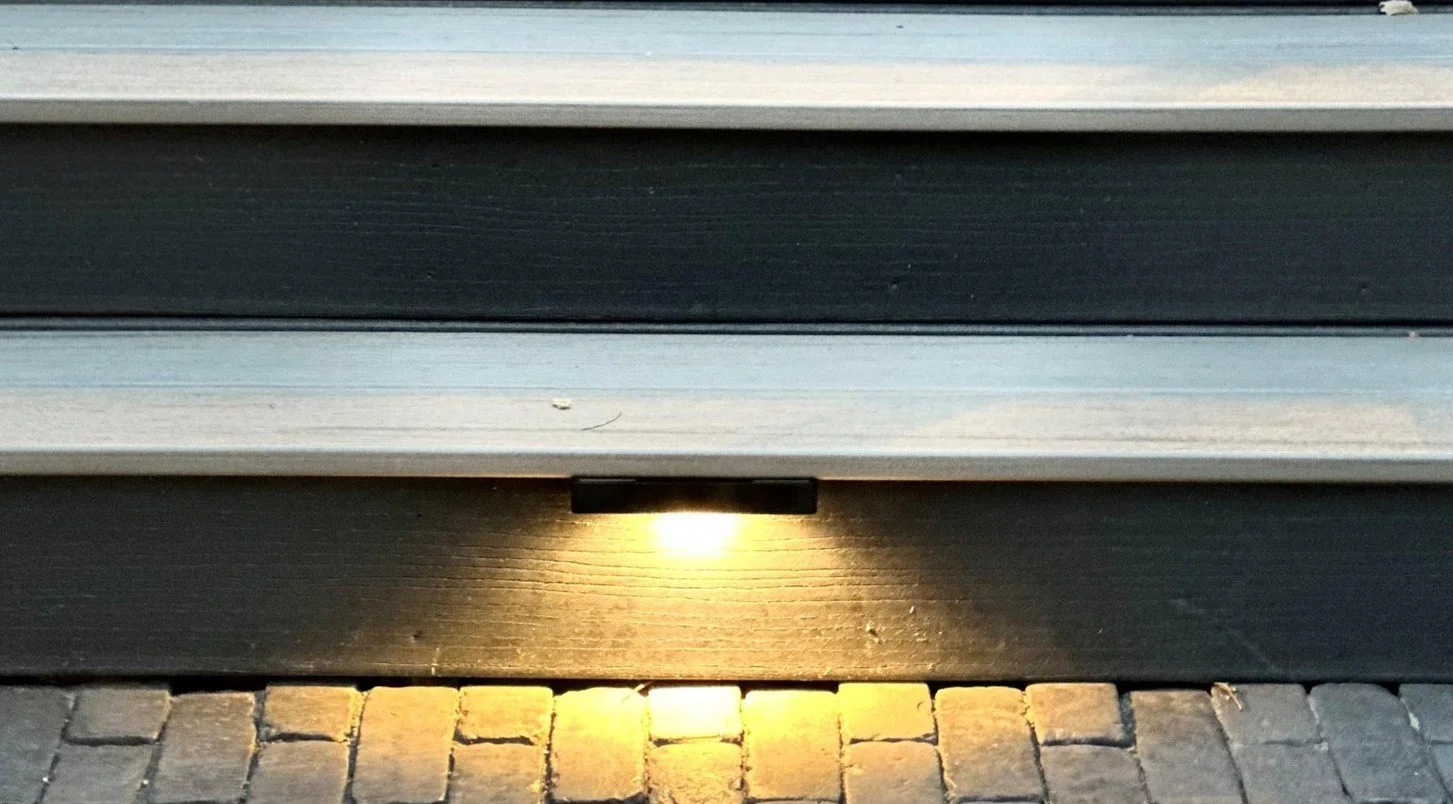
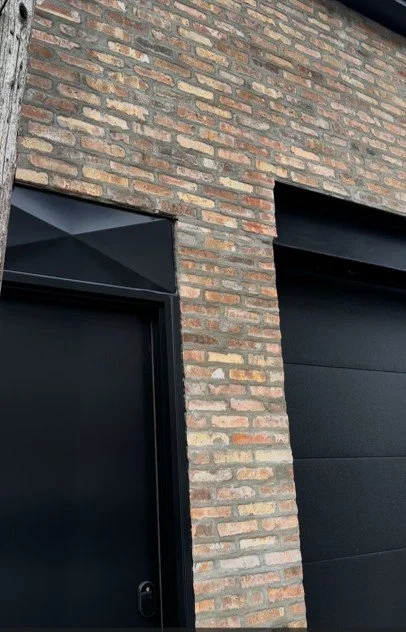
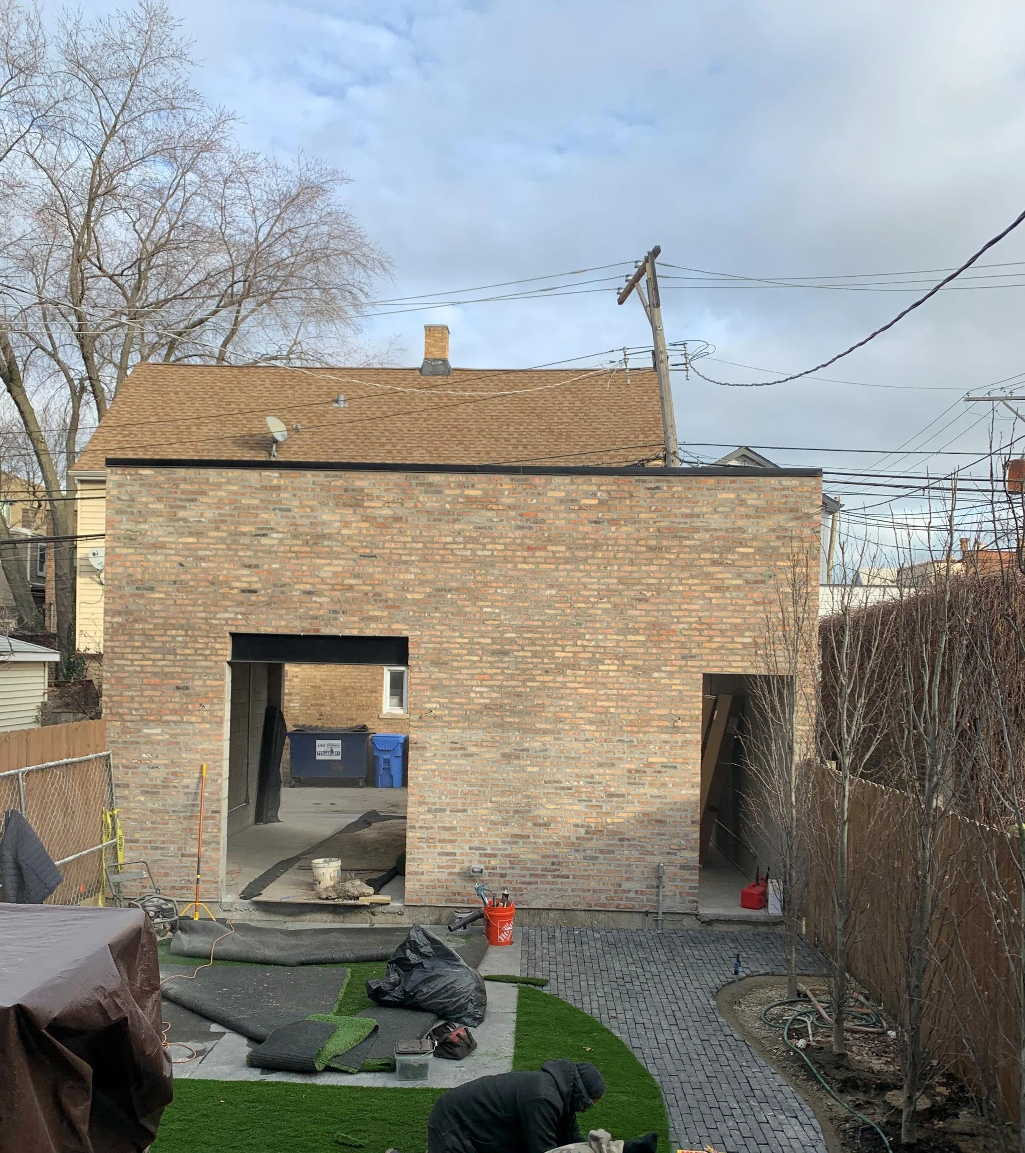
At Integro, it’s never “just” anything. Even alley-facing garage structures deserve attention to detail. Do it right, or don’t do it at all.
Outdoor living installations begin, extending from a second overhead door at the rear of the new structure.
Lighting the staircase with custom downlighting.
Outdoor living installations were all about little moments for lighting to shine.
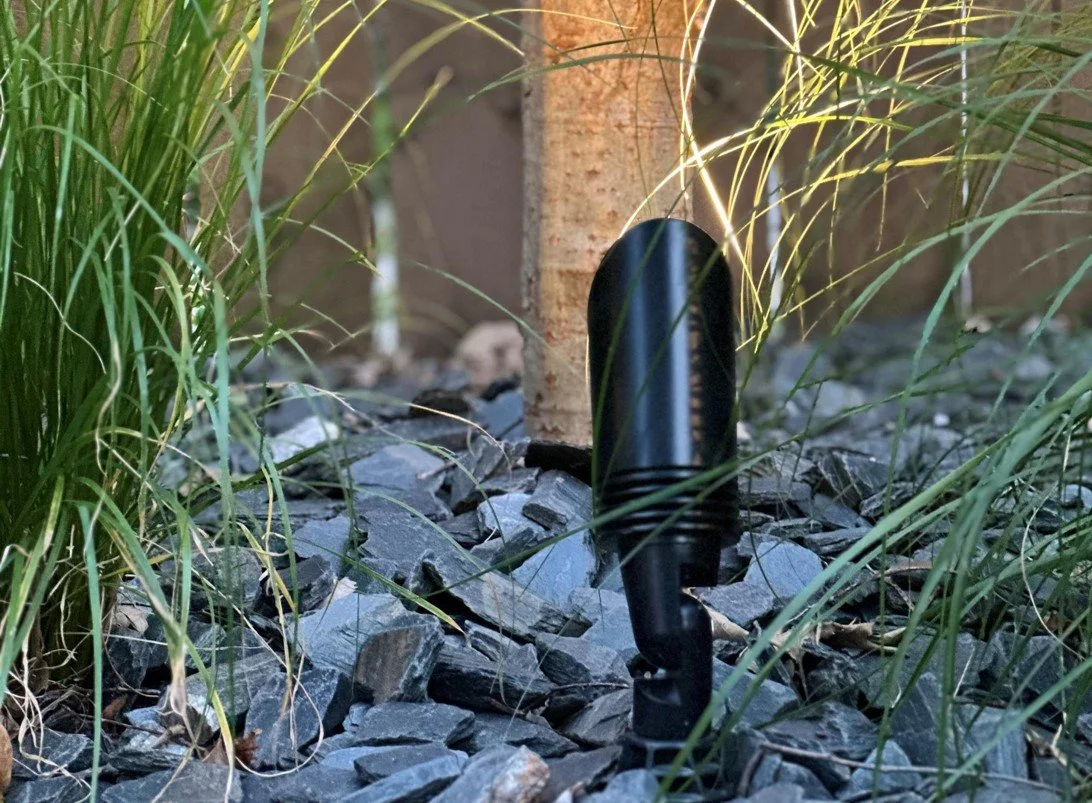
Uplighting among the trees in curated foliage and plantings.
— PROJECT IMAGERY


PHOTOGRAPHY BY Christopher Bradley
PRACTICE AREA

Custom Residential
The hardest residential work is often the smallest site, where every inch is spoken for and a neighbor is watching the property line. Integro builds new structures that read as though they were always there, and turns the ground around them into space a family will use every day.