
See Spot Run
— EXPANSION | KENNEL-GRADE SYSTEMS | ACOUSTIC ISOLATION | OUTDOOR LIVING
PRACTICE AREA
Commercial Advisory
LOCATION
Humboldt Park | Chicago, IL
SCOPE
Interior Build-Out | Structural Masonry | Storefront Assembly | Outdoor Living
— THE PROJECT
Built for
all the souls
in the building.
See Spot Run outgrew its building before it ran out of demand. Animal care doesn't have a client problem, it has a building problem: there's more need for the service than there are facilities built to handle it well. Expanding meant solving two problems inside one existing footprint — more usable kennel space, and a real space for the staff running it.
The client secured a City of Chicago Neighborhood Opportunity Fund (NOF) grant to fund both. Integro worked with the architect to turn that grant into a buildable scope, working from concept through construction documents on an existing one-story commercial building.
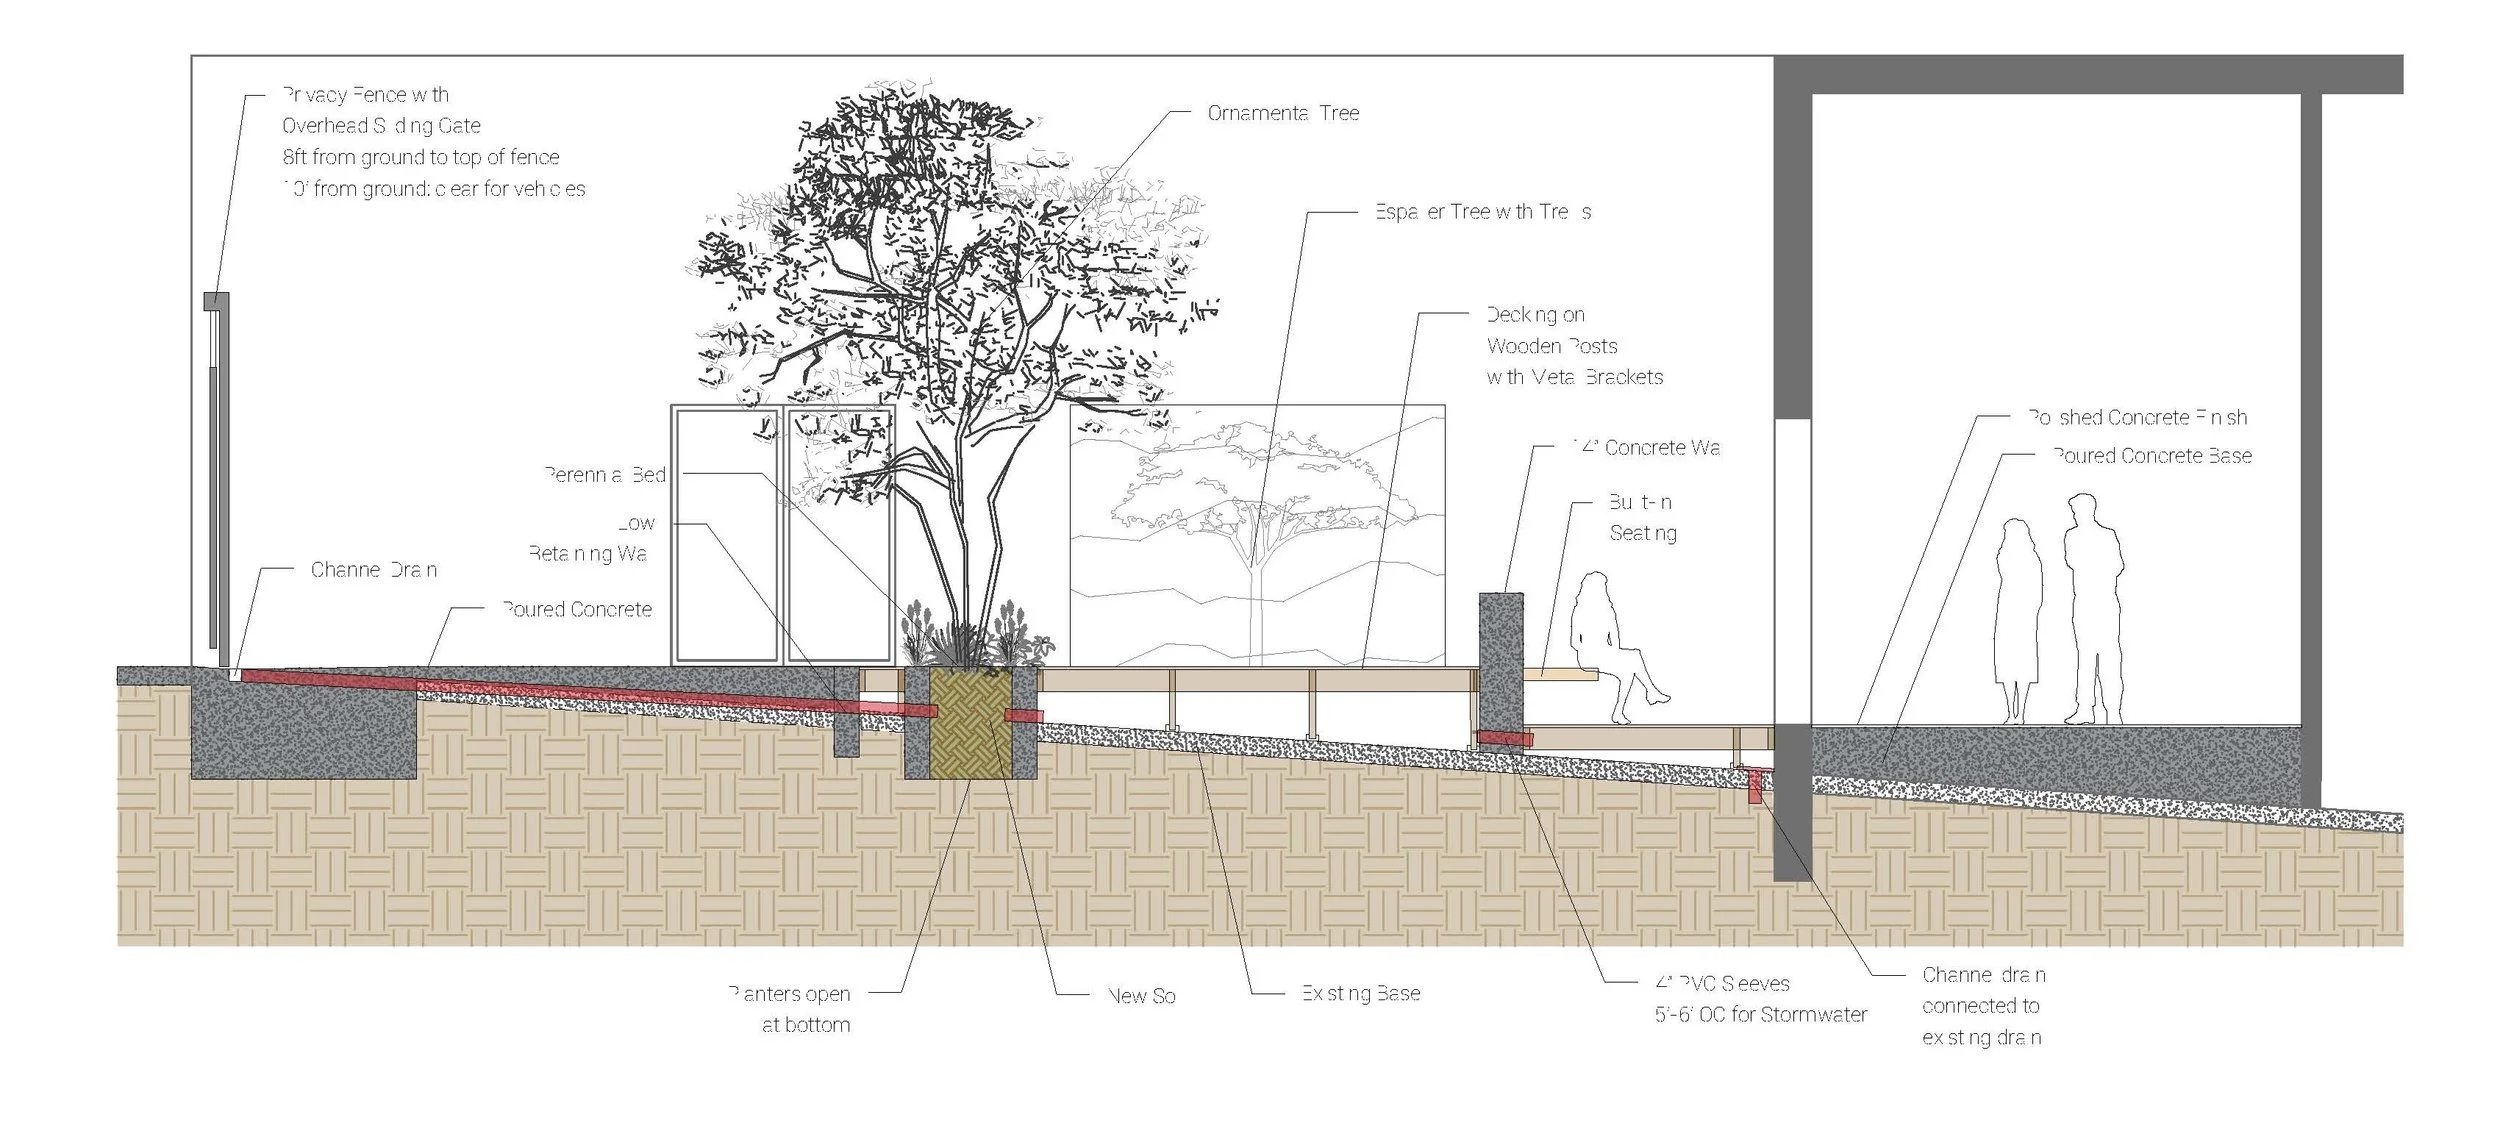
Inside, an underused loading dock became functional kennel space, a new slab raised from street-grade level to building-level to add approximately 500SF of additional floorplan to the existing grooming area. Acoustic insulation on resilient channel runs throughout, so the sound of a working kennel doesn't become a liability for the spaces around it. Mechanical, electrical, and plumbing were extended to match the new footprint.
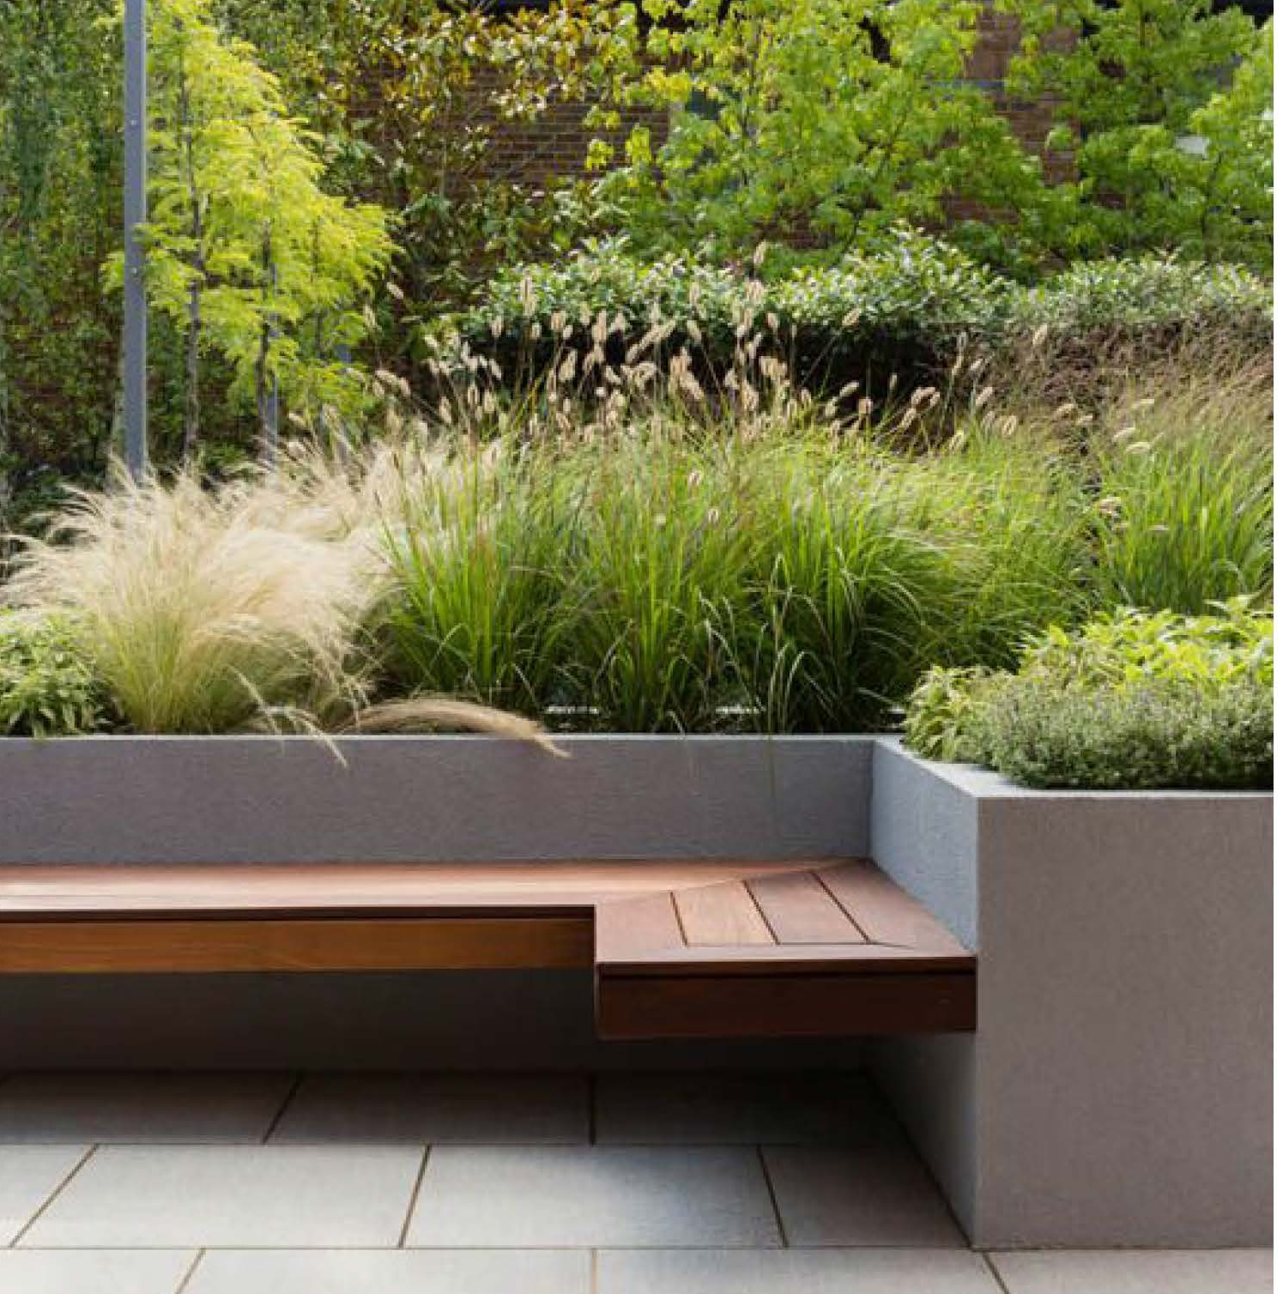
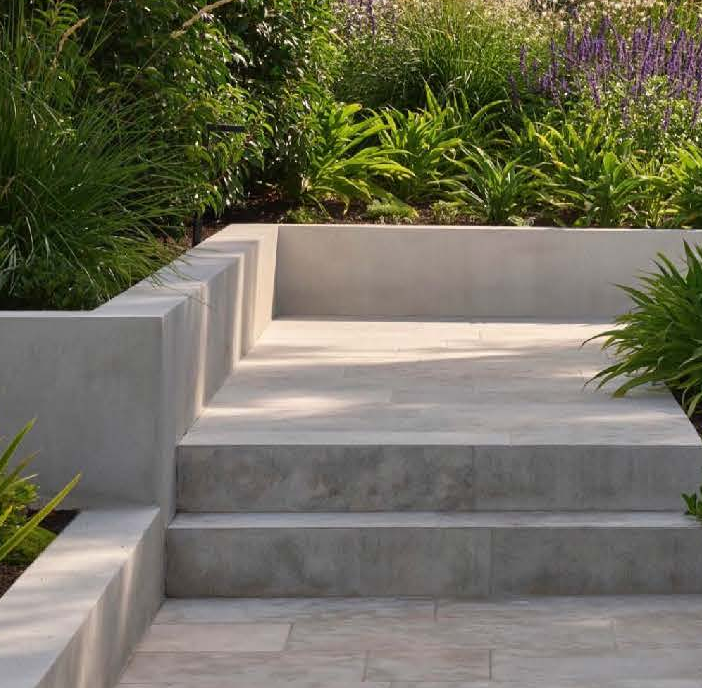
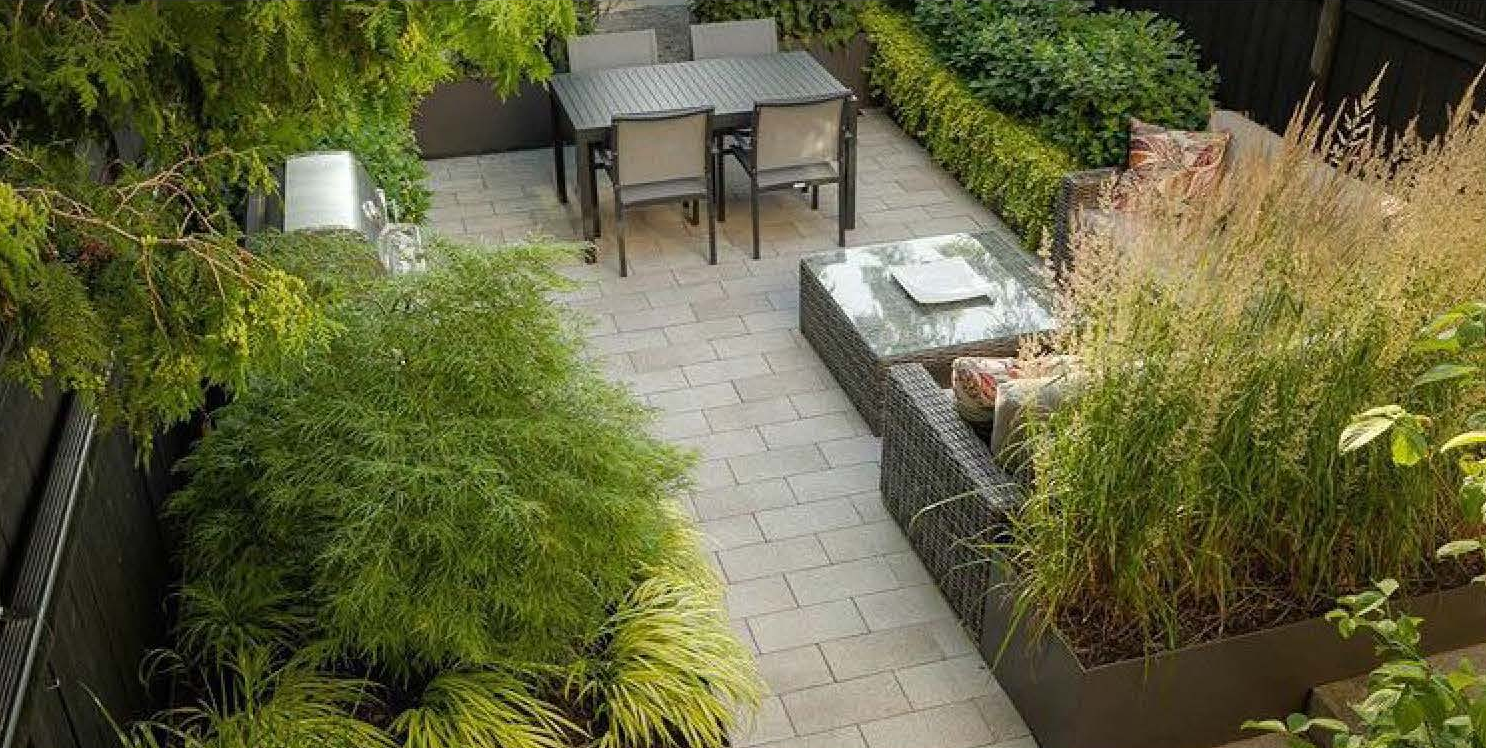
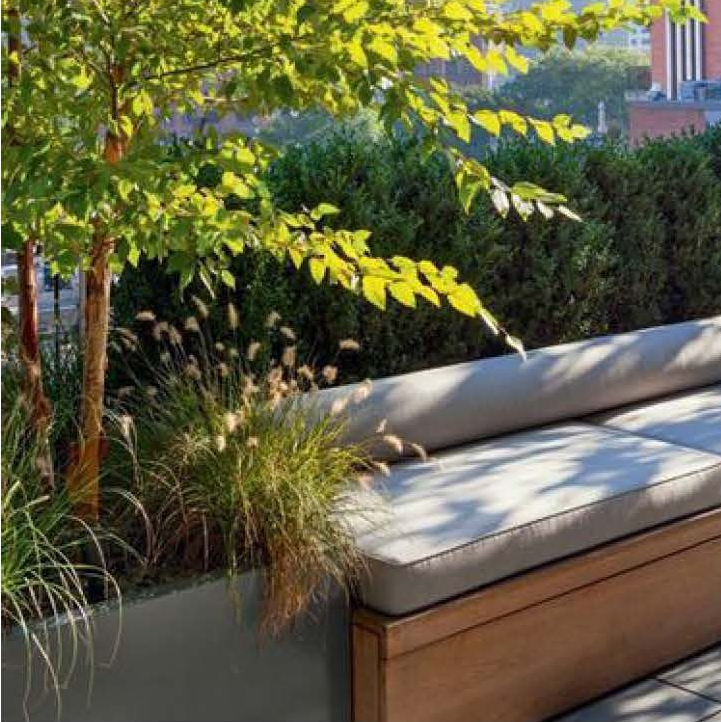
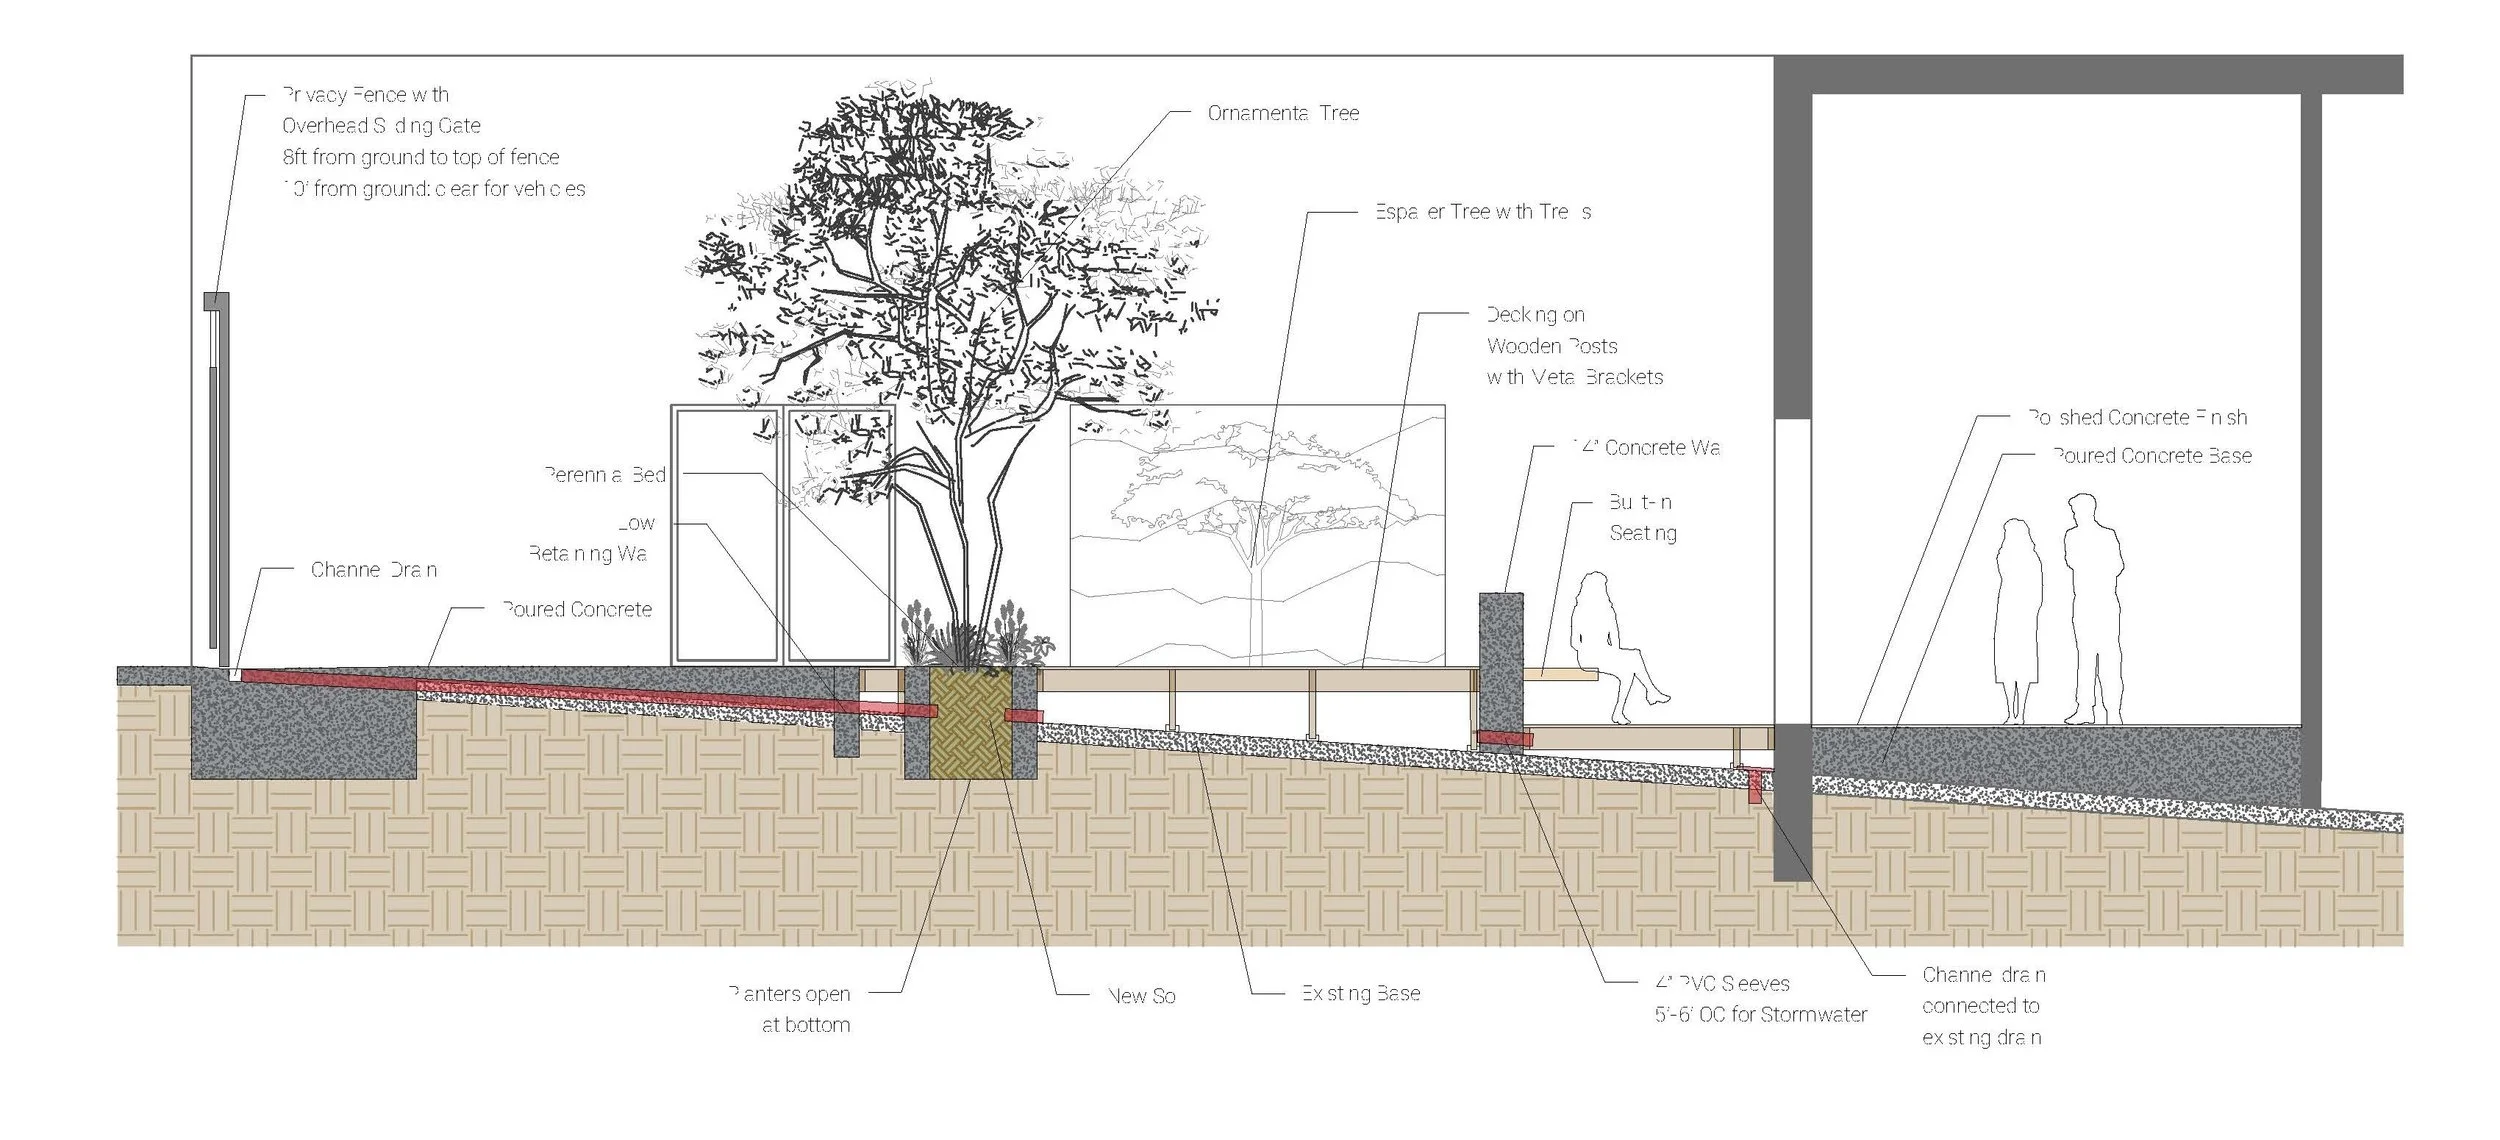
Outside, the grant funded one of the most critical elements that most animal care facilities never budget for: a refuge space for people doing work that physically demands their bodies and their ear drums all day. The remaining dock area was refinished to meet a new, private outdoor living area. An angular timber deck, built-in seating with planter boxes, ornamental and espalier trees, and a privacy fence with an overhead sliding gate sized to clear the loading area for vehicle parking. Full stormwater management runs underneath, tied into the building's existing drainage.
The result is more than added square footage. It's a business with room to grow into demand that already exists, and a staff space that treats the people doing the work with the same care they give the animals. That's what an NOF grant is meant to do — not just expand a building, but strengthen what's inside it.
— PROJECT IMAGERY
PRACTICE AREA

Commercial Advisory
This is Care Economy work: a business built on demand that's outrunning supply, run by an owner without a construction background, executed with the same discipline we bring to a custom home. The building expands the business. The sanctuary extends that same standard to the people running it.