
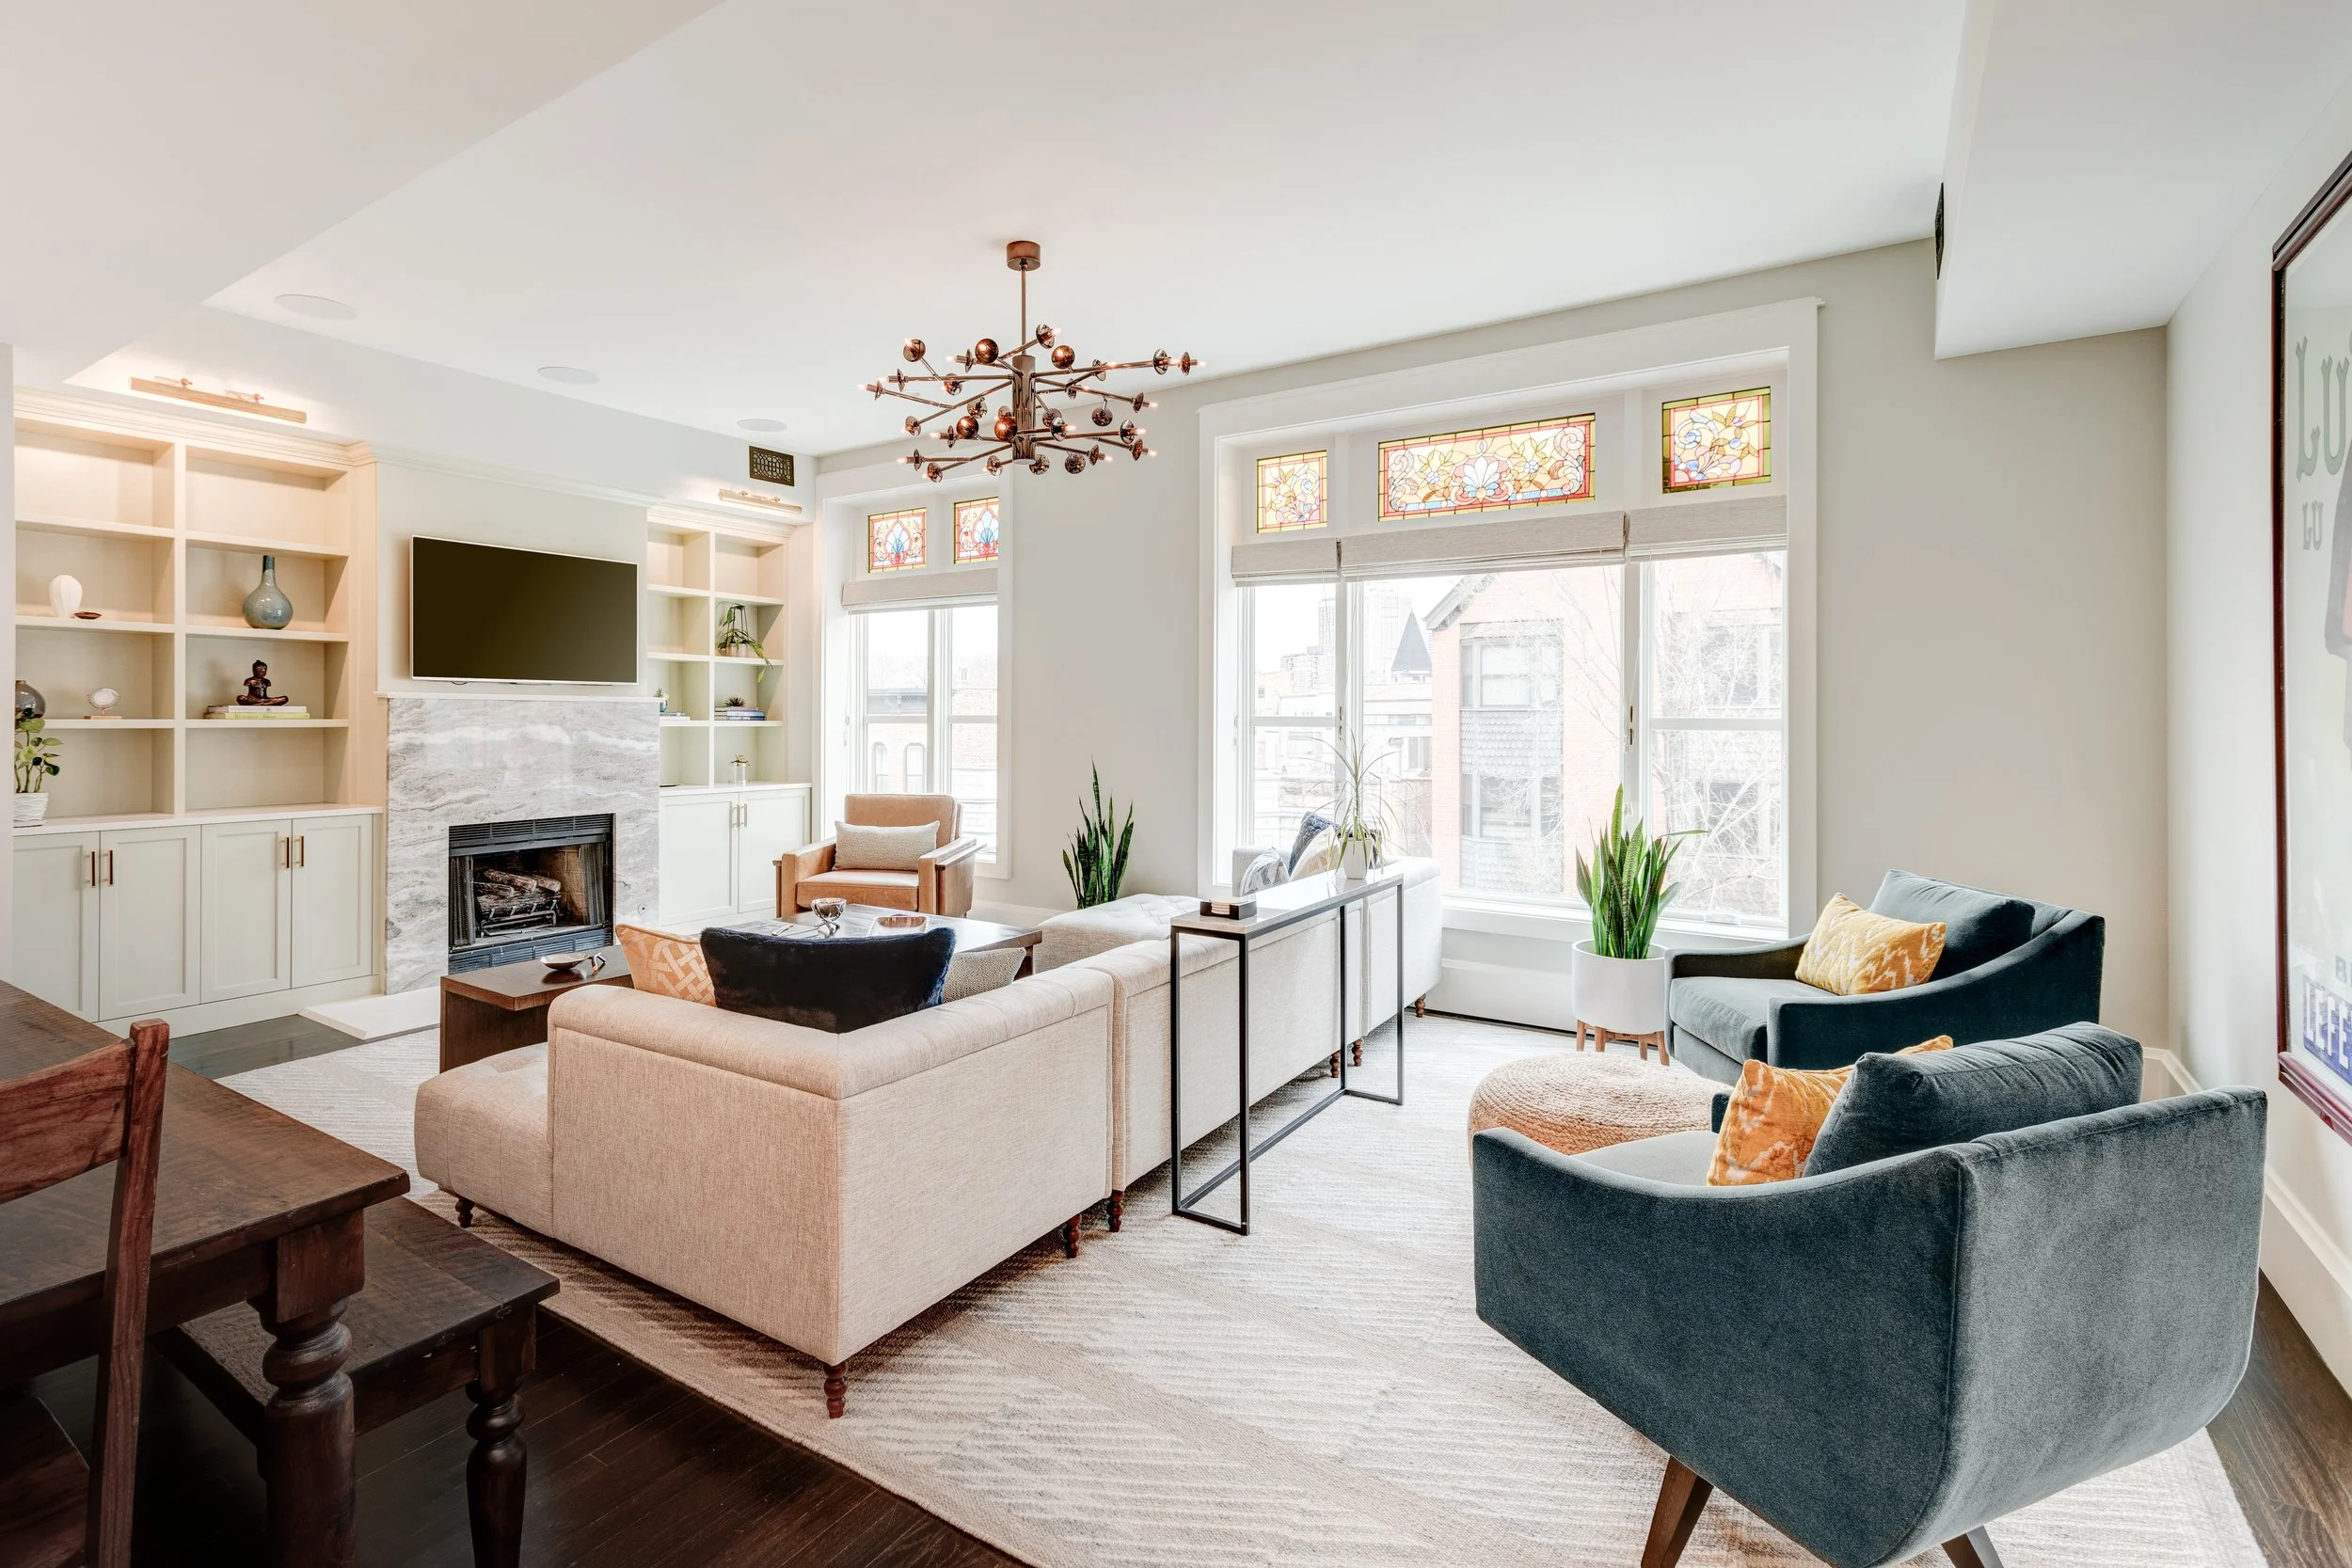
The Bakery Building Residence
— HISTORIC PRESERVATION | STRUCTURAL RECONSTRUCTION | FIRE REMEDIATION | WATER REMEDIATION | HIGH RISE
PRACTICE AREA
Custom Residential | Remediation
LOCATION
Lincoln Park | Chicago, IL
SCOPE
3-Story Renovation | Historic RestoRation | Luxury Interiors | Custom Millwork |Urban Logistics
RECOGNITION
Contractor of the Year by National Association of the Remodeling Industry
— THE PROJECT
From maple to wenge,
one hand
on every floor.
This residence occupies the top three floors of the Bakery Building, an iconic Lincoln Park landmark raised in 1895. Two bedrooms, two baths, and a powder room are arranged across an open plan, beneath a lofted third level that opens onto a roof deck featuring sweeping views of the Chicago skyline. The original plan held its logic, but its finishes had not kept pace: a galley primary bath with dated tile, hardwood floors showing inconsistencies throughout the unit, and a kitchen closed off from the living areas behind glass French doors. However, the Victorian stained glass had survived intact, and it established the standard the renovation was required to meet.
Demolition revealed what the finishes had concealed: fire damage in the living areas, mold across the third-floor ceiling, and water infiltration traced to a cracked main. Integro remediated each condition in tandem with The Bakery Building Board of Directors and reinforced the structure to code before a single finish was restored.
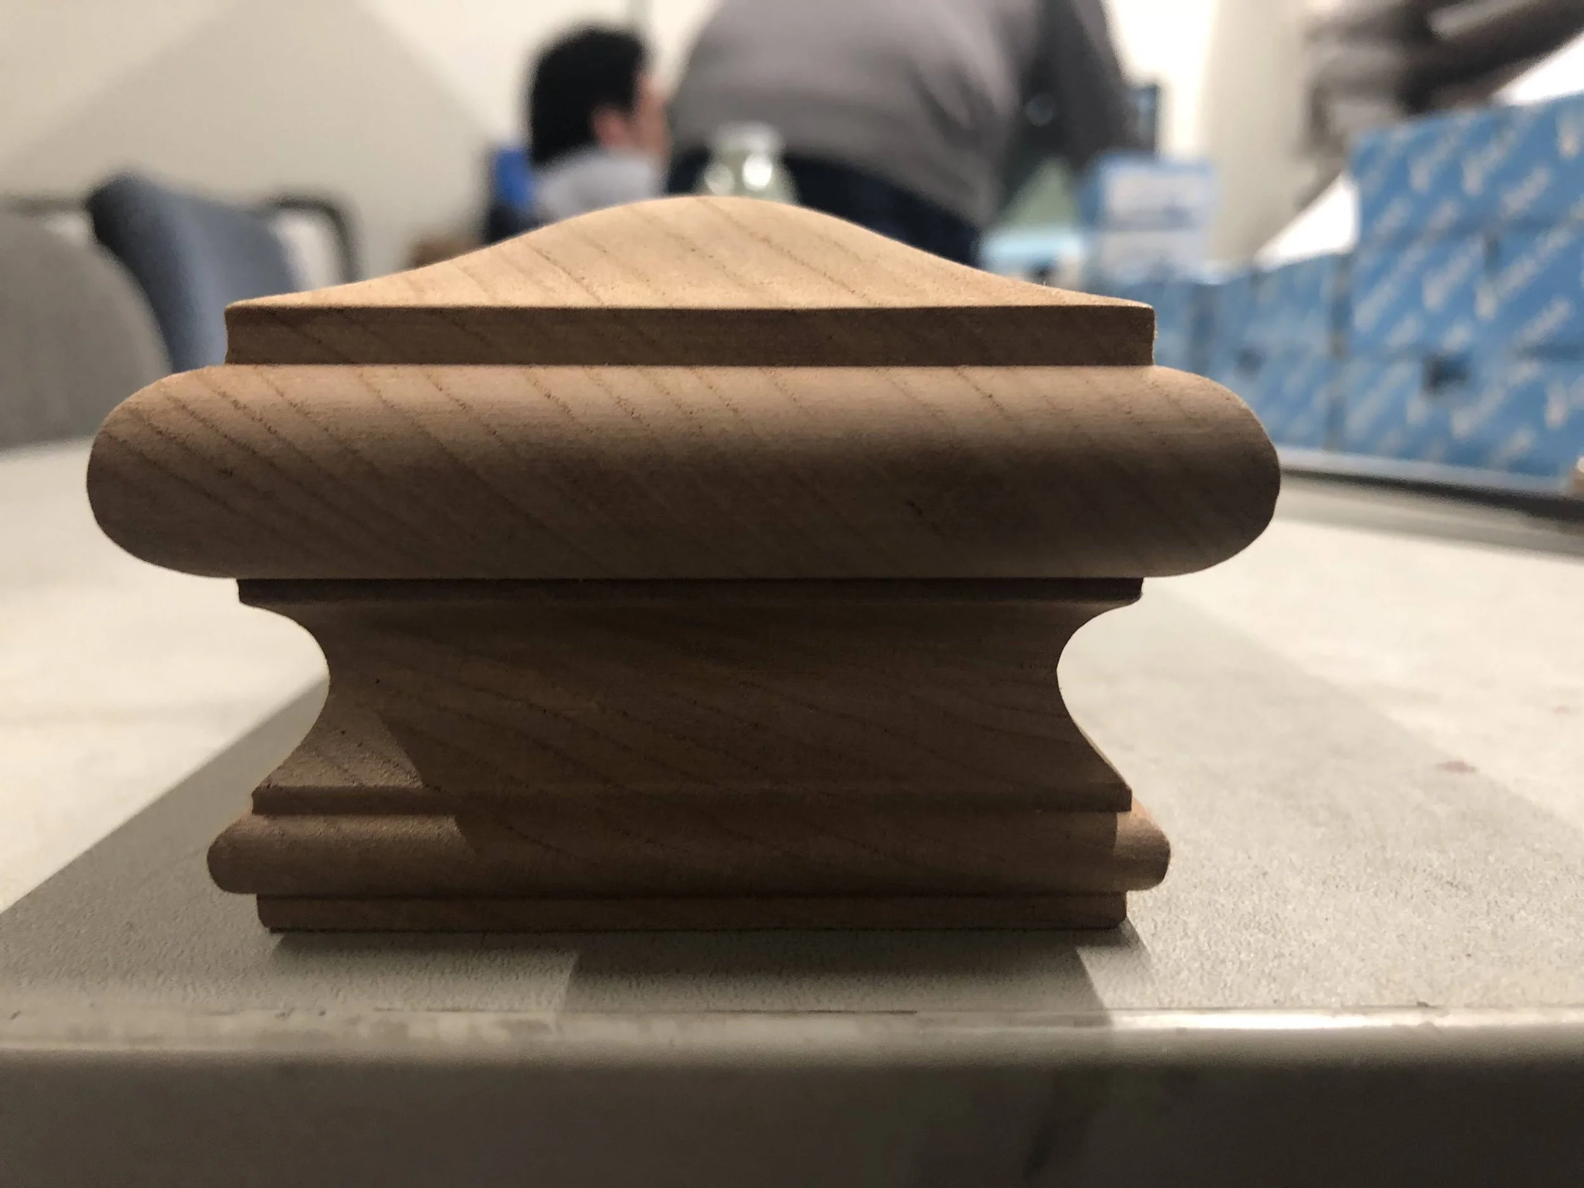
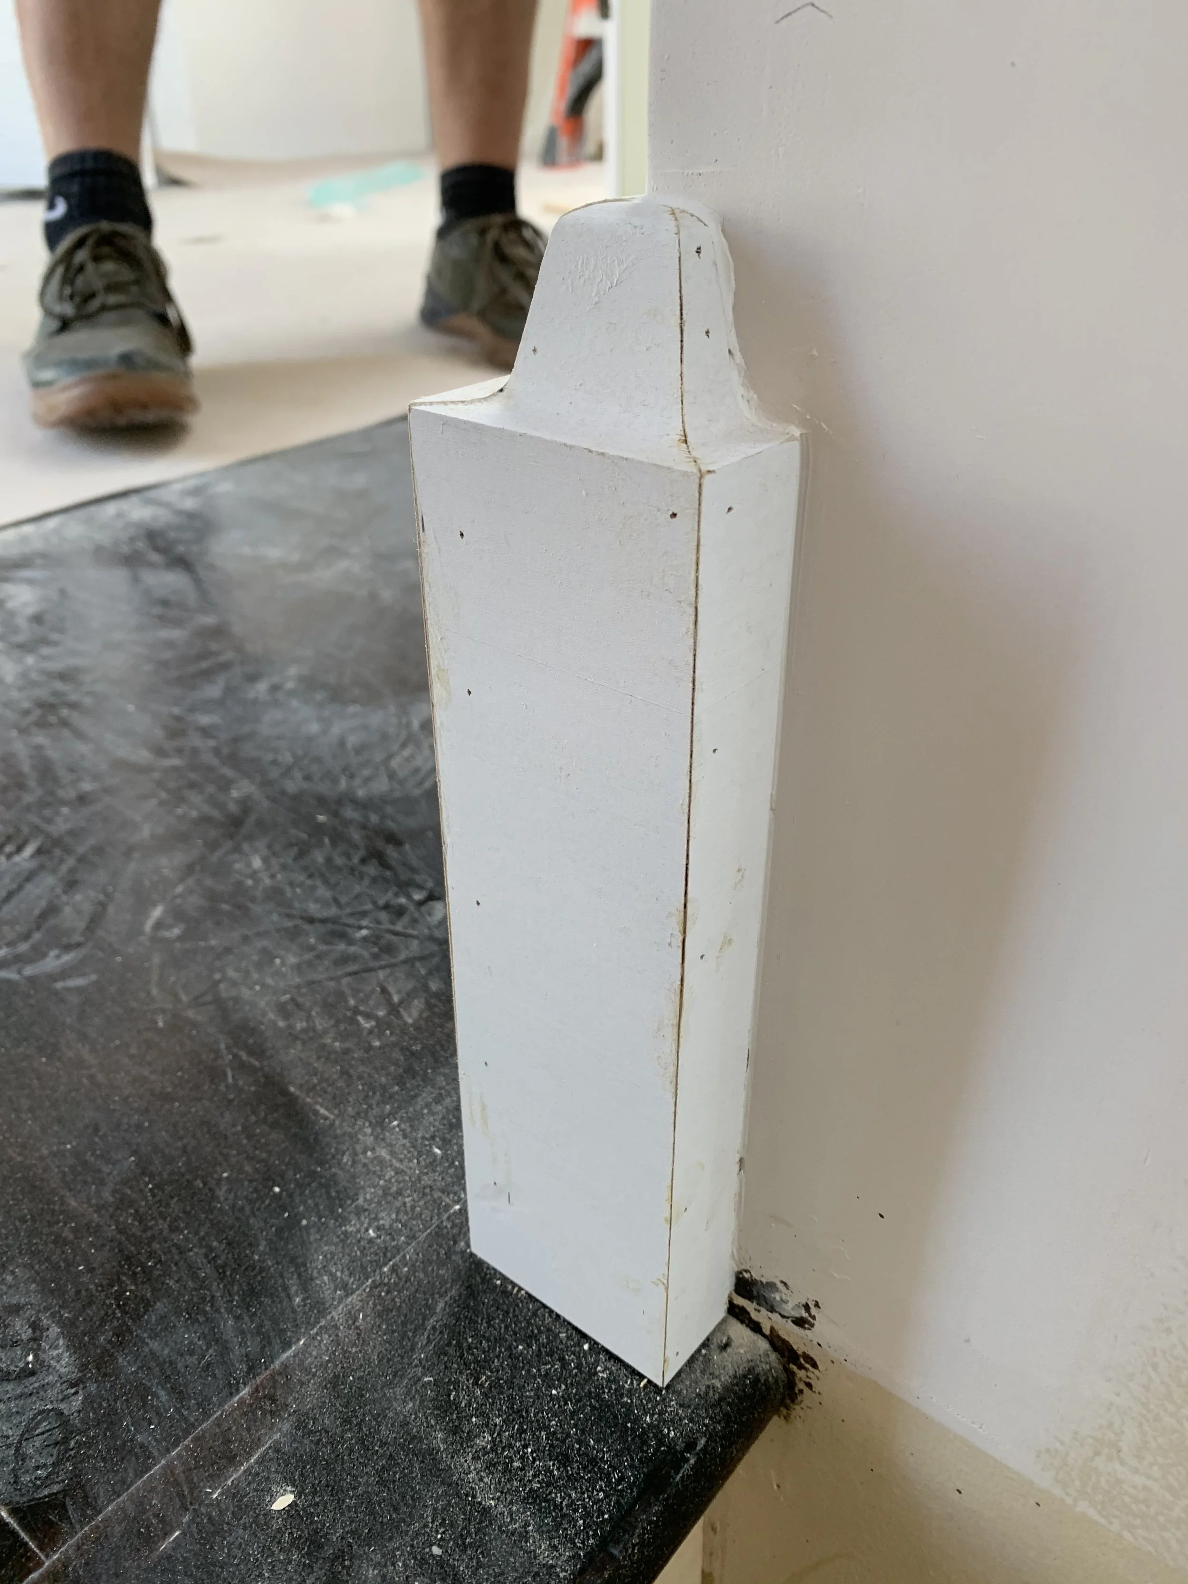
Integro reset the plan wherever it compromised the experience it was meant to serve. The kitchen was opened to the dining and living areas — sixteen inches off the existing wall, the glass doors gone — while retaining a distinct character of its own. The primary bath was rotated off its galley axis, its ceiling raised twelve inches, and its surfaces rebuilt in contrasting tile set against wenge millwork. Millwork governed the renovation throughout: every piece custom fabricated in species ranging from domestic maple to exotic wenge. One-inch baseboards were sized to close the gaps between the original flooring and the adjacent walls, eliminating any need for base shoe; five-piece casings framed every window and door; and a continuous handrail, designed, custom fabricated, and finished by our craftsmen, drew three disparate floors into a cohesive home.
The residence now presents only its refinements — the light, the stained glass, the figure of the wood — over a building made sound to its frame.
— CONSTRUCTION DOCUMENTATION
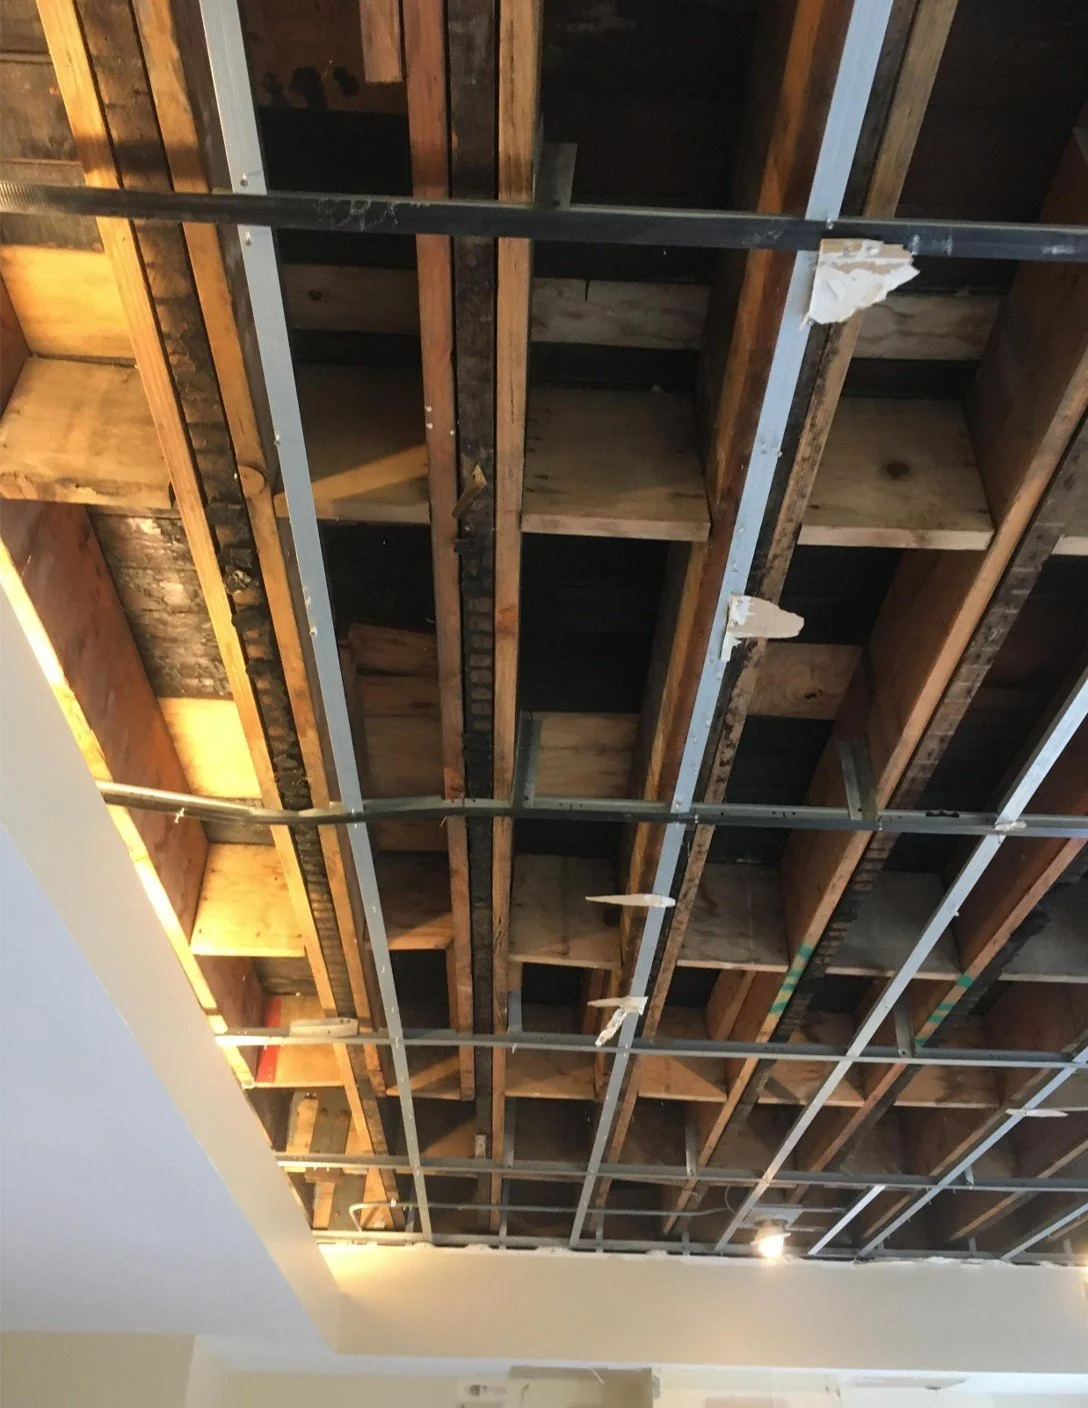
The finished project tells one story. The process tells another. The residence now gives no sign of what demolition uncovered: undisclosed fire damage in the living areas, mold across the third-floor ceiling, water infiltration from a cracked main pipe, and a structure that had never been properly reinforced. Integro resolved all of it to code before a single finish returned. The photographs record the real work.
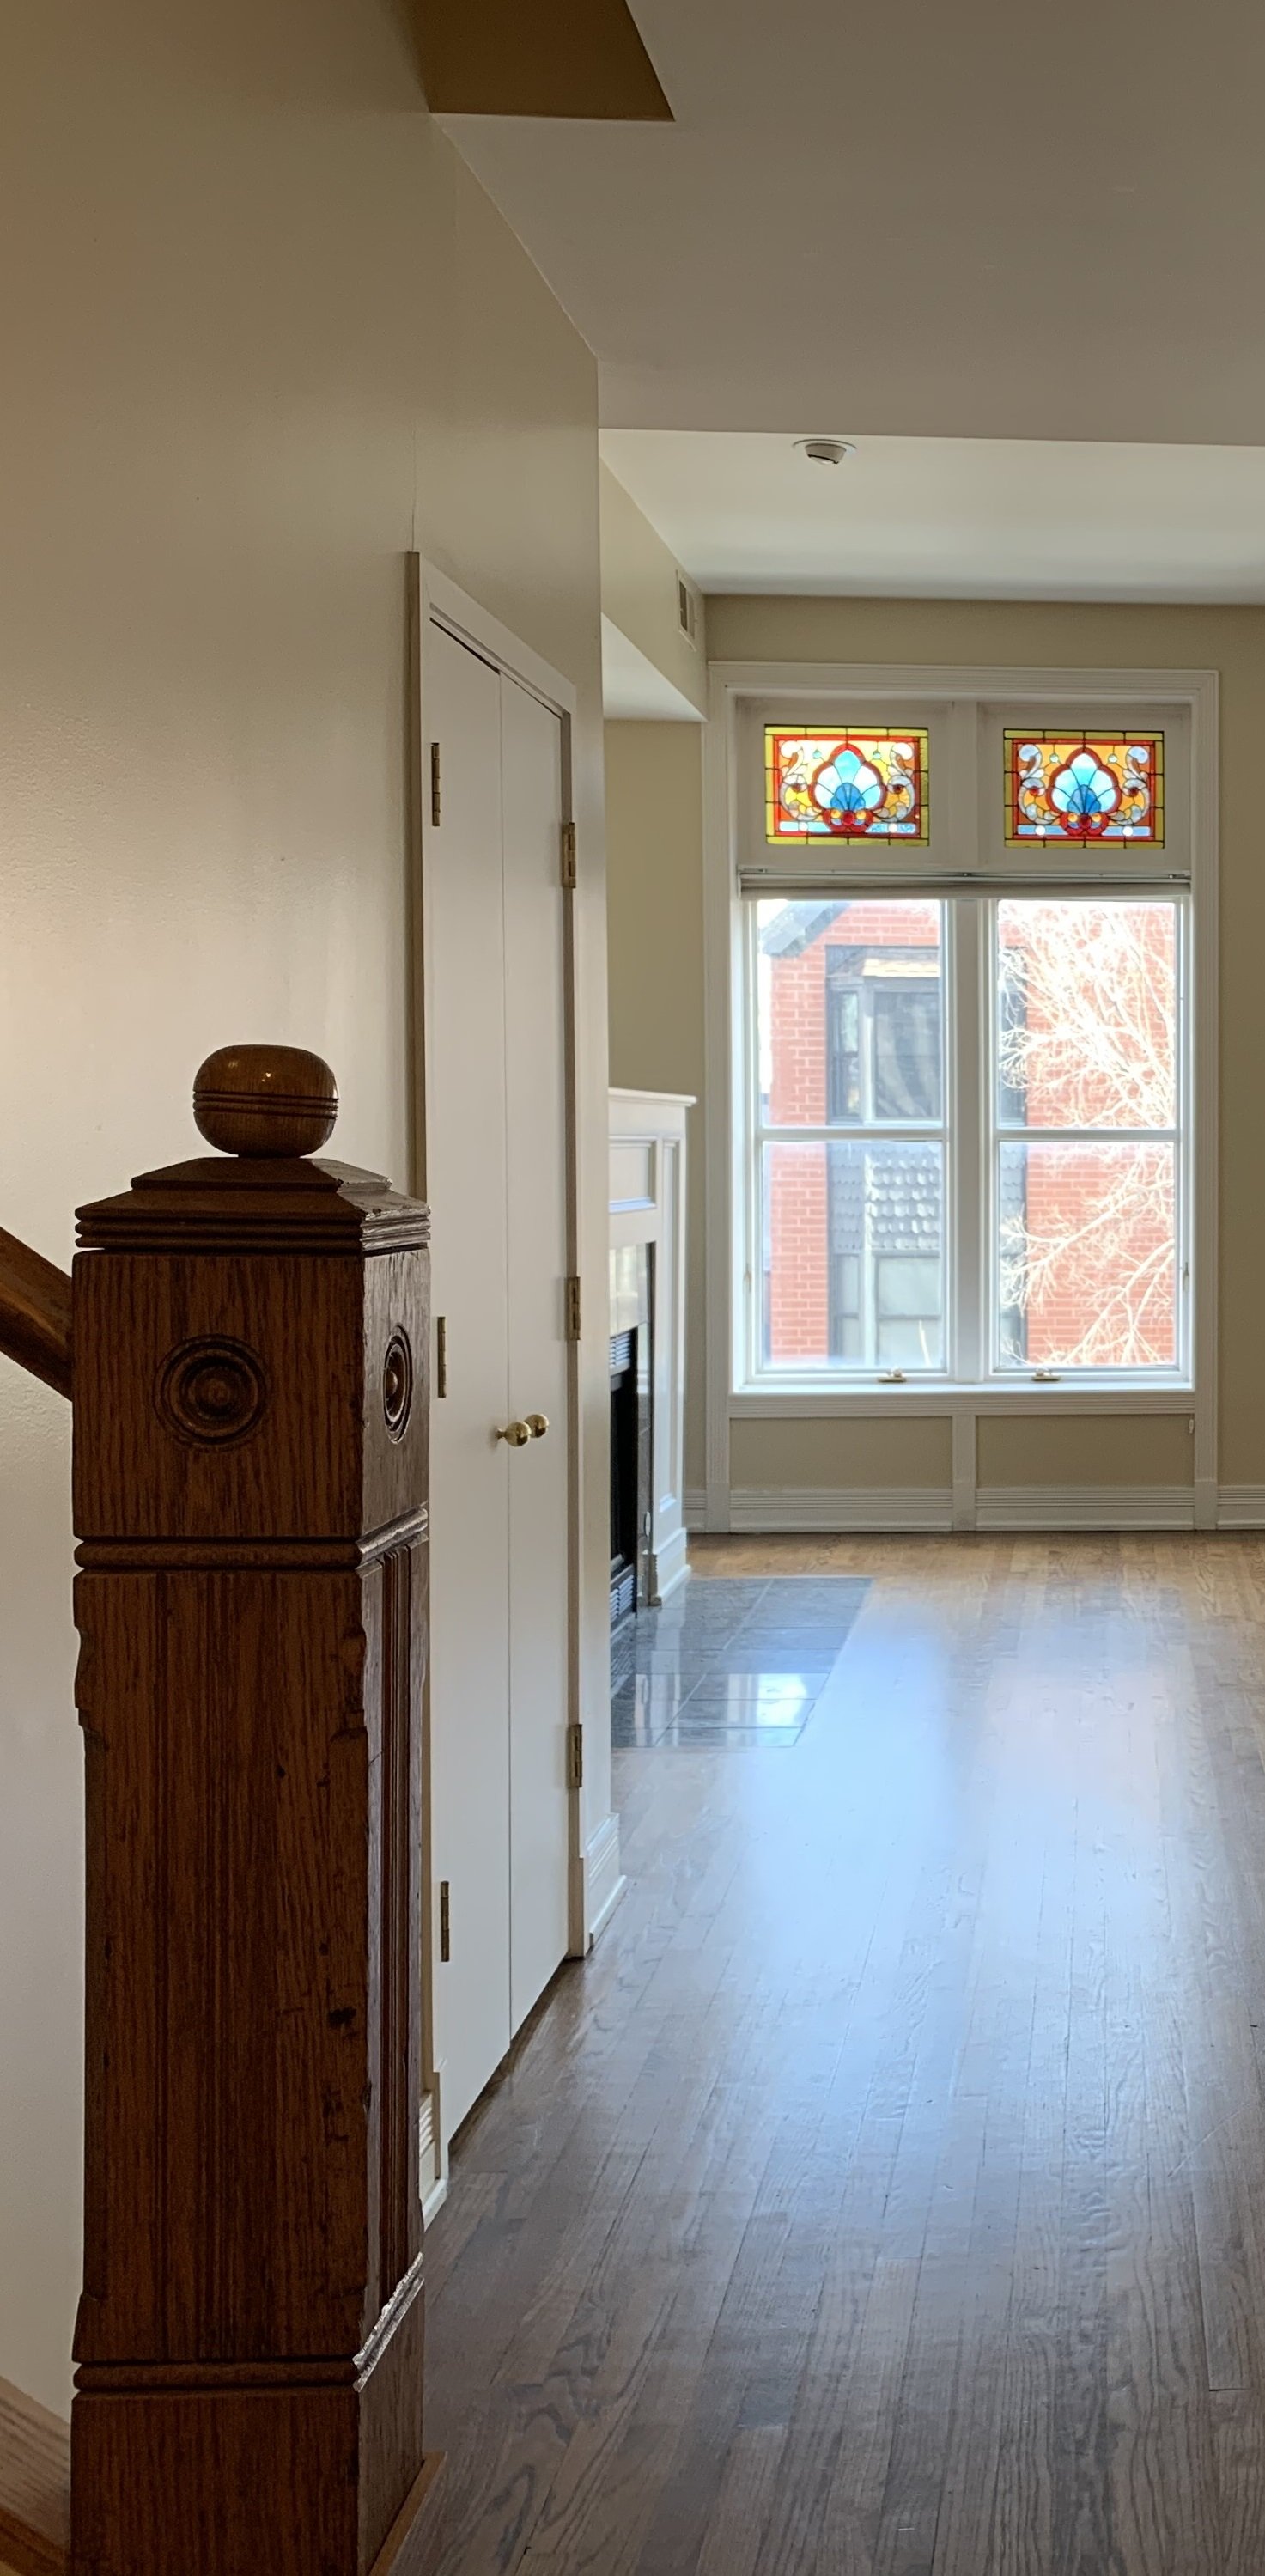
Day One: The original stained glass, circa 1895, anchored the level of crasftmanship required to bring this residence back to life.
Demolition soon uncovered latent conditions: fire damage.
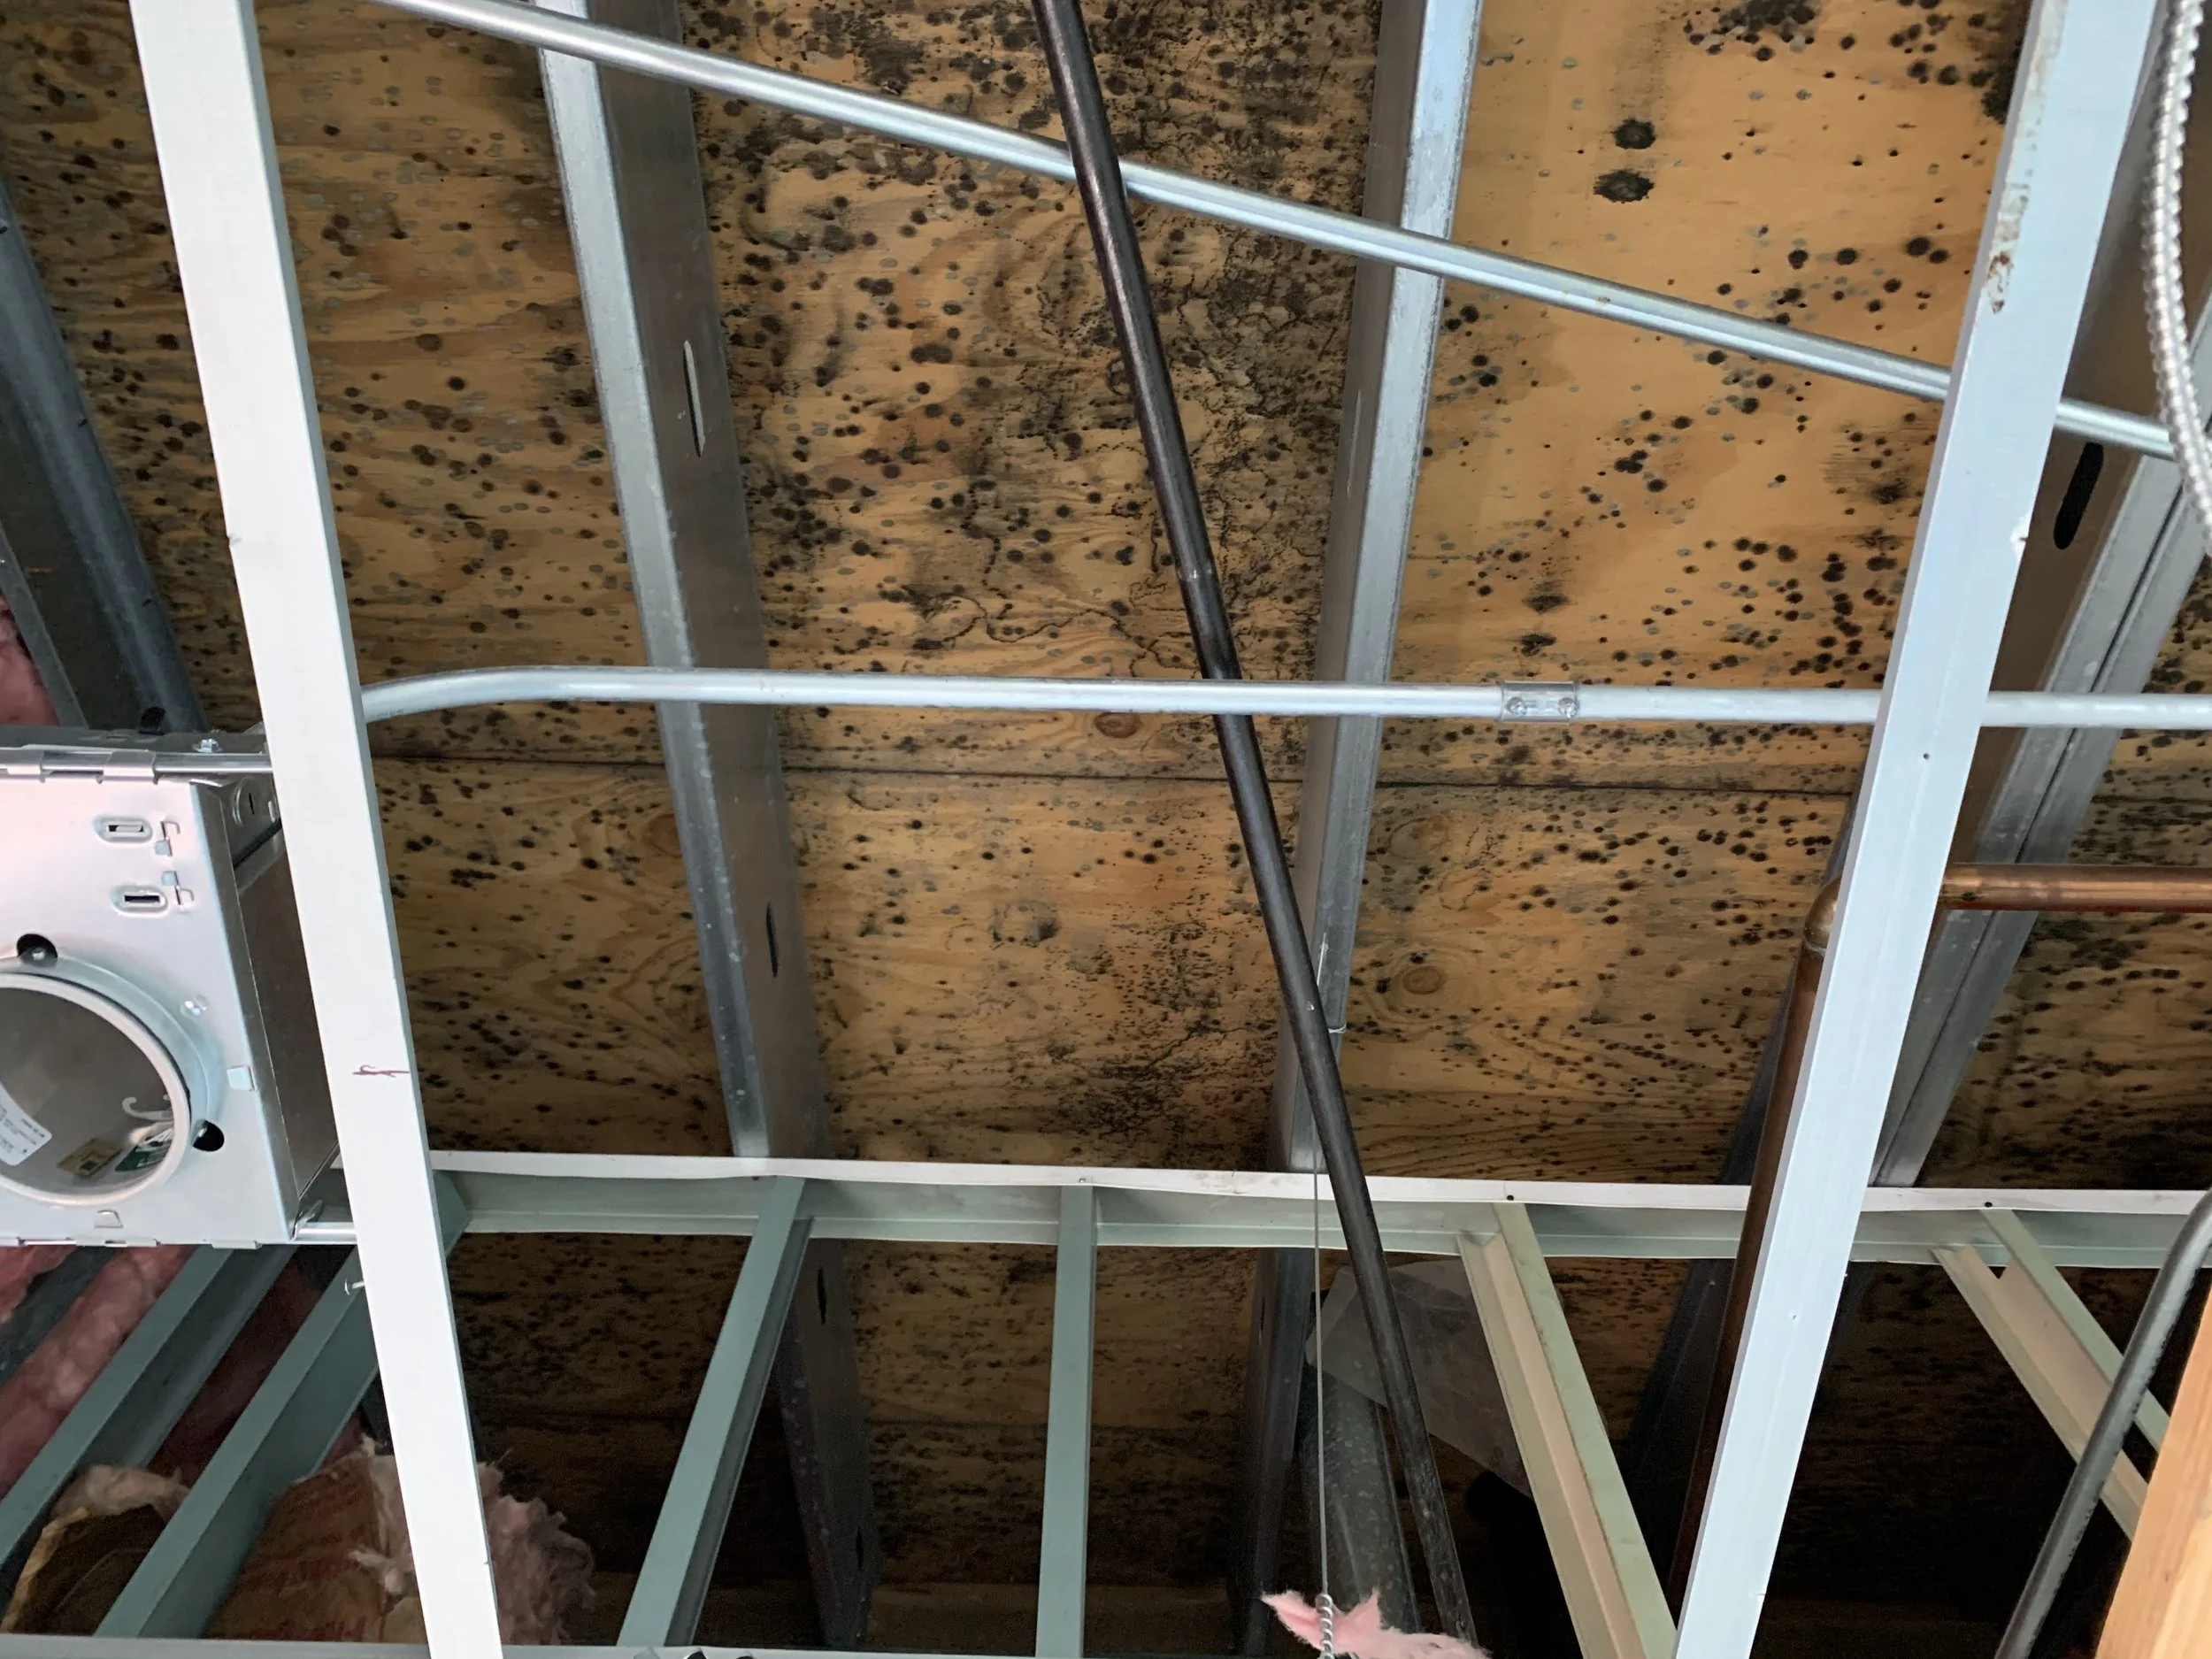
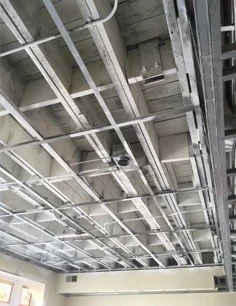
Then, mold was discovered at the 3rd floor under the common roof. This remediation required extensive coordination with the Board.
The burnt timbers were treated with an architectural fire-retardant and intumescent primer, then structurally reinforced.
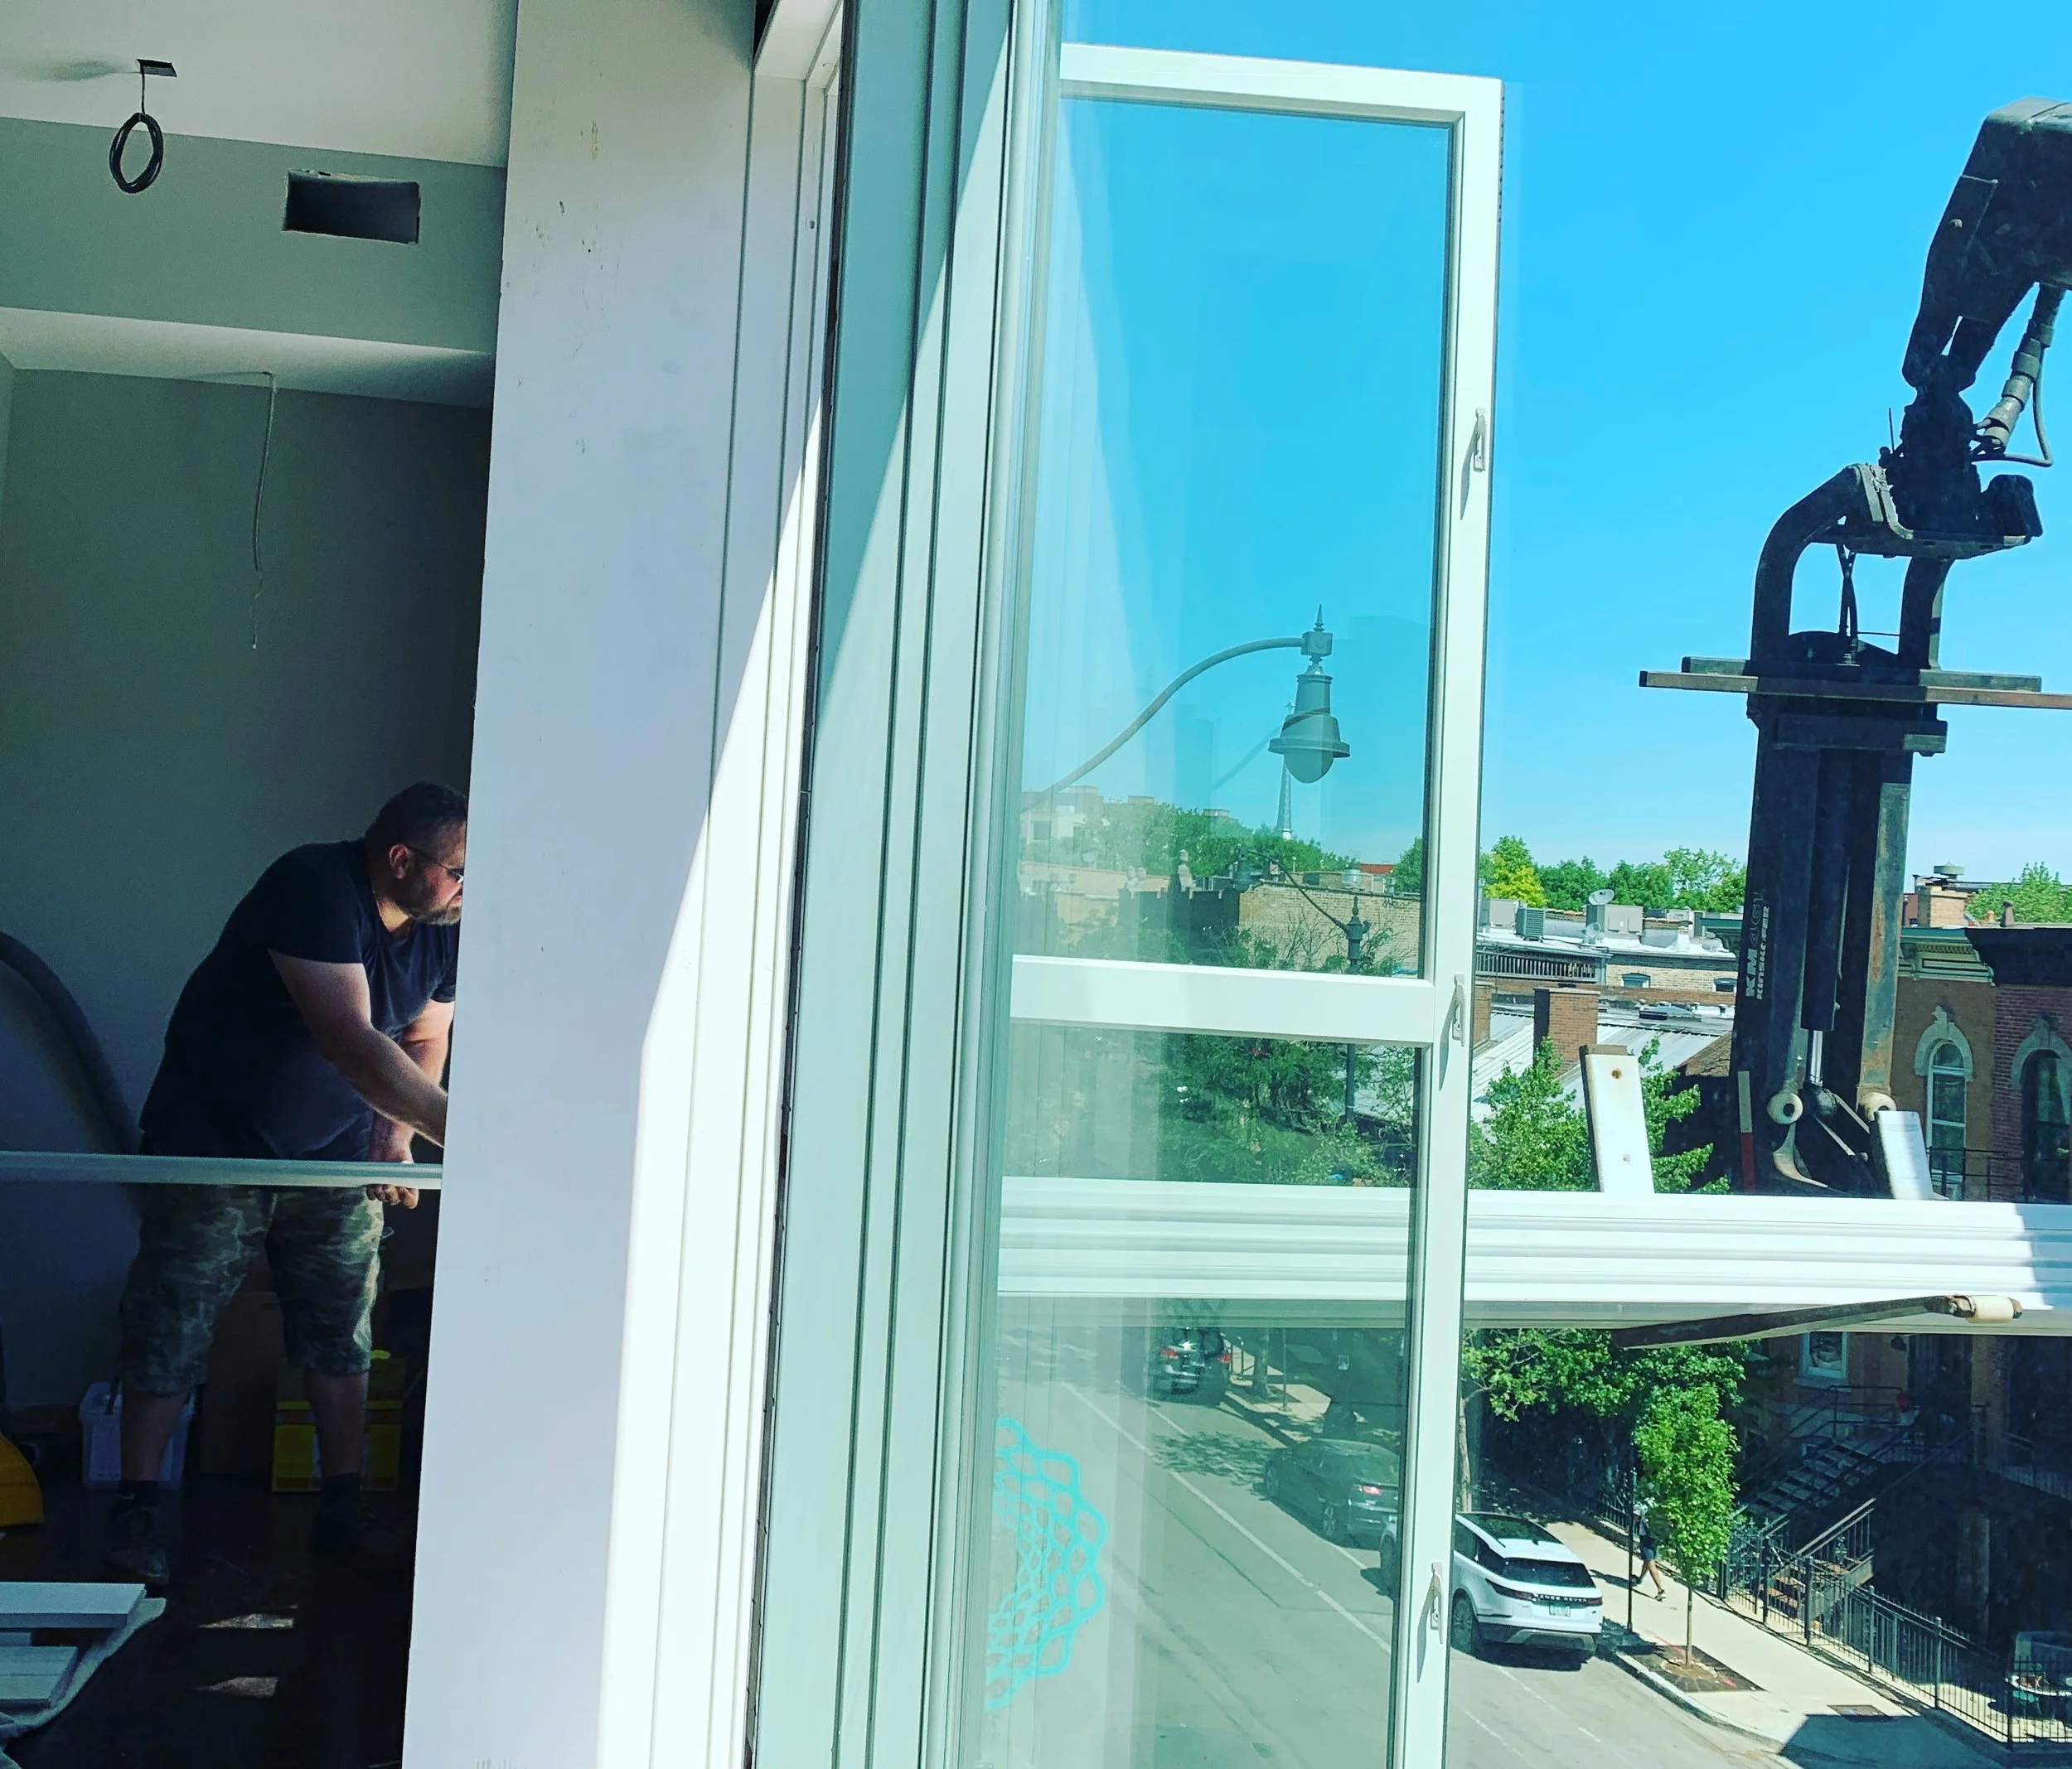
Heavy restrictions for deliveries and the building’s location on a major Chicago thoroughfare required early morning cranes to place materials through the windows flanked with stained glass.
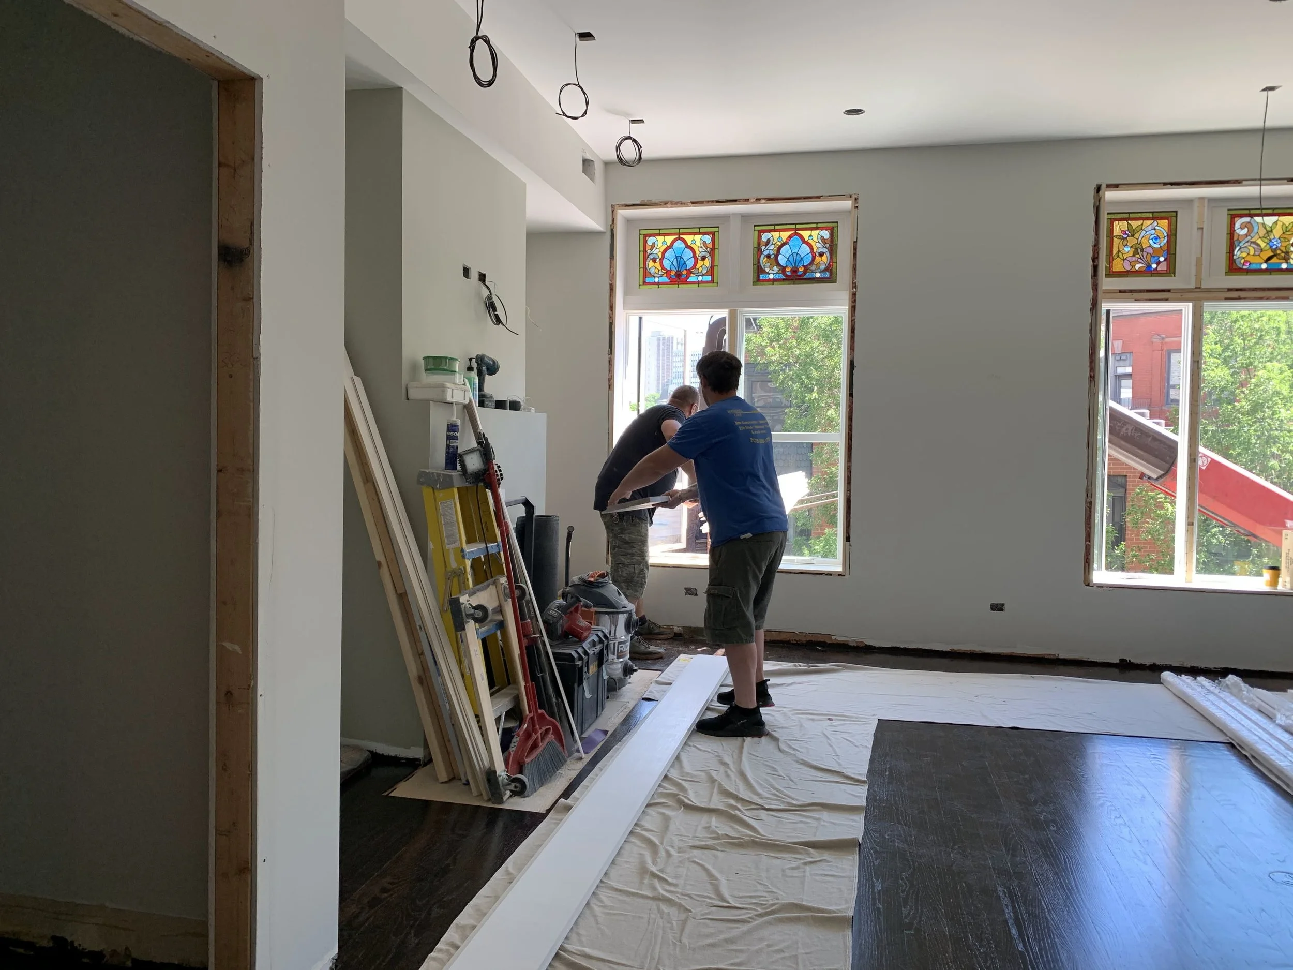
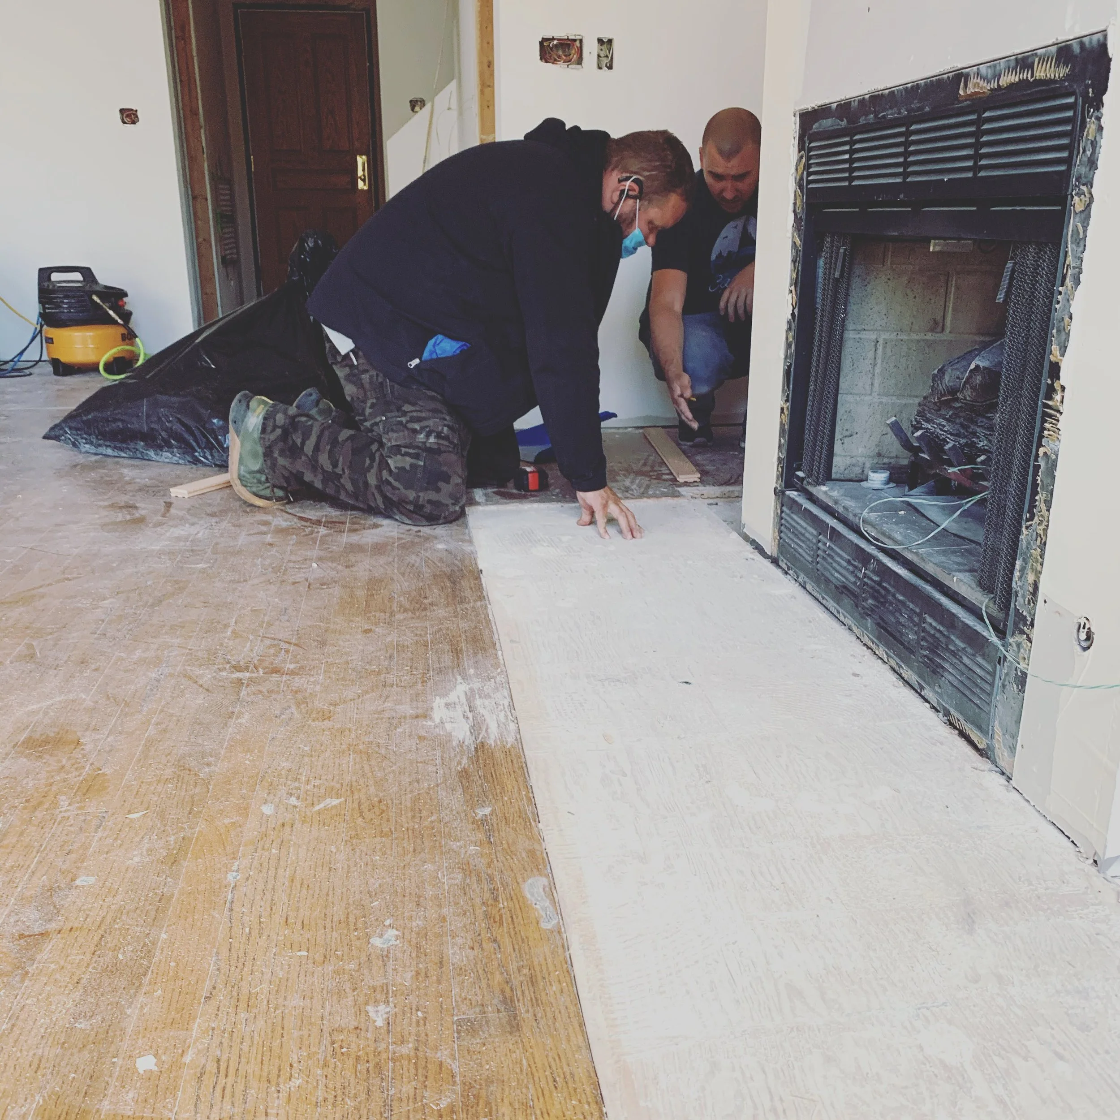
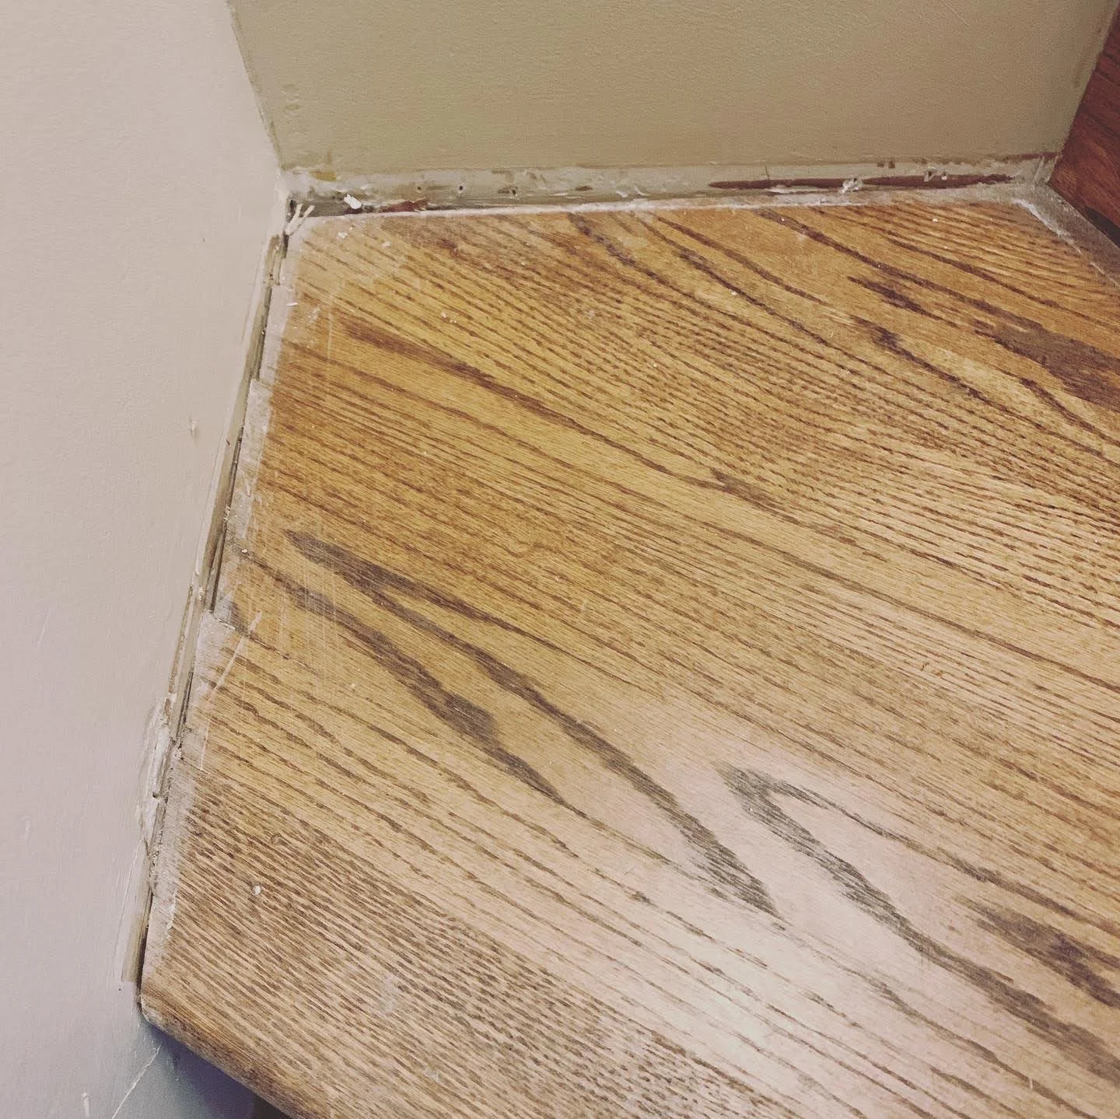
We were tasked with restoring the original hardwood staircase in situ. The existing condition of the treads were not level or plumb.
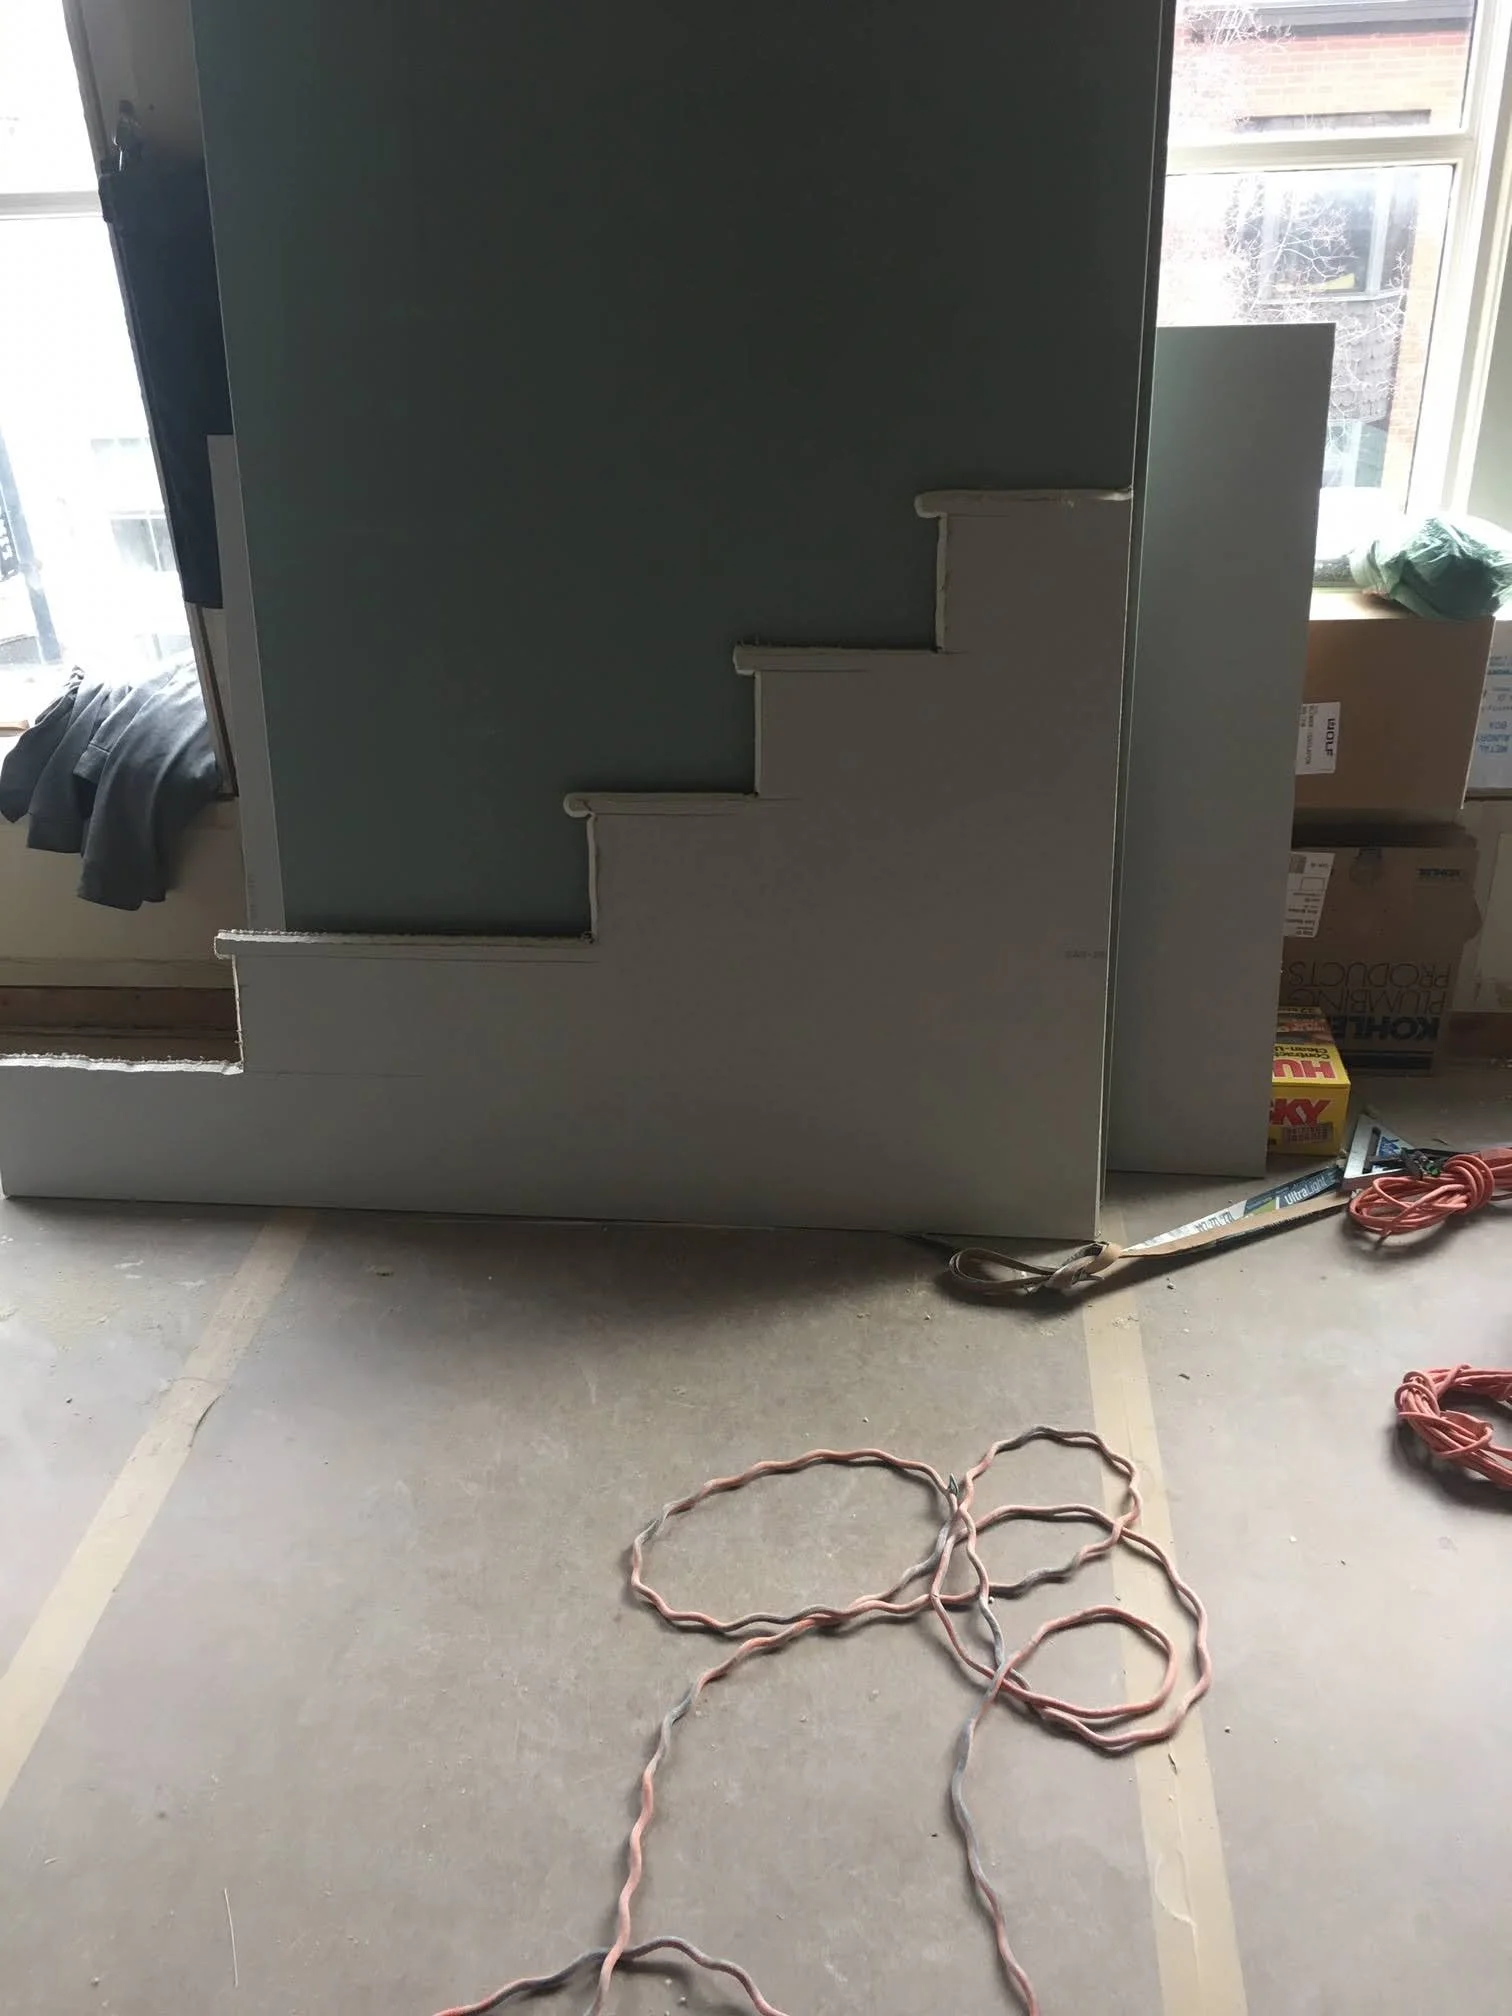
The craftsmanship for the staircase required trim carpenters, hardwood flooring specialists, and drywall technicians.
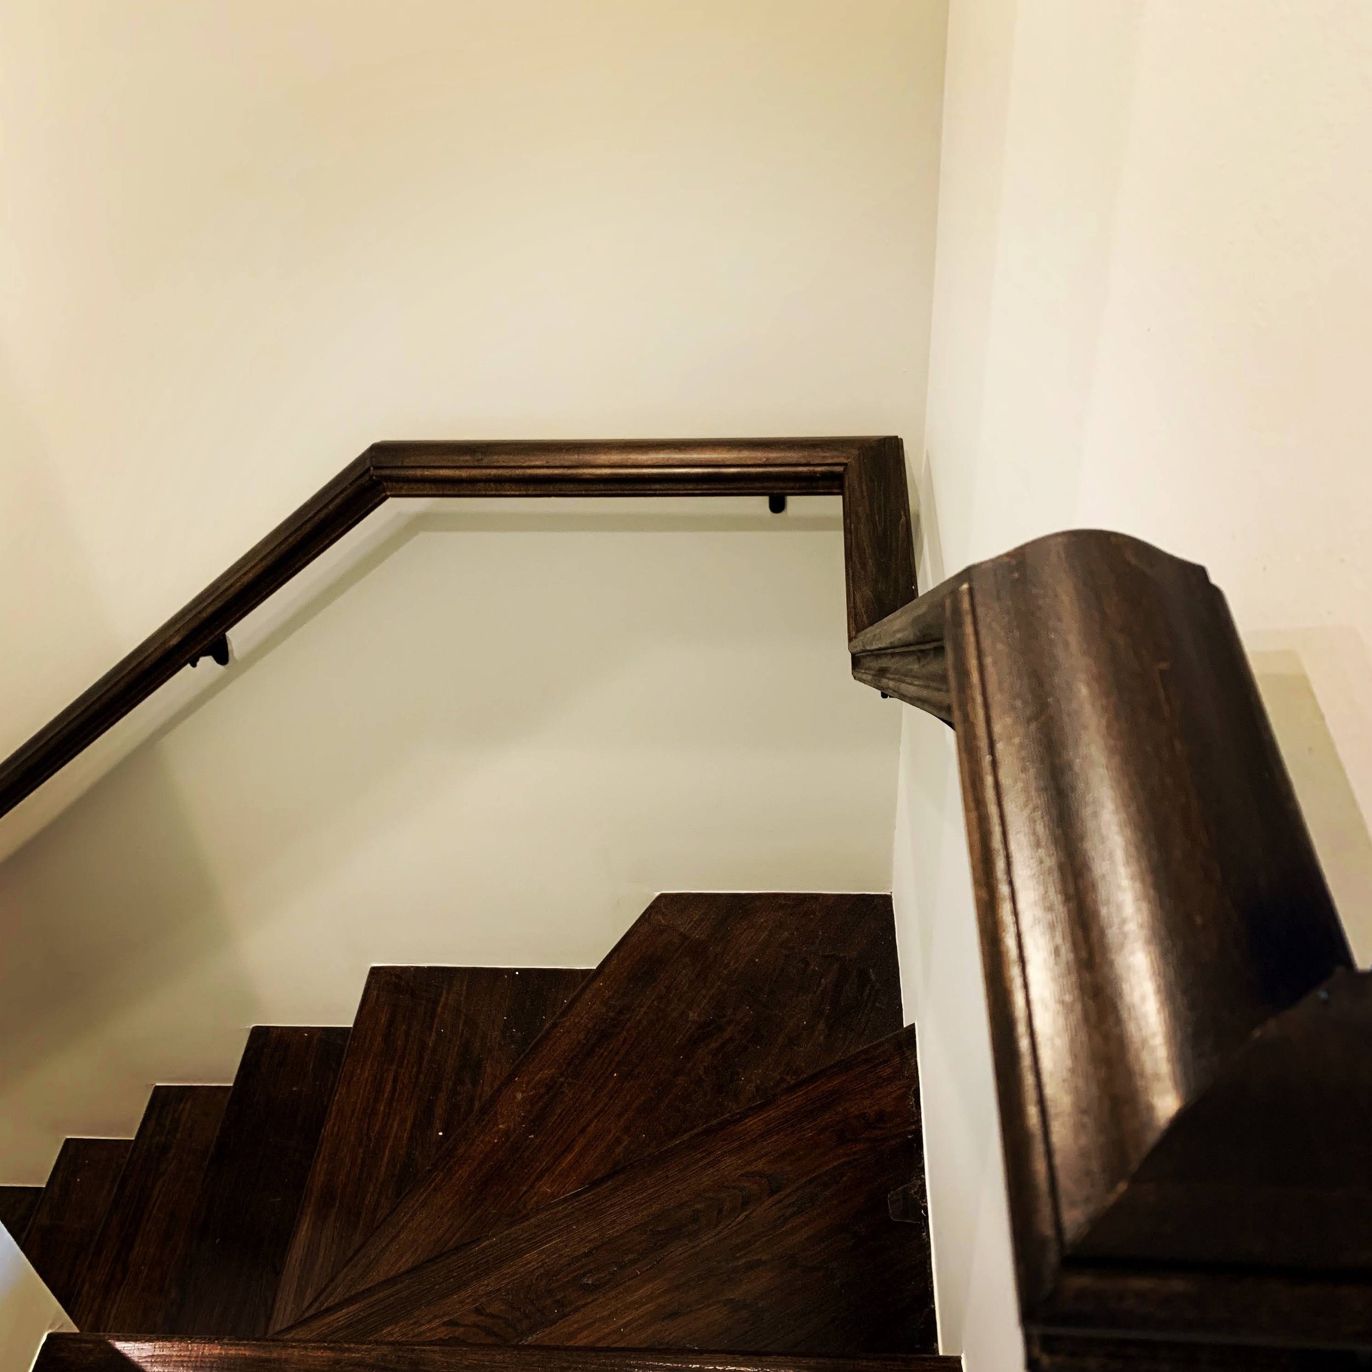
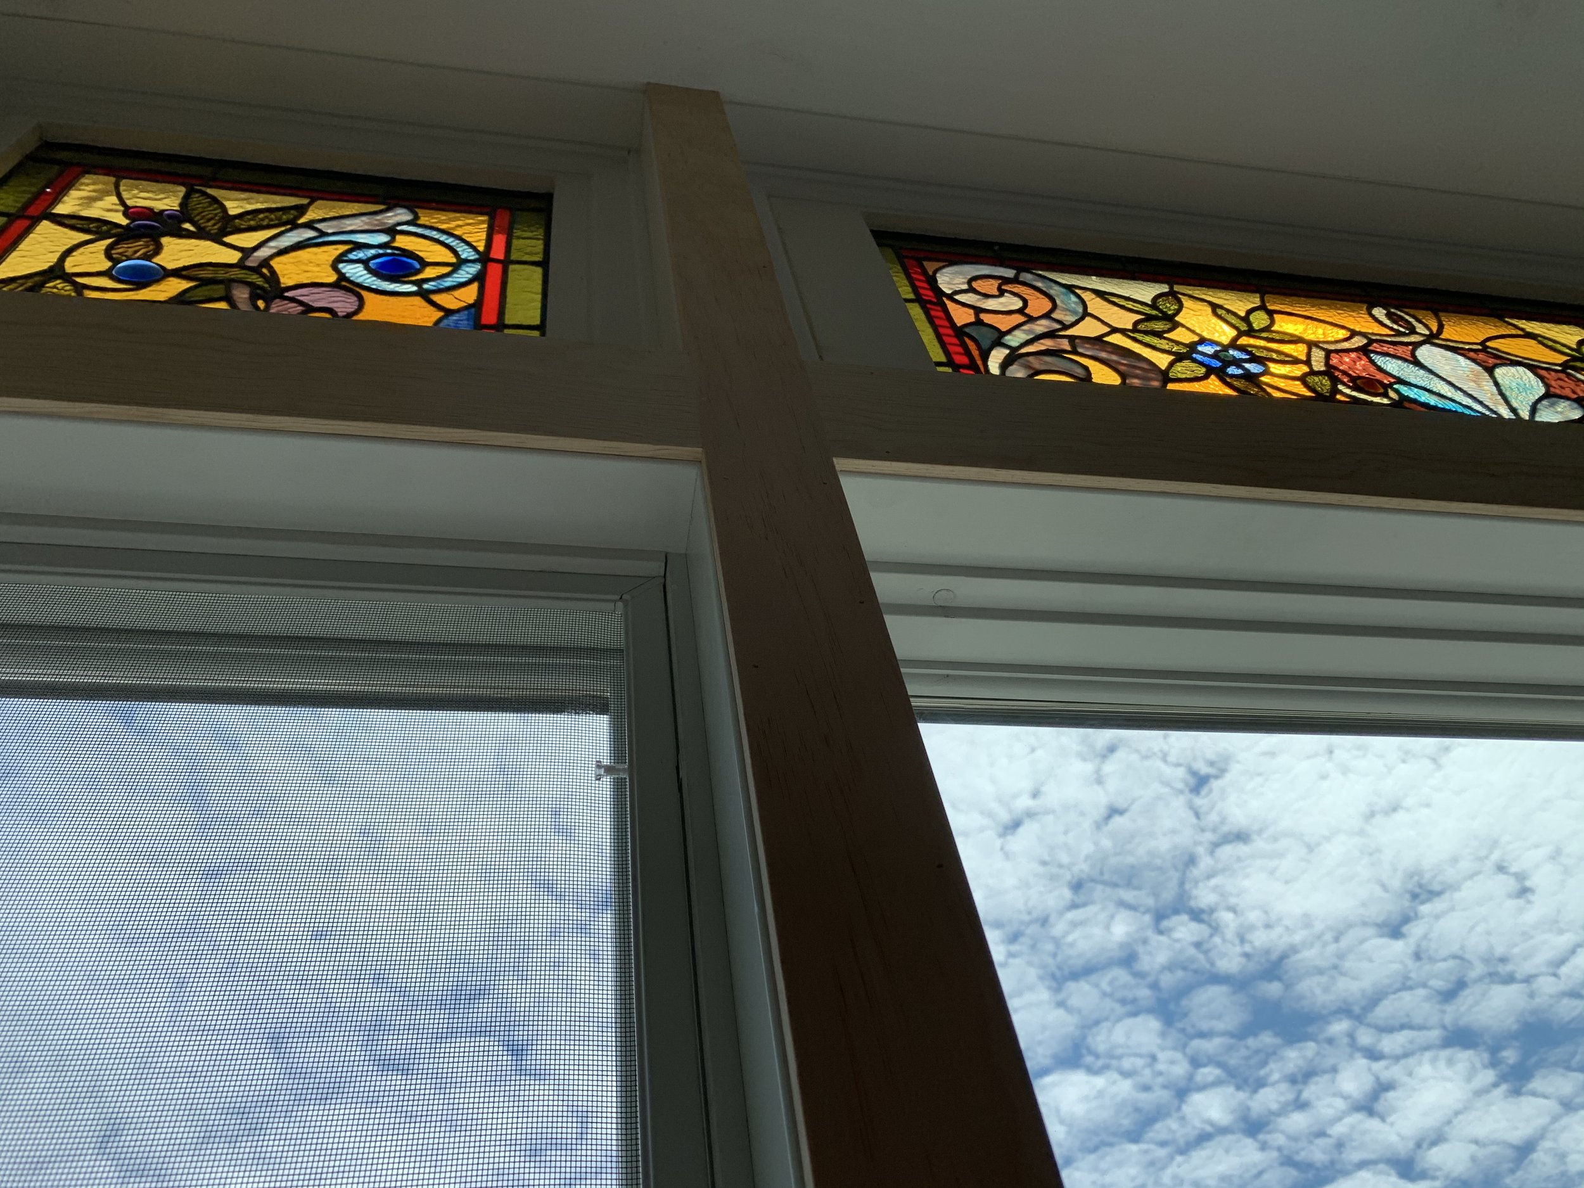
The staircase installed.
Restoring the historic stained glass windows with hand-crafted mouldings.
Exacting detail with thoughtful intent is the hallmark of Integro’s work.
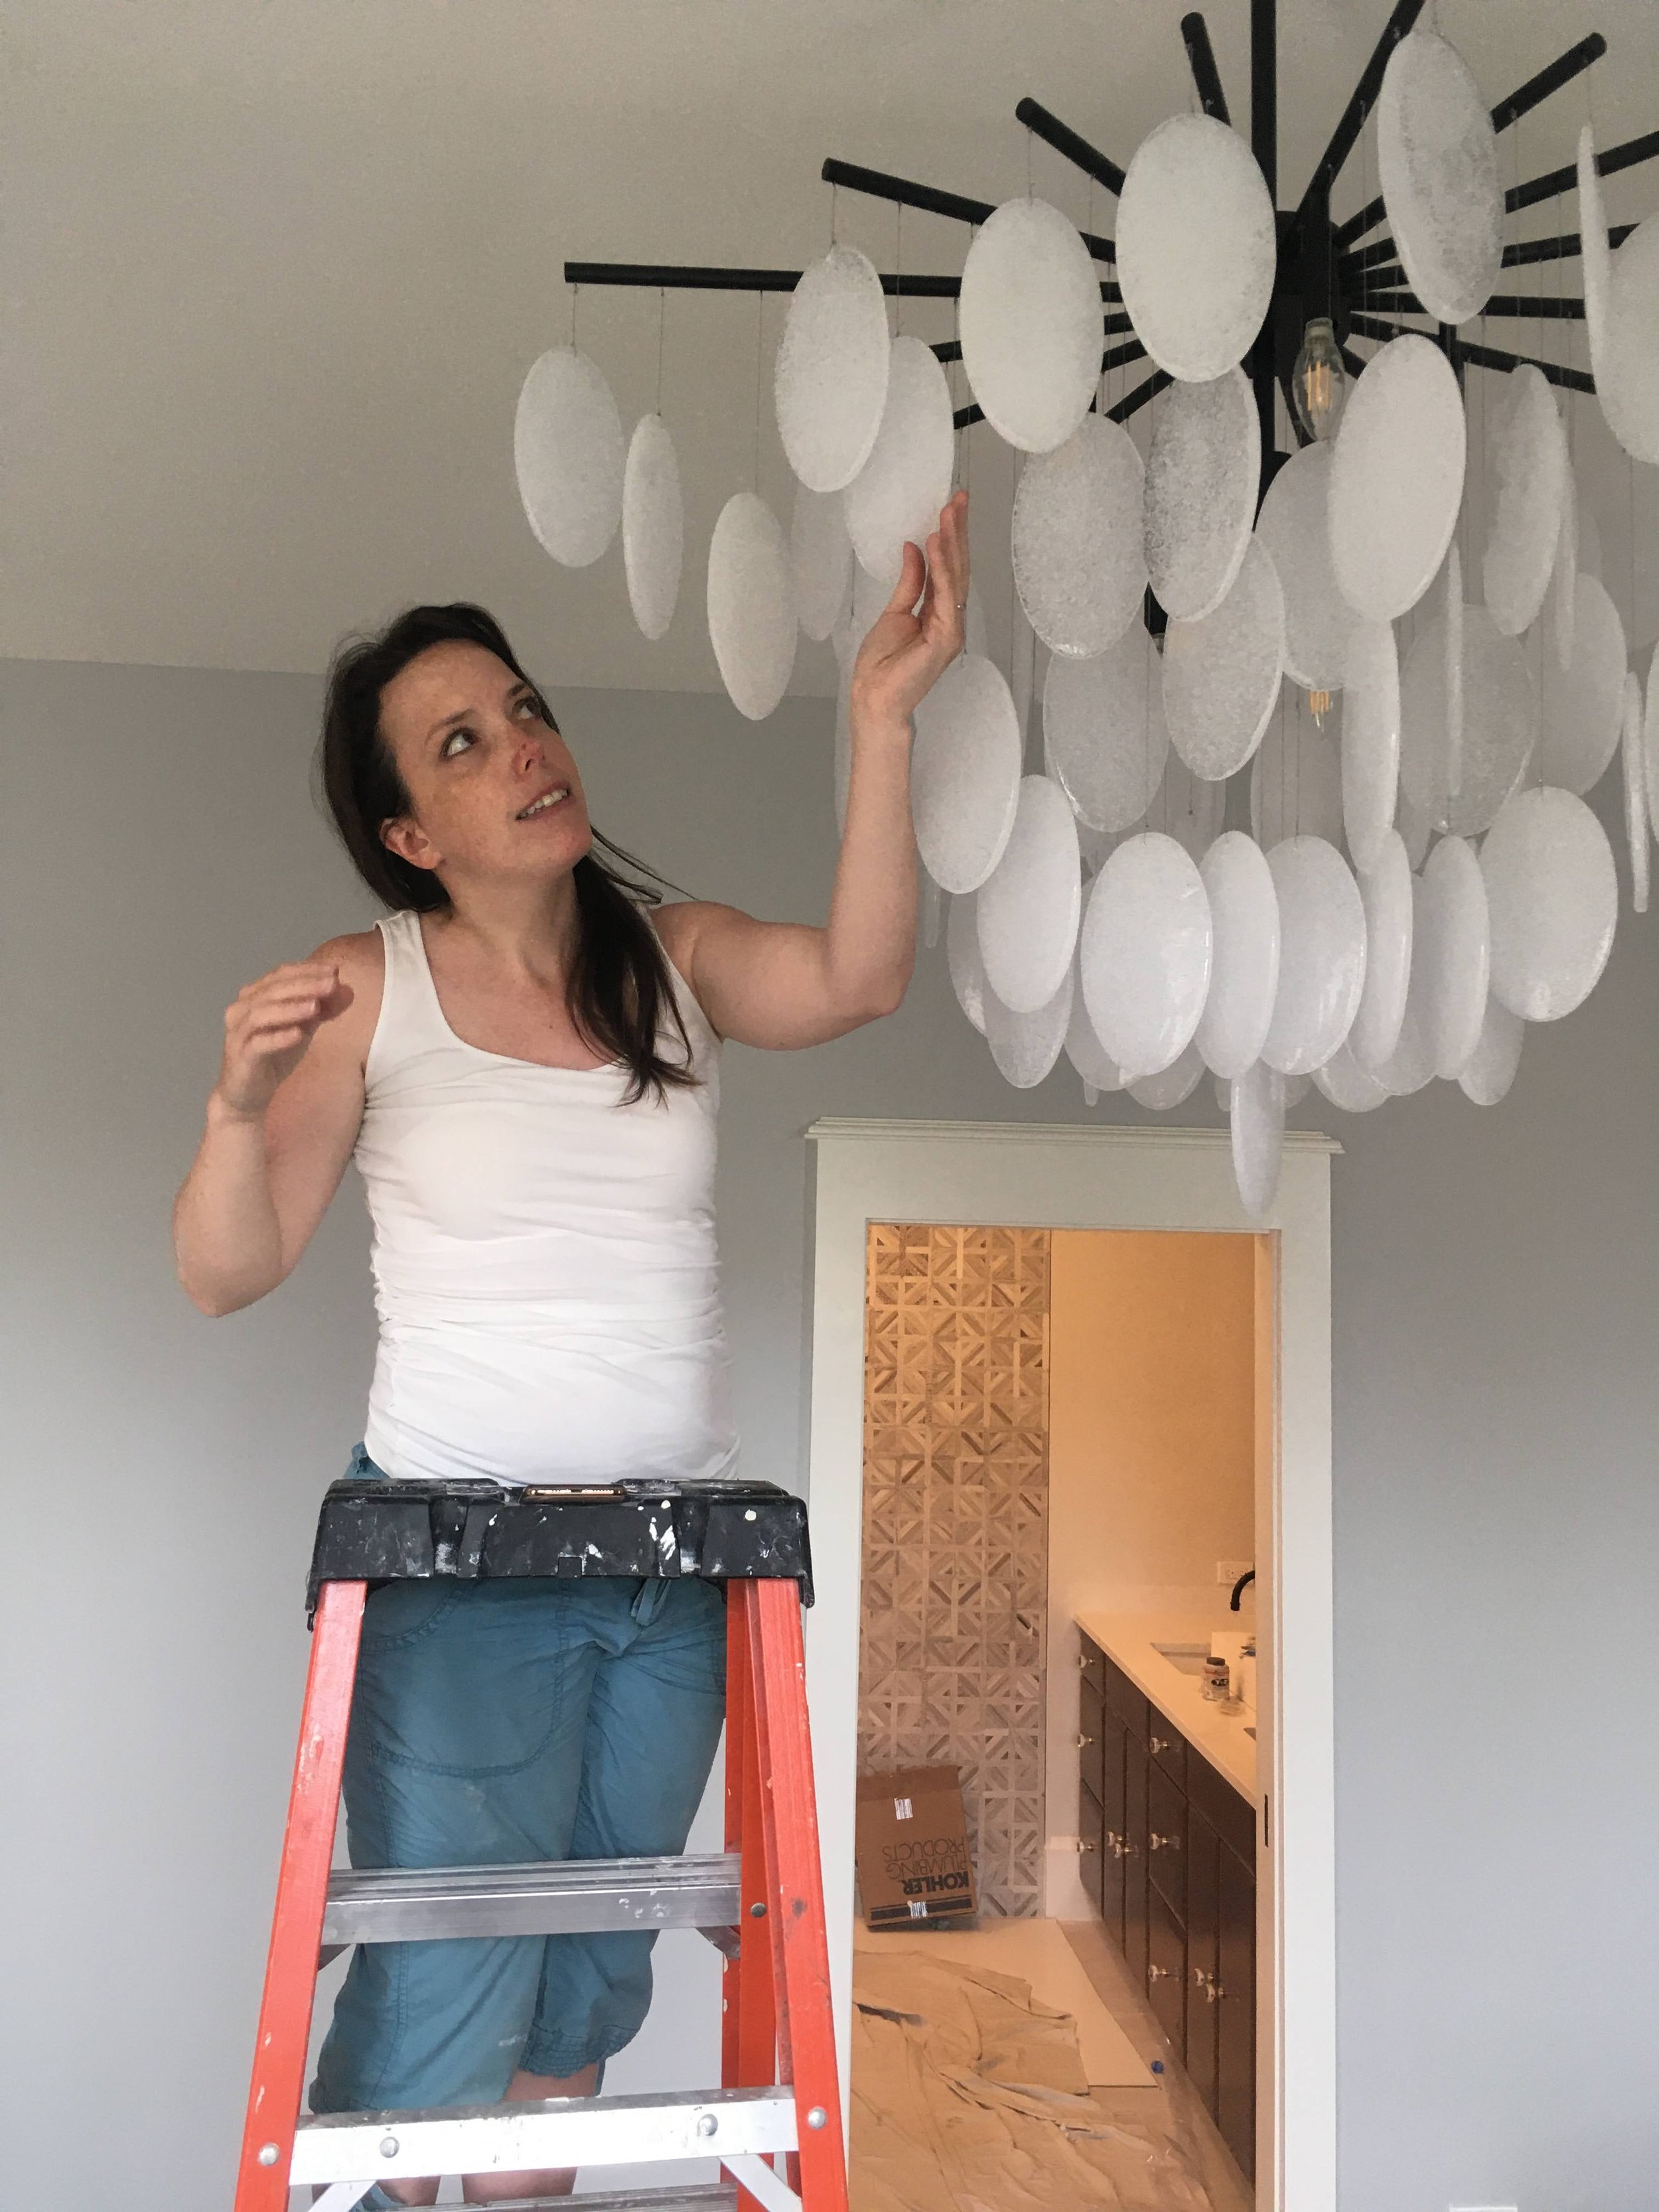
Ally giving the electricians a break and assembling the 125-piece bedroom chandelier.
Restoring and replicating individual hardwood flooring pieces for continuity on all floors and intentional transition details between materials.
Another early morning crane delivery!
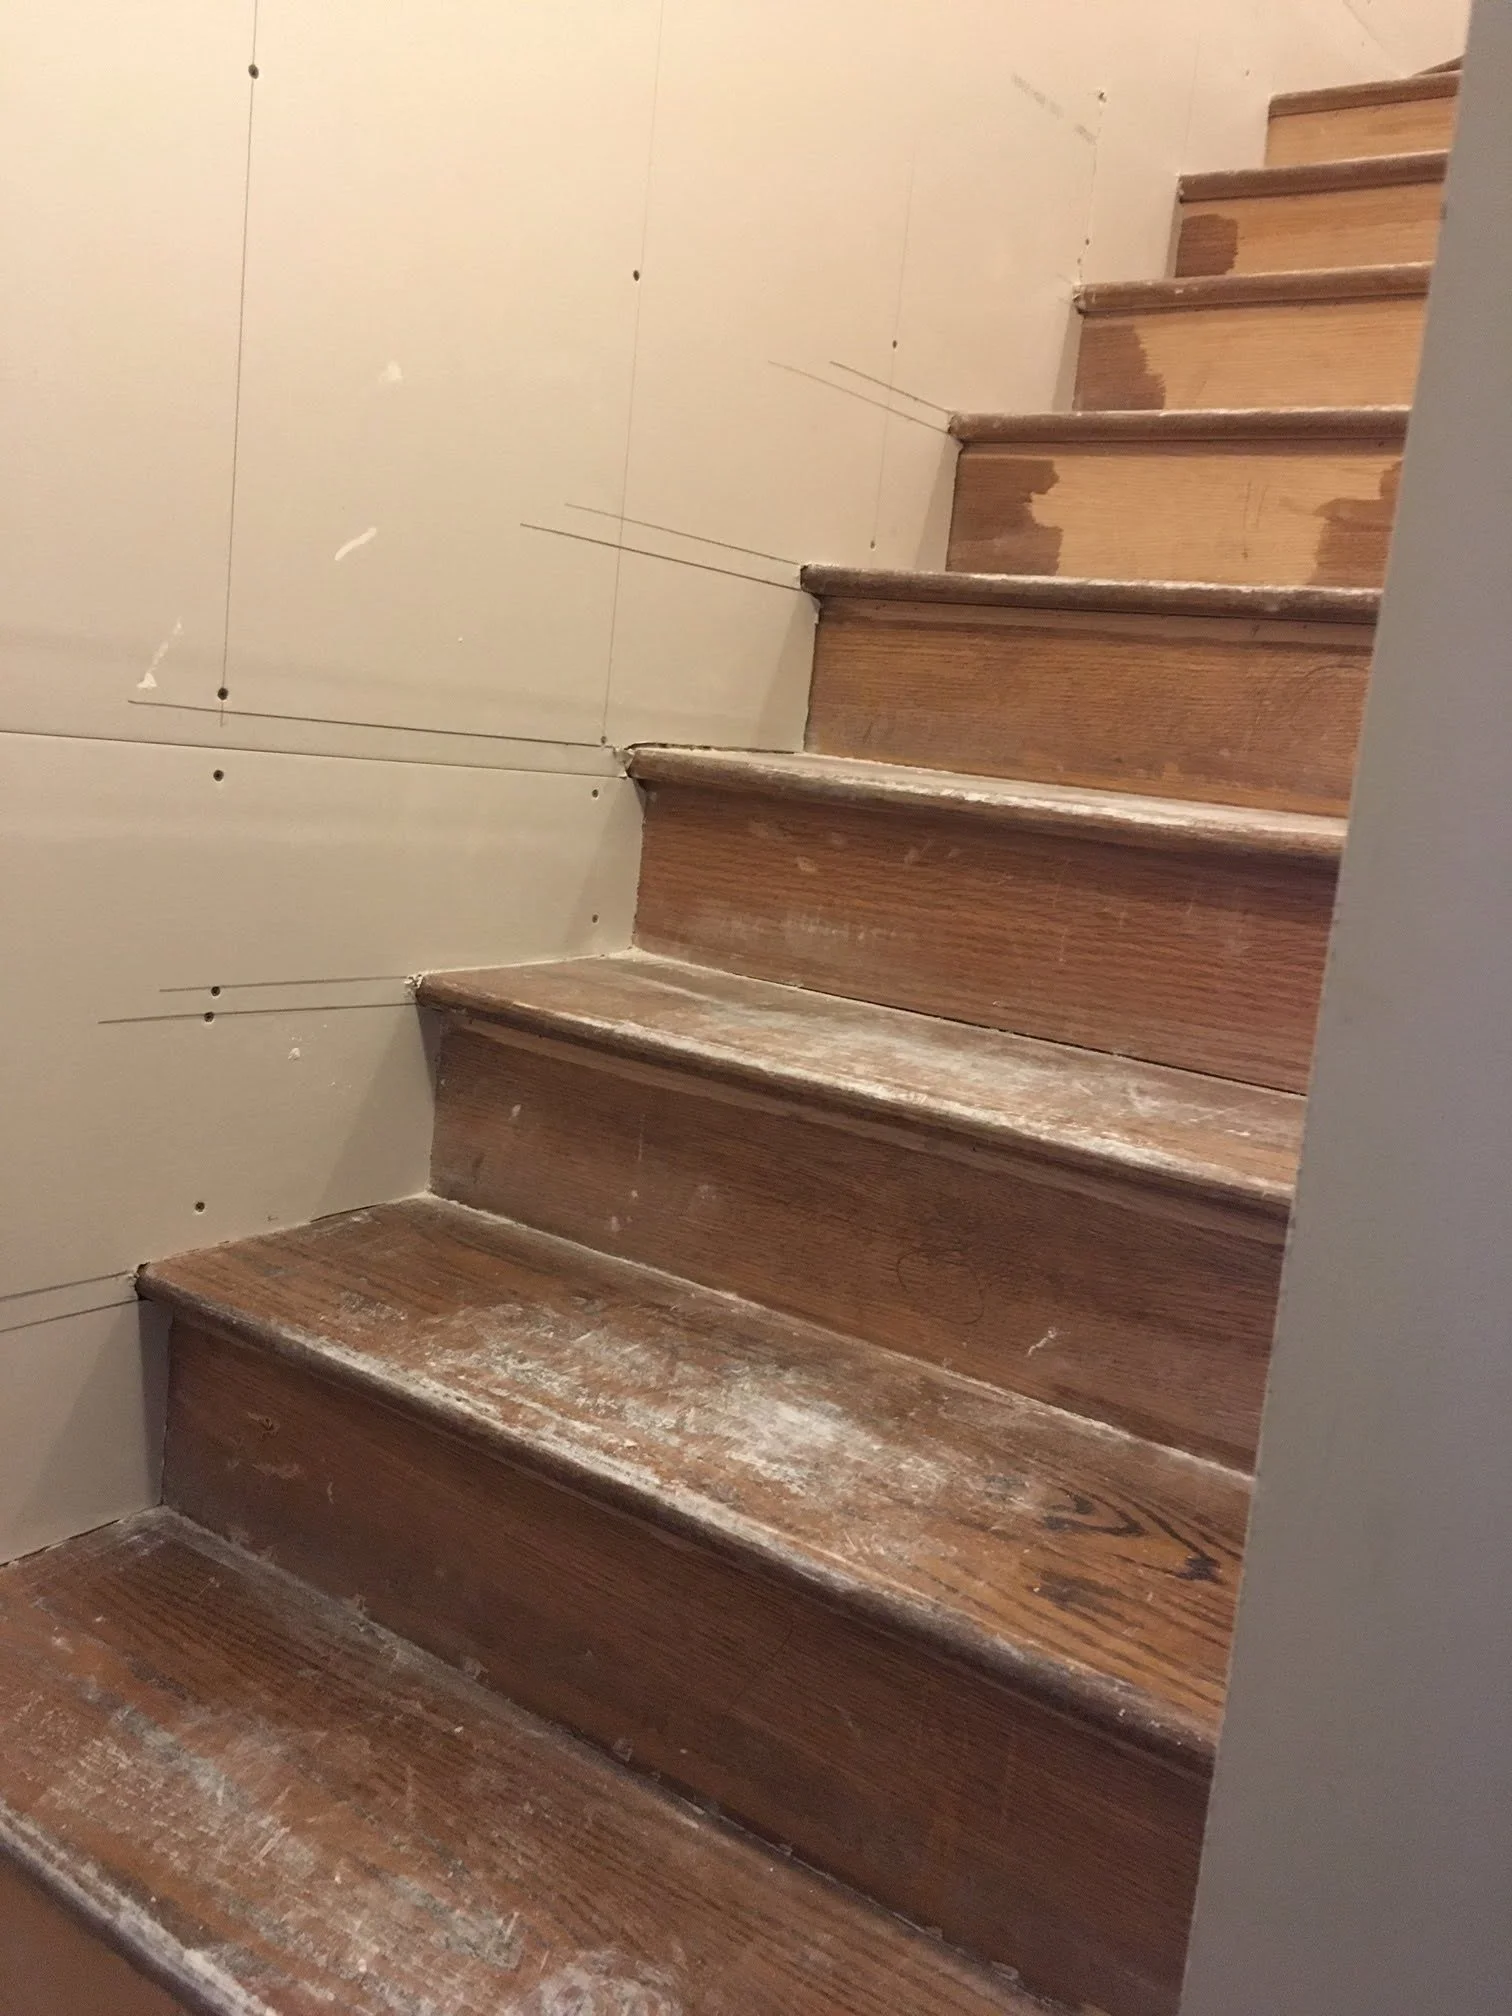
Precise measurements for drywall to protrude over the existing staircase treads to create a perfect line.
The custom fabricated handrail millwork detail.
— PROJECT IMAGERY


PHOTOGRAPHY BY Nick Provost
PRACTICE AREA

Custom Residential & Remediation
A residence like this one is decided long before the finishes arrive, in how clearly a builder reads what an old building is willing to show and what it is keeping back. Integro restored an 1895 landmark to a luxury residence and treated its hidden failures — fire, water, and mold — as the first order of work, never the last surprise.