
Beauty
— STRUCTURAL STABILIZATION | VERTICAL EXPANSION
and the Beams
PRACTICE AREA
Custom Residential | Remediation
LOCATION
West Town | Chicago, IL
SCOPE
Structural Stabilization | Water Remediation | Vertical Expansion
RECOGNITION
Contractor of the Year by National Association of the Remodeling Industry | Featured in Informed Infrastructure
— THE PROJECT
The kind of structural problem that gets
more complex
as you look closer.
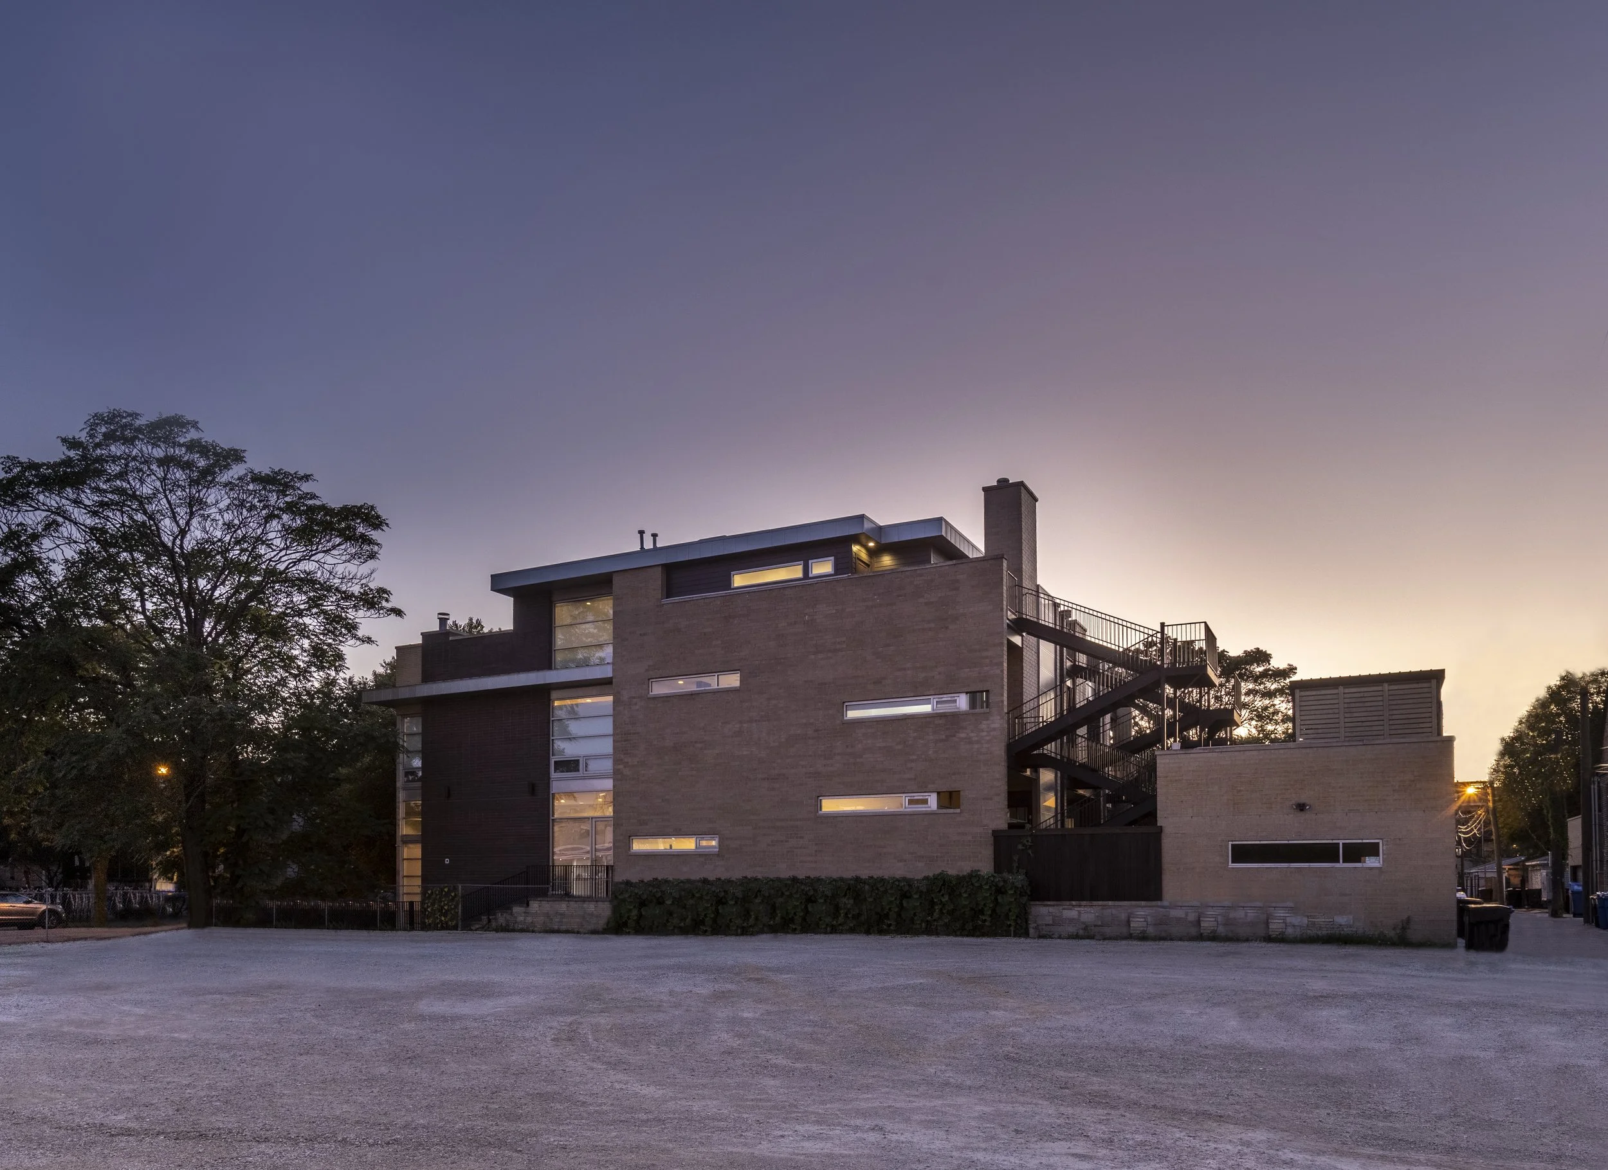
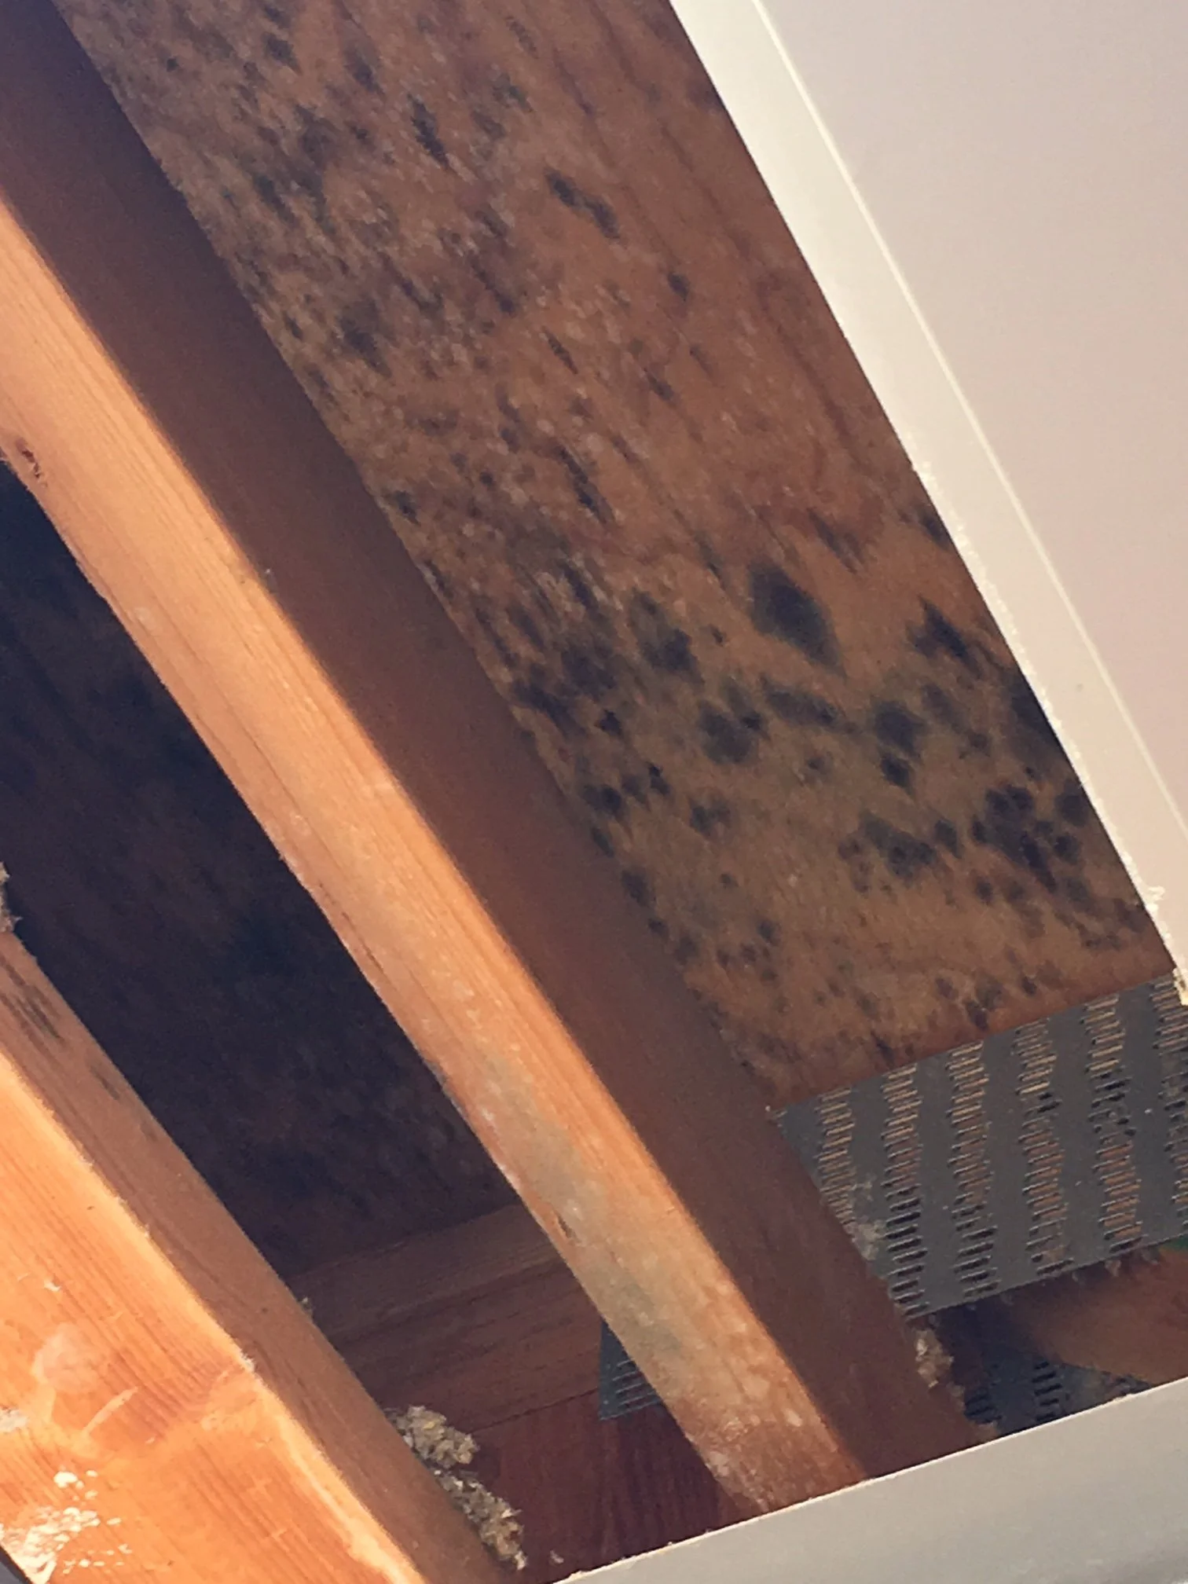
This West Town residence arrived with two mandates: correct the structural failures that had been compromising the building since its original construction in 2007, and add a third story for a growing family. Forensic investigation revealed bulk water trapped beneath the existing roof membrane, likely accumulating for over a decade, that had produced extensive mold throughout the assembly. Extensive mold testing was conducted, remediation completed, and the entire roof system rebuilt.
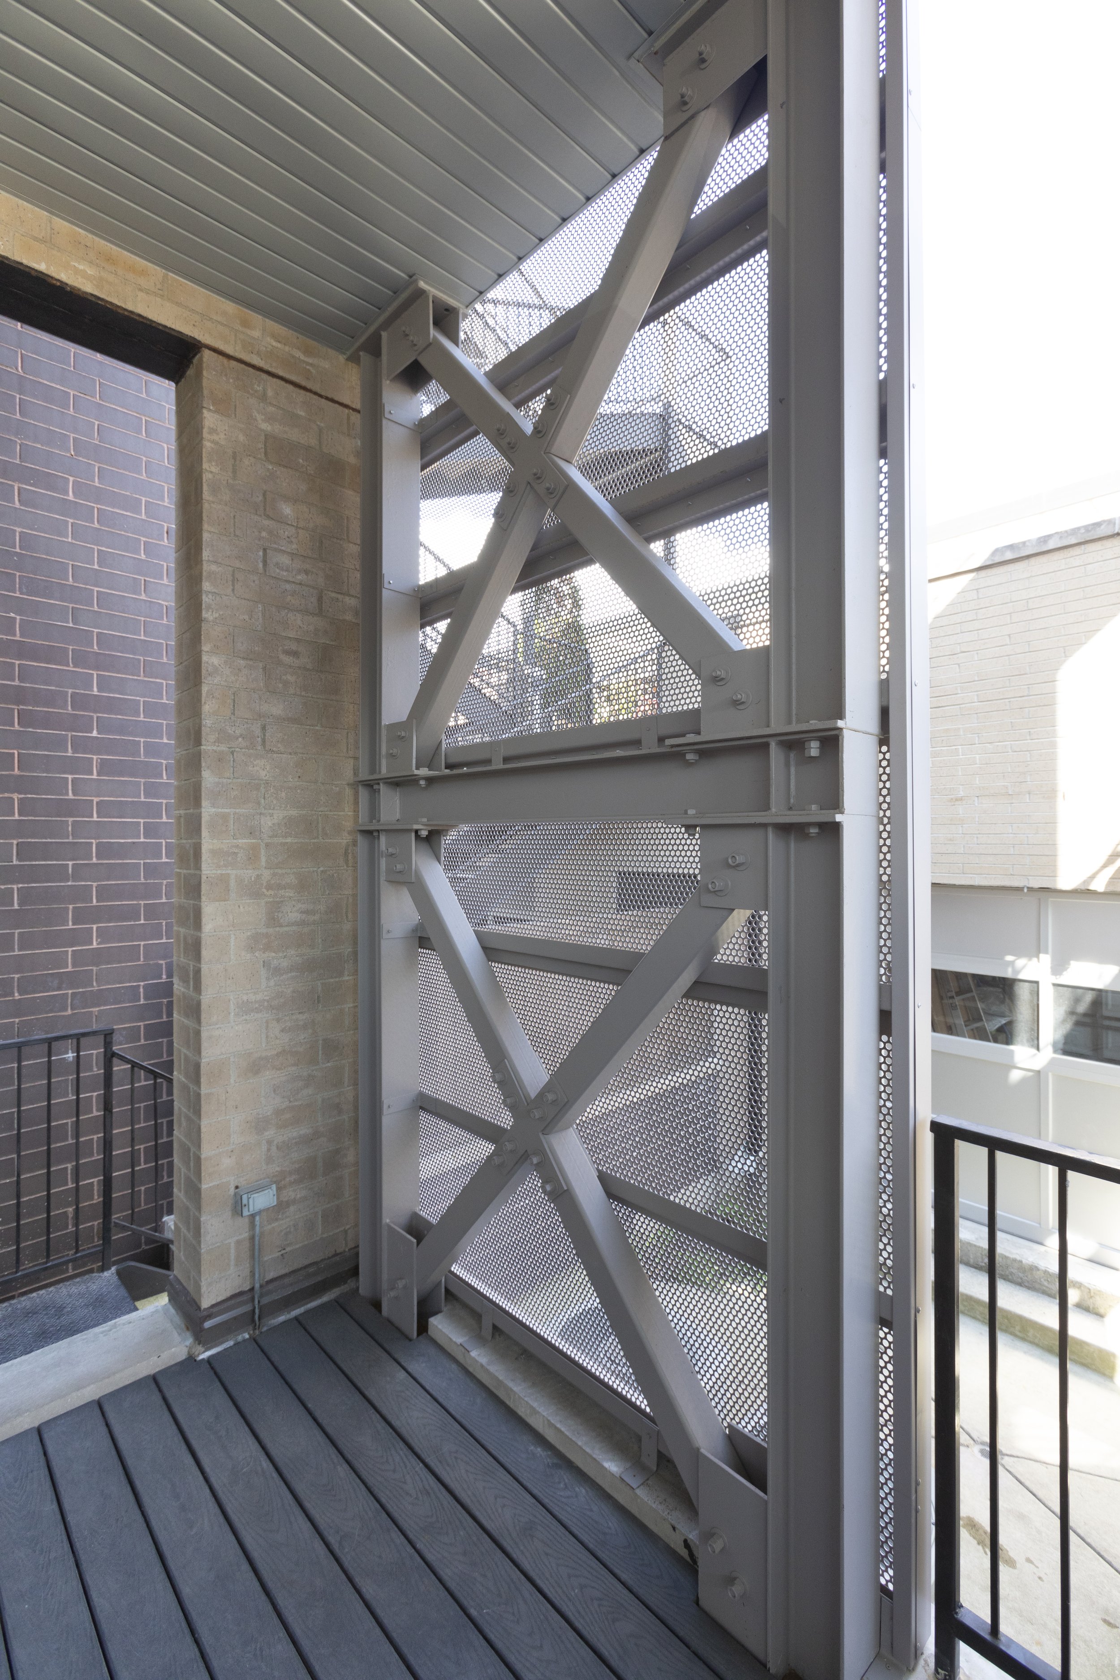
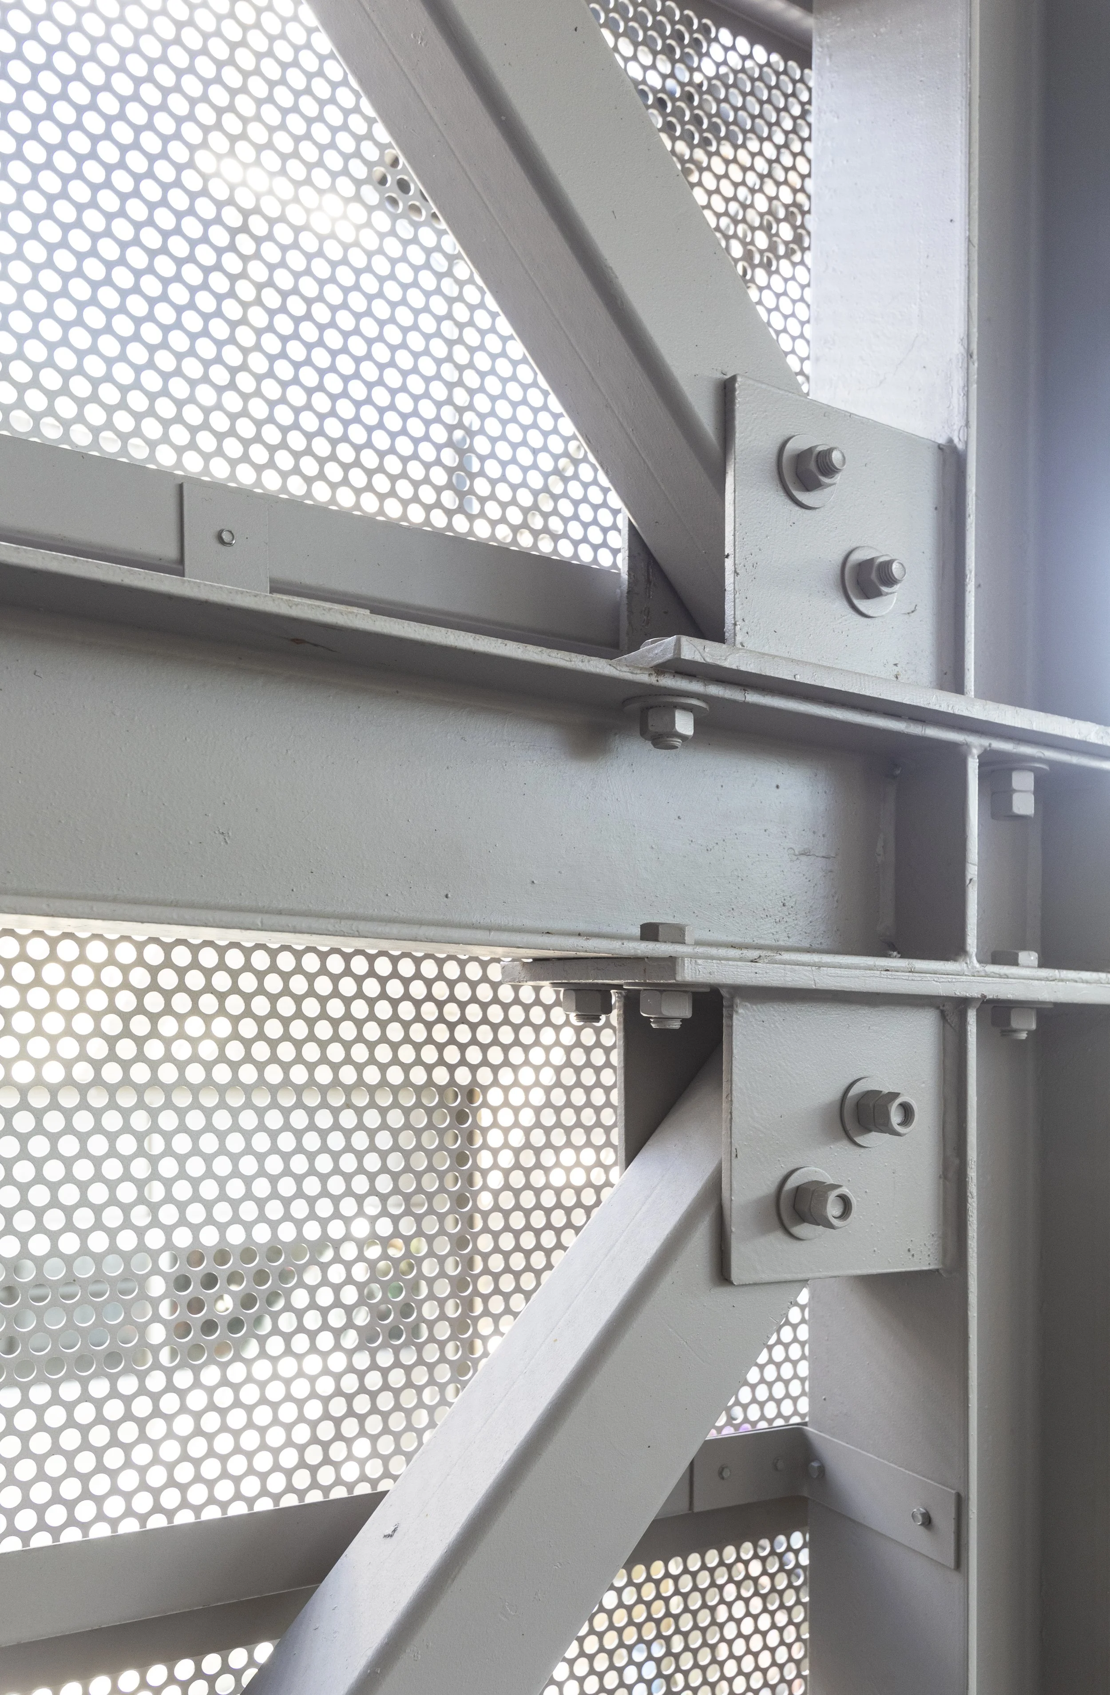
The structural solution required full-height steel x-brace systems on both facades: one concealed within the interior, one spanning the entire exterior elevation. The original design assumed prefabricated, welded members hoisted with mechanical lifting systems and cranes; however, the Integro team determined that the site would accommodate neither. This meant that every component needed to be hand-lifted and assembled from the ground up. Working in close collaboration with the structural engineer and our steel fabricator, we re-engineered the original design from welded members into hand-assembled components with zero tolerance for error at each connection point.
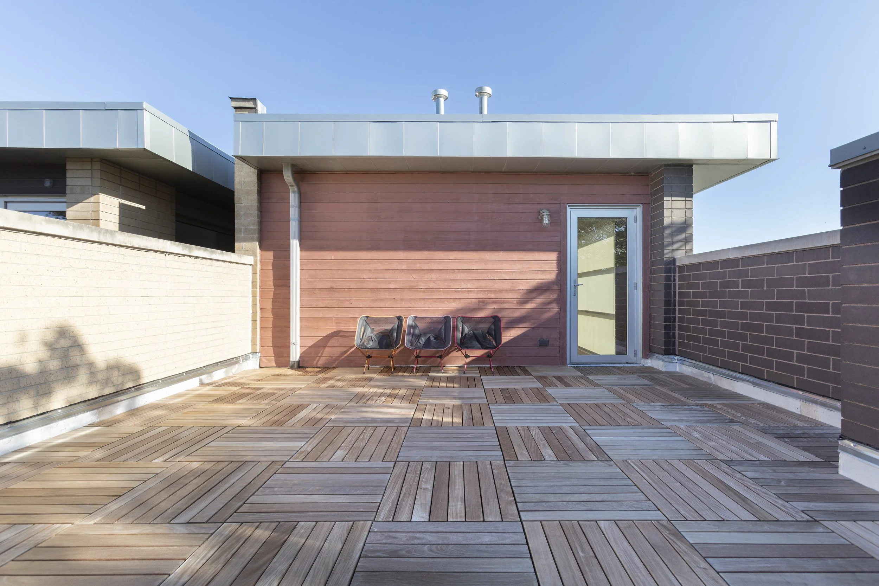
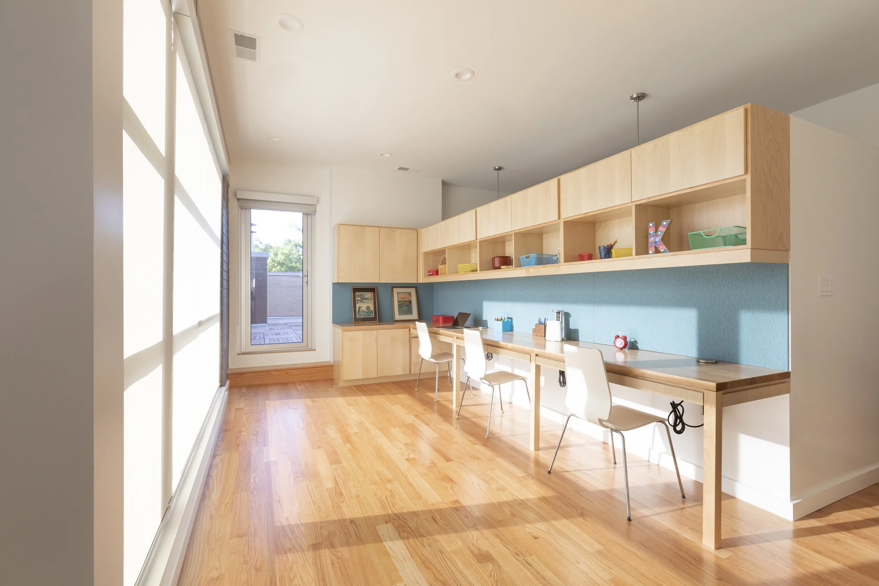
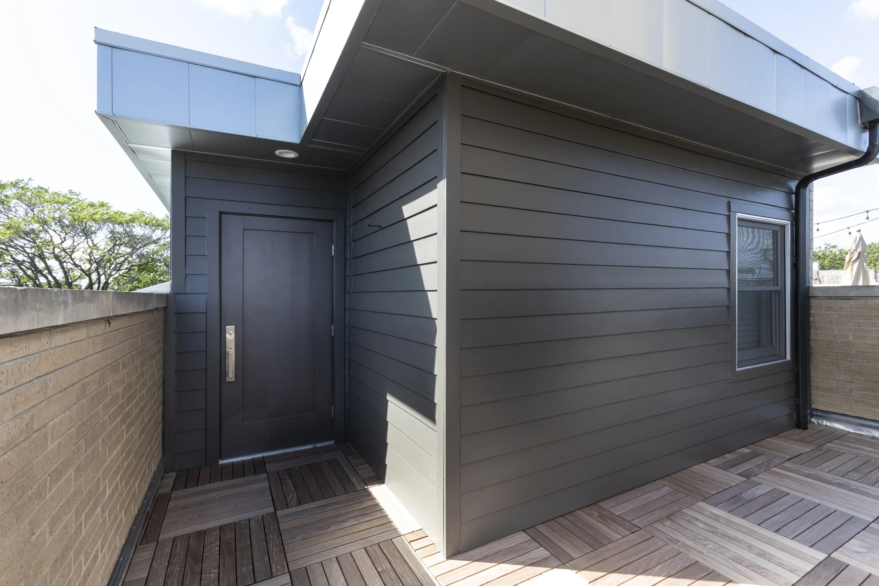
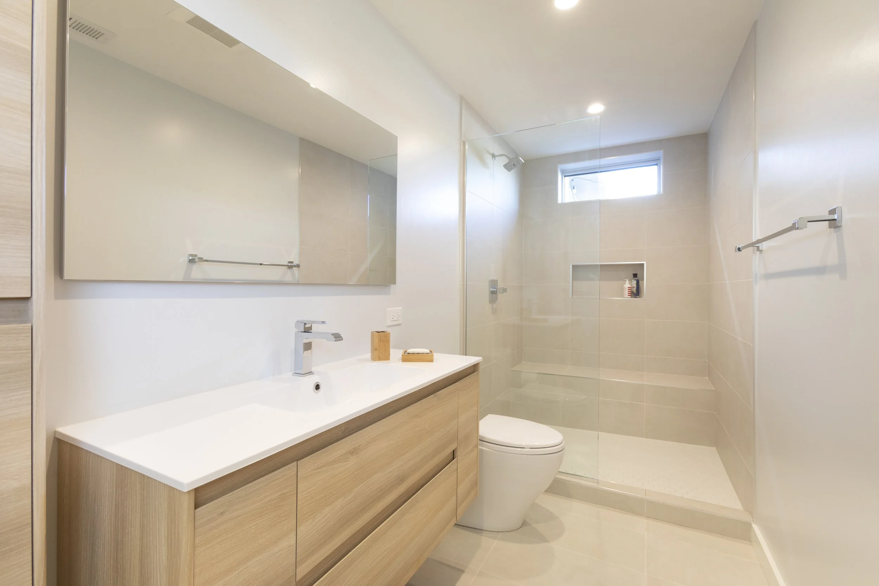
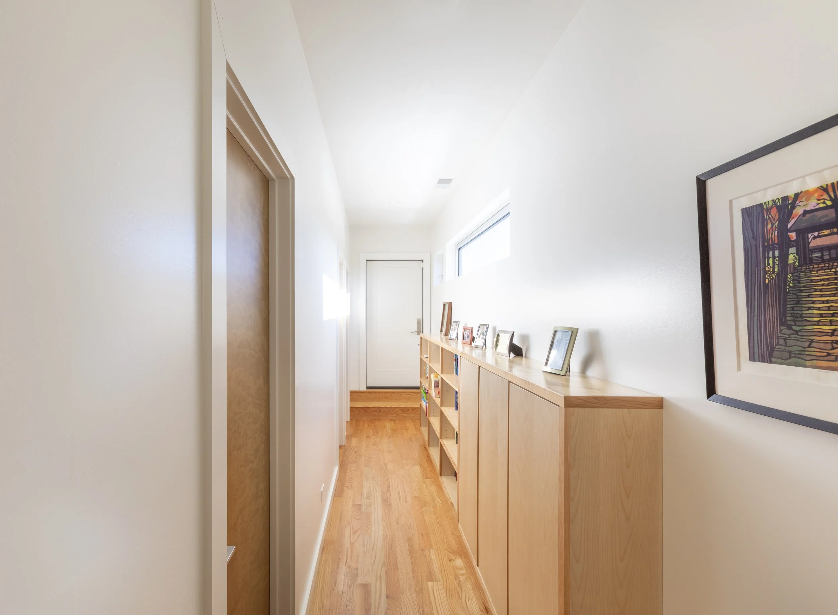
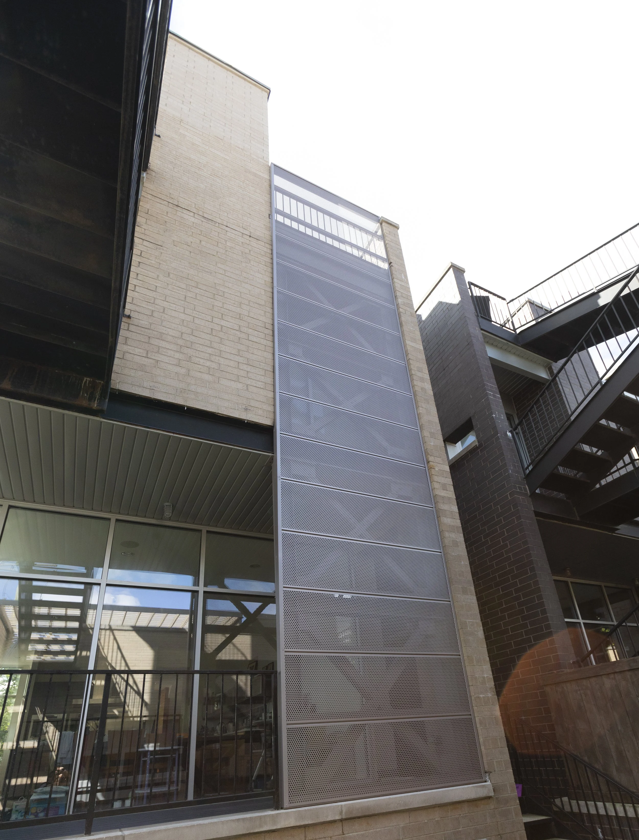
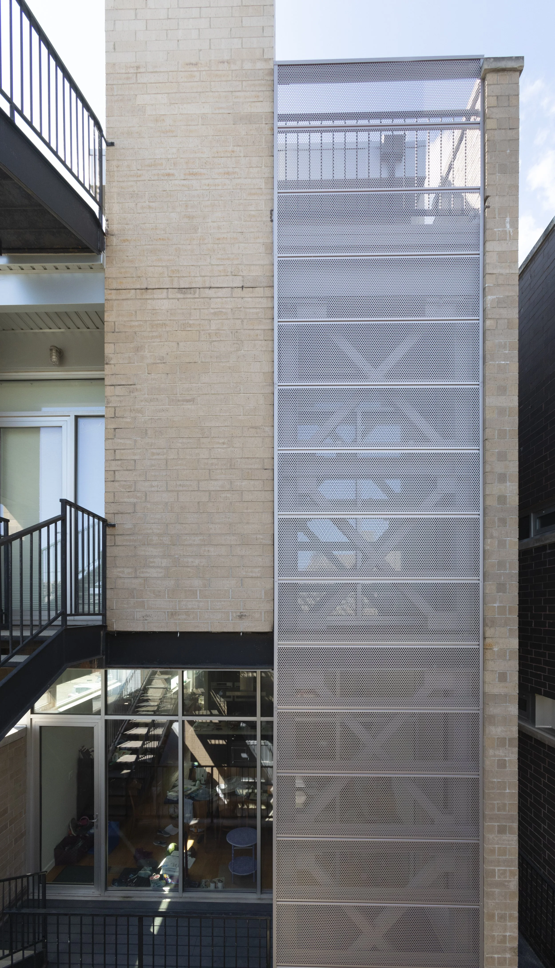
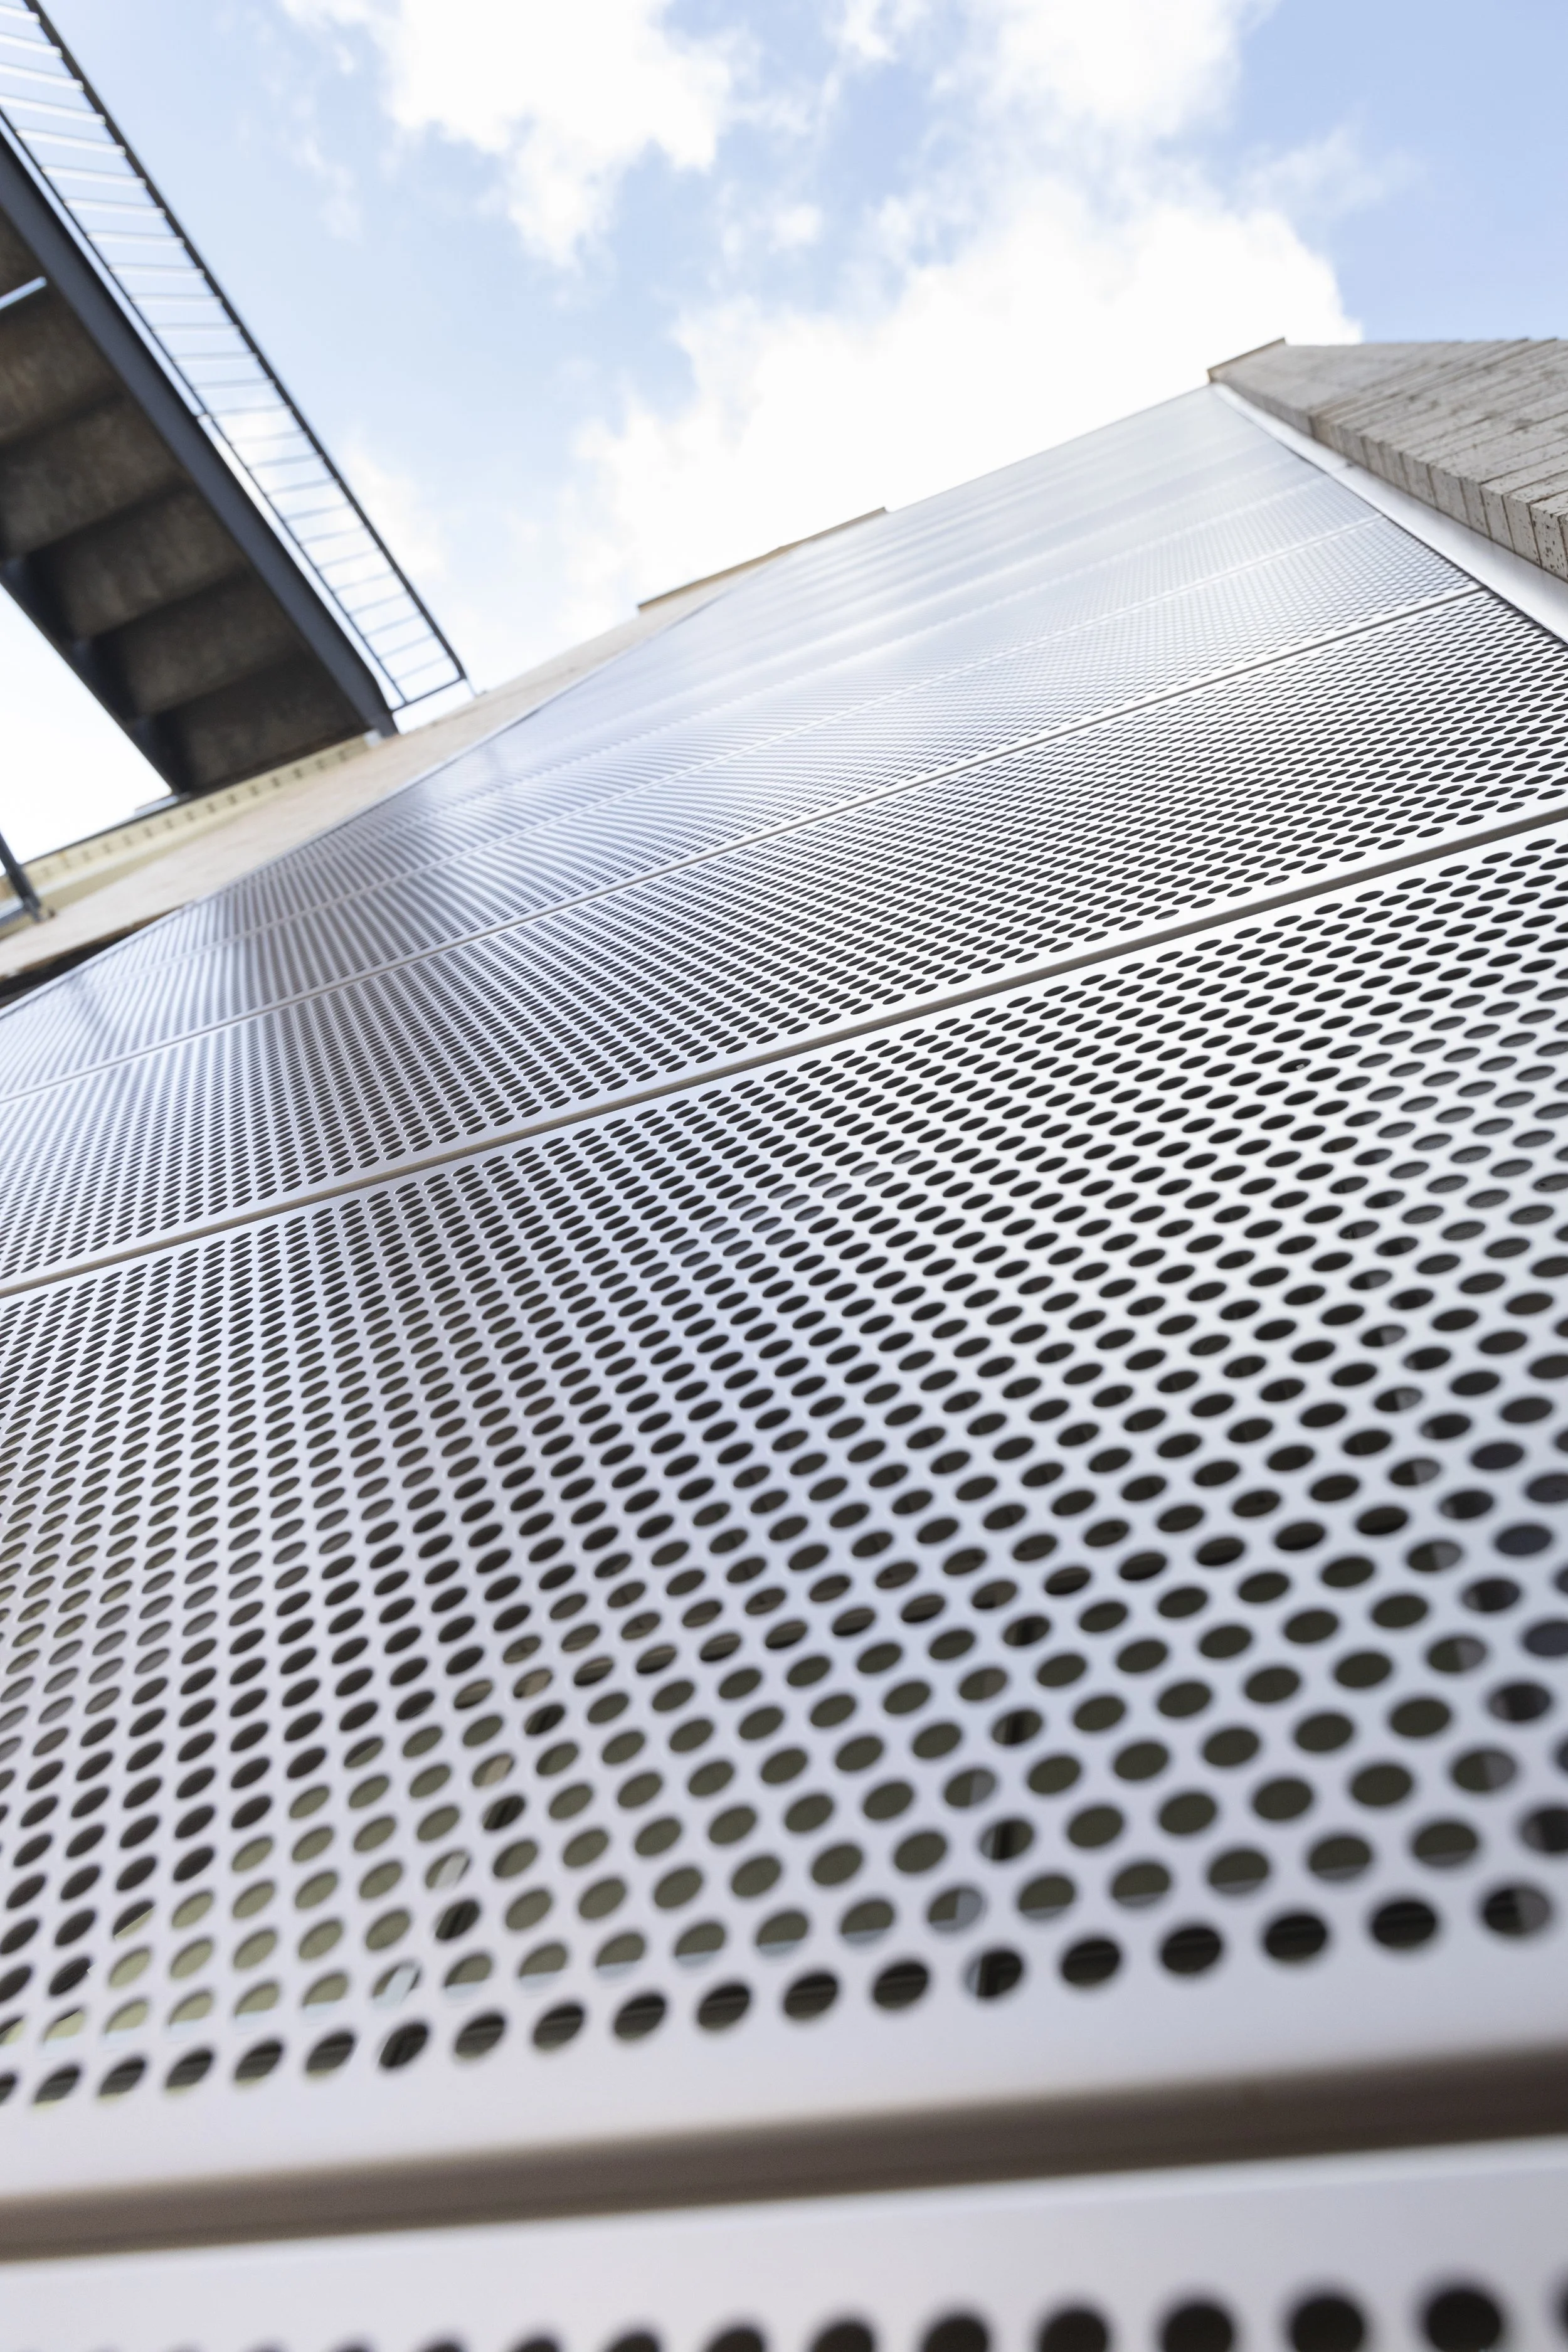
Where structural exposure was unavoidable, we made it intentional. Custom-perforated aluminum curtain wall panels clad the north elevation — filtering light, preserving interior views, and translating an industrial necessity into a refined architectural accent that reads as seamlessly deliberate as the rest of the building. The third-story addition that followed featured a living room, two bedrooms, one bathroom, and custom millwork throughout. The addition was flanked by Ipe deck terraces on a pedestal system which were suggested by the Integro team and incorporated into the design for long-term durability and ease of access to our new roof underneath.
— CONSTRUCTION DOCUMENTATION
The finished project tells one story. The process tells another. These images and clips document the conditions we encountered, the decisions we made, and what it actually took to bring these visions to life.
Bulk water located under the roof membrane, estimated to have accumulated since the house was built in 2007.
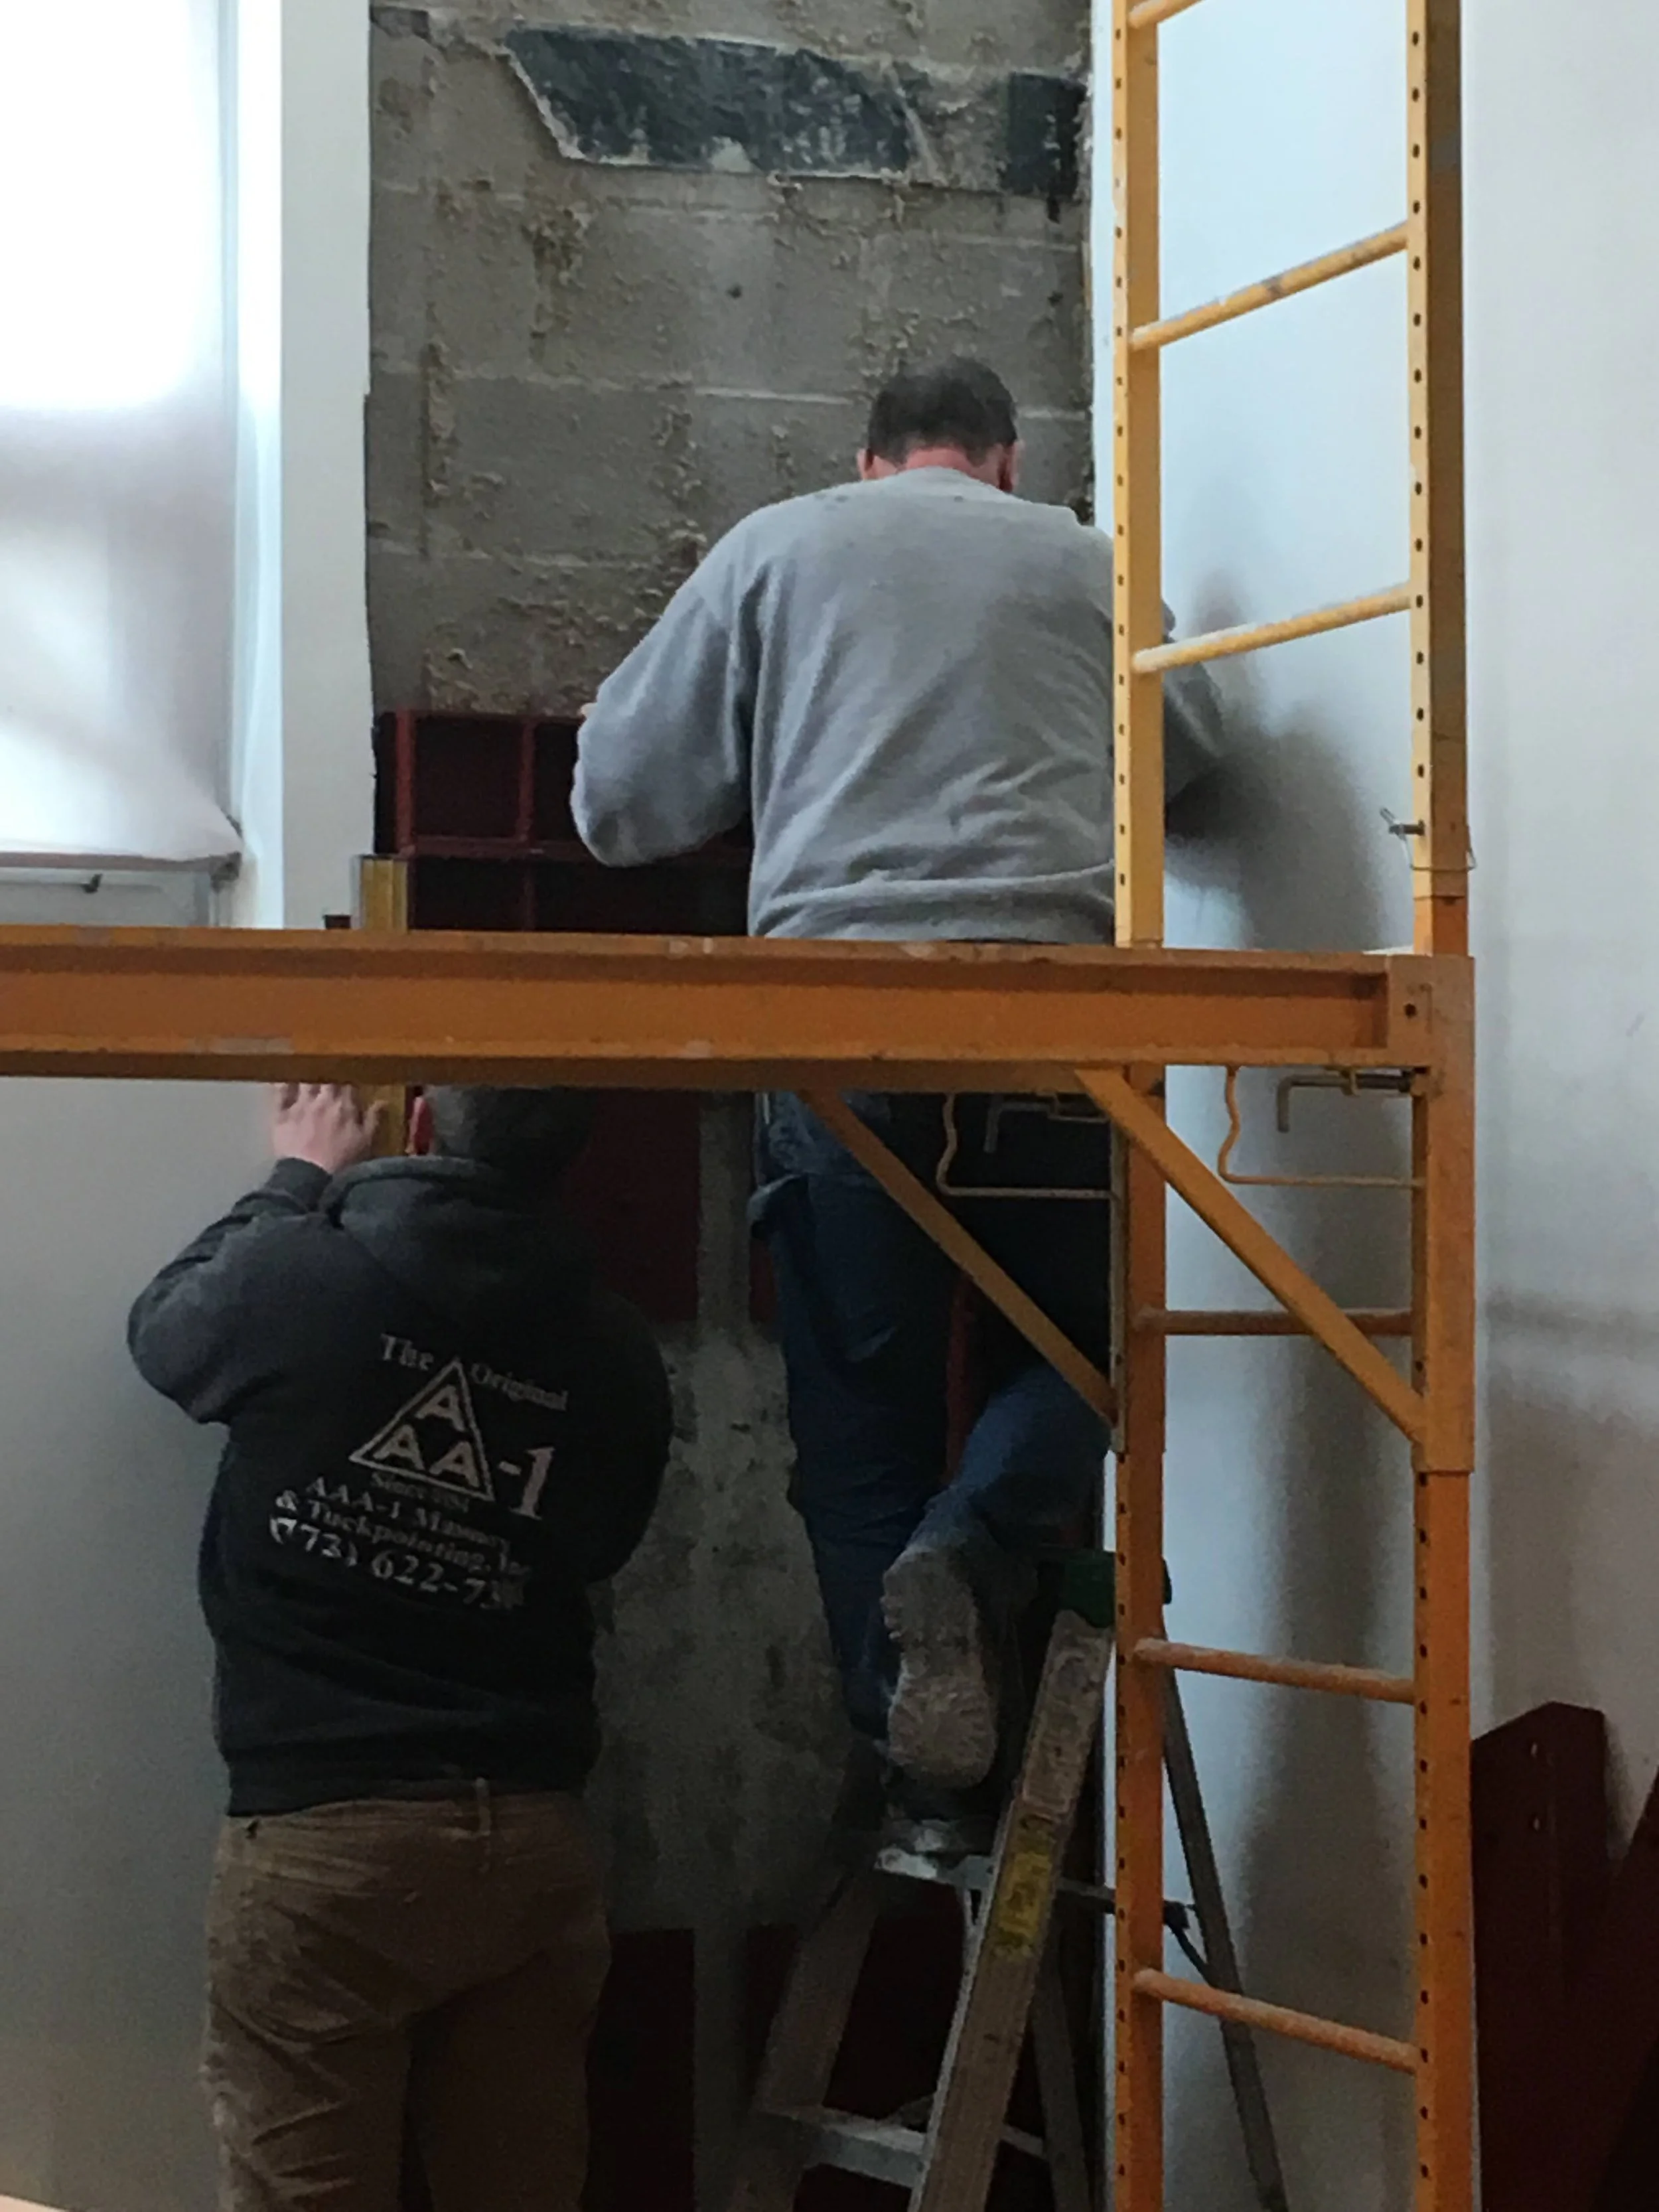
Due to the high density location of the property, heavy machinery could not be used to hoist prefabricated materials. The entire structure had to be hand-carried, hand-assembled, and lifted with manpower.
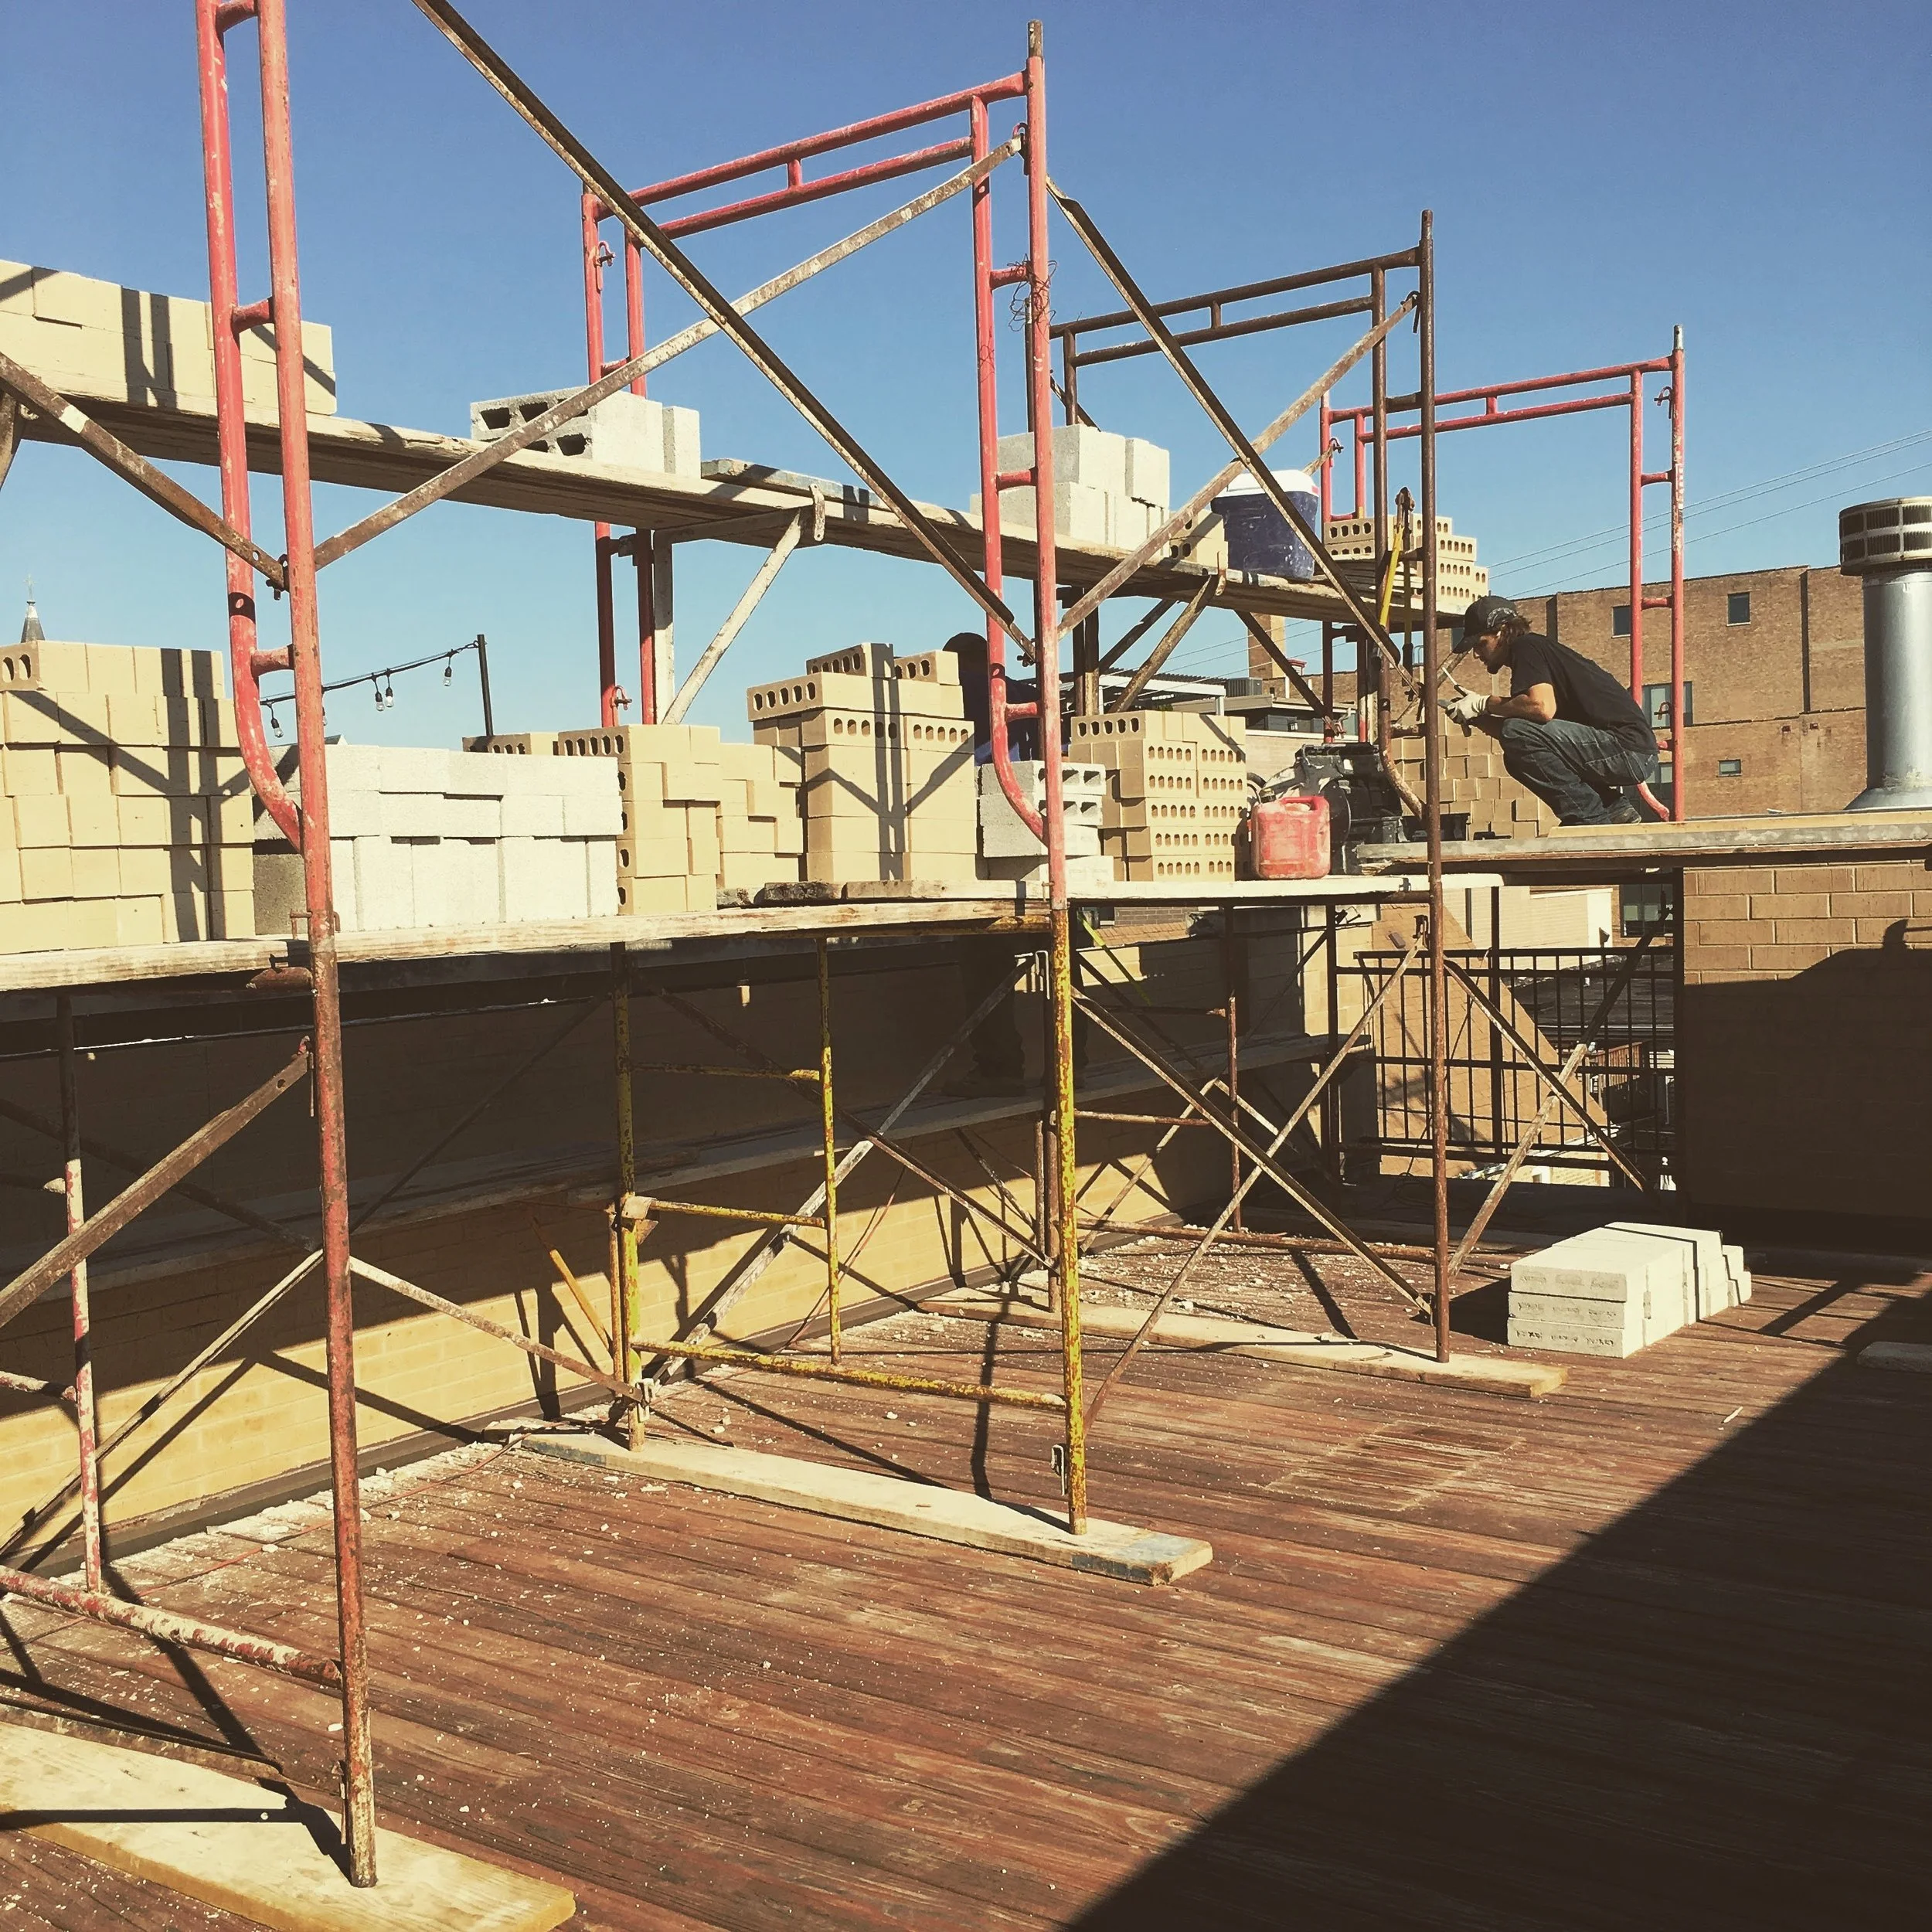
Structural masonry hand-carried to 3rd story without heavy machienery.
Interior mold resulting from bulk water infiltration at the roof.
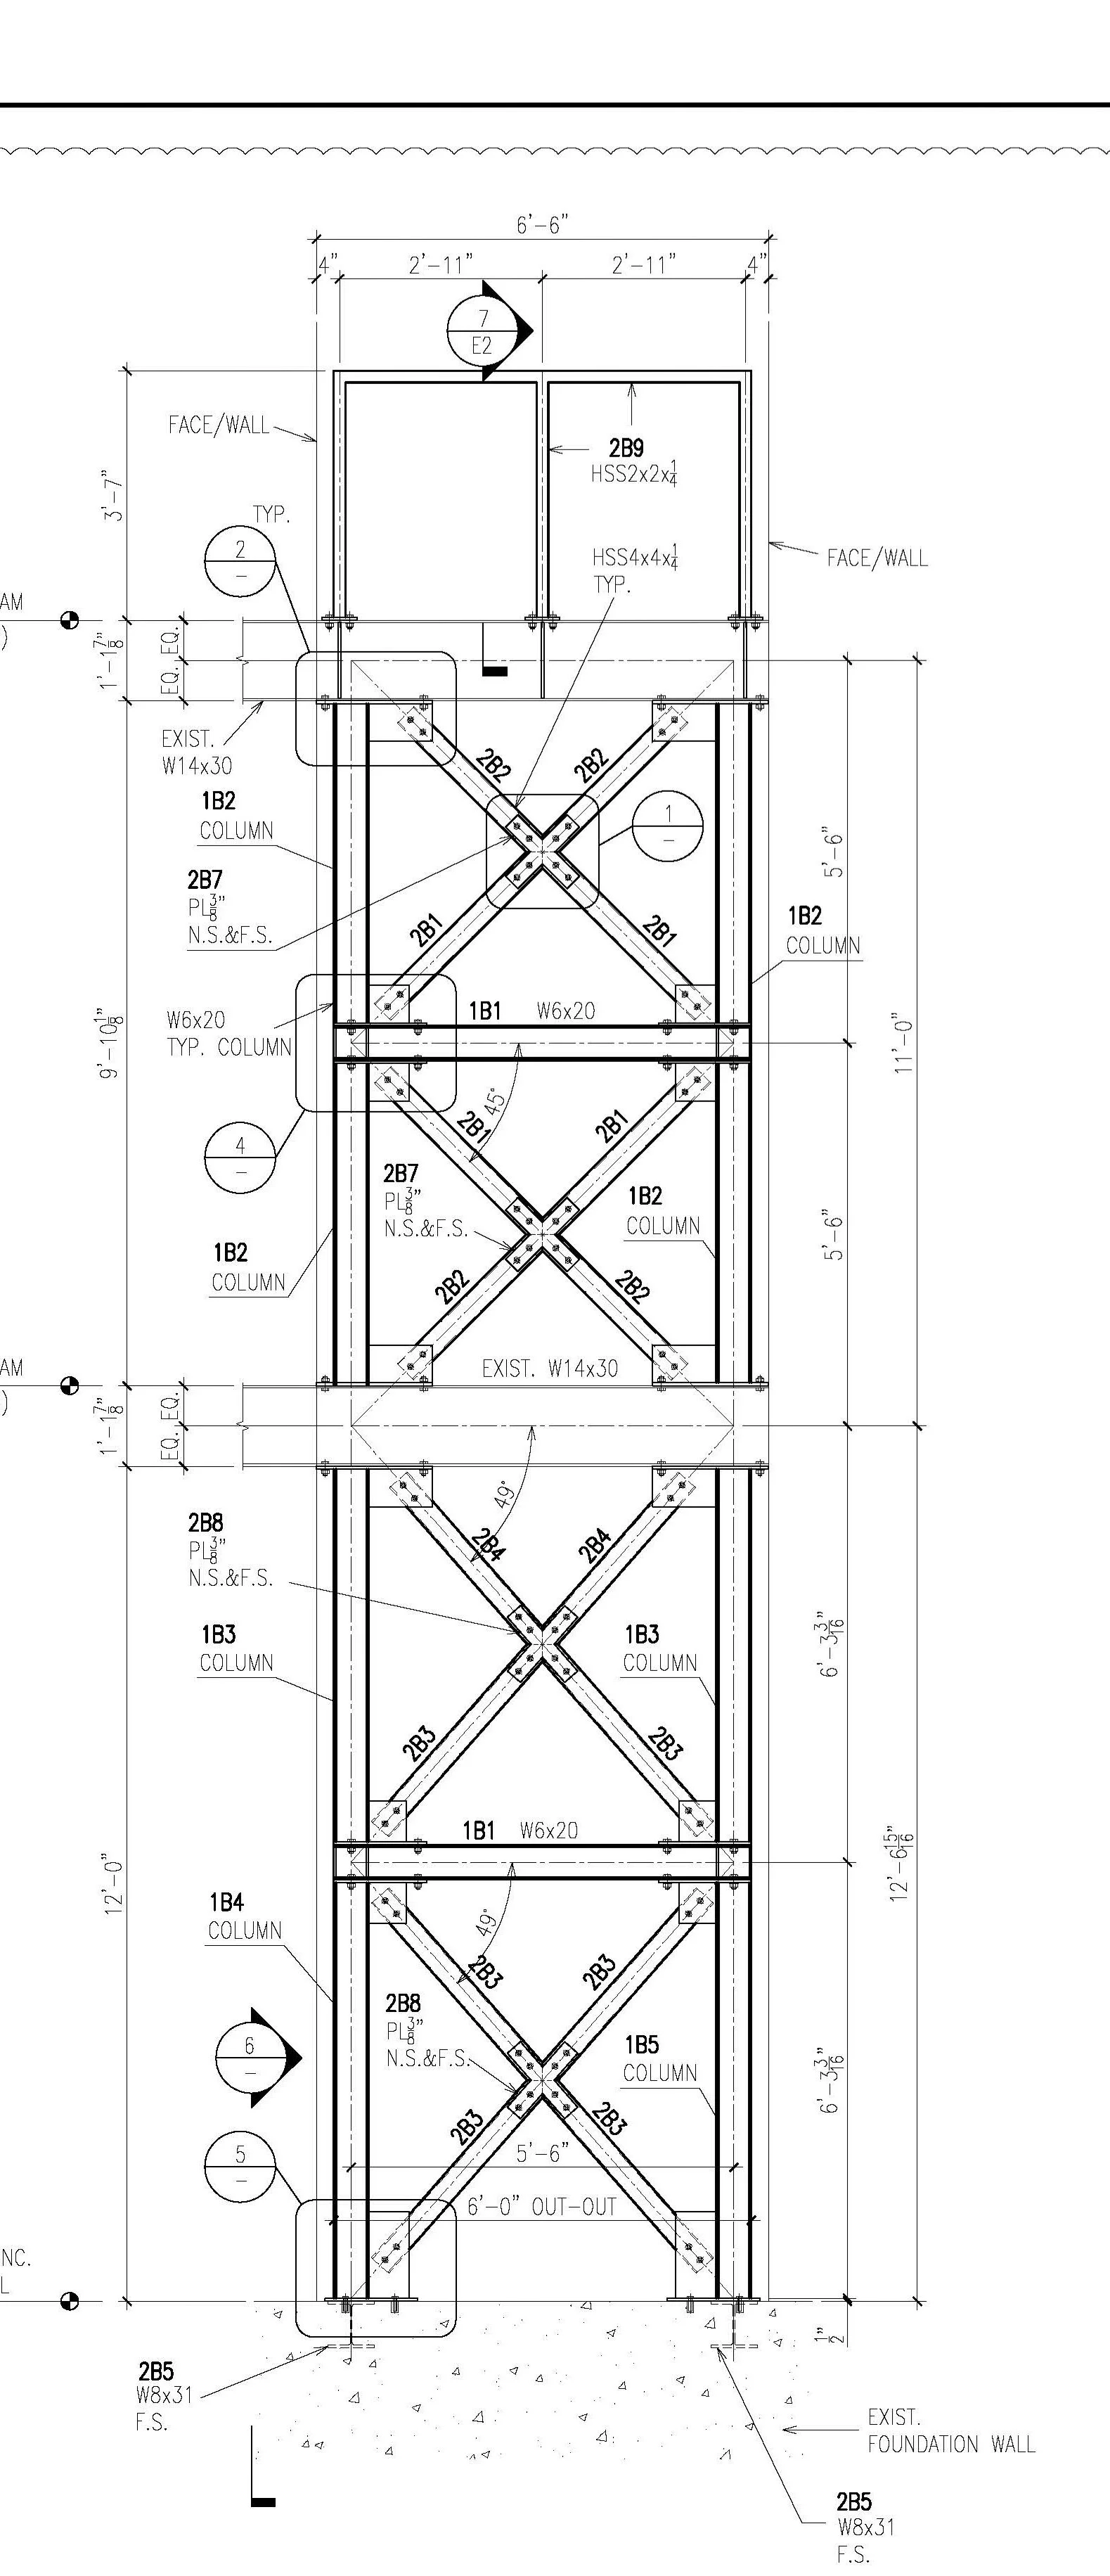
Integro shop drawings drafted for structural engineering approval prior to fabrication.
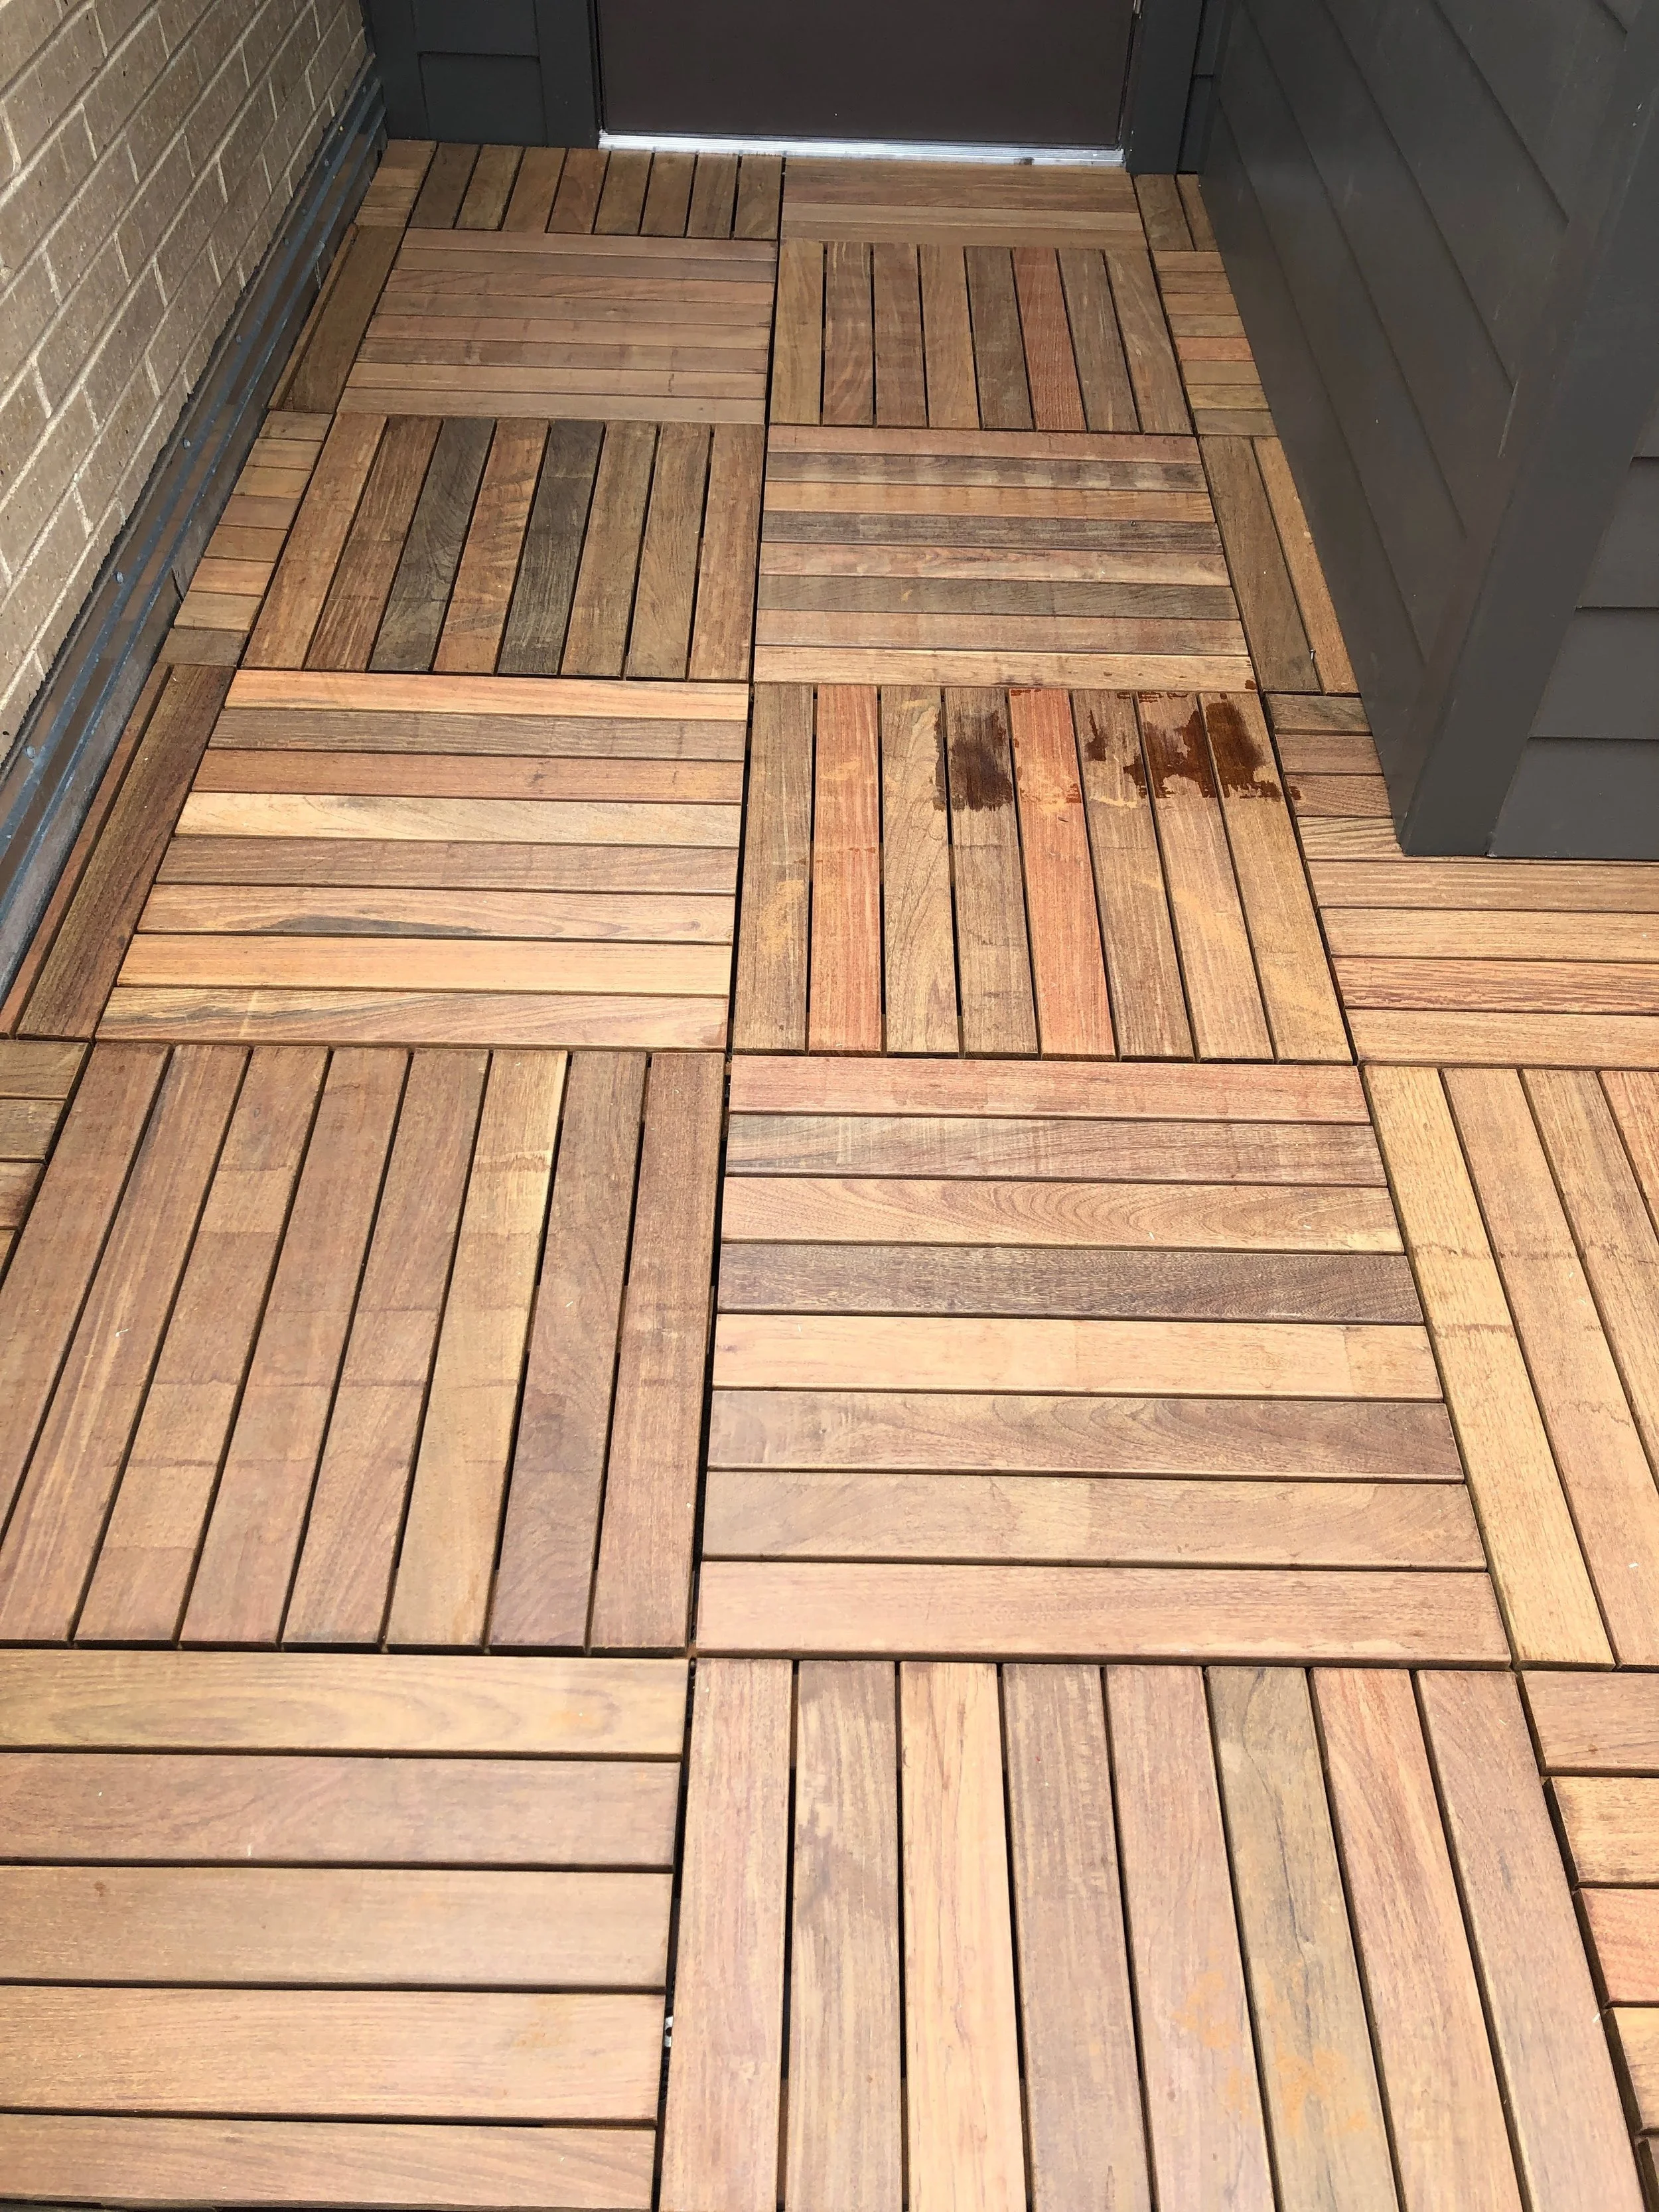
Prefabricated Ipe squares on pedestal system used for long-term durability and ease of access to the new roof underneath.
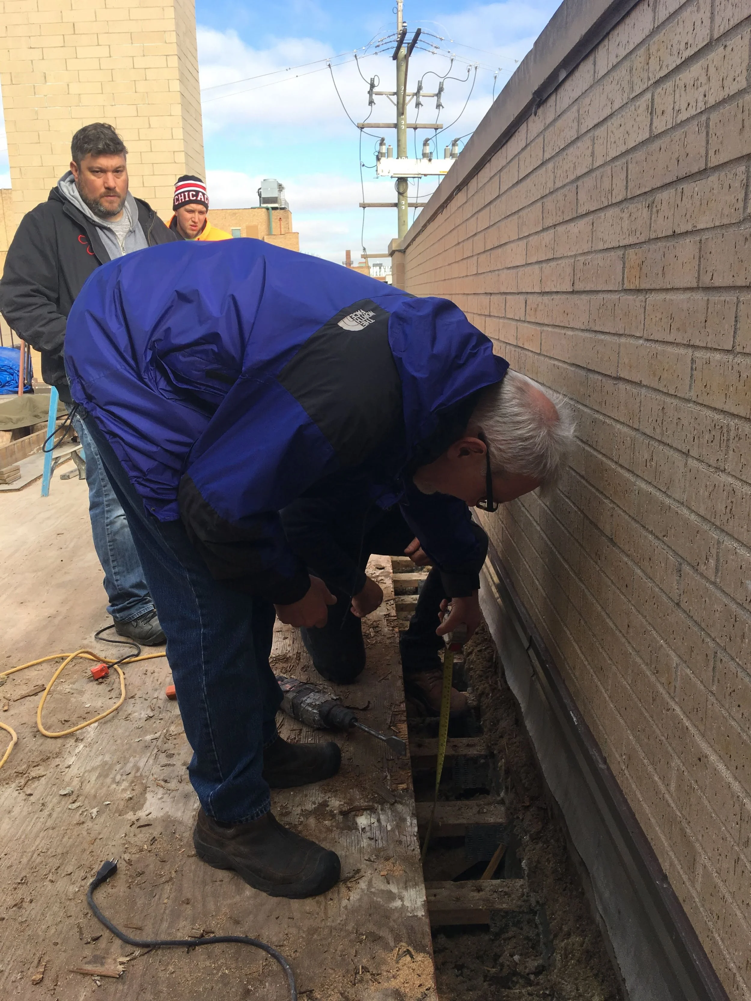
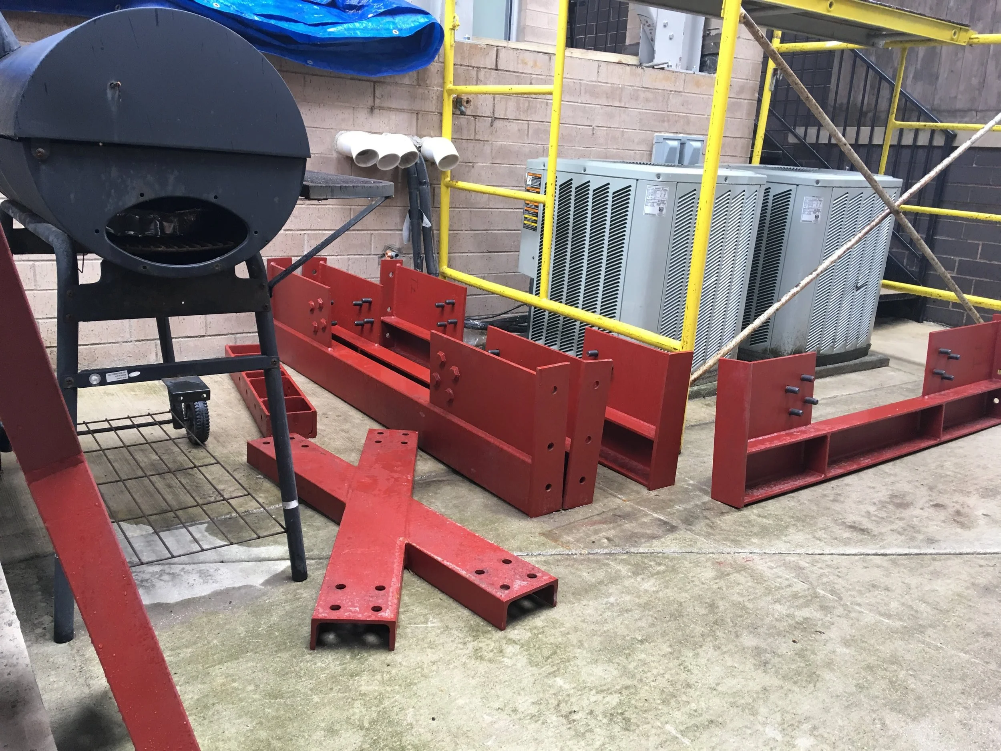
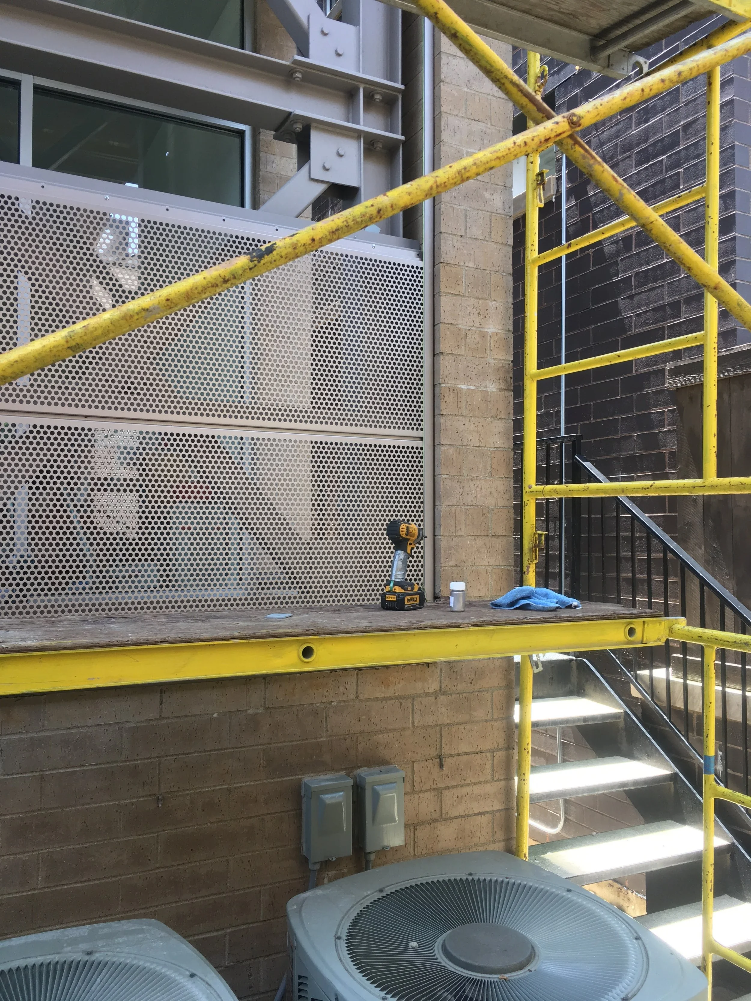
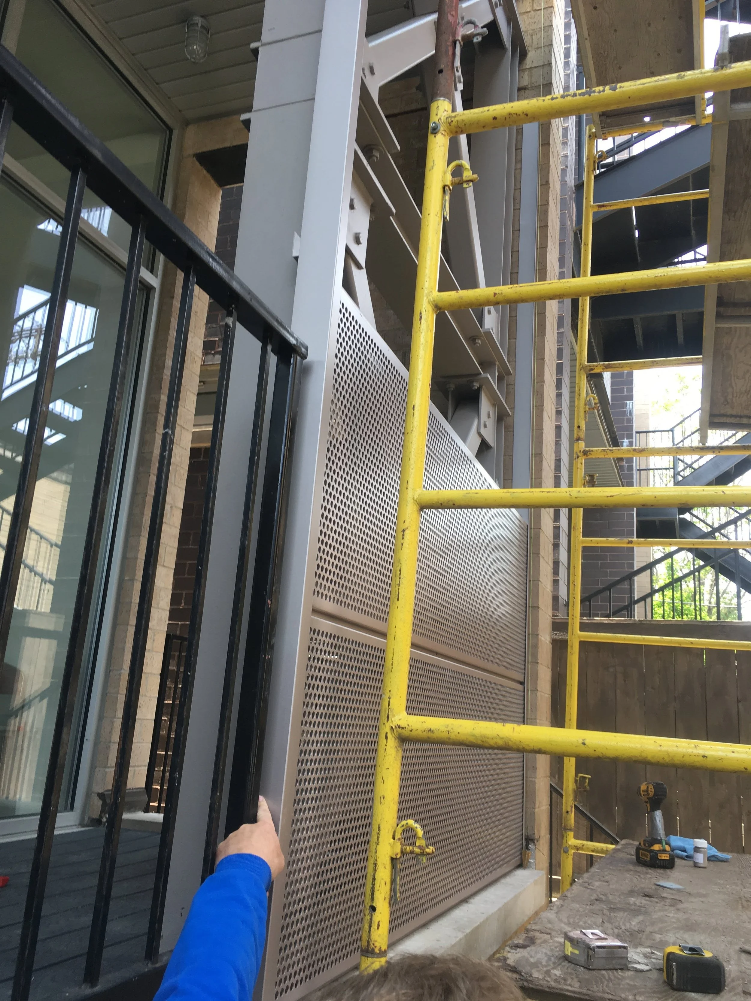
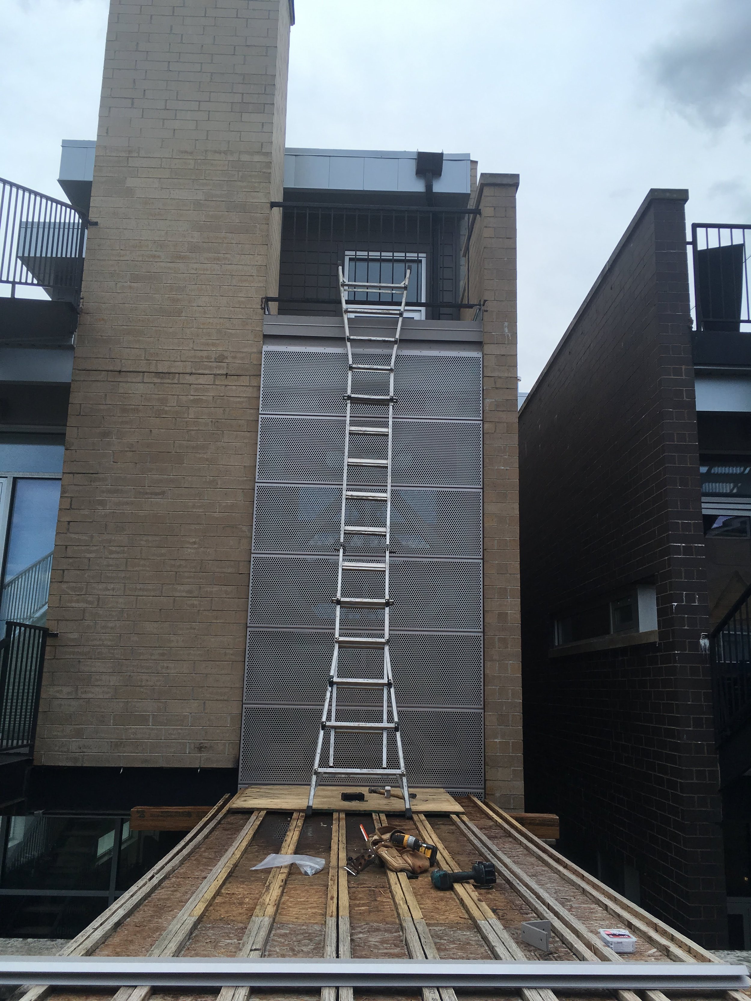
Custom fabricated curtainwall, designed to attach to steel X-brace structure.
Custom fabricated curtainwall, progress installation at 3rd story.
Custom fabricated steel skeleton, designed to be mechanically fastened and hoisted with manpower.
Structural engineer verifying conditions during the course of construction.
Interior steel reinforcements installed to stiffen the existing structure, hoisted with manpower.
Custom fabricated curtainwall, installed with hand tools.
— PROJECT IMAGERY
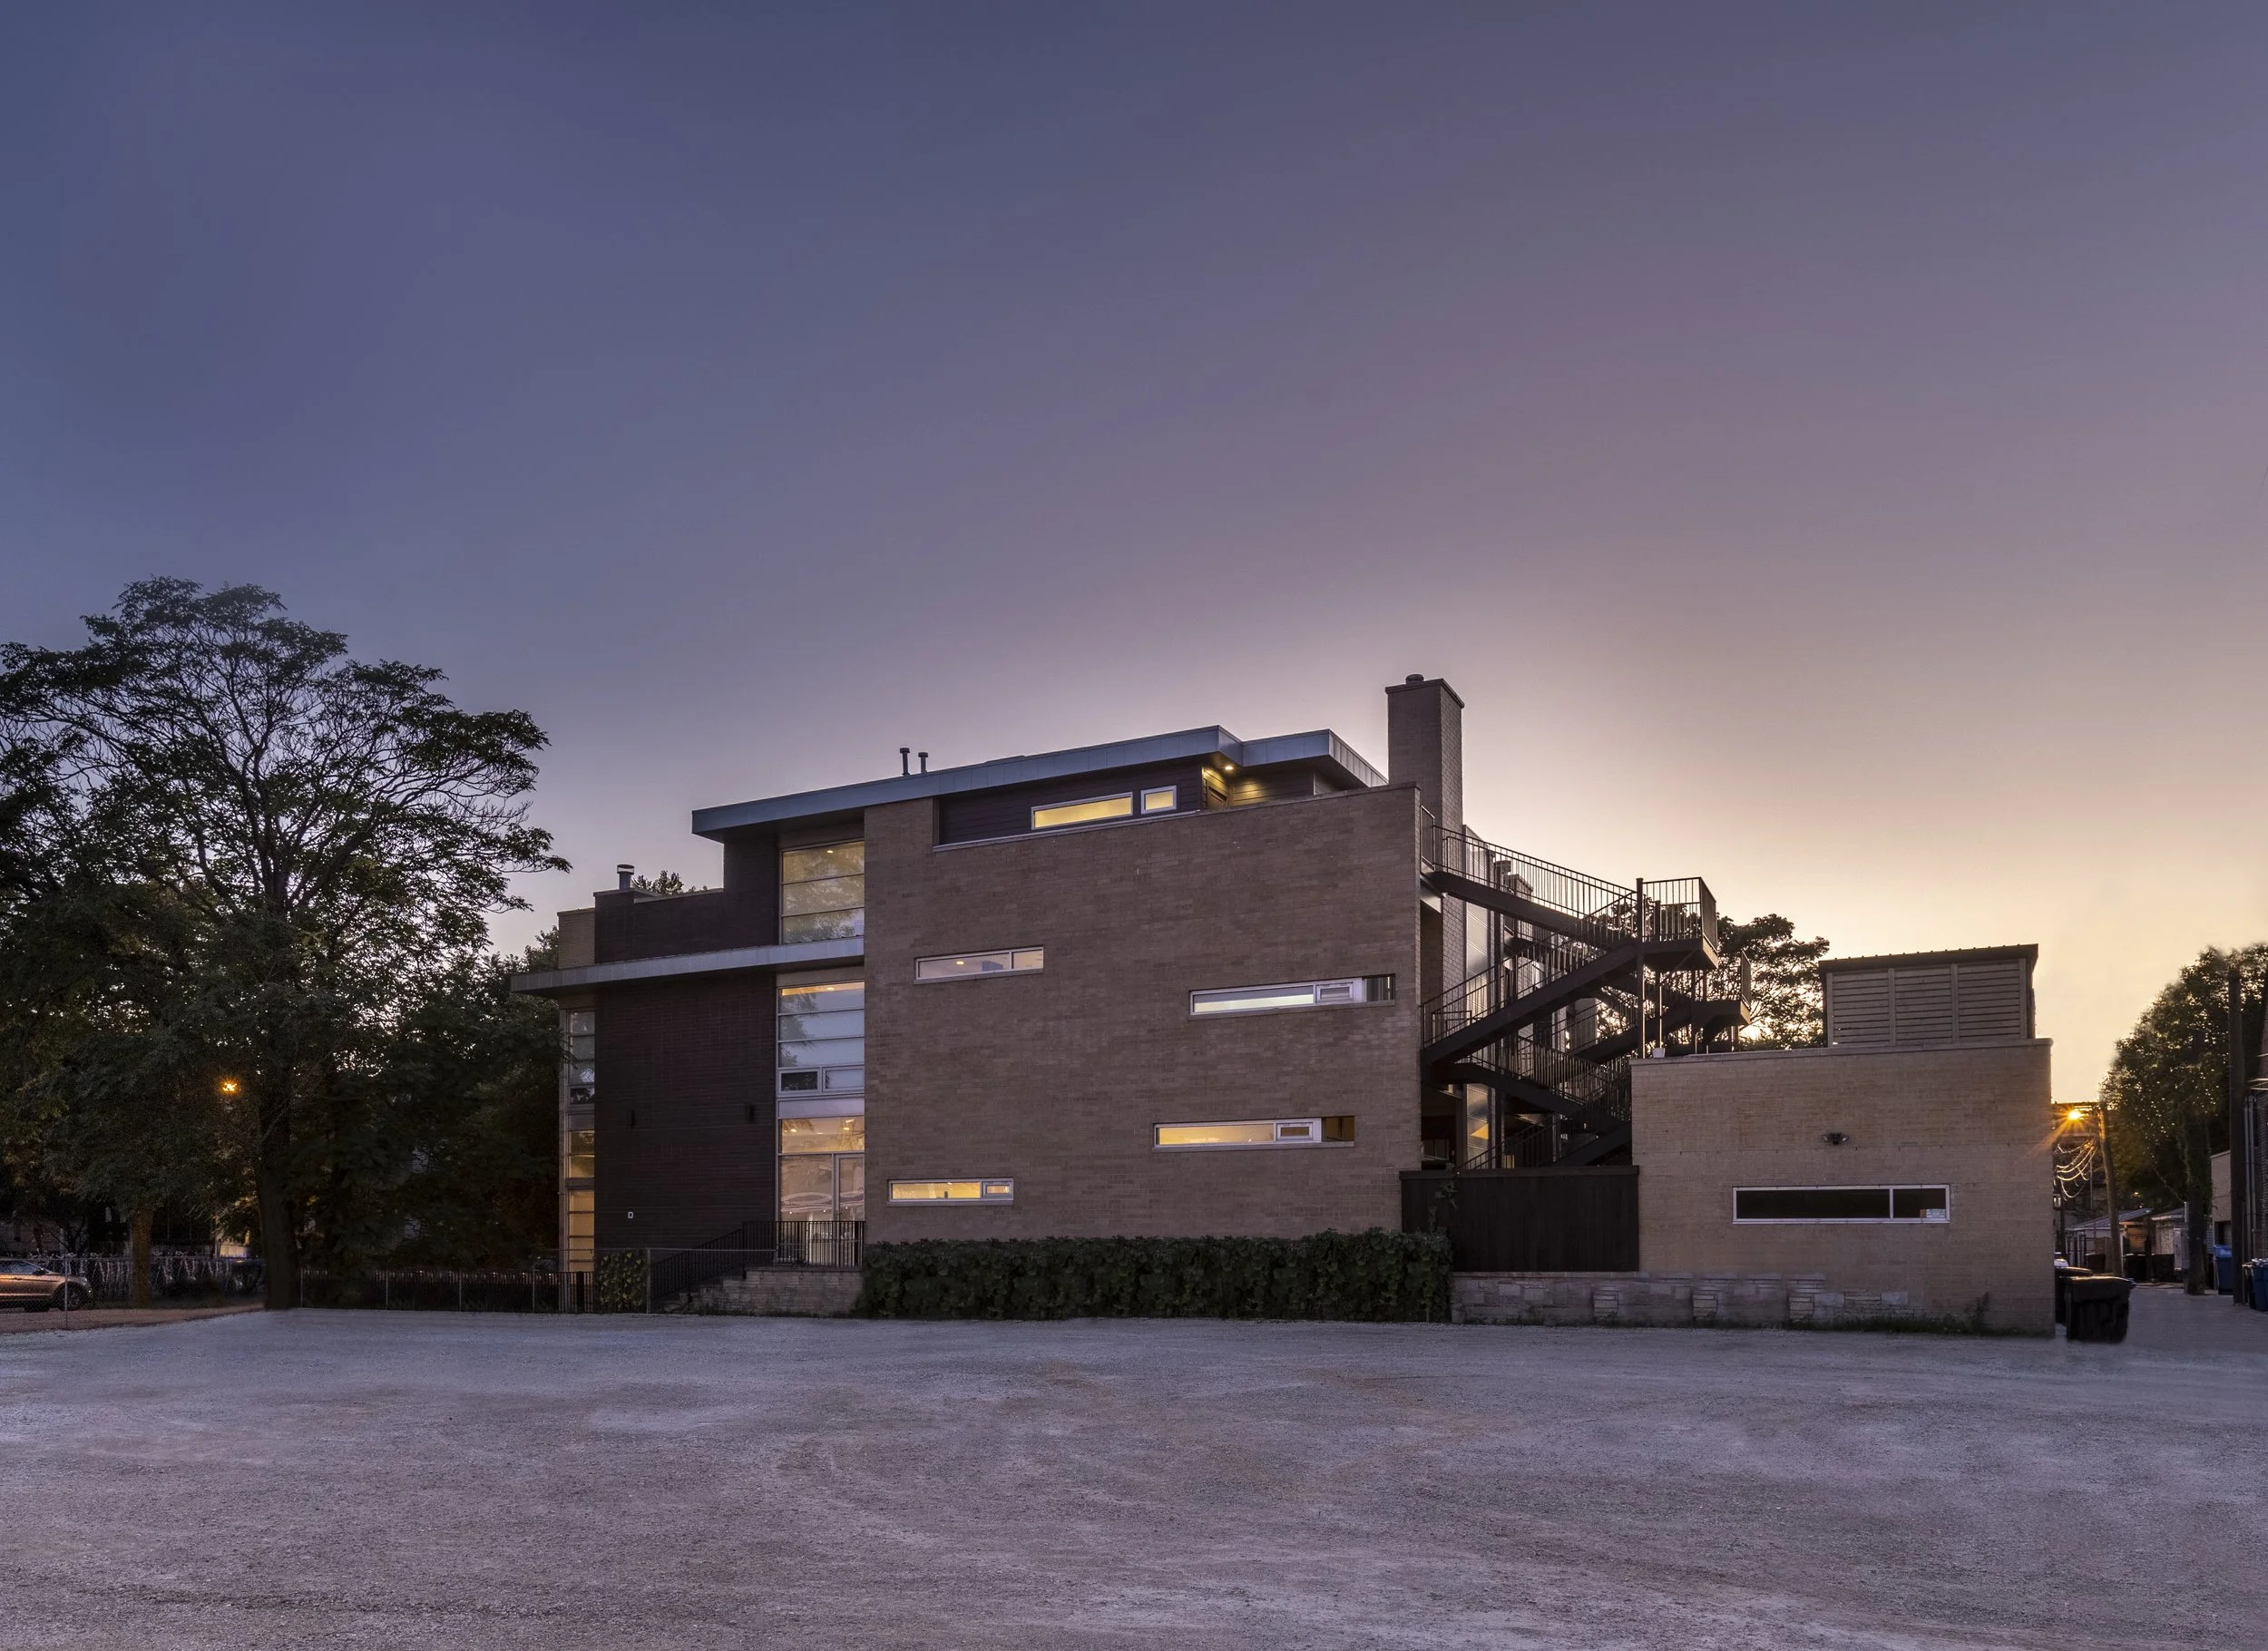
PHOTOGRAPHY BY THE 606 STUDIO
PRACTICE AREA

Custom Residential & Remediation
This project sits at the intersection of two Integro practice areas — the structural complexity of remediation work and the craft standard of our residential practice. Both share the same principle: an independent technical authority defines the scope, and Integro executes to it.